7440 S Blackhawk St

The property is on the top floor, no unit next to on the right.
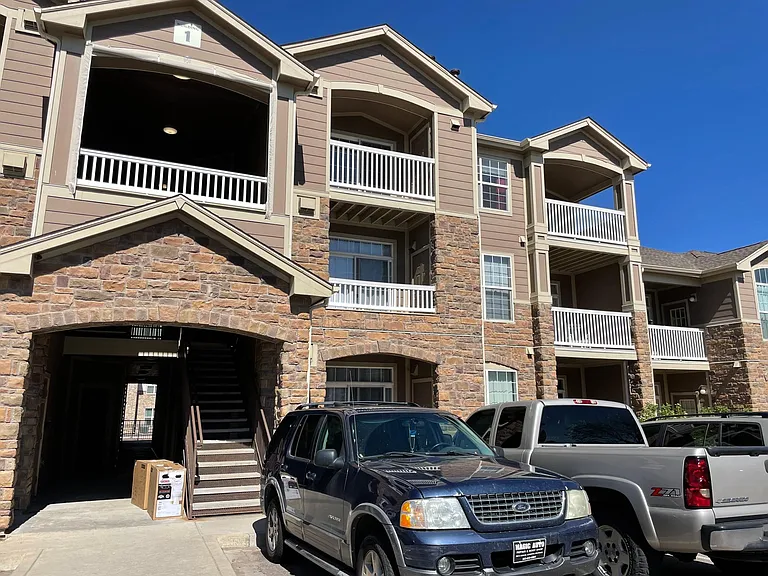
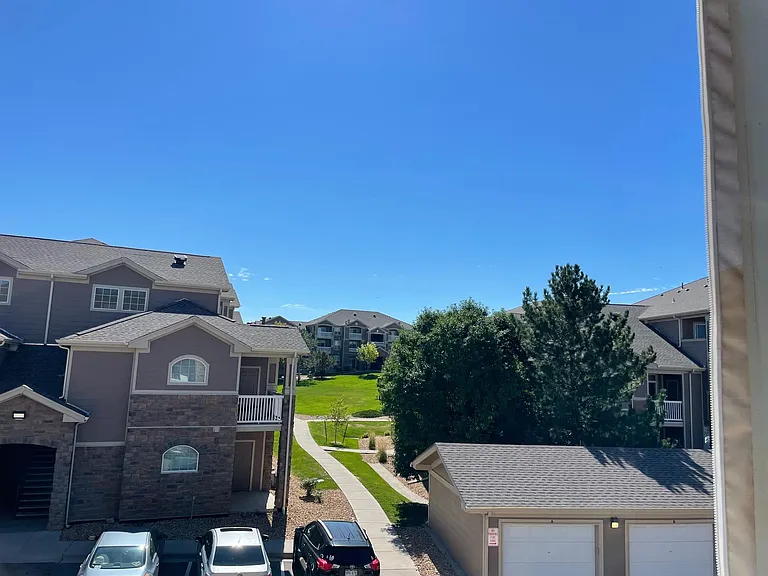
The community park right in the front of the building stair
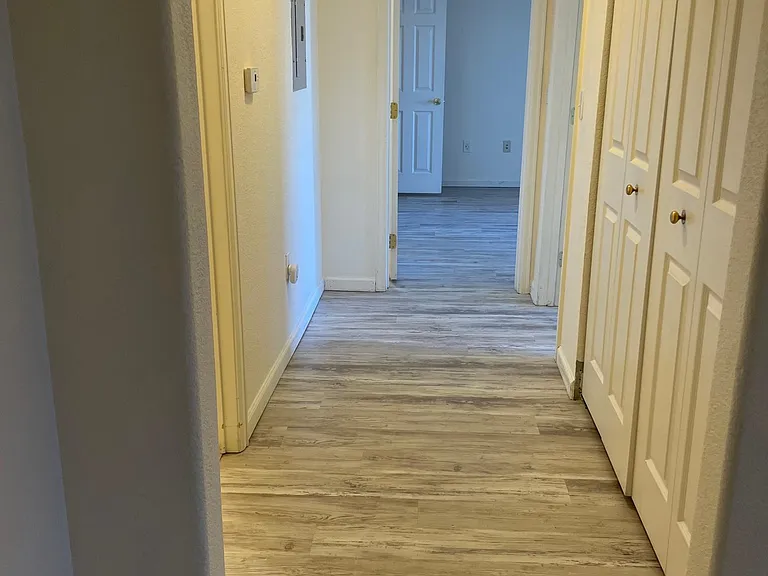
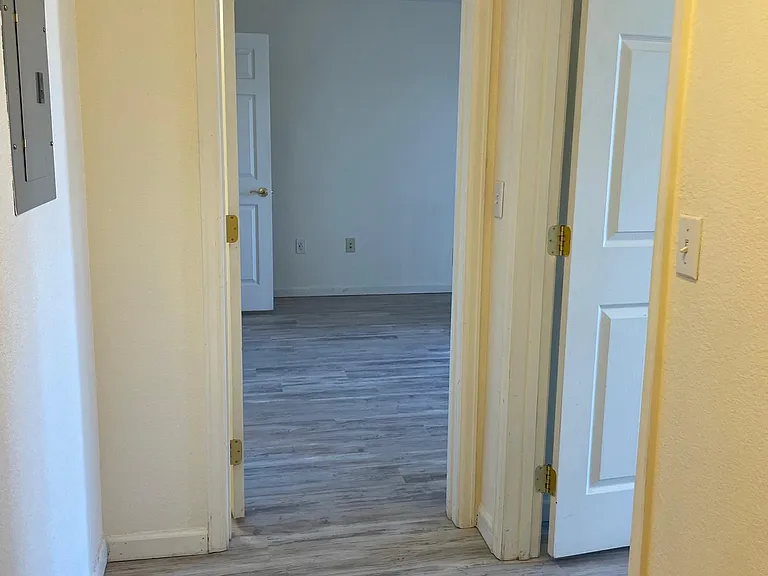
Hall Way - 2nd Bathroom on the left and Laundry Room on the right
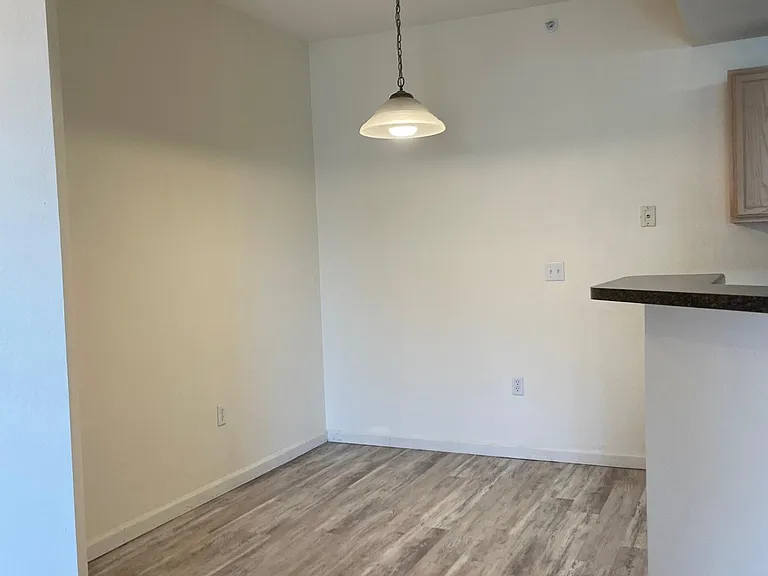
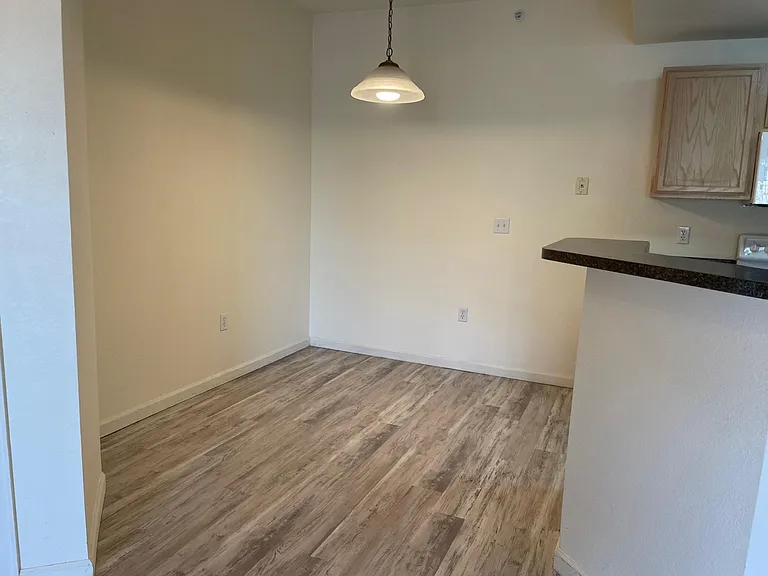
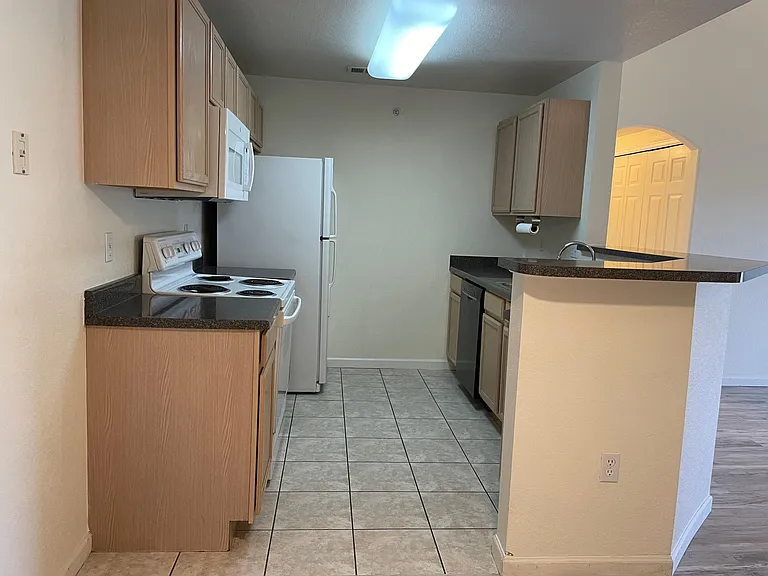
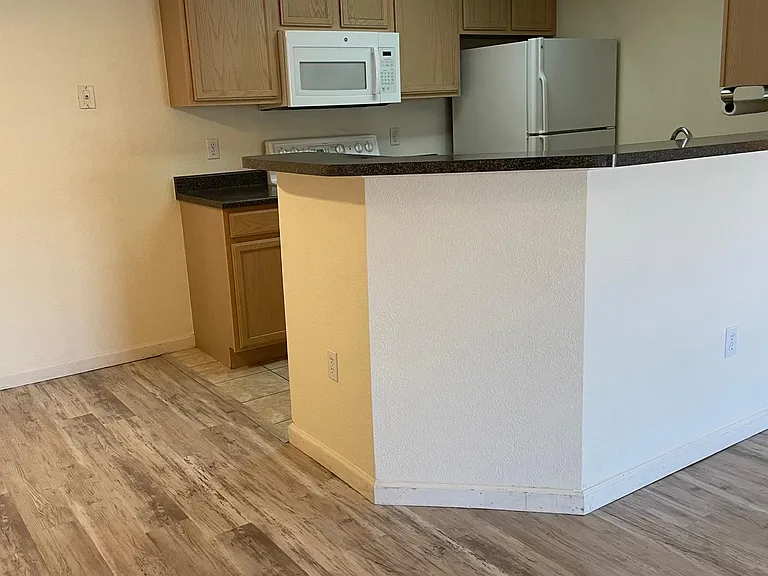
Dinning Area connected to the kitchen
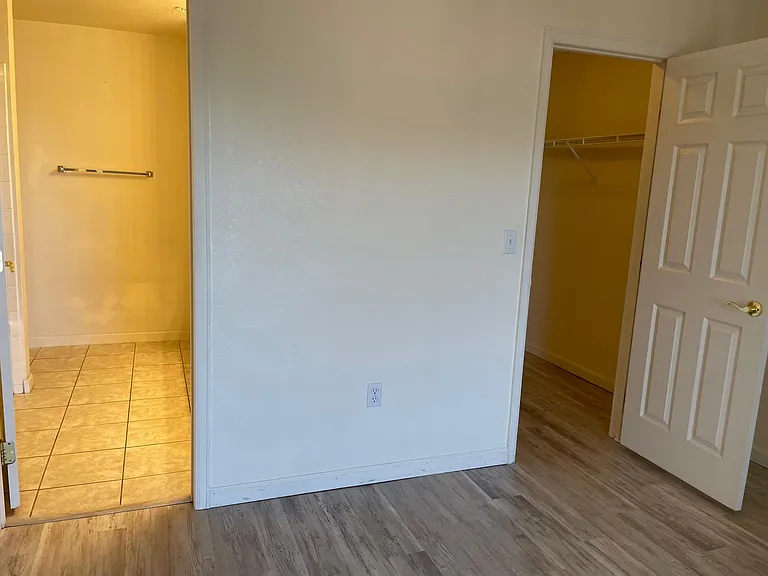
Master Bedroom - Bathroom and Closet
The dinning area on the left of the entry
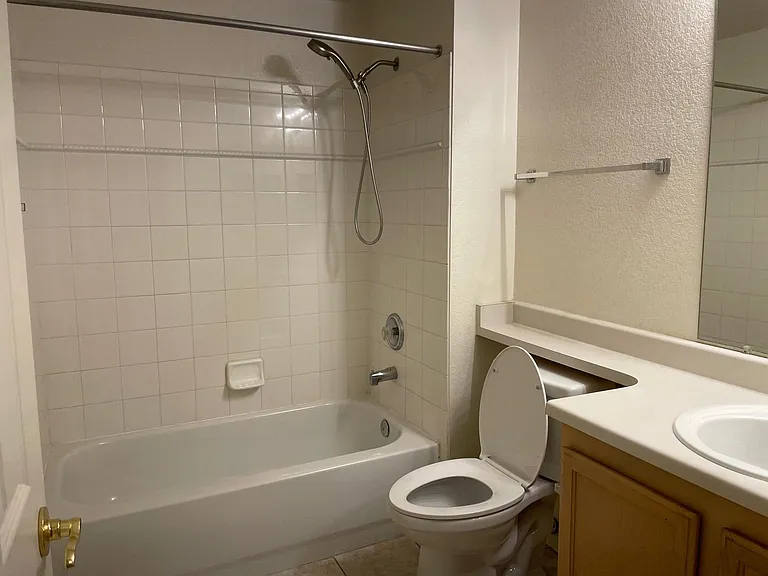
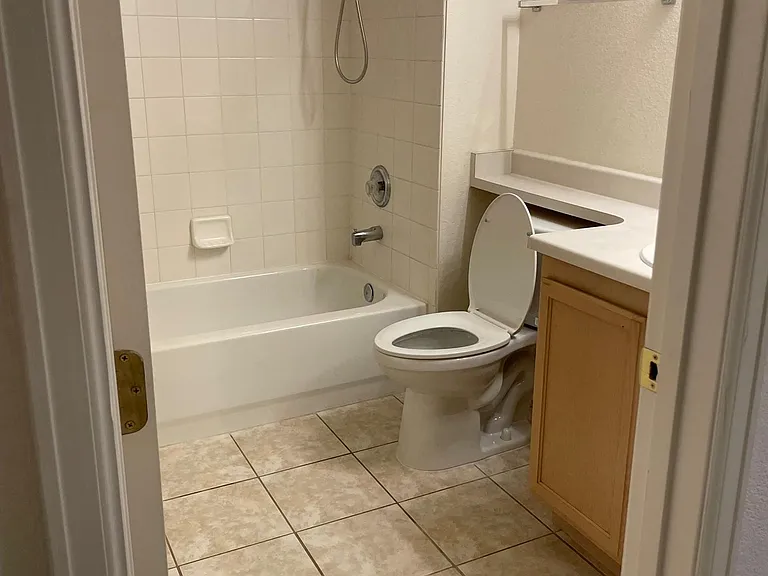
2nd Bathroom - new chair high toilet
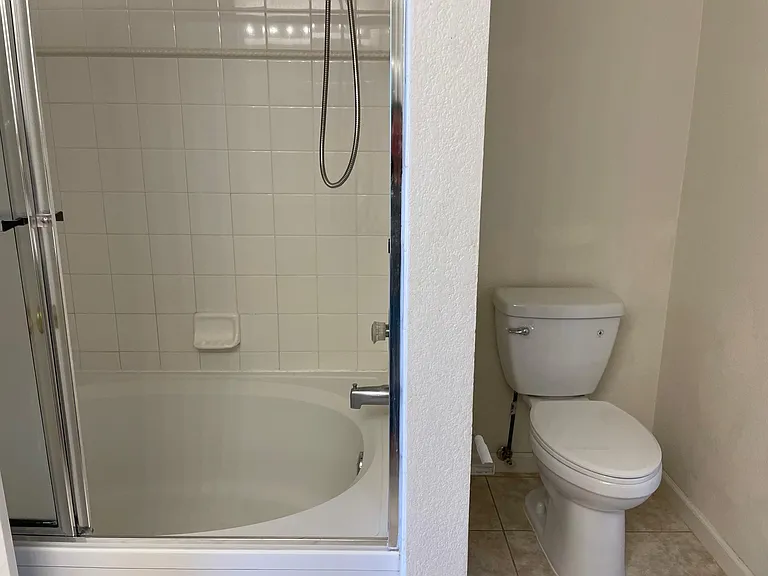
Master Bedroom New Chair Hight Toilet
2nd Bathroom from the hall way
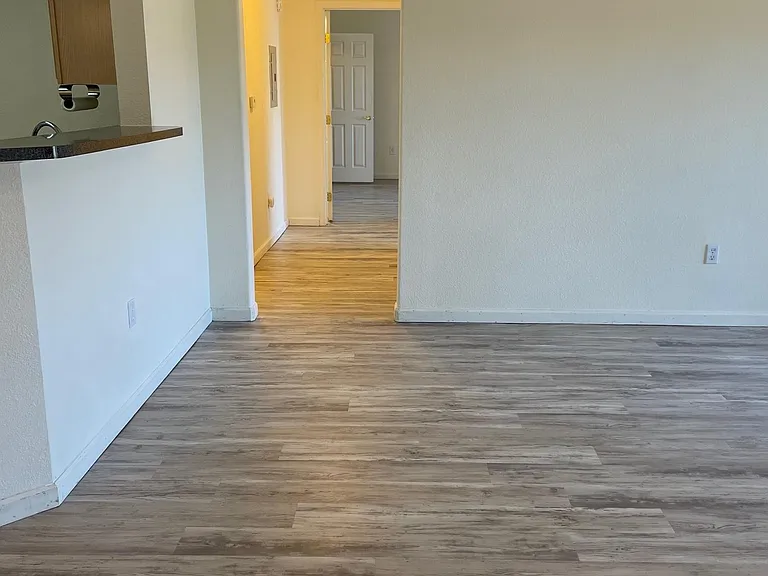
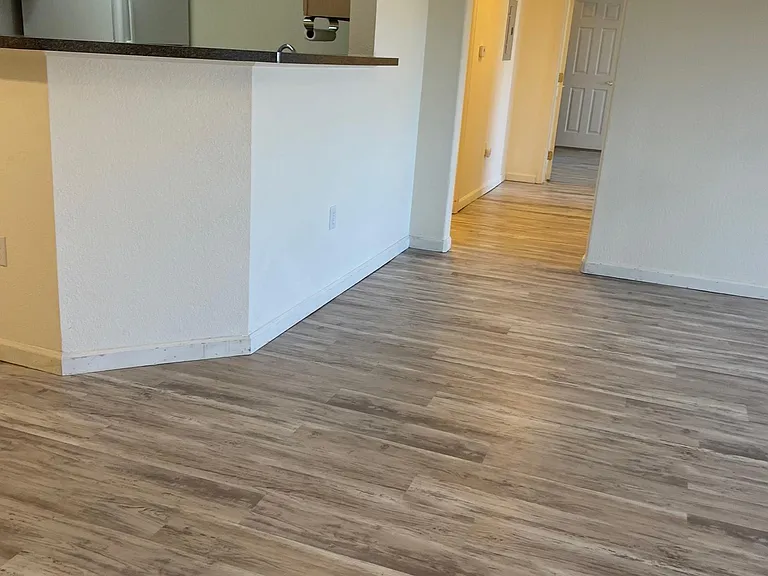
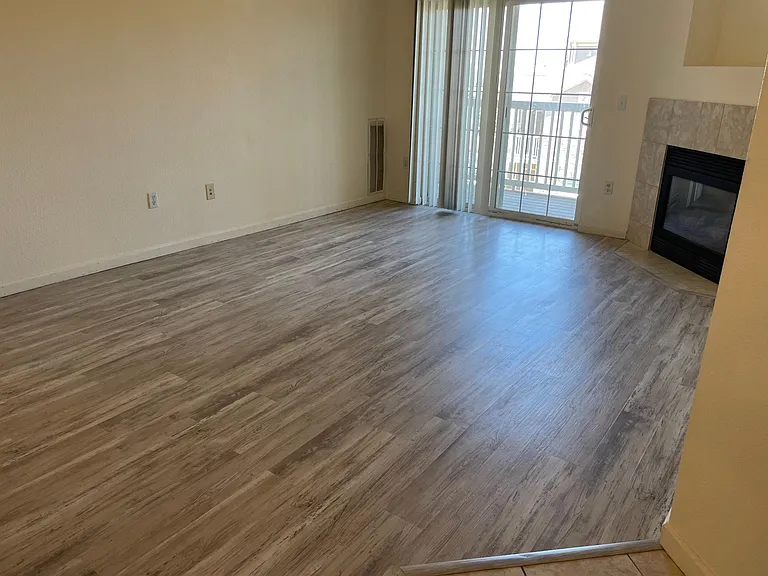
Full View of Family/Living Room, Hall Way from the entry
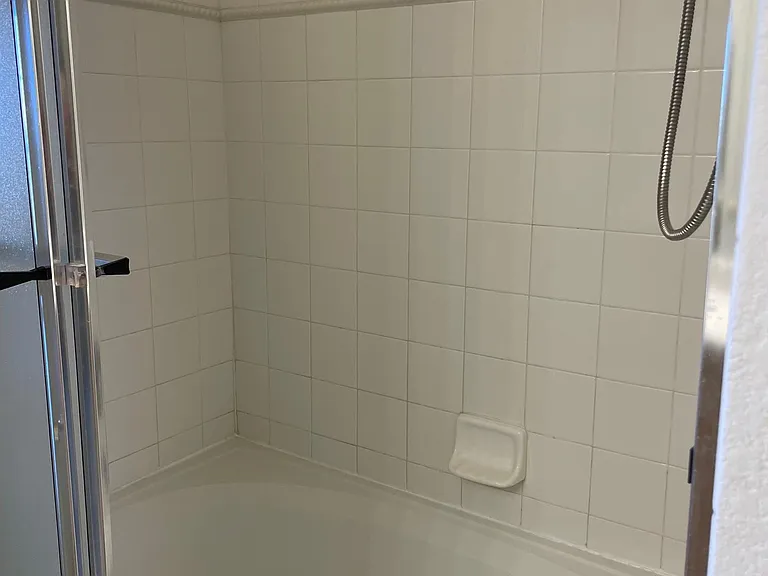
Master Bedroom Bathtub
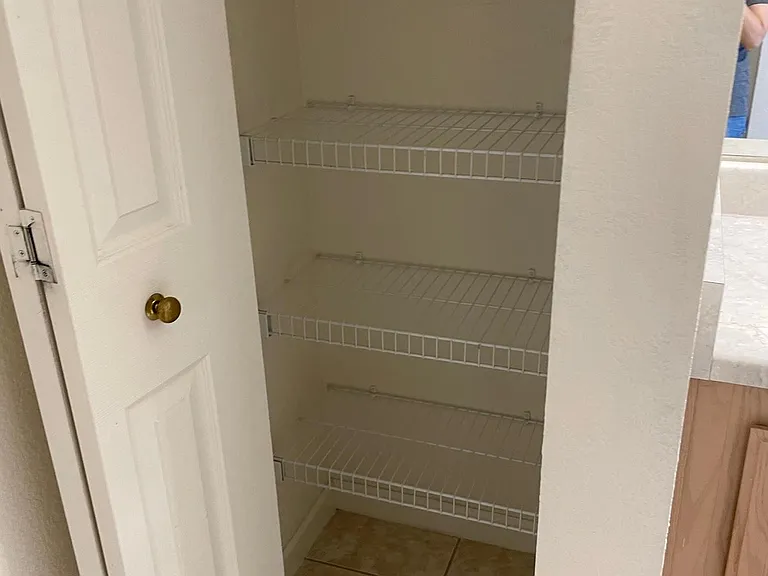
Master Bathroom Pantry
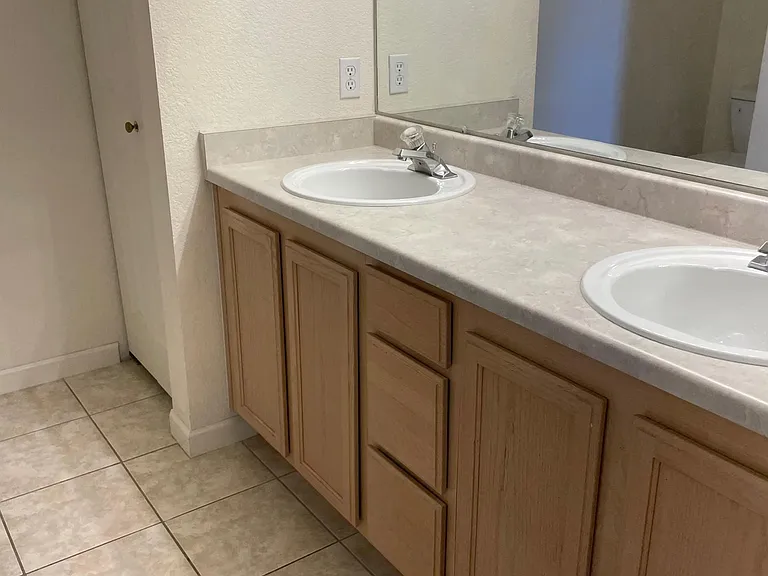
Master Bathroom Double Sink
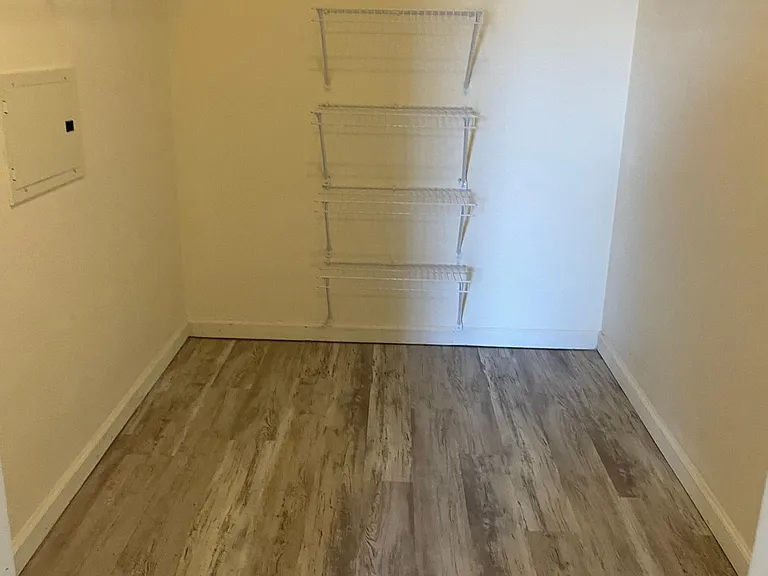
The spacious closet on the first patio - right out of the family/living room
Hallway View - Master Bedroom and 2nd Bedroom
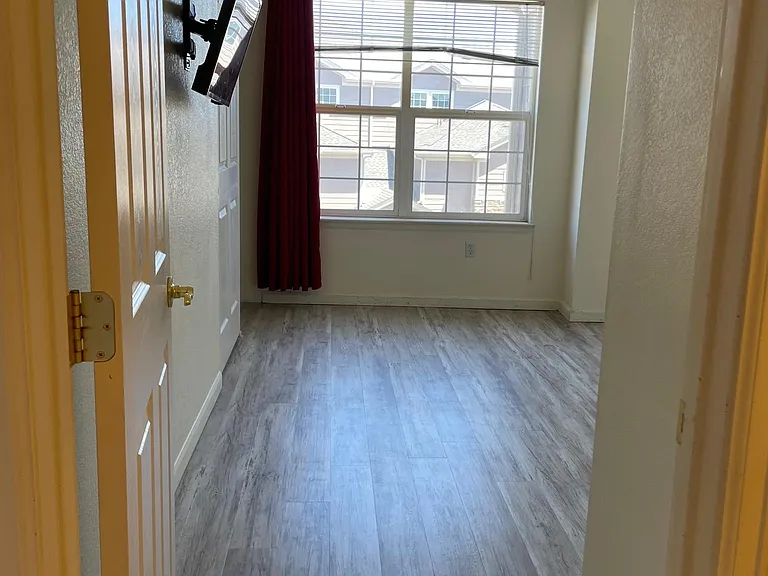
2nd Bedroom from the hall way
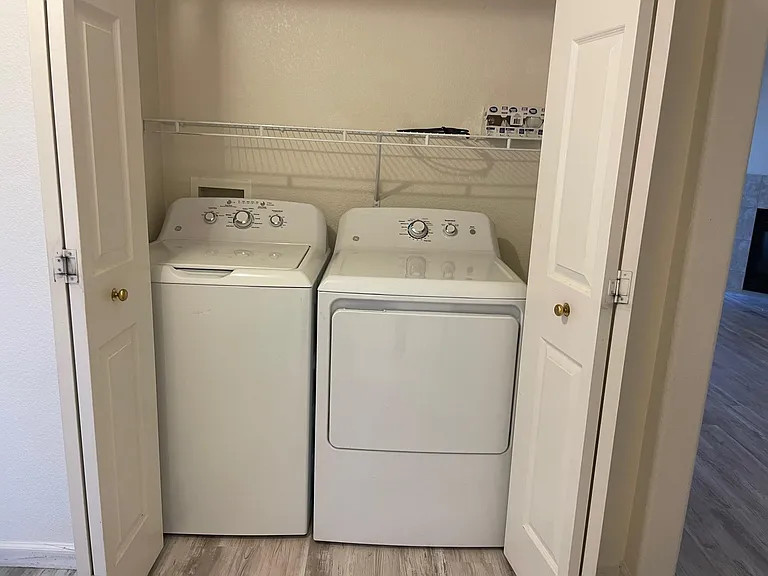
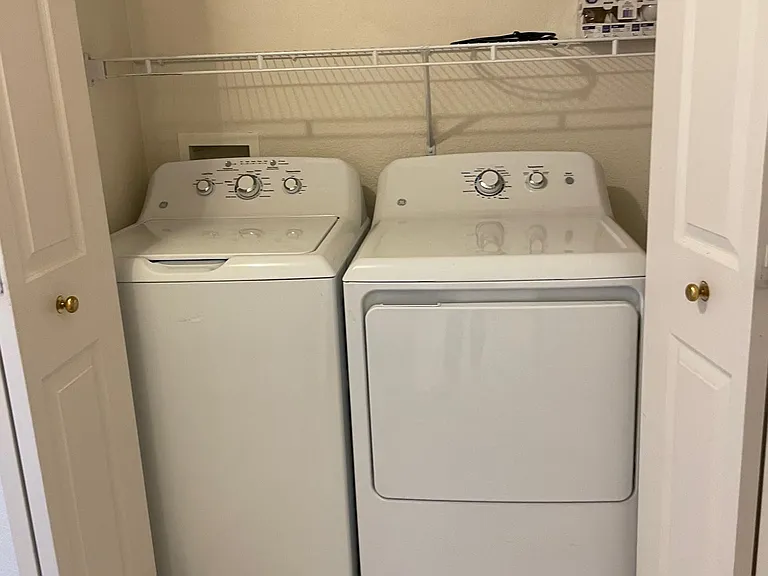
Laundry Room in the hall way
The entry
Master Bedroom from the hall way
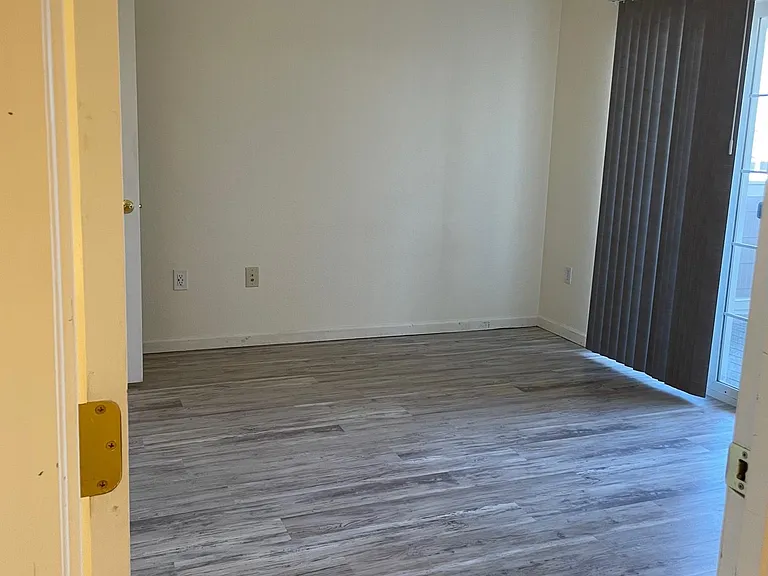
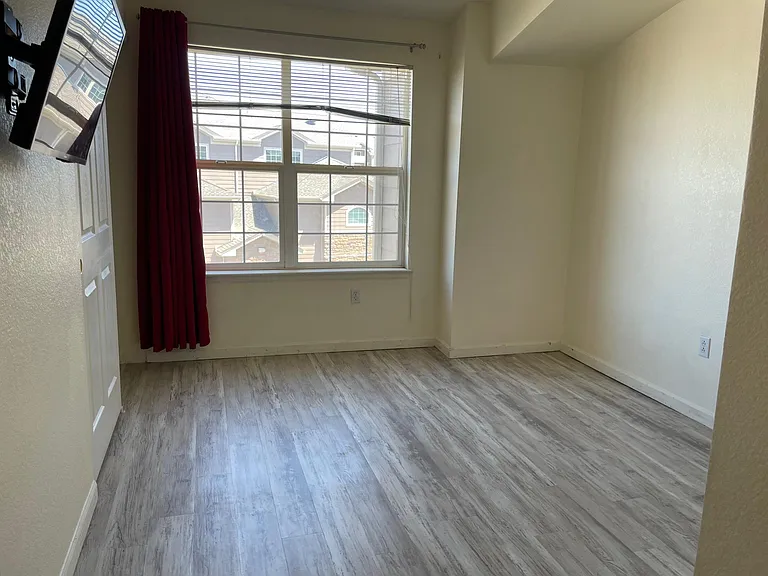
2nd Bedroom
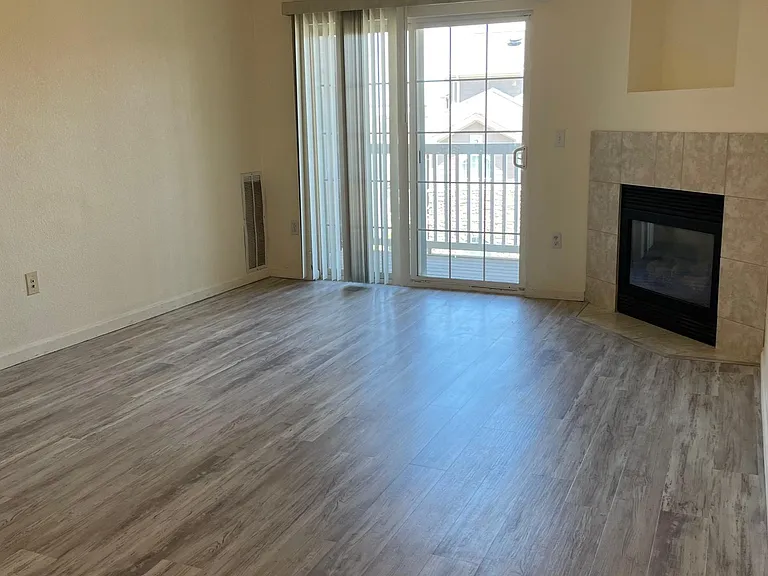
The family/living room on the right of the entry
Washer and Dryer only 1 year old
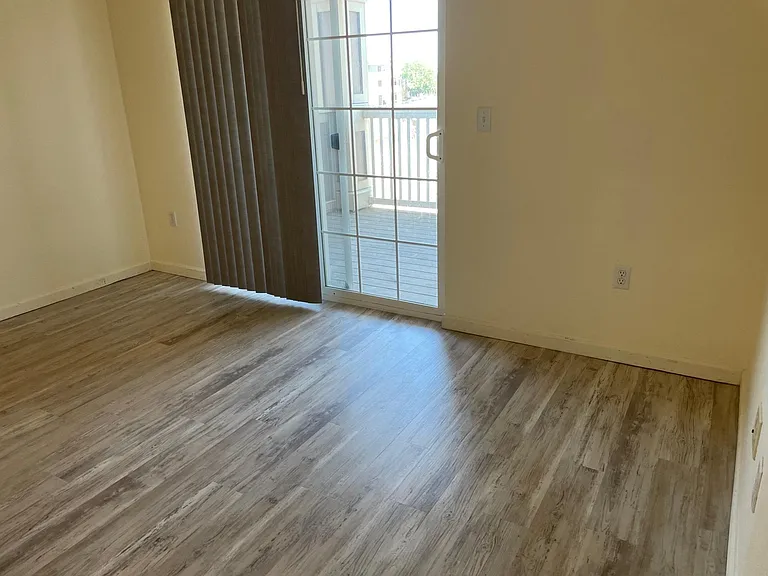
Master Bedroom
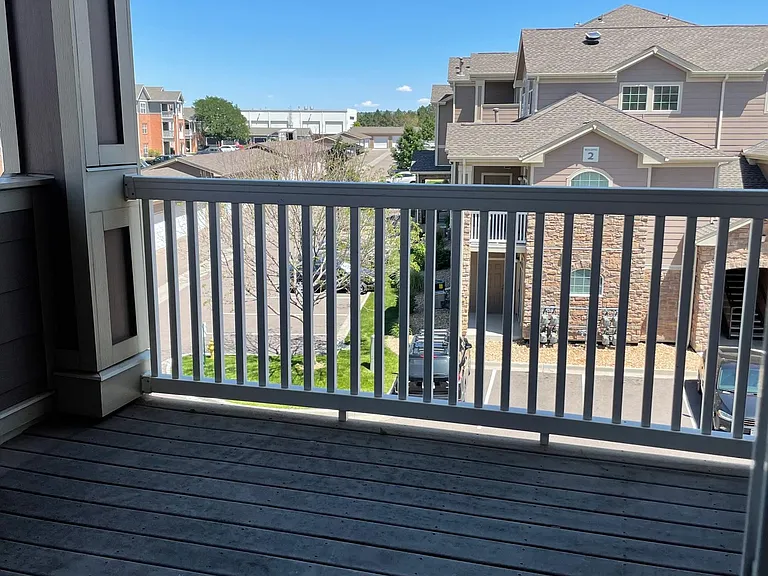
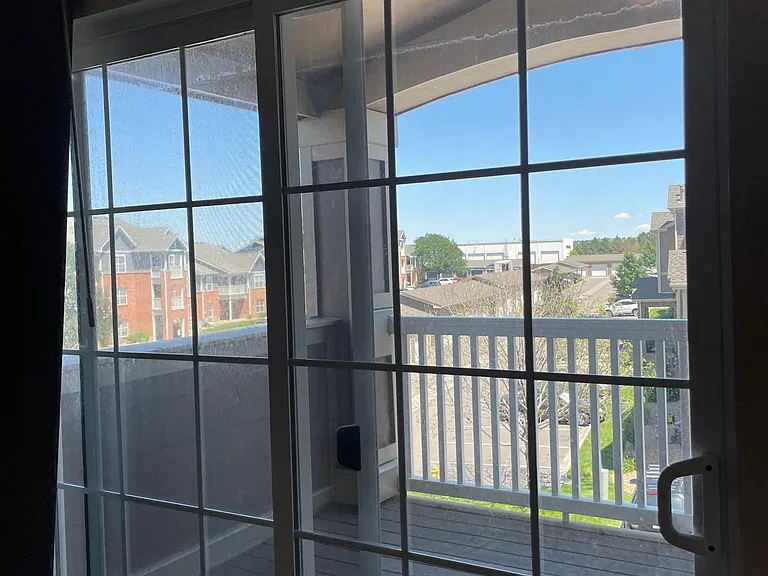
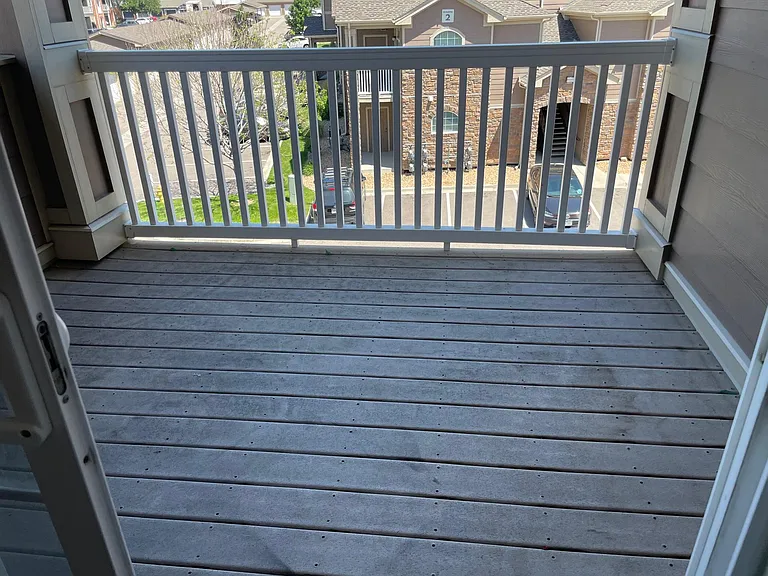
The view from the master bedroom patio
the family/living room
Kitchen
Master Bedroom Patio - Spacious
Kitchen from the entry
Master Bedroom Walk-in Closet
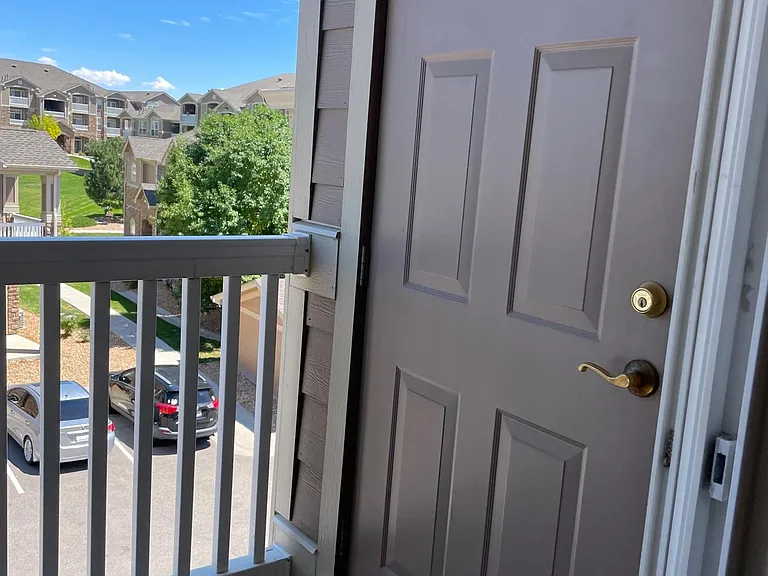
Master Bedroom Patio
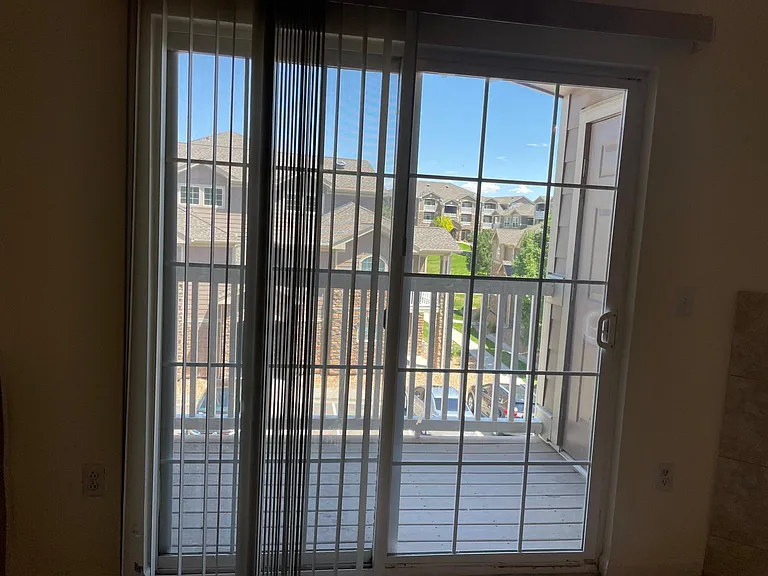
The first Patio - Out of the Family/Living room

$1,850/ mo
Total price
Now includes required monthly fees in total price
2 beds2 baths1056 sqft condo
Available September 1
7440 S Blackhawk St
Your booked tour

What you get

Pet-friendlyIn-unit laundryParkingAir conditioningPool

Costs, fees, and lease terms

Lease terms

* Water, Sewer, Trash, and HOA fees included. * Minimum 12-month lease * Available July 10th * Pet-friendly, but you need to pay the non-refundable pet fee and extra monthly fee. There is a limit of 2 small pets per unit and some breed restrictions apply

Pricing comparison

$406

At $1,850, this listing is priced $406 cheaper than the current market rate for a 2 bedroom home in Englewood.

Pets

  • Dogs

    Allowed
  • Cats

    Allowed

The neighborhood

About the building

Unit 1304. Beautiful 2 bed 2 bath corner condo on third floor, 1056 sq ft. Brand New Vinyl flooring throughout the living/family rooms, dinning area, bedrooms and all of closets. Washer/Dryer is 2 years old, and dishwasher 1 yr old. The living/family room has a cozy gas fireplace and walk out to a private patio with a small storage closet. The master features its own private patio as well, plus a large walk-in closet and private bath with a large tub. This condo complex offers a nice clubhouse with a fitness center, swimming pool, and hot tub. Located near Parker Rd and Arapahoe Rd. Arapahoe County Regional Park is across the street, and you could even walk to Dove Valley. There is tons of great shopping, dinning, and entertainment near by - Park Meadows Mall, Southlands Mall, Cherry Creek State Park, and Denver Tech Center

The property manager

Nearby schools

Students who live in 7440 S Blackhawk St attend the following Cherry Creek 5 School District (Unified School District) public schools:
GreatSchools ratings are based on test scores and additional metrics when available.

7440 S Blackhawk St
By contacting this property, you agree to our Terms of Use. Visit our Privacy Portal for more information. When you click “Send message”, we’ll send your inquiry to the property manager so they can reach out and answer your questions.

Find similar homes

Spot something off?Good catch. Flag it and help keep listings legit.