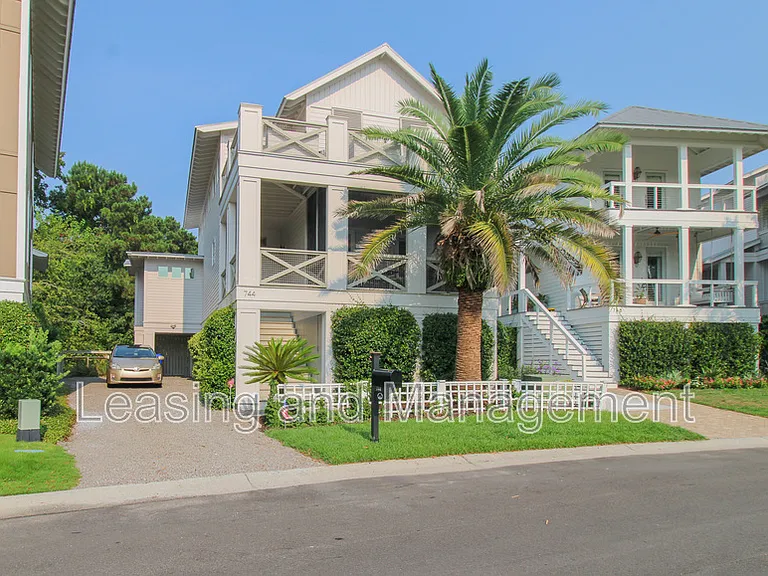
744 Gate Post Dr

744 Gate Post Dr — Photo 1
744 Gate Post Dr — Photo 2
744 Gate Post Dr — Photo 3
744 Gate Post Dr — Photo 4
744 Gate Post Dr — Photo 5
744 Gate Post Dr — Photo 6
744 Gate Post Dr — Photo 7
744 Gate Post Dr — Photo 8
744 Gate Post Dr — Photo 9
744 Gate Post Dr — Photo 10
744 Gate Post Dr — Photo 11
744 Gate Post Dr — Photo 12
744 Gate Post Dr — Photo 13
744 Gate Post Dr — Photo 14
744 Gate Post Dr — Photo 15
744 Gate Post Dr — Photo 16
744 Gate Post Dr — Photo 17
744 Gate Post Dr — Photo 18
744 Gate Post Dr — Photo 19
744 Gate Post Dr — Photo 20
744 Gate Post Dr — Photo 21
744 Gate Post Dr — Photo 22
744 Gate Post Dr — Photo 23
744 Gate Post Dr — Photo 24
744 Gate Post Dr — Photo 25
744 Gate Post Dr — Photo 26
744 Gate Post Dr — Photo 27
744 Gate Post Dr — Photo 28
744 Gate Post Dr — Photo 29
744 Gate Post Dr — Photo 30
744 Gate Post Dr — Photo 31
744 Gate Post Dr — Photo 32
744 Gate Post Dr — Photo 33
744 Gate Post Dr — Photo 34
744 Gate Post Dr — Photo 35
744 Gate Post Dr — Photo 36
744 Gate Post Dr — Photo 37
744 Gate Post Dr — Photo 38
744 Gate Post Dr — Photo 39
744 Gate Post Dr — Photo 40
Verified
  • Furnished

$10.5k/ mo
Doesn't include deposits and fees
4 beds3.5 baths2429 sqft house
744 Gate Post Dr

Your booked tour

What you get

No petsIn-unit laundryParkingAir conditioning

Costs, fees, and lease terms

Pets

  • Dogs

    Not allowed
  • Cats

    Not allowed

The neighborhood

About the building

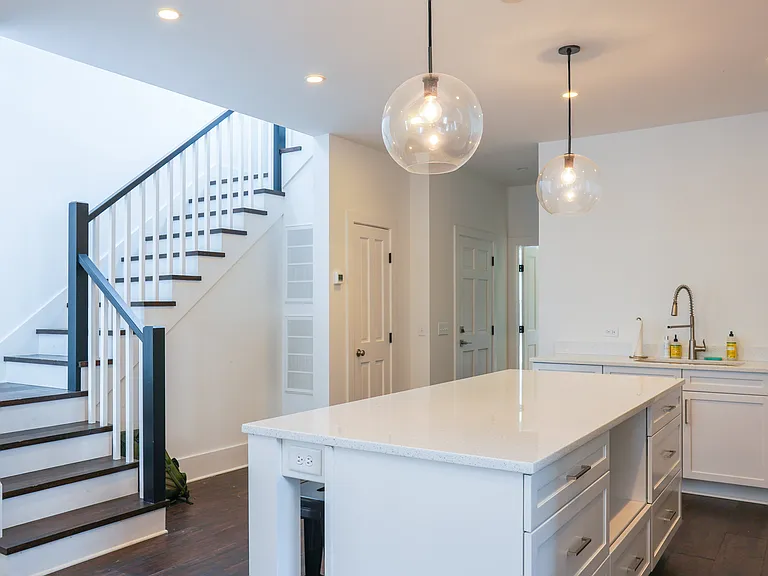
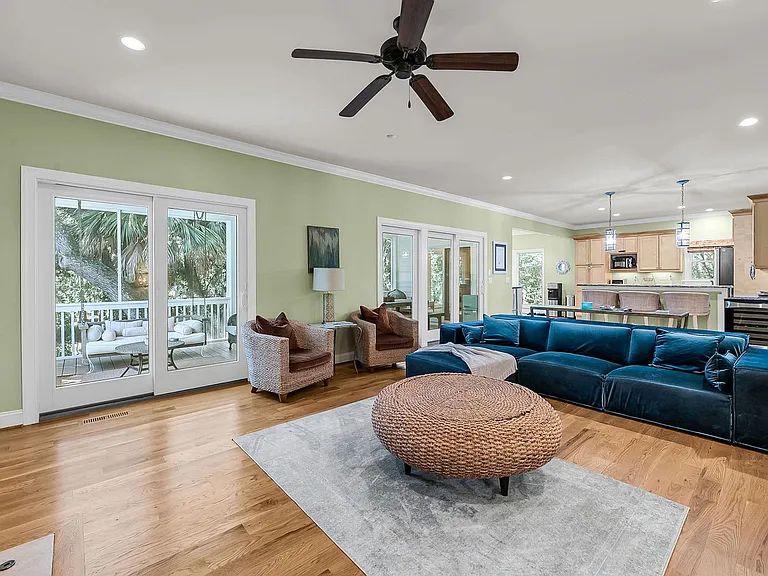
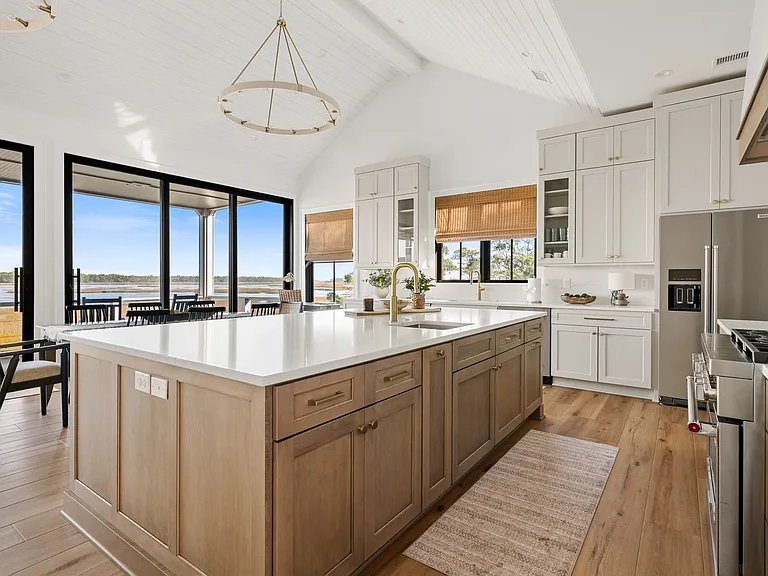
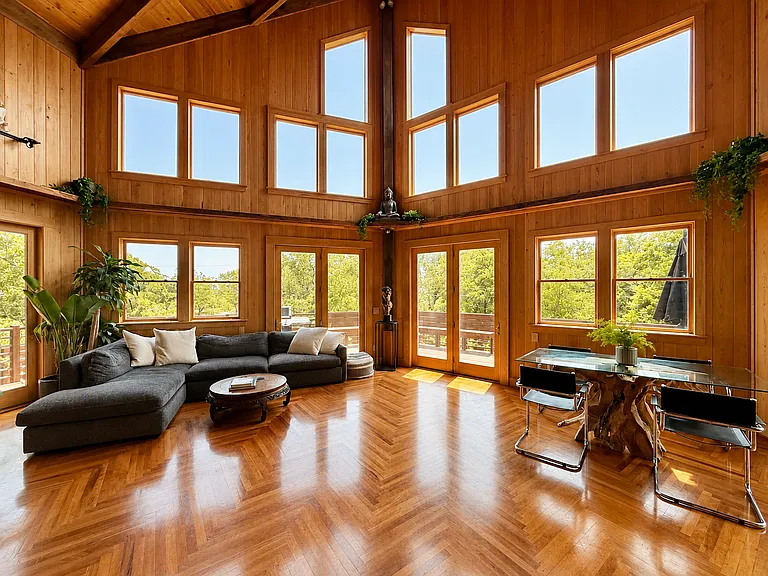
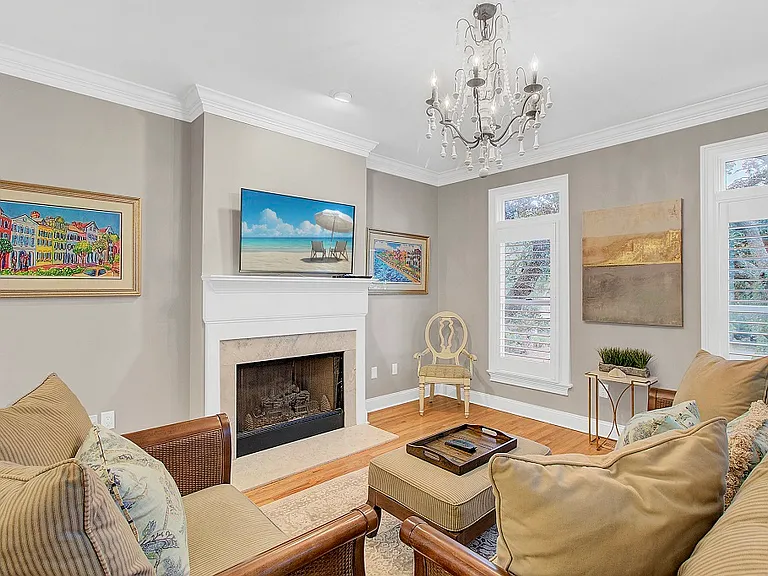
Welcome to your dream coastal getaway nestled moments from the beach. This stunning, fully furnished 4-bedroom, 3.5-bathroom home offers the perfect blend of high-end finishes, thoughtful design, and relaxed sophistication leaving a costal elegance from the moment you arrive. As you walk through the main level, you will find designed open living spaces with ample natural light, hardwood flooring throughout, and a chef's kitchen with sleek stainless steel appliances, marble-style quartz countertops, a spacious center island, and soft white shaker cabinetry. You will also find the primary suite with dual walk-in closets and a luxurious, spa-inspired primary bath that features elegant dual sinks, walk-in glass showers, a freestanding soaking tub, and vaulted shiplap ceilings. On the second level, you will find an additional primary suite, two spacious guest bedrooms with a charming Jack-and-Jill bath, and an outdoor patio area perfect for morning coffee, evening cocktails, or curling up with a good book. Surrounded by tranquil pond views in the front and back, this one-of-a-kind coastal property delivers luxury, tranquility, and unforgettable charmall in one. You will feel a true sense of escape while still being just minutes from the beach, dining, and local attractions. No pets. Off-street parking. Tenants responsible for all utilities. Landscaping is included. 3,6, or 9 month lease terms available. Available Now! Non-Refundable Fees Applicable for Moving Forward: $75 Application Fee $300 Move-In Fee

The property manager

Leasing and Management
Verified listing

Nearby schools

Students who live in 744 Gate Post Dr attend the following Charleston 01 School District (Unified School District) public schools:

GreatSchools ratings are based on test scores and additional metrics when available.

744 Gate Post Dr

Verified listing

By contacting this property, you agree to our Terms of Use. Visit our Privacy Portal for more information. When you click “Send message”, we’ll send your inquiry to the property manager so they can reach out and answer your questions.

Find similar homes

Frequently asked questions

What is this home's pet policy?

There are no pets allowed at 744 Gate Post Dr. Please contact the property manager for up to date pet policy and fee information.

Is there laundry in the house?

This building offers in unit laundry.

Does the home offer parking?

Yes, 744 Gate Post Dr provides parking.

What Mount Pleasant neighborhood is 744 Gate Post Dr in?

Your new apartment would be located in the Mount Pleasant neighborhood.

What school district is this home in?

744 Gate Post Dr is within the Charleston 01 School District. Check out the additional Nearby Schools for more boundary details.

When was this listing last updated?

The property manager updated this rental listing 1 hour, 8 minutes ago.

Spot something off?Good catch. Flag it and help keep listings legit.