7434 S Madera Village Dr

7434 S Madera Village Dr — Photo 1
7434 S Madera Village Dr — Photo 2
7434 S Madera Village Dr — Photo 3
7434 S Madera Village Dr — Photo 4
7434 S Madera Village Dr — Photo 5
7434 S Madera Village Dr — Photo 6
7434 S Madera Village Dr — Photo 7
7434 S Madera Village Dr — Photo 8
7434 S Madera Village Dr — Photo 9
7434 S Madera Village Dr — Photo 10
7434 S Madera Village Dr — Photo 11
7434 S Madera Village Dr — Photo 12
7434 S Madera Village Dr — Photo 13
7434 S Madera Village Dr — Photo 14
7434 S Madera Village Dr — Photo 15
7434 S Madera Village Dr — Photo 16
7434 S Madera Village Dr — Photo 17
7434 S Madera Village Dr — Photo 18
7434 S Madera Village Dr — Photo 19
7434 S Madera Village Dr — Photo 20
7434 S Madera Village Dr — Photo 21
7434 S Madera Village Dr — Photo 22
7434 S Madera Village Dr — Photo 23
7434 S Madera Village Dr — Photo 24
7434 S Madera Village Dr — Photo 25
7434 S Madera Village Dr — Photo 26
7434 S Madera Village Dr — Photo 27
7434 S Madera Village Dr — Photo 28
7434 S Madera Village Dr — Photo 29
7434 S Madera Village Dr — Photo 30
7434 S Madera Village Dr — Photo 31
7434 S Madera Village Dr — Photo 32
7434 S Madera Village Dr — Photo 33
7434 S Madera Village Dr — Photo 34

This pad was taken off the market on 01/06/26.Explore listings in the same area.
$2,699/ mo
Doesn't include deposits and fees
5 beds3 baths2885 sqft house
No longer available
7434 S Madera Village Dr

Your booked tour

What you get

Dog-friendlyPool

Costs, fees, and lease terms

Pricing comparison

$392

At $2,699, this listing is priced $392 more than the current market rate for a 5 bedroom home in Rita Ranch.

Pets

  • Dogs

    Allowed

The neighborhood

About the building

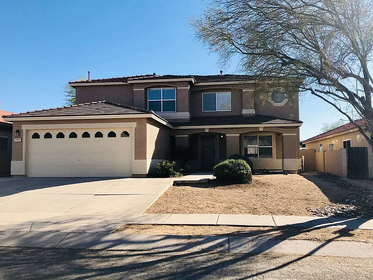
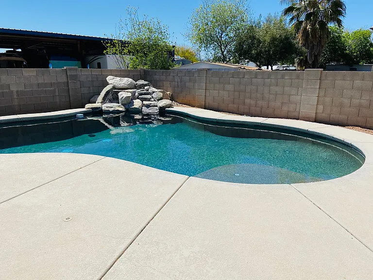
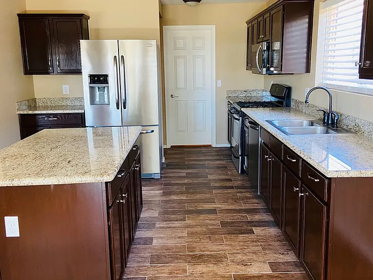
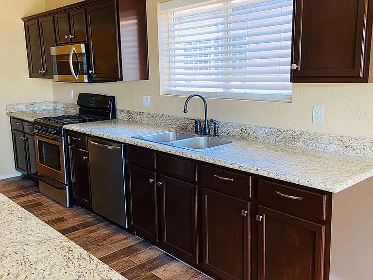
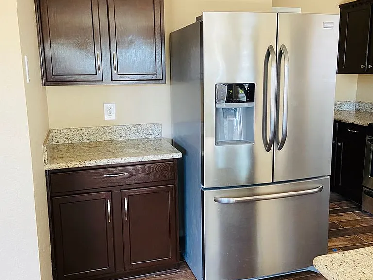
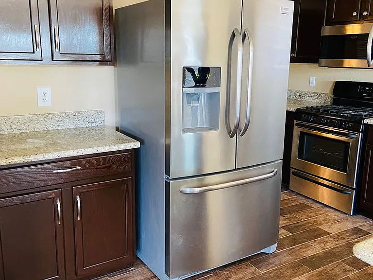
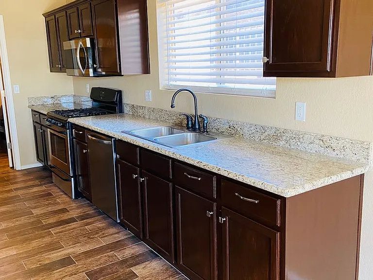
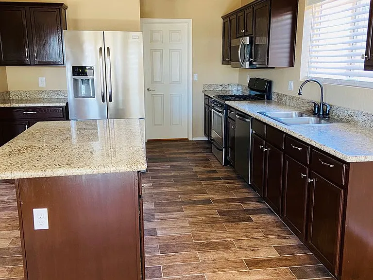
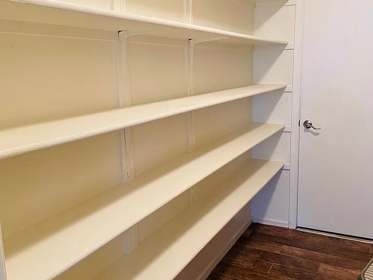
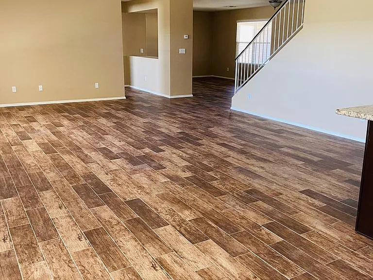
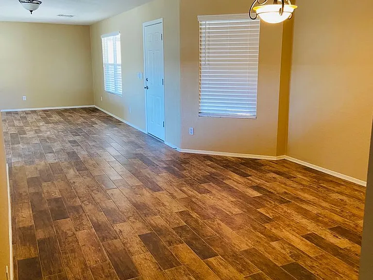
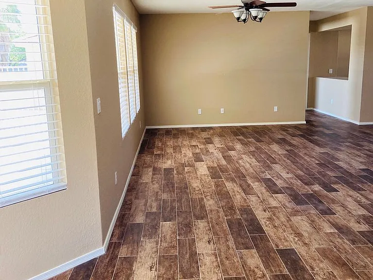
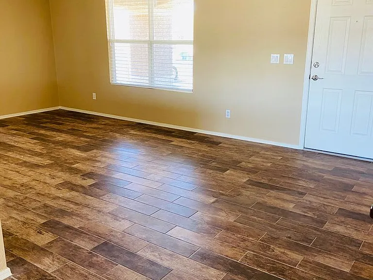
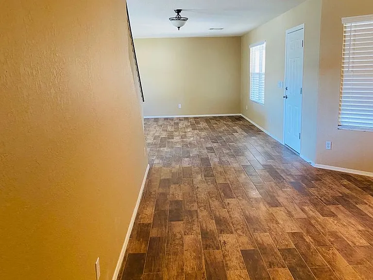
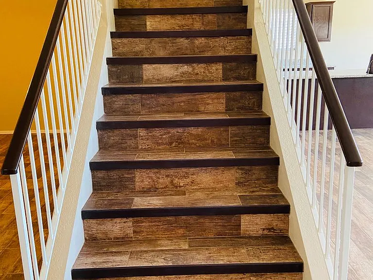
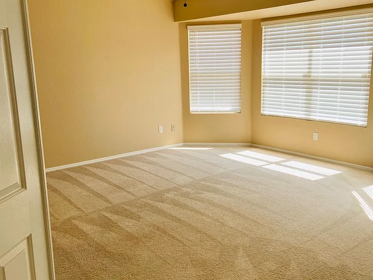
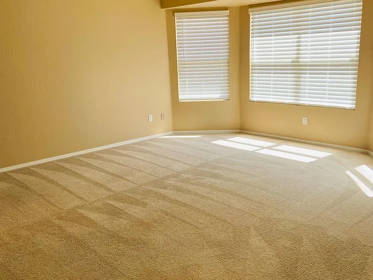
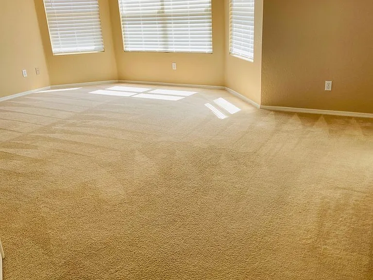
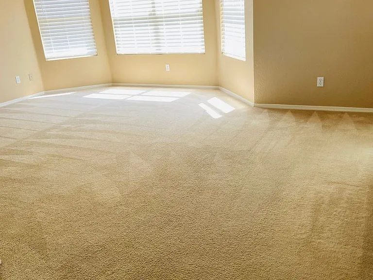
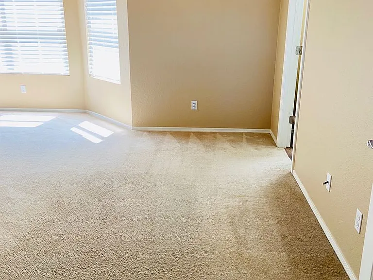
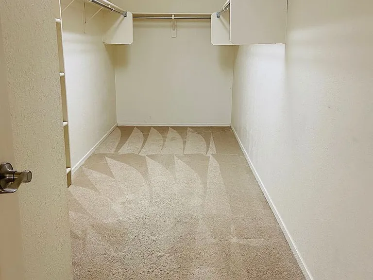
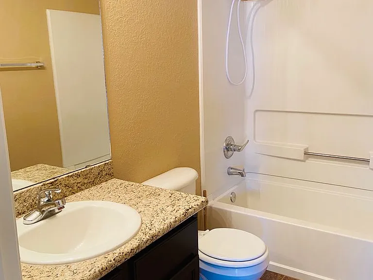
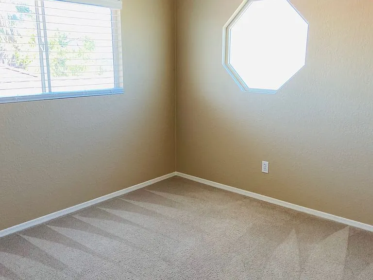
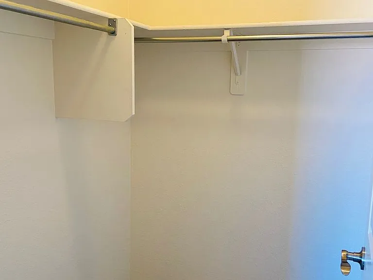
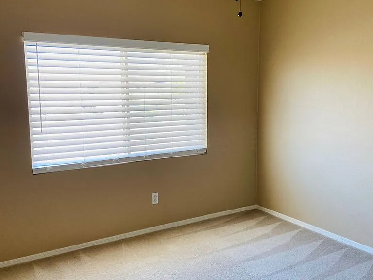
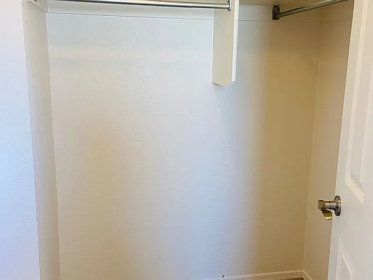
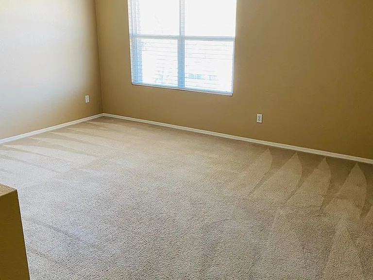
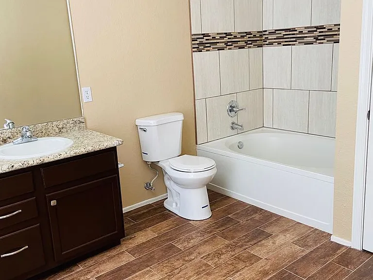
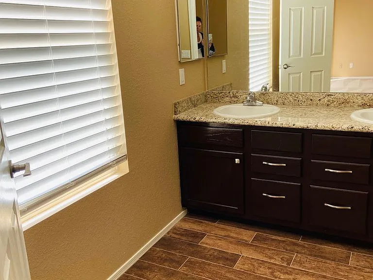
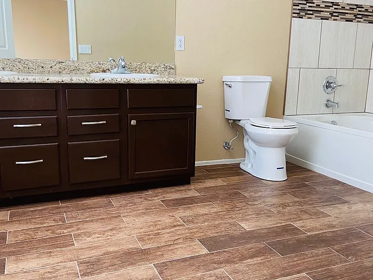
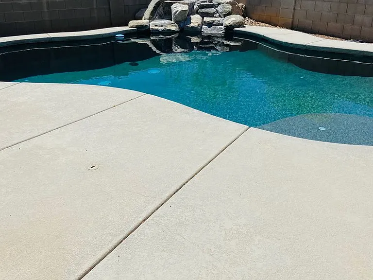
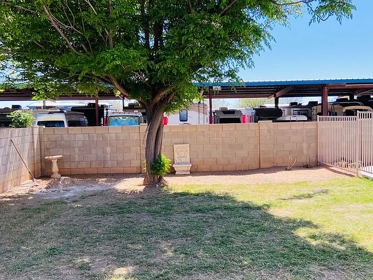
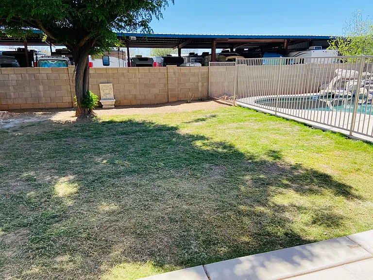
5 bedroom 3 bath open layout. Brand new wood tile through the downstairs and the staircase. The kitchen is fully loaded with a gas stove, stainless steel refrigerator, built in microwave, and dishwasher. The small breakfast nook off the kitchen leads to your outdoor oasis with a waterfall swimming pool. The backyard is very quiet and backs up to a RV storage which is monitored. The inside of the home has been completely painted and upgraded, the master bedroom is massive and great for any closet lover, the closet is impressive! Each bedroom has a walk in closet so plenty of space. The upstairs also offers a living space/ or office. The downstairs has 2 living areas and one formal dining area. This house is a must see! It won't last long. Pool service will be provided by Kona pool and the monthly expense will be the tenants responsibility.

The property manager

Nearby schools

Find similar homes

Spot something off?Good catch. Flag it and help keep listings legit.