Room for rent
1/10
7433 E Hubbell St
Scottsdale, AZ 85257
$2,035
 Total price
3
Beds
2
Baths
1498
Sqft
1498
Sqft room
This listing now includes required monthly fees in the total price. Learn more
Powered by
Highlights
 Lease: One year
 Detached garage
 Cats and dogs allowed
 Washer/dryer hookups
 Central A/C
 Dishwasher, refrigerator, microwave oven
 Listed 11 hours ago
 Updated 11 hours ago

Commute
Loading

Loading commute times...

About 7433 E Hubbell St
3 bed room 2 restrooms
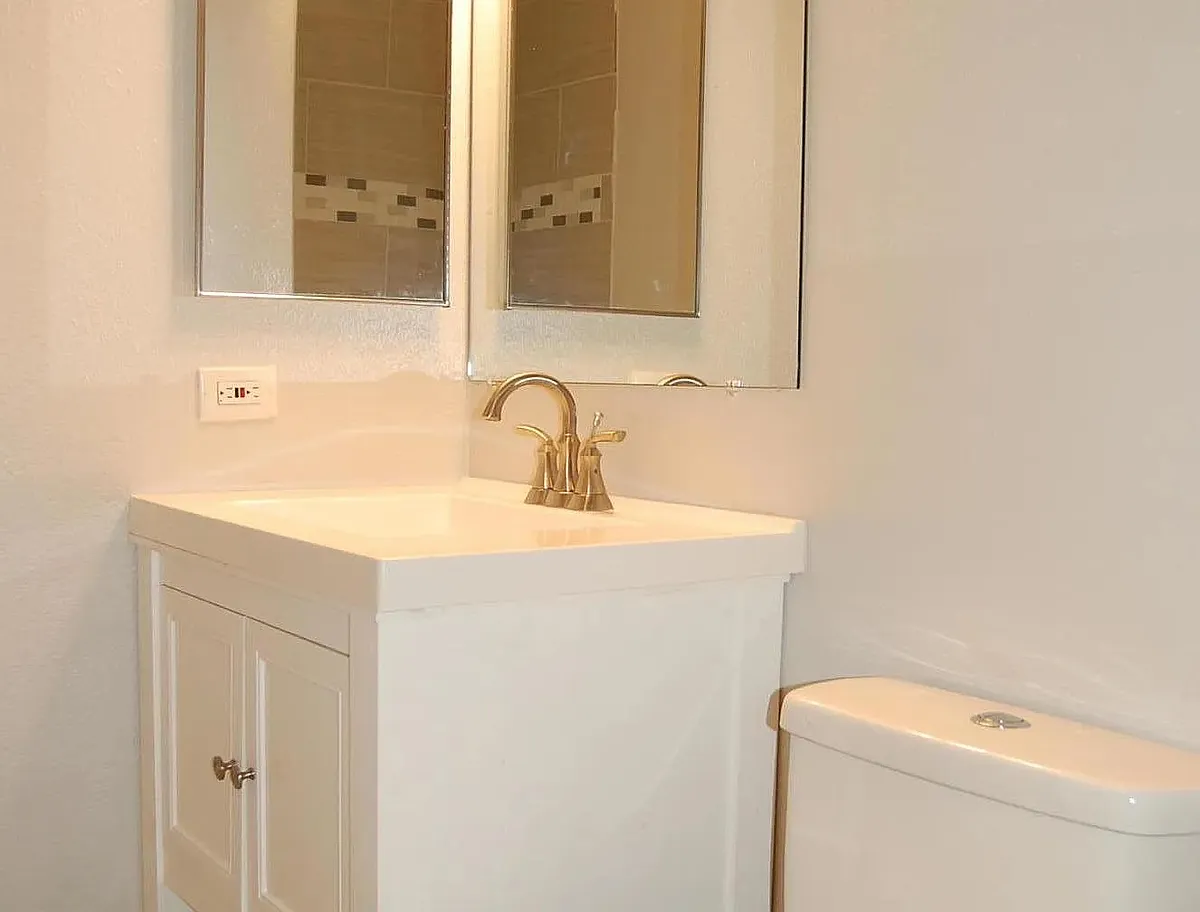
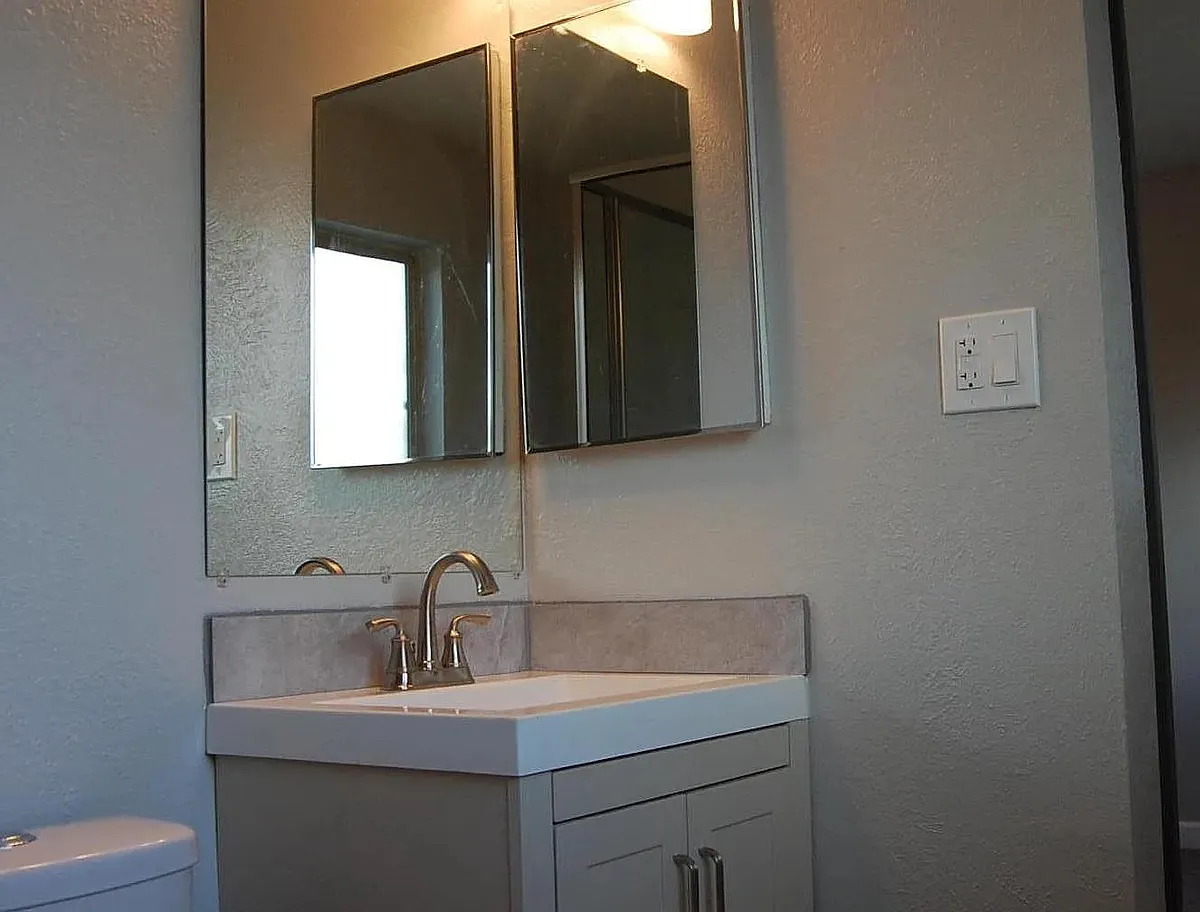
You'll fall in love with this charming single-story home located in the heart of Scottsdale! Upon entering this fully renovated and open floor plan, you are welcomed with a newly remodeled kitchen featuring a spacious island with seating, new cabinets, mosaic backsplash, stainless steel appliances with gas stove, and the warmth of wood grain tile. This home features three bedrooms and two beautifully remodeled bathrooms with new paint, carpet and tile throughout. Oh, and a brand-new roof. Your turn-key home is waiting!
Housemate details
Current pets
3+ Cats, 3+ Dogs
Apartment amenities
Property amenities
- Building Deposit Fee Maximum: 2035
- Building Deposit Fee Minimum: 2035
- Central Air Conditioning
- Detached Garage
- Disabled Access
- Dishwasher
- Flooring: Carpet
- Flooring: Tile
- Freezer
- Laundry: Hookups
- Microwave Oven
- Oven
- Patio Balcony
- Refrigerator
- Washer/Dryer Hookups
Pet policy


 Cats allowedDogs allowed
Terms at 7433 E Hubbell St
One year. 1/3 of utility costs.
Pricing comparison
 $885
$885At $2,035, this listing is priced $885 more than the current market rate for a room for rent in Scottsdale.
Other rooms for rent...
- in Scottsdale go for $1,150
- in Maricopa County go for $900
- in 85257 go for $1,150
Nearby schools
Students who live in 7433 E Hubbell St attend the following Scottsdale Unified District (Unified School District) public schools:
AllPrimaryMiddleHigh
Showing 3 of
3 schools.
GreatSchools ratings are based on test scores and additional metrics when available.
By contacting this property, you agree to our Terms of Use. Visit our Privacy Portal for more information. When you click "Send message", we'll send your inquiry to the property manager so they can reach out and answer your questions.