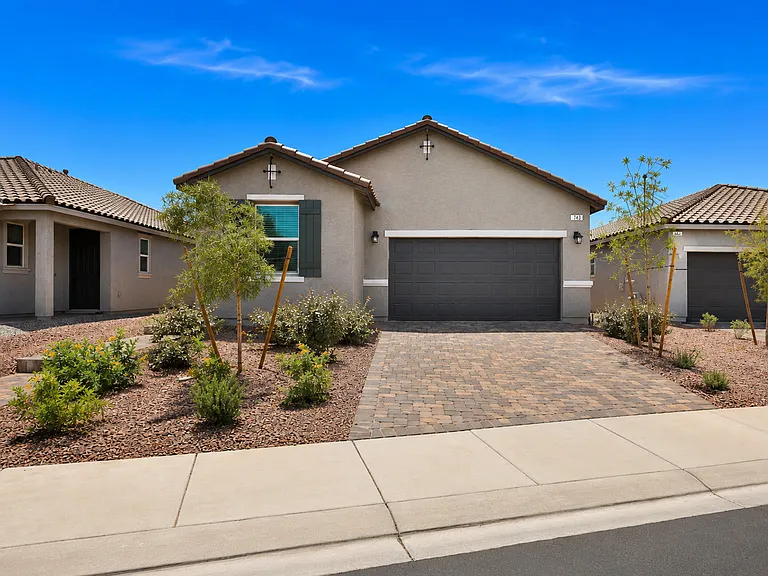
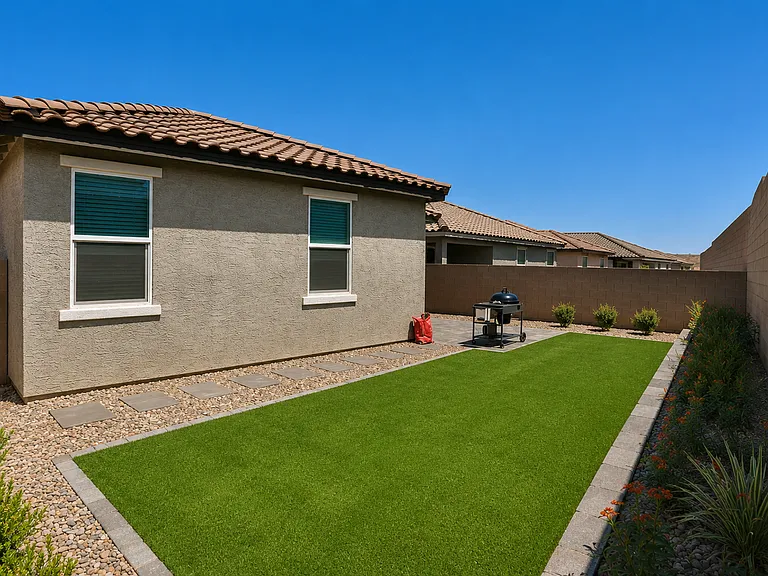
• Primary Photo - 743 Wild Highlands Ln
  • Building Photo - 743 Wild Highlands Ln
1/2

743 Wild Highlands Ln

Henderson, NV 89015

$2,500
3
Beds
2
Baths
1841
Sqft
Doesn't include required deposits and fees

Highlights

  • Cats and dogs allowed
  • In-unit washer / dryer
  • Central A/C
  • Electric A/C
  • Garage, private
  • Gated entry
  • Dishwasher, refrigerator, microwave oven, garbage disposal
  • Listed 3 hours ago
  • Updated 3 hours ago

Commute

Loading

Loading commute times...

About 743 Wild Highlands Ln

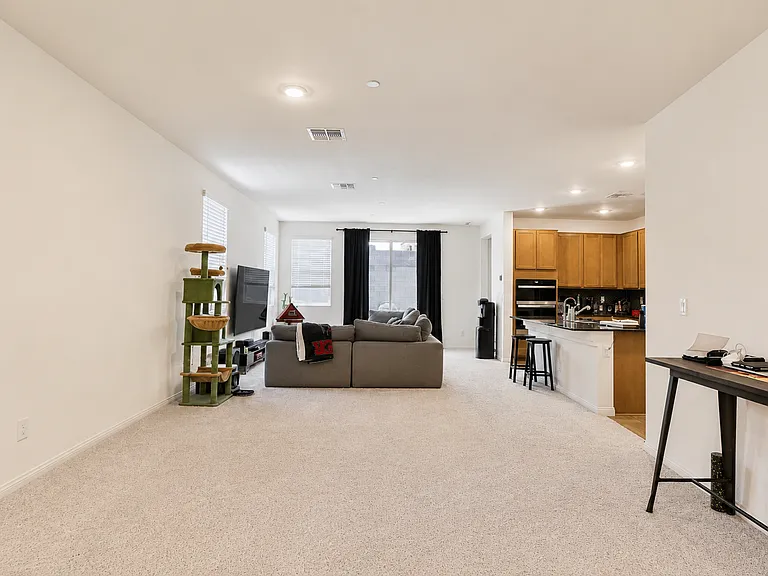
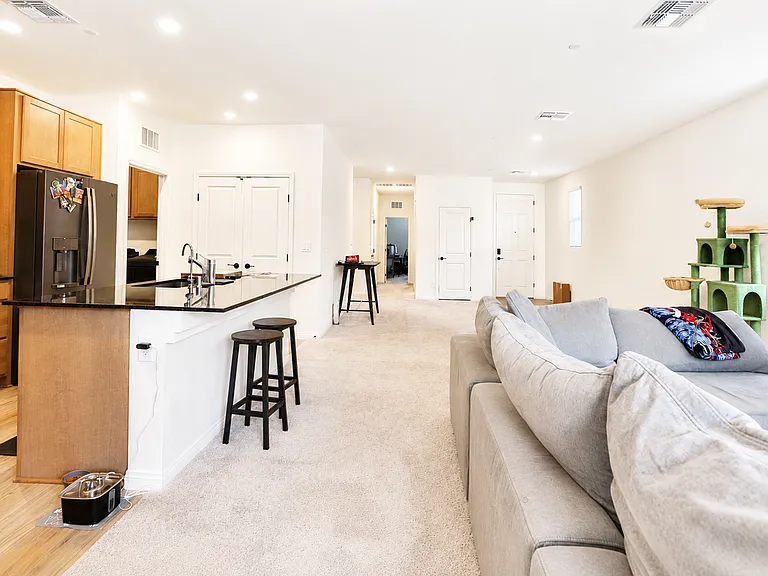
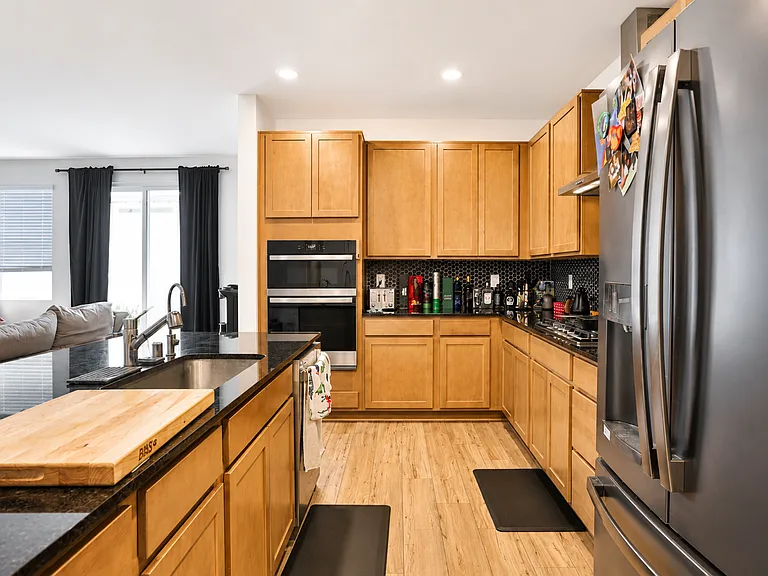
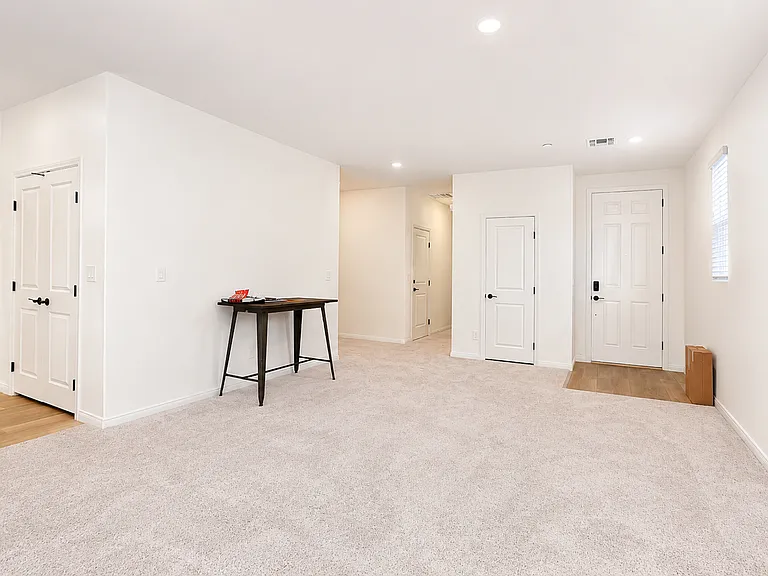
Built in November of 2025 this brand new KB home features and open concept of kitchen, living, dining areas with a high vaulted ceiling. Stainless appliances complement the kitchen with its black granite counters and large kitchen island. Out doors, new artificial grass and rear landscaping make for a pleasant retreat. This gated community is small and features a community area for dogs and

Apartment amenities

Property amenities
  • Architecture Style: One Story
  • Association Fees included in rent
  • Bedroom on Main Level
  • Building Deposit Fee Maximum: 3000
  • Building Deposit Fee Minimum: 3000
  • Ceiling Fan
  • Central Air Conditioning
  • Covered Parking Spaces: 2
  • Dishwasher
  • Dryer
  • Electric Air Conditioning
  • Flooring: Carpet
  • Flooring: Ceramic
  • Garage
  • Garbage Disposal
  • Laundry: In Unit
  • MLS Listing ID: 2781757
  • MLS Organization Unique Identifier: M00000466
  • Microwave Oven
  • Parking Spaces: 2
  • Pet Park
  • Primary Downstairs
  • Private Parking
  • Programmable Thermostat
  • Range
  • Refrigerator
  • Security: Gated Entry
  • Stories: 1
  • Washer
  • Washer/DryerAllInOne
  • Water Purifier
  • Water Softener
  • Water Softener Owned
  • Window Treatments
  • Year Built: 2025

Pet policy

Cats allowed
    Dogs allowed

      Terms at 743 Wild Highlands Ln

      12 Months.

      Pricing comparison

      $160
      At $2,500, this listing is priced $160 cheaper than the current market rate for a 3 bedroom home in Foothills.
      Other 3 bedroom homes...

      Nearby schools

      4
      4
      5
      By contacting this property, you agree to our Terms of Use. Visit our Privacy Portal for more information. When you click "Send message", we'll send your inquiry to the property manager so they can reach out and answer your questions.

      Find similar homes

      Listing provided by

      GLVAR

      The data relating to real estate for sale on this web site comes in part from the INTERNET DATA EXCHANGE Program of the Greater Las Vegas Association of REALTORS MLS. Real estate listings held by brokerage firms other than this site owner are marked with the IDX logo. Information is deemed reliable but not guaranteed. Copyright 2022 of the Greater Las Vegas Association of REALTORS MLS. All rights reserved.