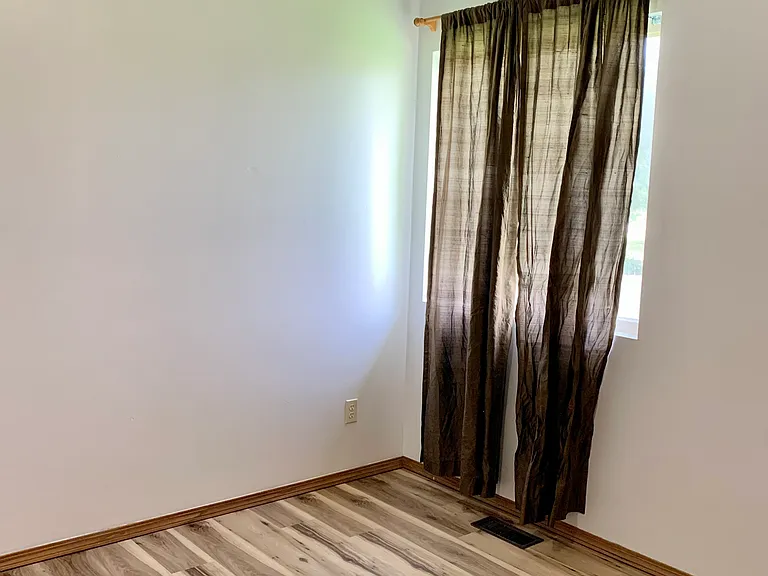
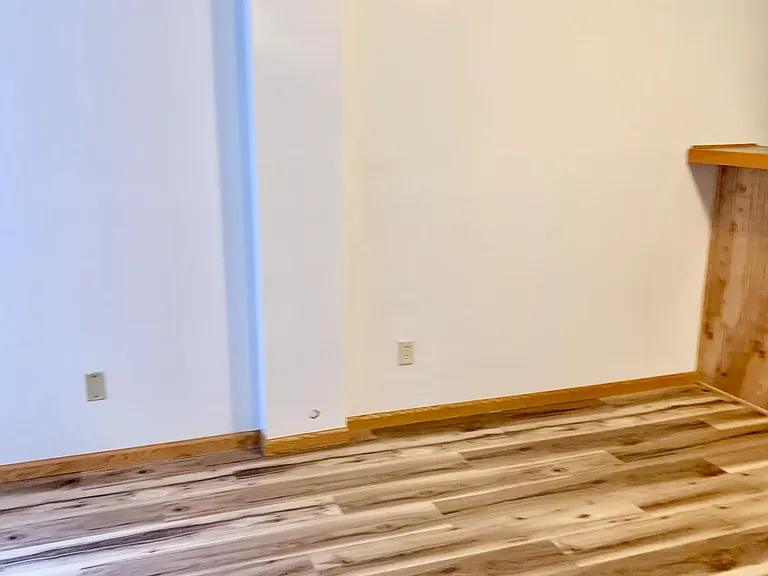
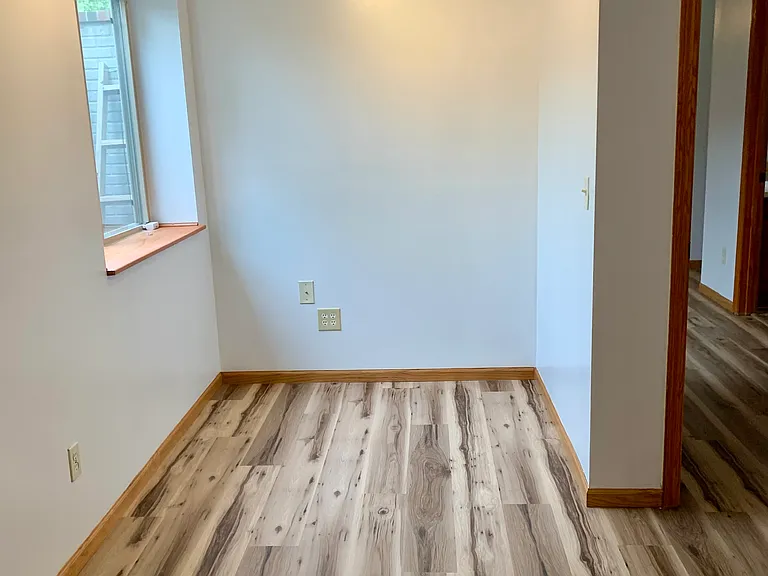
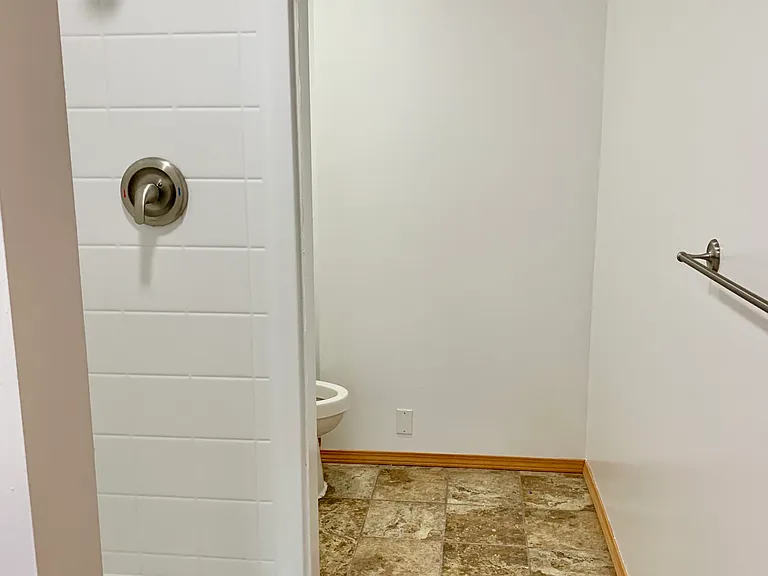
743 S Westview Cir

743 S Westview Cir — Photo 1
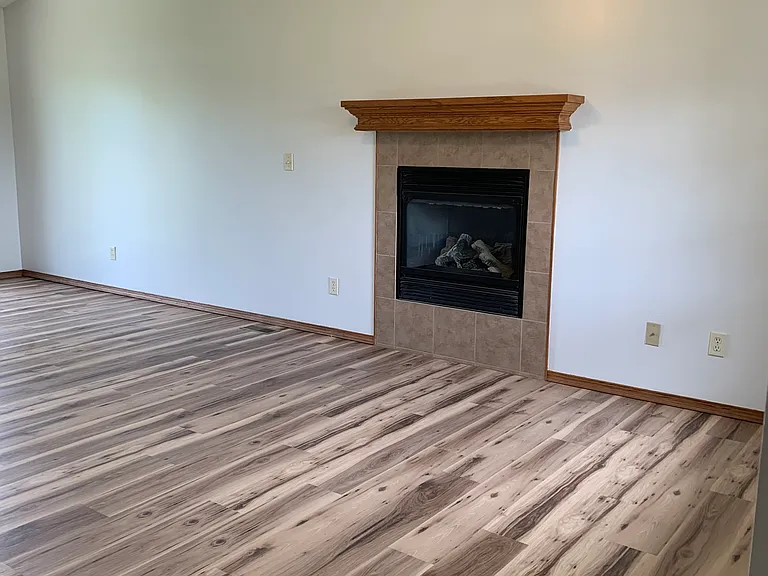
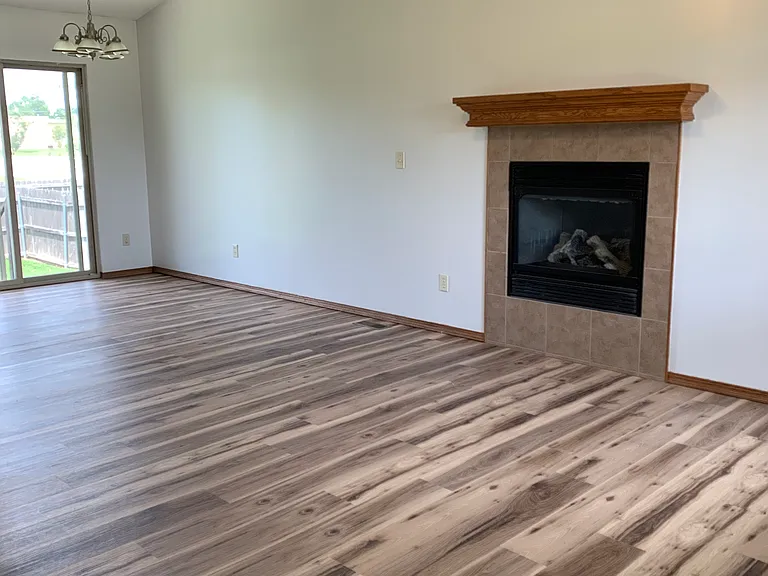
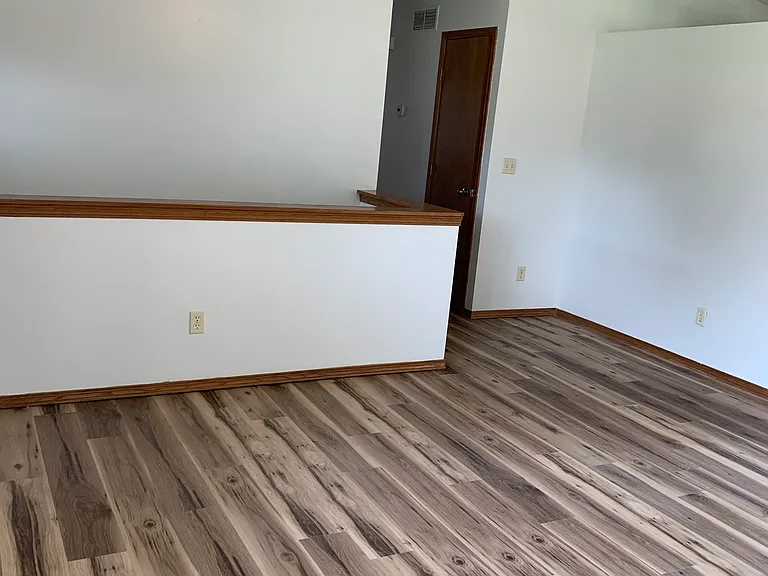
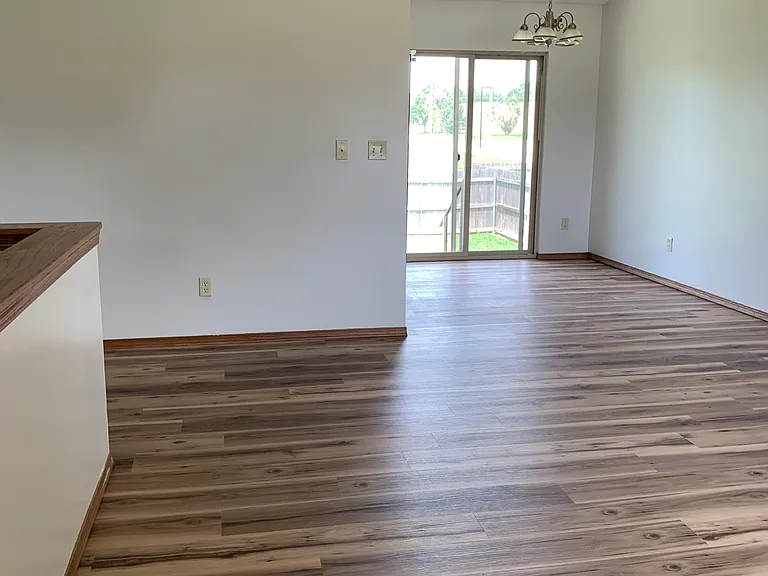
Main level living room
743 S Westview Cir — Photo 4
743 S Westview Cir — Photo 5
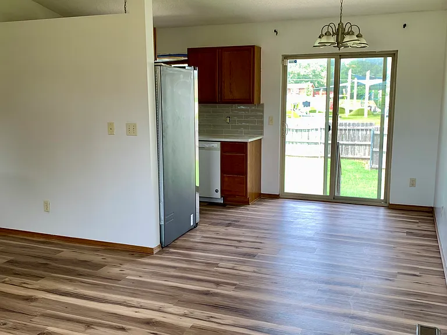
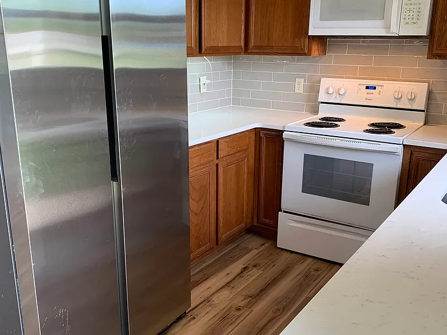
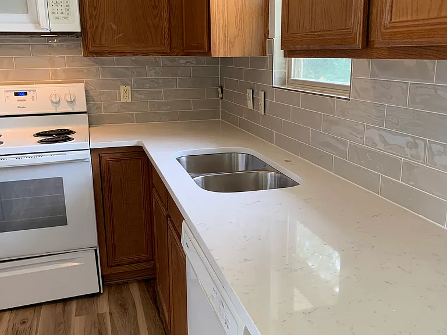
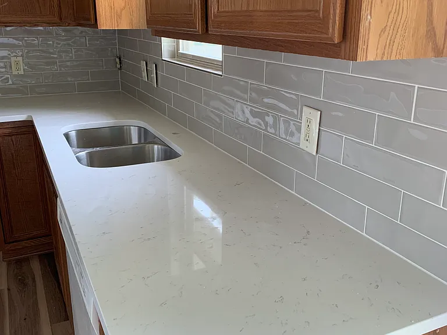
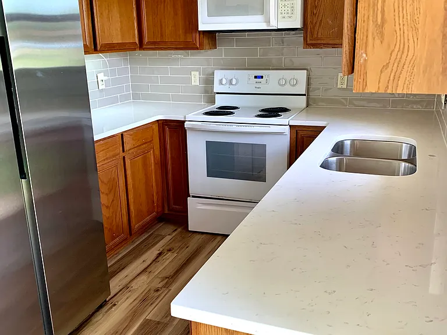
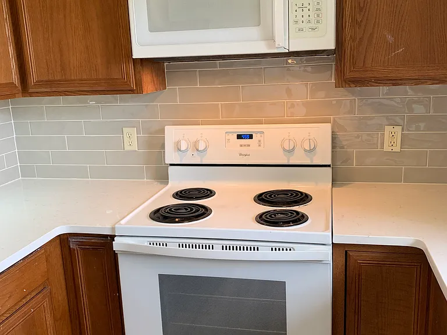
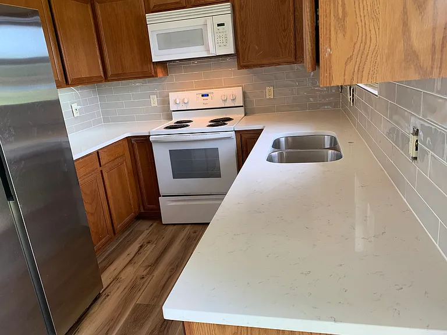
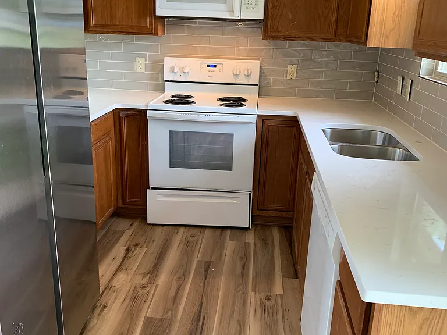
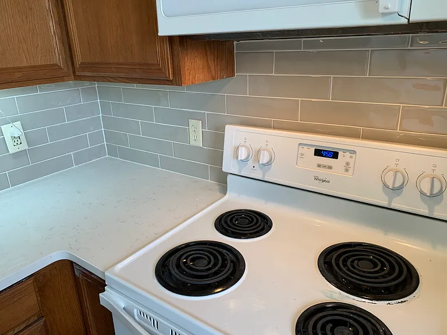
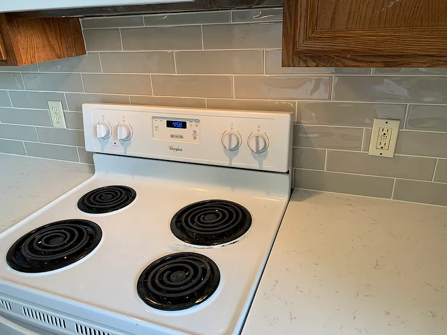
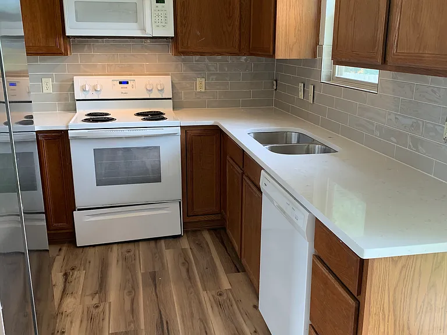
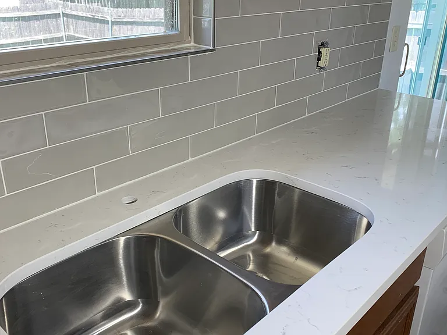
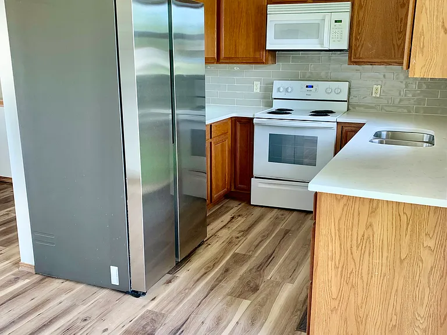
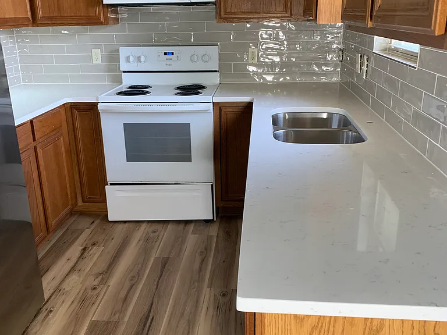
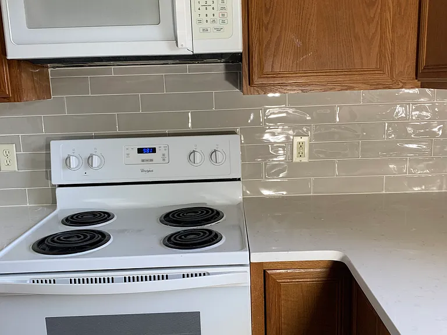
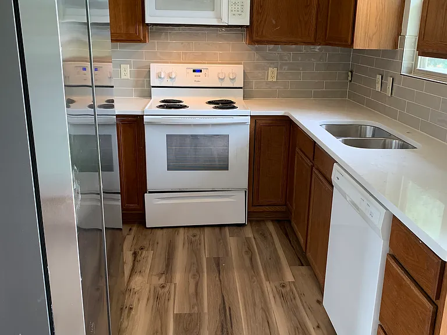
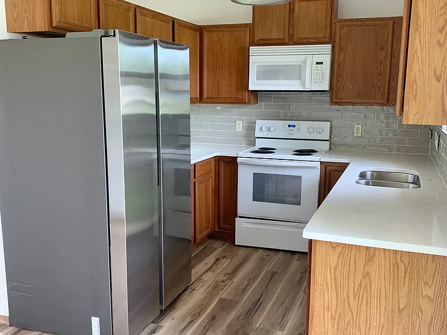
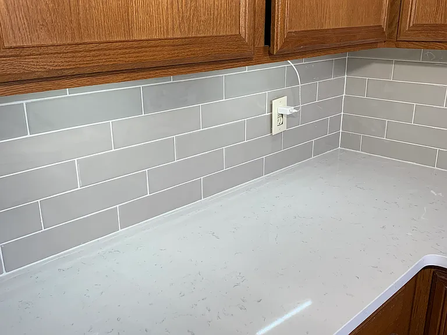
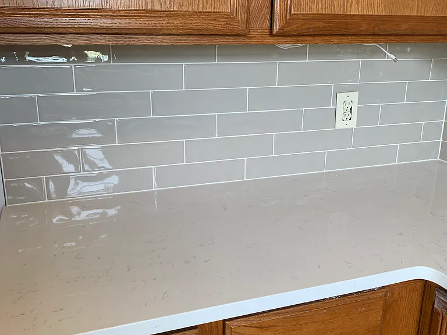
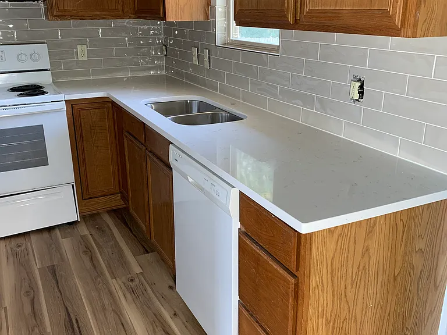
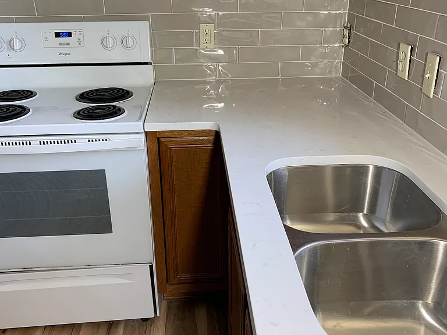
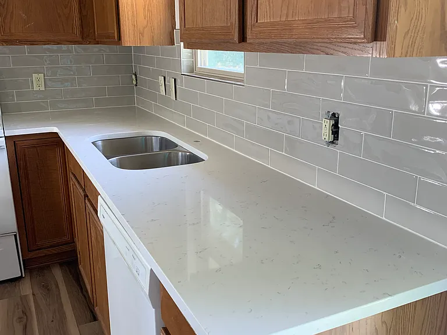
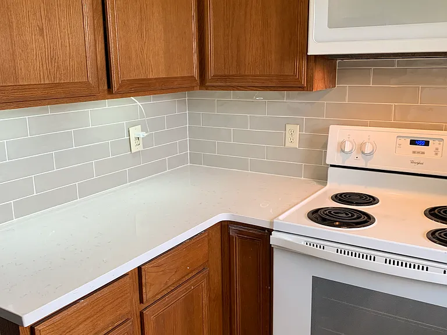
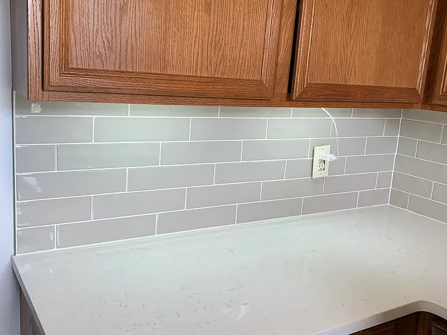
Kitchen
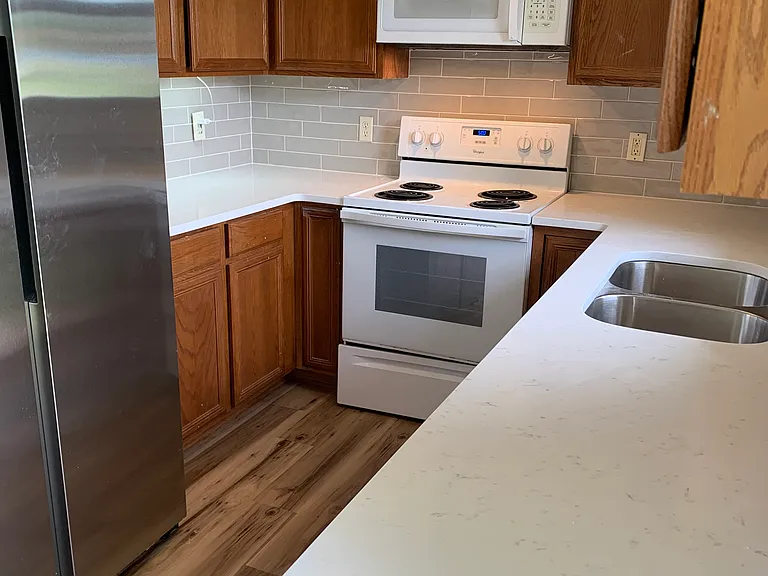
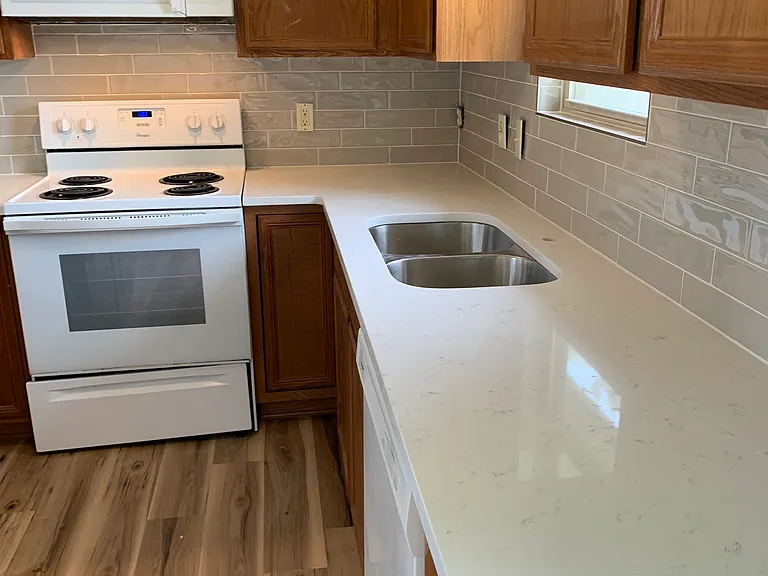
Kitchen
743 S Westview Cir — Photo 8
743 S Westview Cir — Photo 9
743 S Westview Cir — Photo 10
743 S Westview Cir — Photo 11
743 S Westview Cir — Photo 12
743 S Westview Cir — Photo 13
743 S Westview Cir — Photo 14
743 S Westview Cir — Photo 15
743 S Westview Cir — Photo 16
743 S Westview Cir — Photo 17
743 S Westview Cir — Photo 18
743 S Westview Cir — Photo 19
743 S Westview Cir — Photo 20
743 S Westview Cir — Photo 21
743 S Westview Cir — Photo 22
743 S Westview Cir — Photo 23
743 S Westview Cir — Photo 24
743 S Westview Cir — Photo 25
743 S Westview Cir — Photo 26
743 S Westview Cir — Photo 27
743 S Westview Cir — Photo 28
743 S Westview Cir — Photo 29
743 S Westview Cir — Photo 30
743 S Westview Cir — Photo 31
743 S Westview Cir — Photo 32
743 S Westview Cir — Photo 33
743 S Westview Cir — Photo 34
743 S Westview Cir — Photo 35
743 S Westview Cir — Photo 36
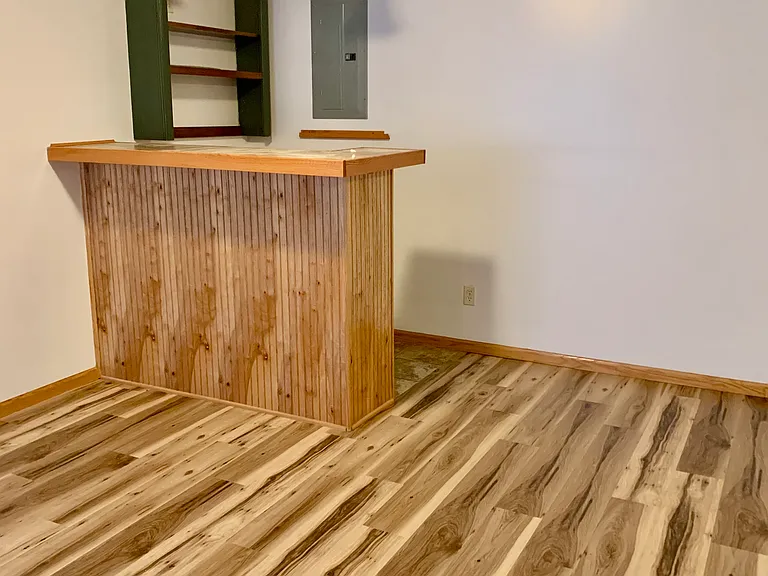
basement family room with storm shelter
743 S Westview Cir — Photo 38
743 S Westview Cir — Photo 39
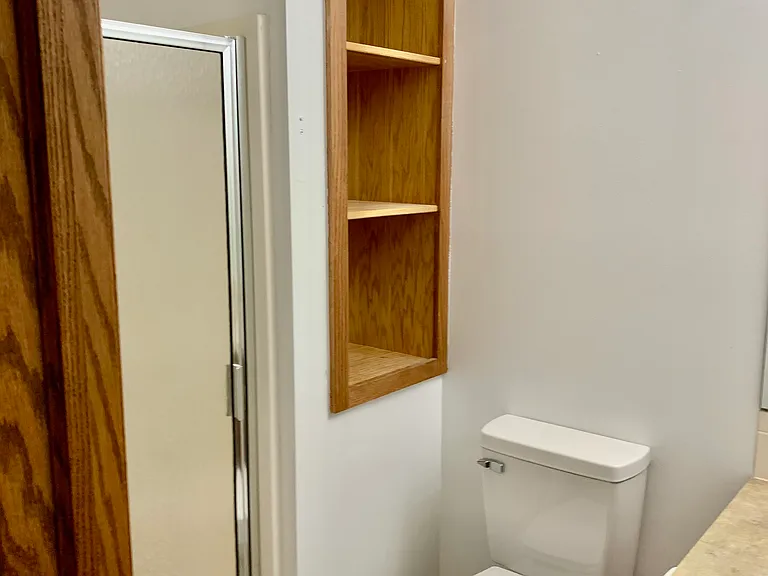
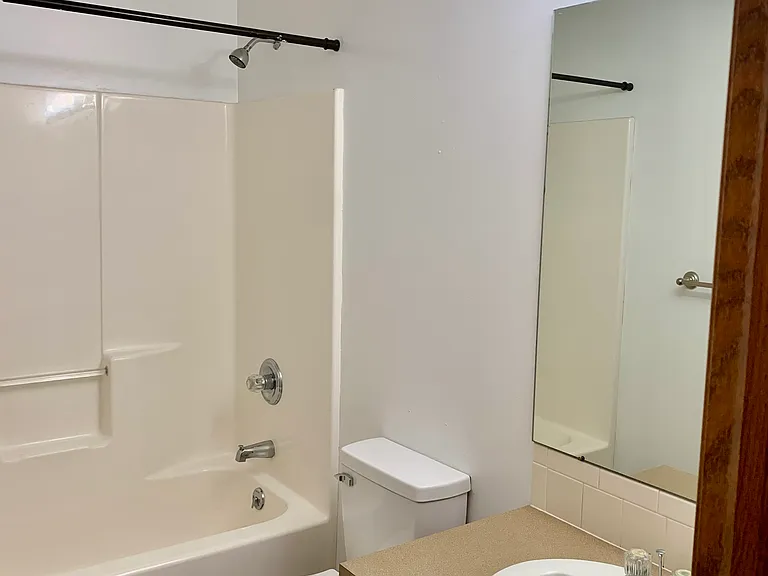
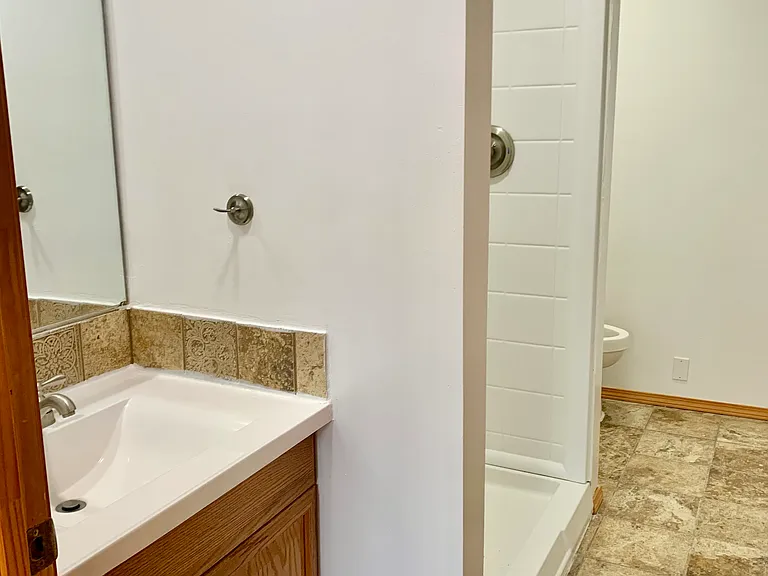
master bathroom
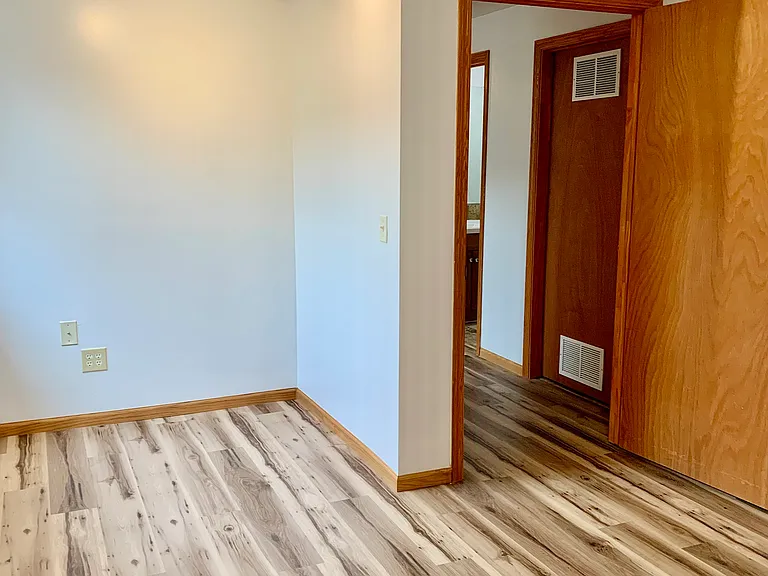
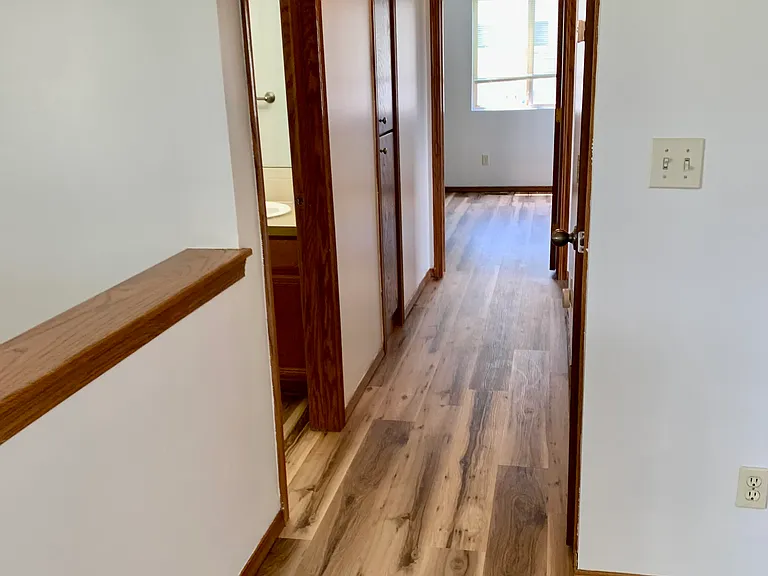
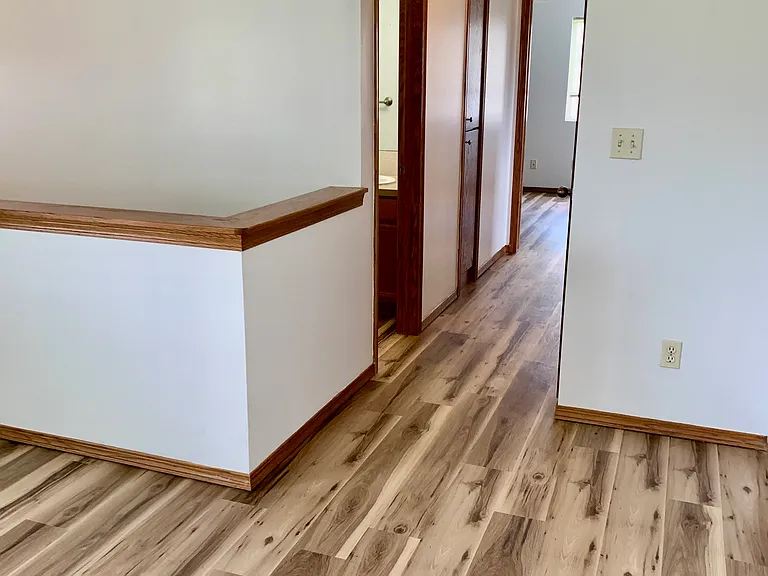
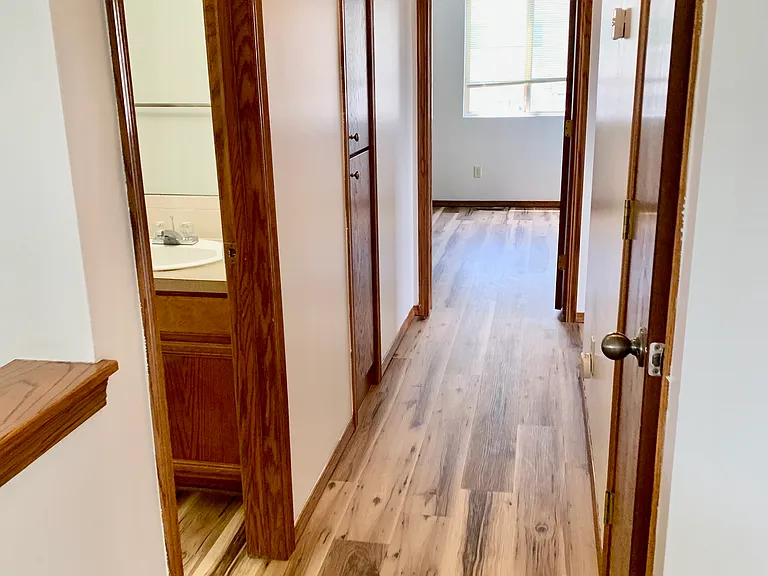
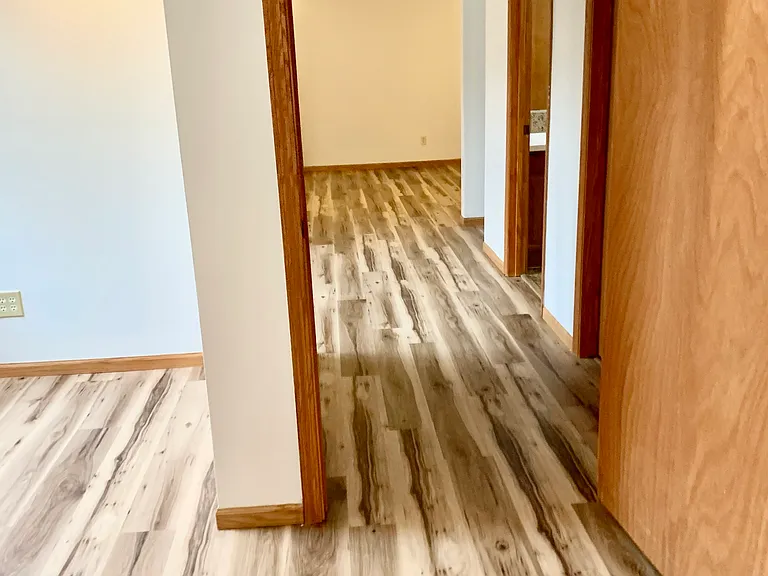
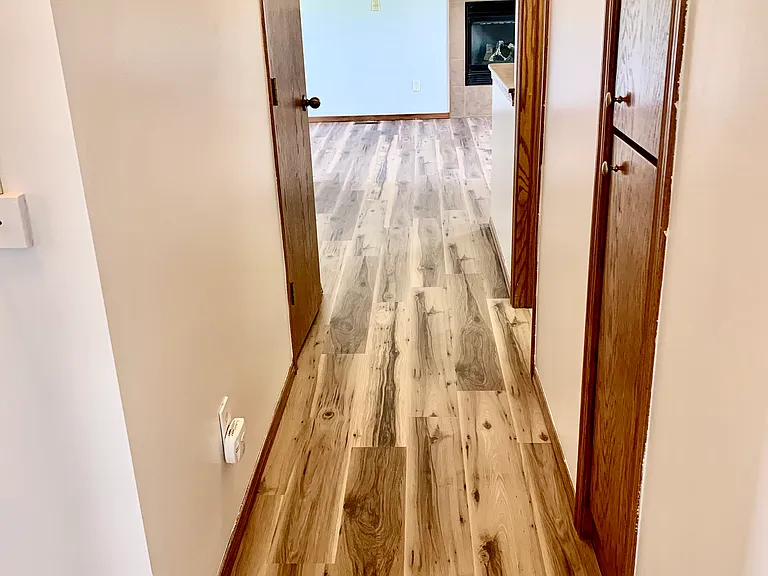
main level hallway towards the master bedroom
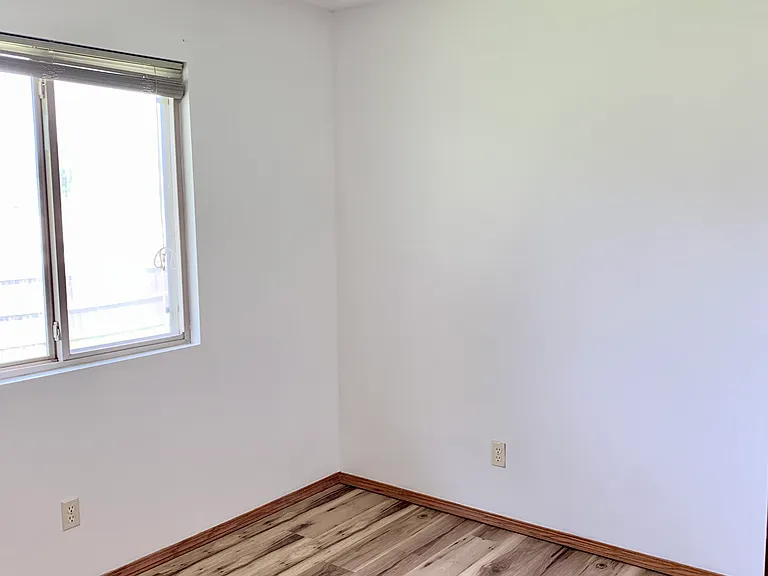
main level bedroom #3
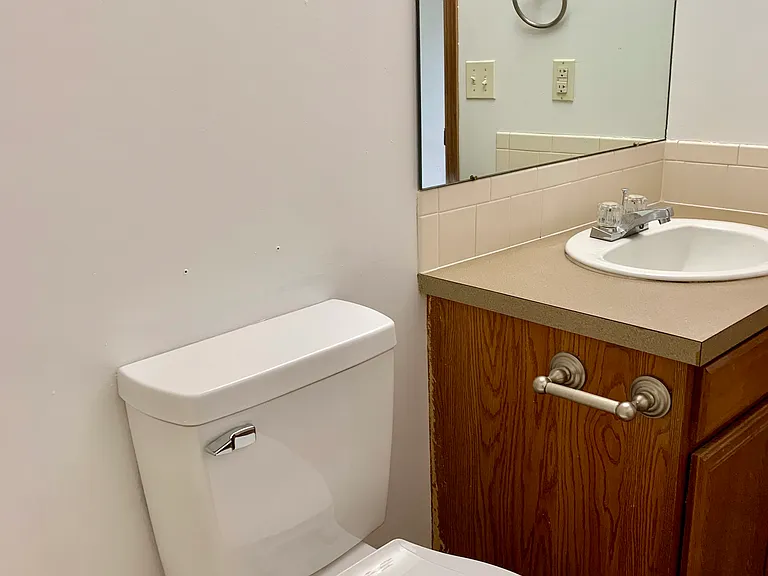
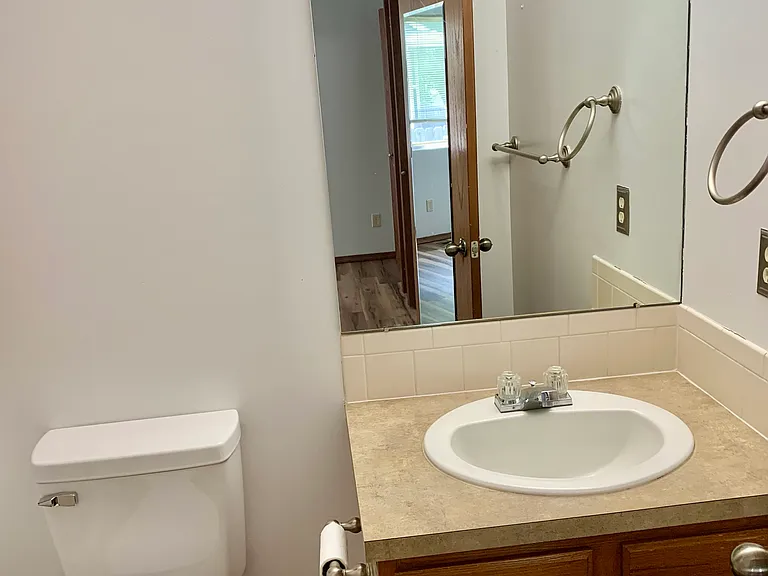
main level hallway bath room
master bathroom
743 S Westview Cir — Photo 45
743 S Westview Cir — Photo 46
743 S Westview Cir — Photo 47
743 S Westview Cir — Photo 48
743 S Westview Cir — Photo 49
743 S Westview Cir — Photo 50
743 S Westview Cir — Photo 51
743 S Westview Cir — Photo 52
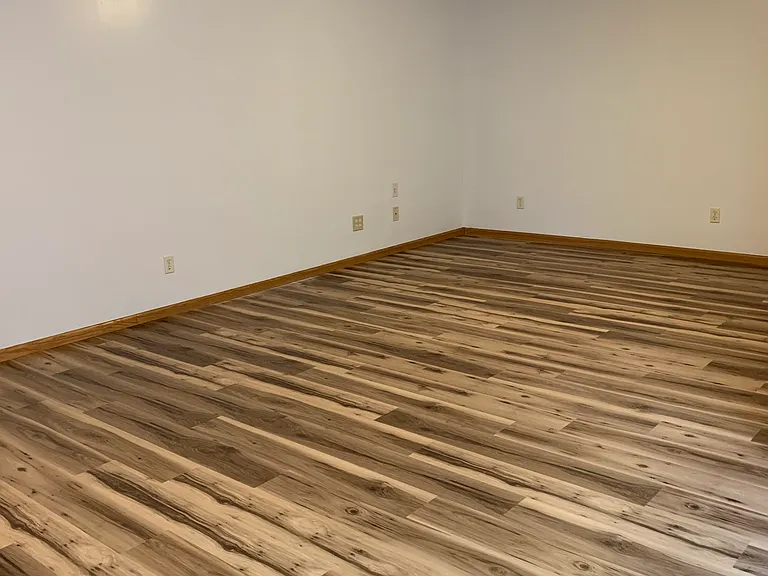
basement family room
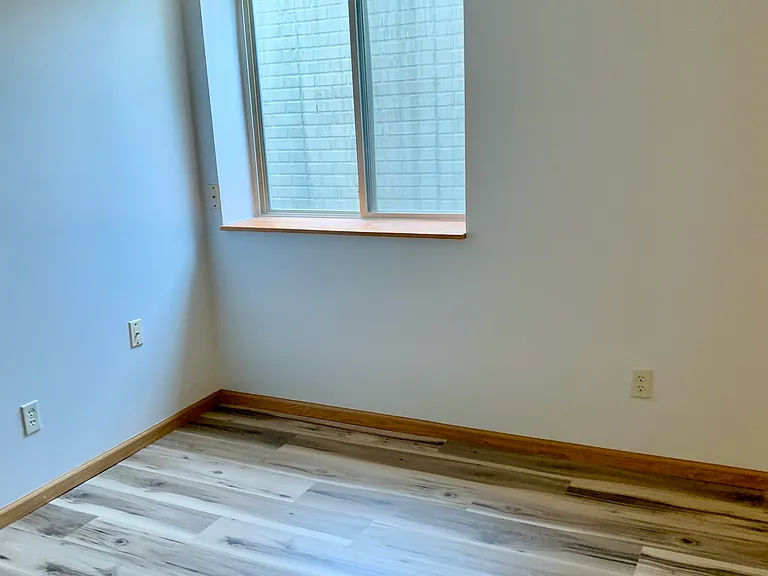
basement bedroom looking out to the basement family room.
743 S Westview Cir — Photo 56
basement family room
main level bedroom #2
Basement family room
Basement bedroom
Basement bathroom
Basement Bathroom
743 S Westview Cir — Photo 63
743 S Westview Cir — Photo 64
743 S Westview Cir — Photo 65

$2,050/ mo
Doesn't include deposits and fees
4 beds3 baths1900 sqft house
Available July 13
743 S Westview Cir
Your booked tour

What you get

Pet-friendlyLaundryParkingAir conditioning

Costs, fees, and lease terms

Lease terms

Lease Term: 12 months (1-year lease) Co-Signers: Not accepted Security Deposit: One month's rent Rent Due: 1st of each month Late Fee: Per lease agreement Application Fee: $40 per adult applicant (non-refundable) Pet Policy: Subject to approval; pet rent and deposit apply Smoking: No smoking Utilities: Tenant responsible Lawn Care: Tenant responsible

Pricing comparison

$42

At $2,050, this listing is priced $42 cheaper than the current market rate for a 4 bedroom home in Andover.

Pets

  • Dogs

    Allowed
    Number allowed1
  • Cats

    Allowed
    Number allowed1

The neighborhood

About the building

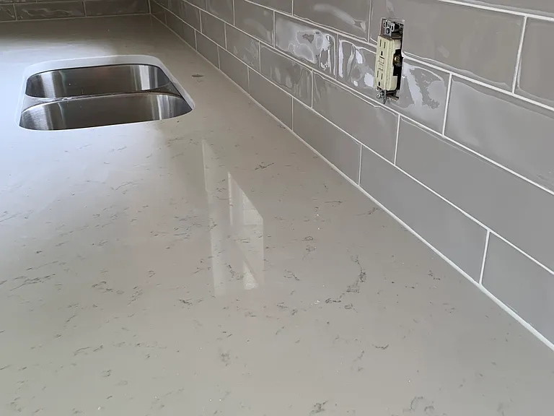
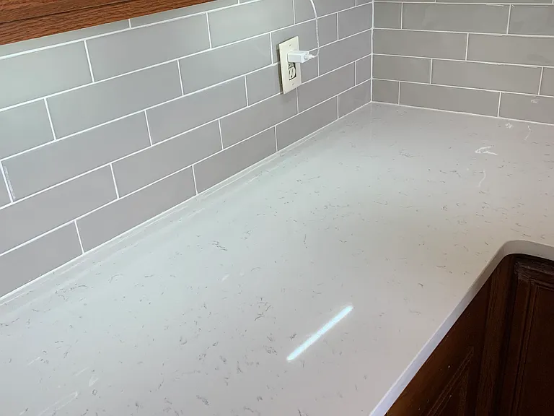
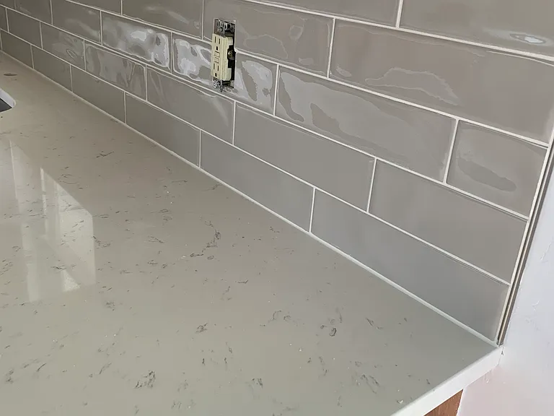
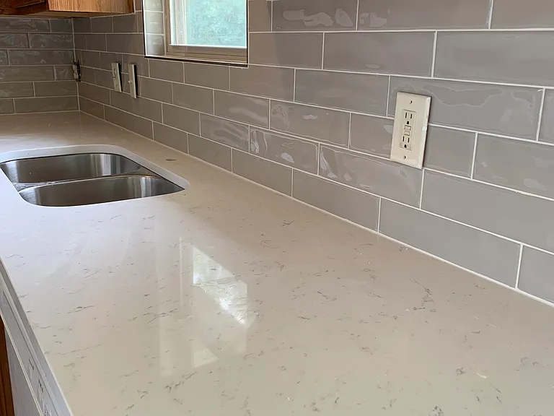
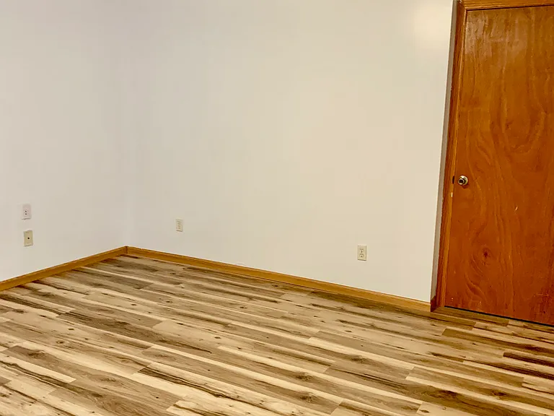
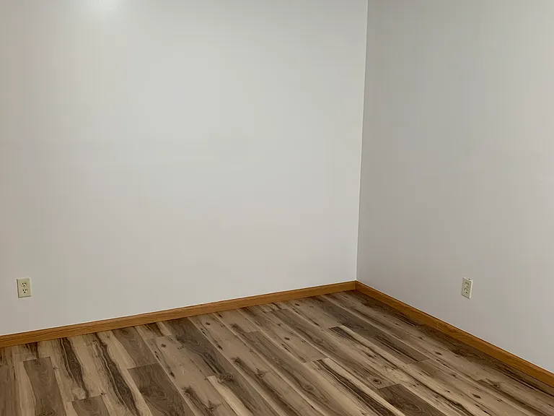
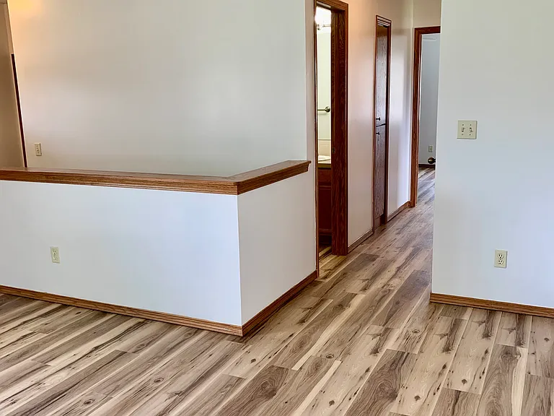
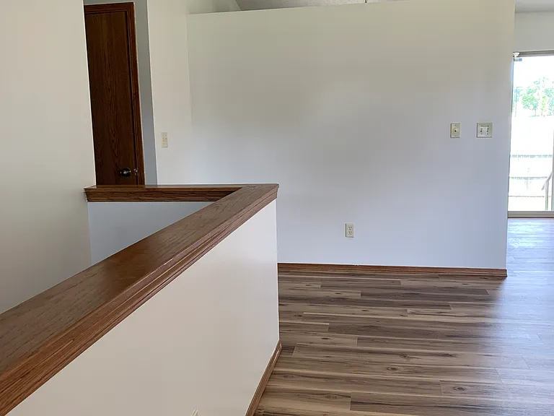
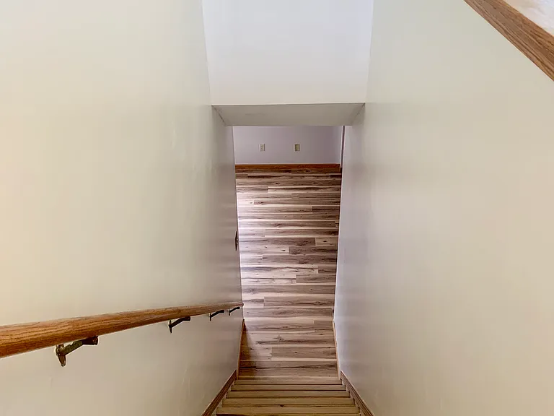
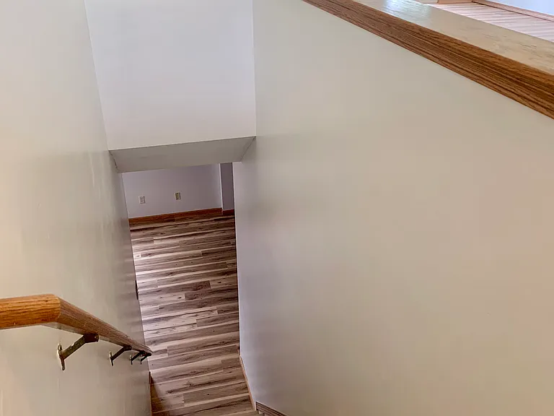
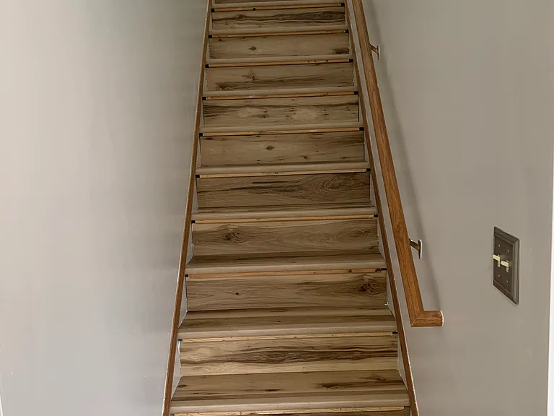
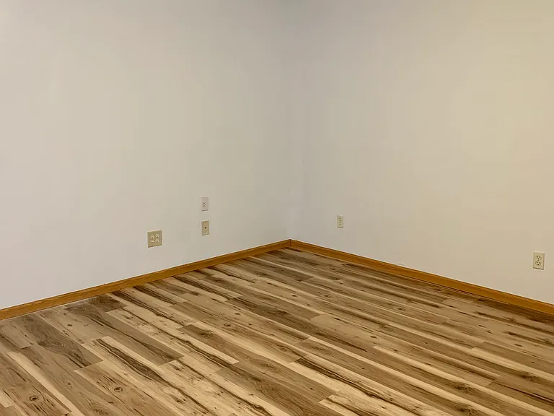
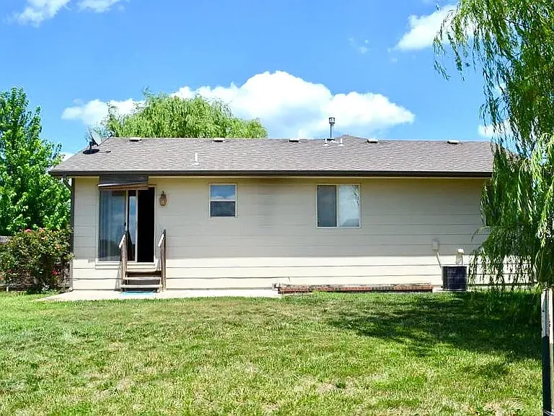
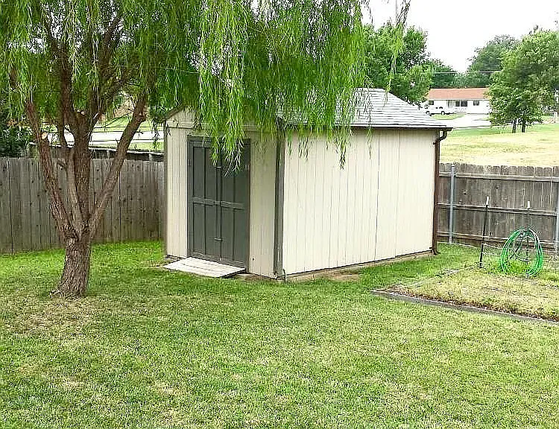
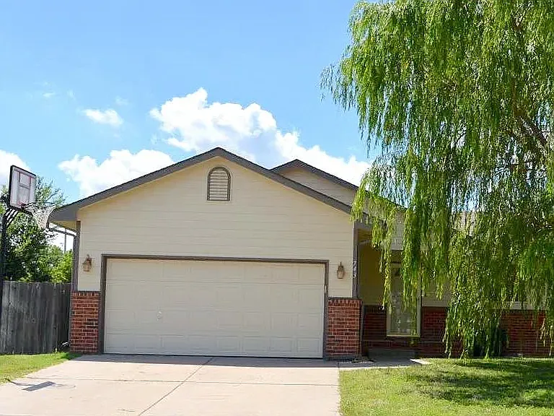
BEWARE OF SCAMS! We only advertise this property through Zillow. If you see this listing elsewhere, it is fraudulent. Beautifully Updated 4-Bedroom Home in Desirable Andover School District! Be the first to enjoy this freshly updated home featuring brand-new luxury vinyl plank (LVP) flooring throughout, fresh interior paint, new quartz countertops, a modern subway tile backsplash, and a brand-new refrigerator. The bright, clean interior offers a modern feel while maintaining the warmth of a comfortable family home. Located in a quiet, established neighborhood just minutes from McConnell Air Force Base, Dillons Marketplace, shopping, dining, and top-rated Andover schools. Features: 4 Bedrooms (3 upstairs, 1 in the finished basement) 3 Full Bathrooms (2 upstairs, 1 in the basement) Finished basement 2-car attached garage 220 outlet in the garage Fully fenced backyard Storage shed Washer & dryer hookups Brand-new LVP flooring throughout Freshly painted interior New quartz countertops New subway tile backsplash Brand-new refrigerator Lease Terms Minimum 12-month lease Non-smoking property Pet-friendly (approval required); additional pet rent and refundable pet deposit apply Tenants are responsible for lawn care, utilities, and pest control Background check, credit check, employment verification, rental history, and references are required No co-signers accepted

The property manager

Nearby schools

Students who live in 743 S Westview Cir attend the following Andover School District (Unified School District) public schools:
GreatSchools ratings are based on test scores and additional metrics when available.

743 S Westview Cir
By contacting this property, you agree to our Terms of Use. Visit our Privacy Portal for more information. When you click “Send message”, we’ll send your inquiry to the property manager so they can reach out and answer your questions.
Find similar homes

Spot something off?Good catch. Flag it and help keep listings legit.