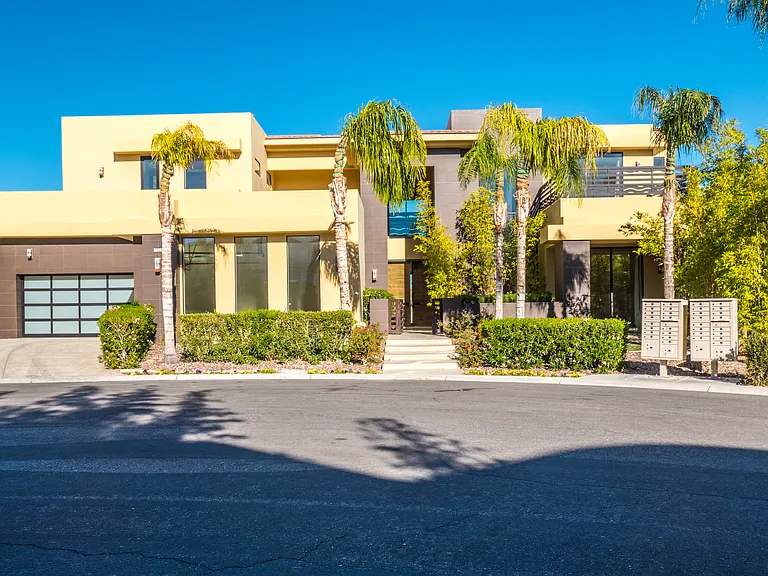
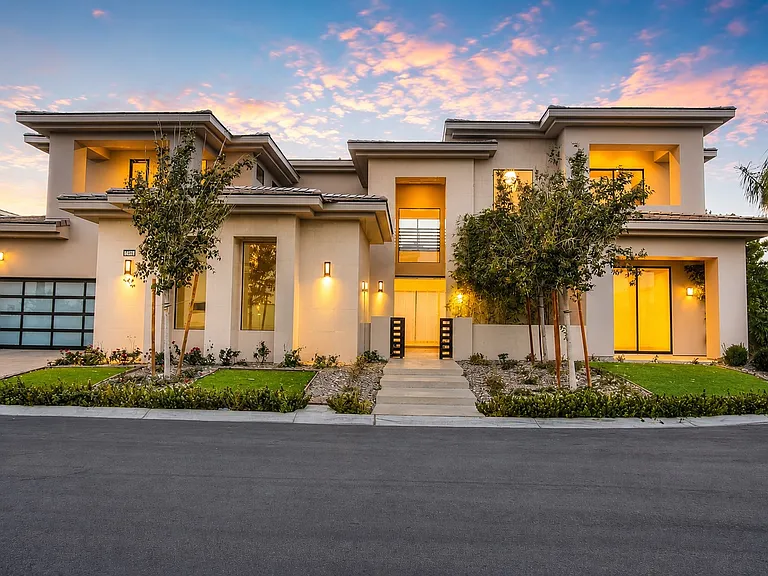
7426 Yonie Ct

7426 Yonie Ct — Photo 1
7426 Yonie Ct — Photo 2
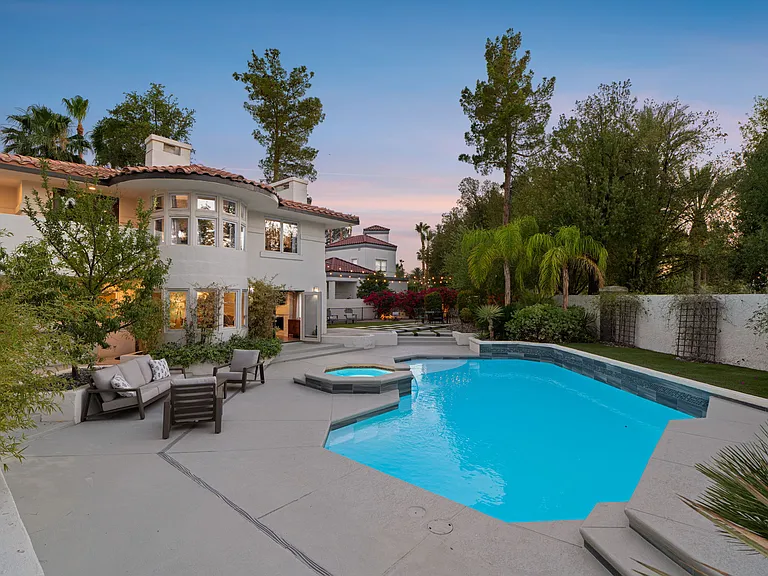
7426 Yonie Ct — Photo 3
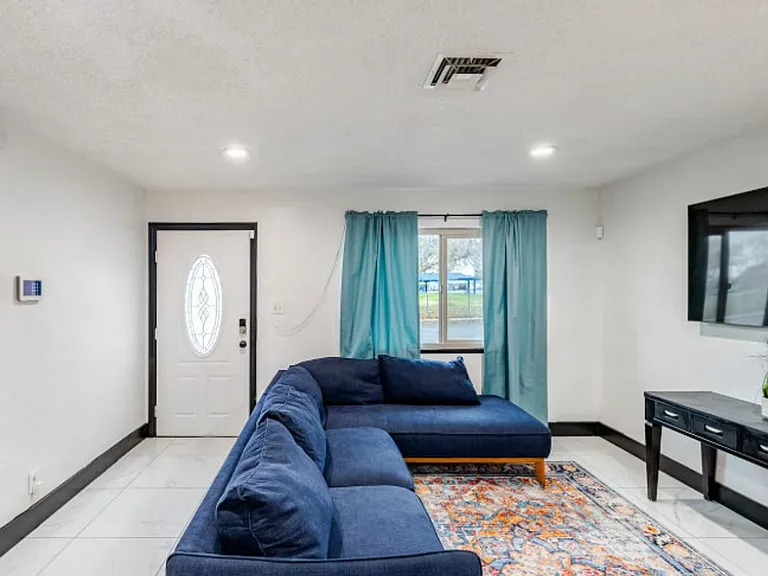
7426 Yonie Ct — Photo 4
7426 Yonie Ct — Photo 5
7426 Yonie Ct — Photo 6
7426 Yonie Ct — Photo 7
7426 Yonie Ct — Photo 8
7426 Yonie Ct — Photo 9
7426 Yonie Ct — Photo 10
7426 Yonie Ct — Photo 11
7426 Yonie Ct — Photo 12
7426 Yonie Ct — Photo 13
7426 Yonie Ct — Photo 14
7426 Yonie Ct — Photo 15
7426 Yonie Ct — Photo 16
7426 Yonie Ct — Photo 17
7426 Yonie Ct — Photo 18
7426 Yonie Ct — Photo 19
7426 Yonie Ct — Photo 20
7426 Yonie Ct — Photo 21
7426 Yonie Ct — Photo 22
7426 Yonie Ct — Photo 23
7426 Yonie Ct — Photo 24
7426 Yonie Ct — Photo 25
7426 Yonie Ct — Photo 26
7426 Yonie Ct — Photo 27
7426 Yonie Ct — Photo 28
7426 Yonie Ct — Photo 29
7426 Yonie Ct — Photo 30
7426 Yonie Ct — Photo 31
7426 Yonie Ct — Photo 32
7426 Yonie Ct — Photo 33
7426 Yonie Ct — Photo 34
7426 Yonie Ct — Photo 35
7426 Yonie Ct — Photo 36
7426 Yonie Ct — Photo 37
7426 Yonie Ct — Photo 38
7426 Yonie Ct — Photo 39
7426 Yonie Ct — Photo 40
7426 Yonie Ct — Photo 41
7426 Yonie Ct — Photo 42
7426 Yonie Ct — Photo 43
7426 Yonie Ct — Photo 44
7426 Yonie Ct — Photo 45
7426 Yonie Ct — Photo 46
7426 Yonie Ct — Photo 47
7426 Yonie Ct — Photo 48
7426 Yonie Ct — Photo 49
7426 Yonie Ct — Photo 50
7426 Yonie Ct — Photo 51
7426 Yonie Ct — Photo 52
7426 Yonie Ct — Photo 53
7426 Yonie Ct — Photo 54
7426 Yonie Ct — Photo 55
7426 Yonie Ct — Photo 56
7426 Yonie Ct — Photo 57
7426 Yonie Ct — Photo 58
7426 Yonie Ct — Photo 59
7426 Yonie Ct — Photo 60
7426 Yonie Ct — Photo 61
7426 Yonie Ct — Photo 62
7426 Yonie Ct — Photo 63
7426 Yonie Ct — Photo 64

$8,000/ mo
Doesn't include deposits and fees
5 beds5.5 baths7022 sqft house
7426 Yonie Ct

Your booked tour

What you get

Pet-friendlyLaundryParkingAir conditioningPool

Costs, fees, and lease terms

Lease terms

One-year lease preferred. Owner pays HOA fees, landscaping, and regular pool service. No smoking. Pets considered with owner approval and applicable pet deposit. Three-car garage and additional driveway parking are included. All applicants are subject to credit, background, income, and rental-history verification.

Pricing comparison

At $8,000, this listing is priced similarly to the current market rate for a 5 bedroom home in Buffalo.

Pets

  • Dogs

    Allowed
    Number allowed1
  • Cats

    Allowed
    Number allowed1

The neighborhood

About the building

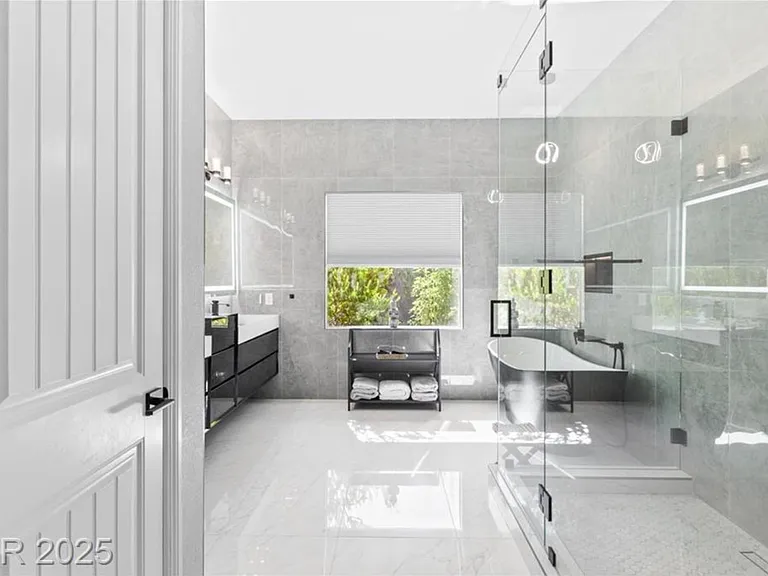
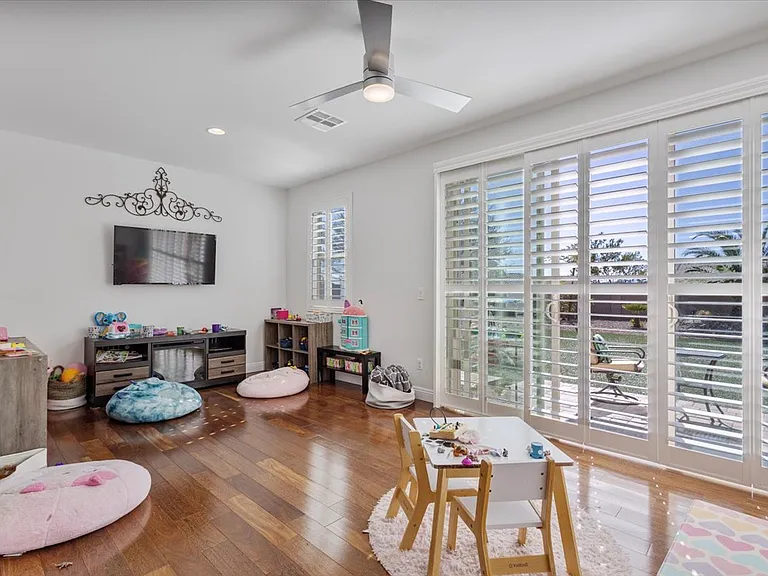
Paste this into Property description: Experience contemporary luxury in this impressive 7,022-square-foot residence, privately situated on a half-acre lot within a gated Las Vegas community. The home features five spacious bedrooms with private bathrooms, plus two additional offices/flex rooms that can accommodate remote work, guests, fitness, or other needs. A dramatic open floor plan showcases imported Italian and Spanish finishes, Caesarstone countertops, custom cabinetry, porcelain tile, bamboo flooring, and premium Wolf and Sub-Zero appliances. Designed for both comfortable living and entertaining, the residence includes expansive living and media rooms, custom closets, central vacuum, an intercom system, and an owned wired alarm system. Outdoors, enjoy a resort-style pool and spa, private balcony, built-in barbecue stub, landscaped grounds, and city, mountain, and Strip views. A three-car garage completes this exceptional property.

The property manager

Nearby schools

Students who live in 7426 Yonie Ct attend the following Clark County School District (Unified School District) public schools:

GreatSchools ratings are based on test scores and additional metrics when available.

7426 Yonie Ct

By contacting this property, you agree to our Terms of Use. Visit our Privacy Portal for more information. When you click “Send message”, we’ll send your inquiry to the property manager so they can reach out and answer your questions.

Find similar homes

Spot something off?Good catch. Flag it and help keep listings legit.