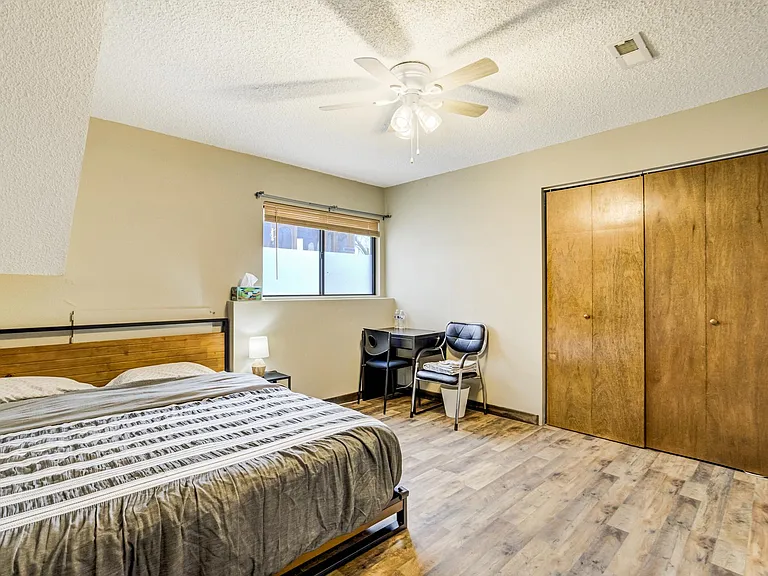
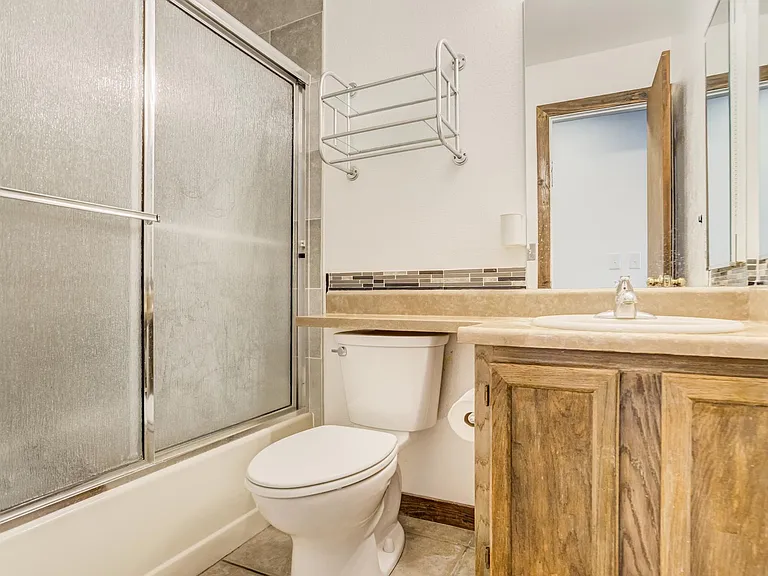
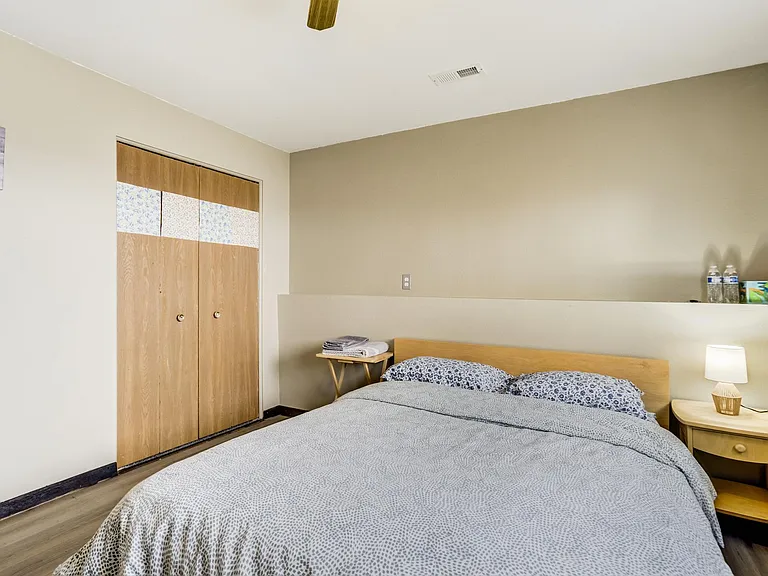
7425 Painted Rock Dr

7425 Painted Rock Dr — Photo 1
7425 Painted Rock Dr — Photo 2
7425 Painted Rock Dr — Photo 3
7425 Painted Rock Dr — Photo 4
7425 Painted Rock Dr — Photo 5
7425 Painted Rock Dr — Photo 6
7425 Painted Rock Dr — Photo 7
7425 Painted Rock Dr — Photo 8
7425 Painted Rock Dr — Photo 9
7425 Painted Rock Dr — Photo 10
7425 Painted Rock Dr — Photo 11
7425 Painted Rock Dr — Photo 12
7425 Painted Rock Dr — Photo 13
7425 Painted Rock Dr — Photo 14
7425 Painted Rock Dr — Photo 15
7425 Painted Rock Dr — Photo 16
7425 Painted Rock Dr — Photo 17
7425 Painted Rock Dr — Photo 18
7425 Painted Rock Dr — Photo 19
7425 Painted Rock Dr — Photo 20
7425 Painted Rock Dr — Photo 21
7425 Painted Rock Dr — Photo 22
7425 Painted Rock Dr — Photo 23
7425 Painted Rock Dr — Photo 24
7425 Painted Rock Dr — Photo 25
7425 Painted Rock Dr — Photo 26
7425 Painted Rock Dr — Photo 27
7425 Painted Rock Dr — Photo 28
7425 Painted Rock Dr — Photo 29
7425 Painted Rock Dr — Photo 30
7425 Painted Rock Dr — Photo 31
7425 Painted Rock Dr — Photo 32
7425 Painted Rock Dr — Photo 33
7425 Painted Rock Dr — Photo 34
7425 Painted Rock Dr — Photo 35
7425 Painted Rock Dr — Photo 36
7425 Painted Rock Dr — Photo 37
7425 Painted Rock Dr — Photo 38
7425 Painted Rock Dr — Photo 39
7425 Painted Rock Dr — Photo 40
7425 Painted Rock Dr — Photo 41
7425 Painted Rock Dr — Photo 42
7425 Painted Rock Dr — Photo 43
7425 Painted Rock Dr — Photo 44
7425 Painted Rock Dr — Photo 45
7425 Painted Rock Dr — Photo 46
7425 Painted Rock Dr — Photo 47
7425 Painted Rock Dr — Photo 48
7425 Painted Rock Dr — Photo 49
7425 Painted Rock Dr — Photo 50
7425 Painted Rock Dr — Photo 51
7425 Painted Rock Dr — Photo 52
7425 Painted Rock Dr — Photo 53
7425 Painted Rock Dr — Photo 54
7425 Painted Rock Dr — Photo 55
7425 Painted Rock Dr — Photo 56
7425 Painted Rock Dr — Photo 57
7425 Painted Rock Dr — Photo 58
7425 Painted Rock Dr — Photo 59
7425 Painted Rock Dr — Photo 60

$2,500/ mo
Total price
Now includes required monthly fees in total price
6 beds3 baths2520 sqft house
Available June 18
7425 Painted Rock Dr
Your booked tour

What you get

No petsIn-unit laundryParkingAir conditioning

Costs, fees, and lease terms

Lease terms

Lease Duration: 12-month lease preferred. Available for move-in as early as June 17th, 2026. Rent Due Date: Monthly rent of $2,500 is due on the 1st of each month. Utilities & Services: Tenant is responsible for directly paying the utility fees and services they use, including gas, electricity, water, trash, etc. Pet Policy: Pets are allowed (subject to a refundable $300 pet deposit and $35/month pet rent, per pet, in compliance with Colorado regulations). Insurance & Policies: Renters insurance is strictly required with a minimum of $100,000 in liability coverage. No smoking allowed on the property.

Pets

  • Dogs

    Not allowed
  • Cats

    Not allowed

The neighborhood

About the building

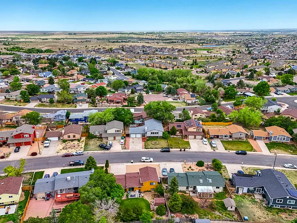
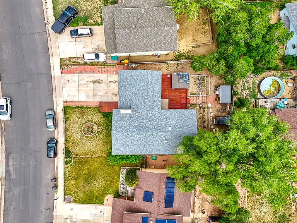
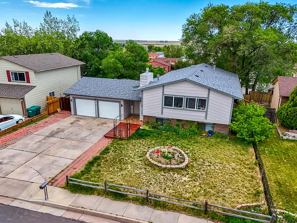
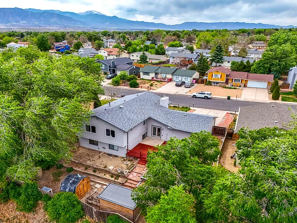
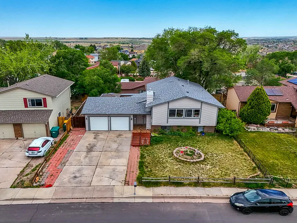
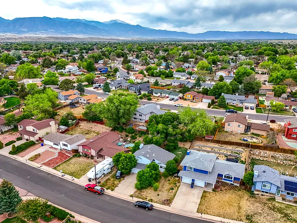
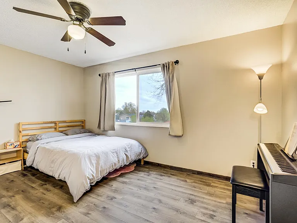
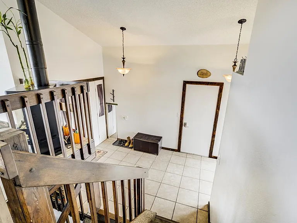
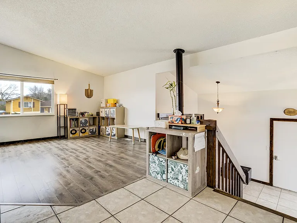
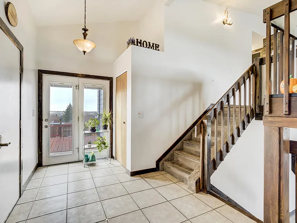
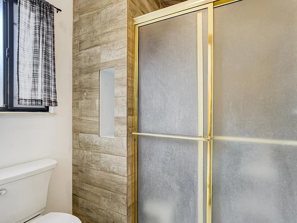
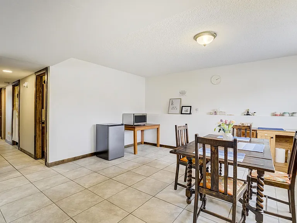
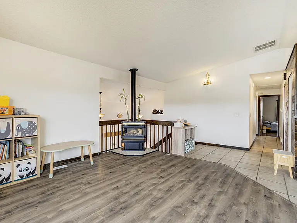
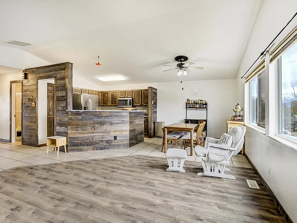
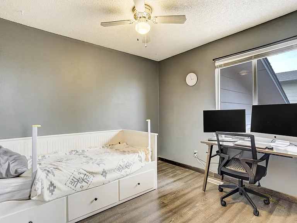
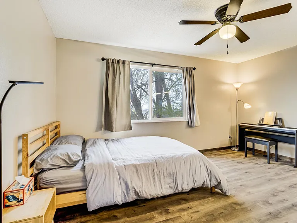
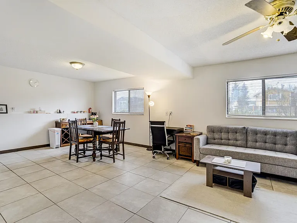
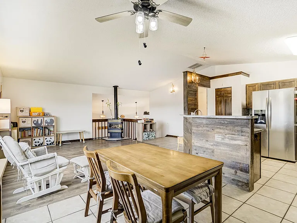
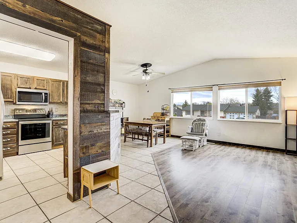
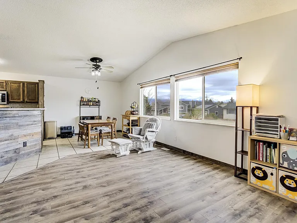
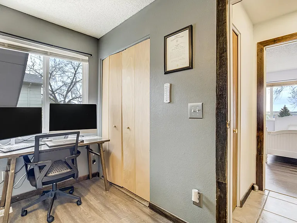
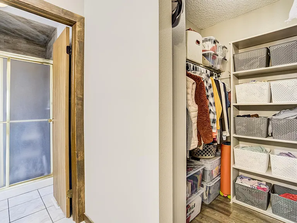
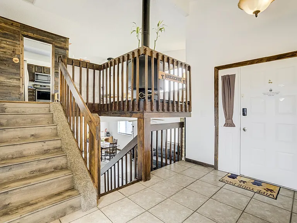
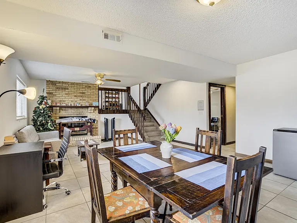
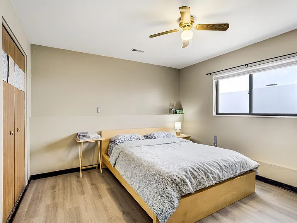
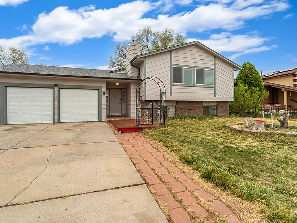
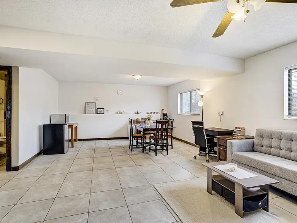
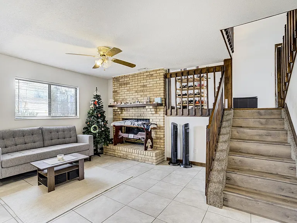
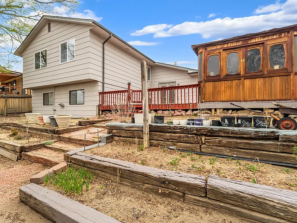
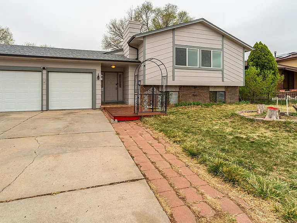
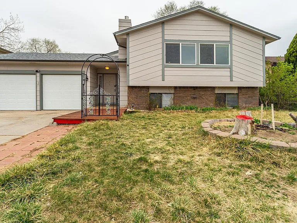
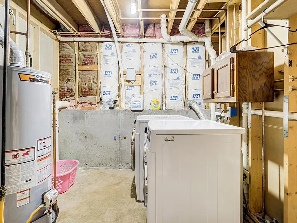
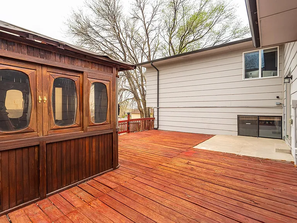
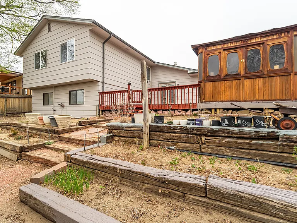
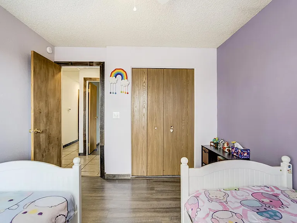
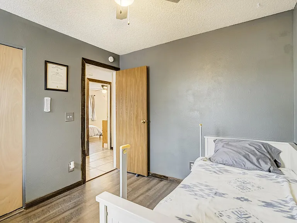
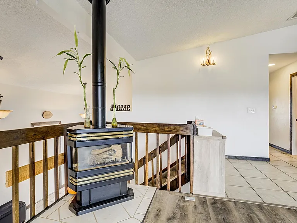
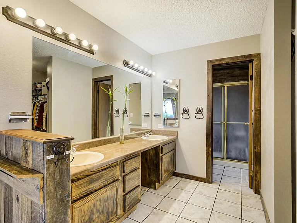
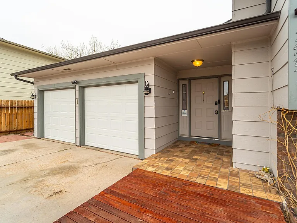
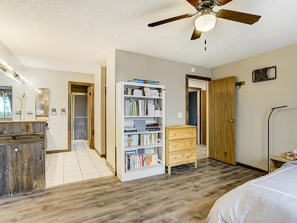
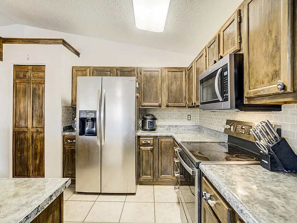
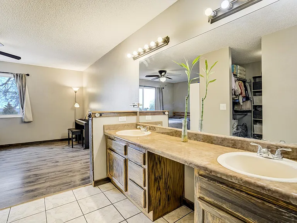
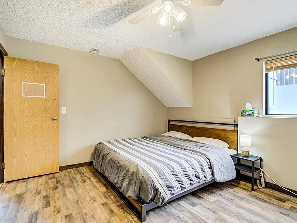
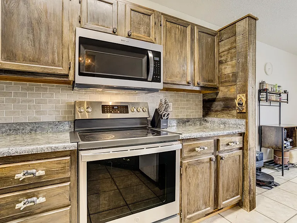
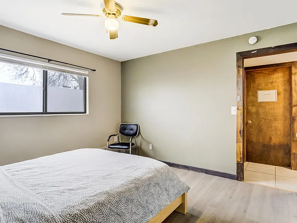
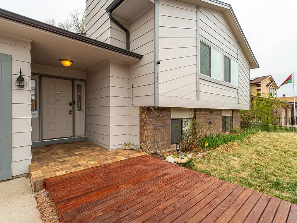
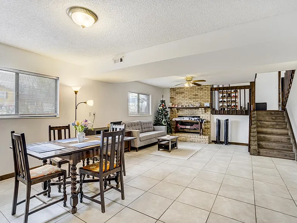
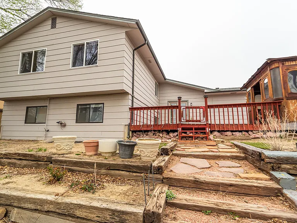
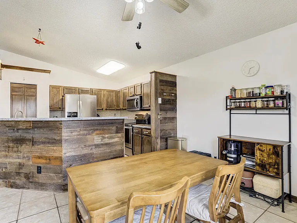
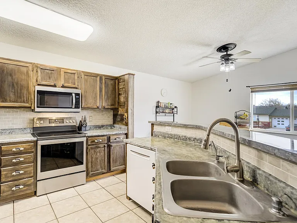
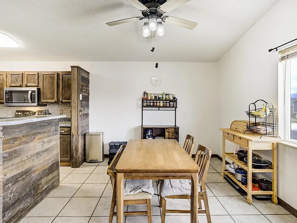
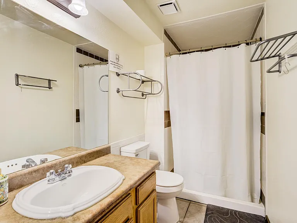
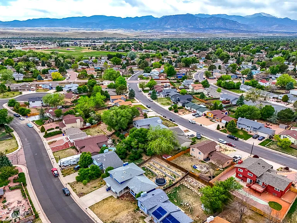
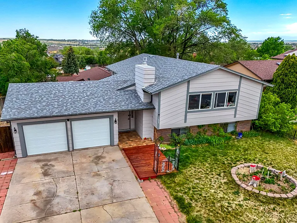
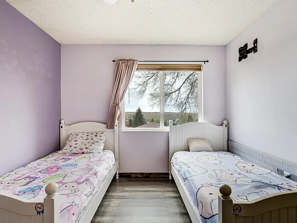
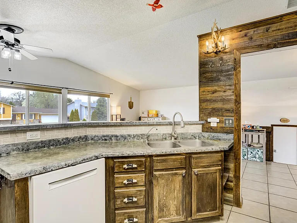
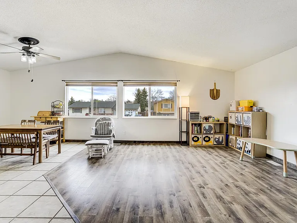
Fully Updated 6-Bedroom Home with Mountain Views & Urban Oasis Backyard Welcome to your dream home! This beautifully refreshed 2,520 sq. ft. residence with mountain views offers the perfect blend of comfort, space, convenience, and lifestyle flexibility in a peaceful South Colorado Springs neighborhood. Featuring 6 spacious bedrooms, 3 full bathrooms, an oversized two-car garage, and a versatile backyard, the desirable split-floor plan provides both privacy and functionality, making it ideal for large families with kids or pets, military households, or anyone needing extra room to live, work, and relax. Top-to-Bottom Modern Upgrades Enjoy comfort and peace of mind with extensive recent updates, including newly installed central A/C, a high-efficiency heating system, new energy-efficient main-floor windows, fresh hard-surface interior flooring, and a newly painted exterior. The fully updated kitchen features a new electric range and microwave, along with a premium Bosch dishwasher. The laundry room includes a modern, upgraded LG high-efficiency washer and dryer, offering both performance and ease of use. Your Outdoor Oasis Step outside into a backyard retreat designed for both relaxation and functionality. The spacious yard with a mature share tree includes a newly painted wooden deck, an all-season enclosed gazebo, an established chicken coop, and an abundant storage shed, offering plenty of room for entertaining, family gatherings, gardening, and kids and pets to play. Whether you enjoy your morning coffee on the private balcony, hosting backyard parties, gardening, crafting projects, or simply enjoying peaceful outdoor living and natural views, this property offers endless possibilities for all kinds of hobbies and family activities. Unbeatable Location & Convenience Located in a tranquil neighborhood within School District 3, the home is just minutes from schools, military bases, local restaurants, cafes, grocery stores, parks, and everyday conveniences. * 8 minutes to Fort Carson Gate 20; 17 minutes to Peterson SFB East Gate * 5 minutes to Safeway, King Soopersm, resturants Don't miss the opportunity to lease this rare, fully updated home that perfectly balances comfort, style, and convenience. Schedule your tour today!

The property manager

Nearby schools

Students who live in 7425 Painted Rock Dr attend the following School District No. 3 in the County of EL Paso and State Of (Unified School District) public schools:
GreatSchools ratings are based on test scores and additional metrics when available.

7425 Painted Rock Dr
By contacting this property, you agree to our Terms of Use. Visit our Privacy Portal for more information. When you click “Send message”, we’ll send your inquiry to the property manager so they can reach out and answer your questions.
Find similar homes

Spot something off?Good catch. Flag it and help keep listings legit.