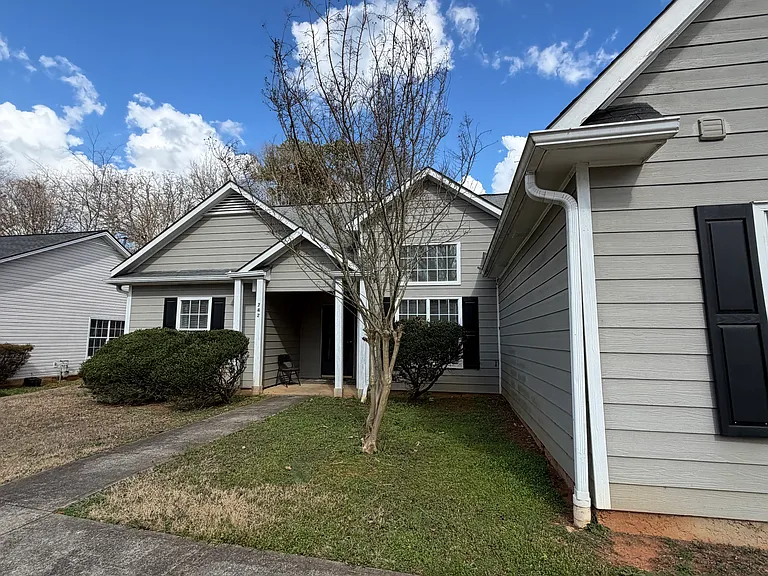
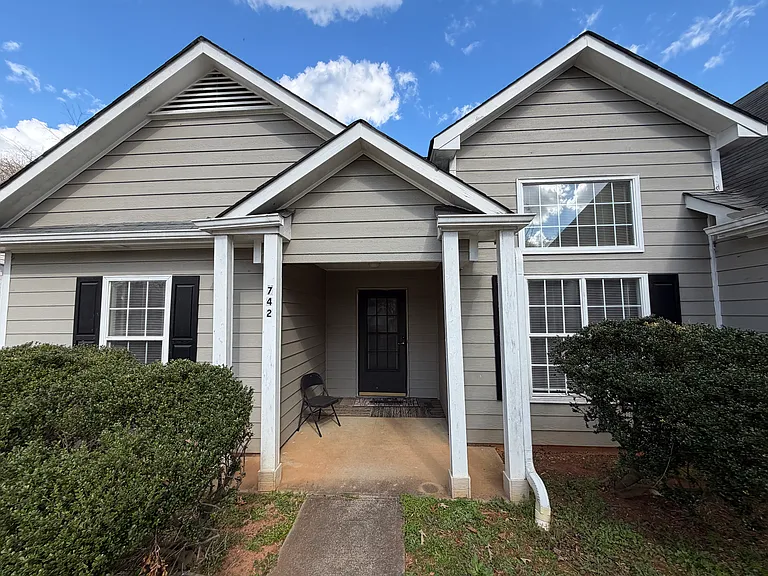
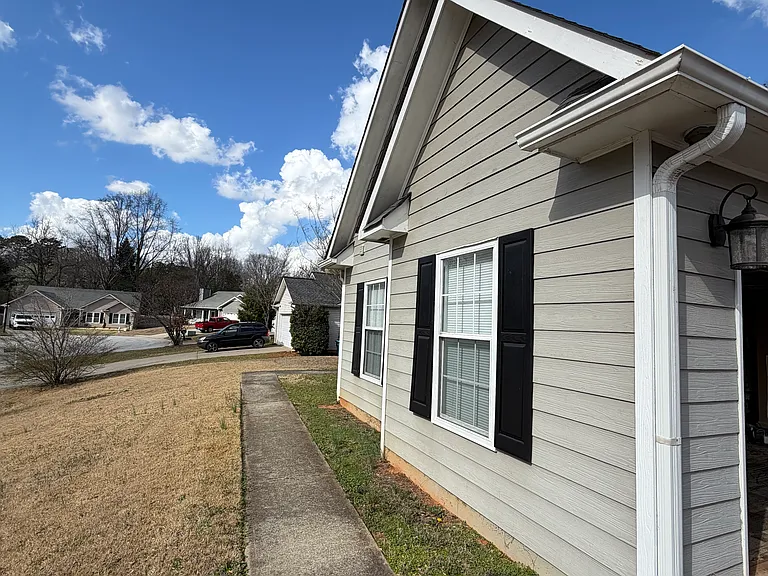
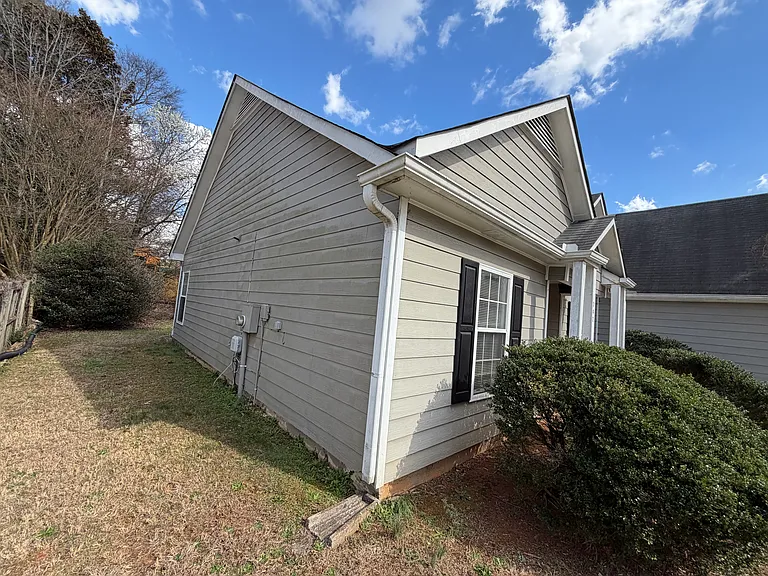
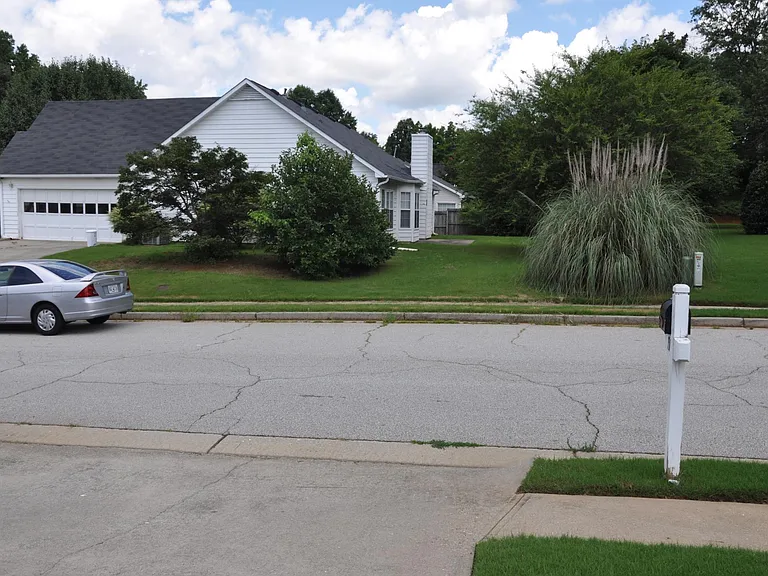
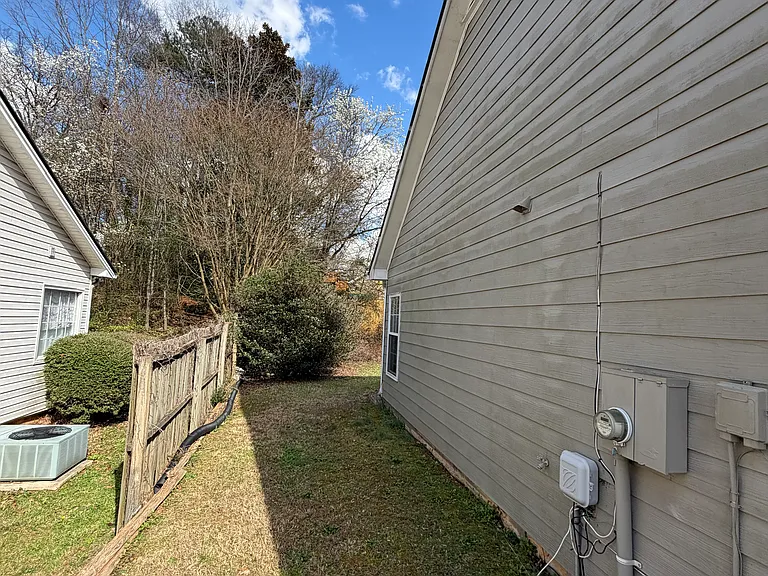
742 Bostonian Way

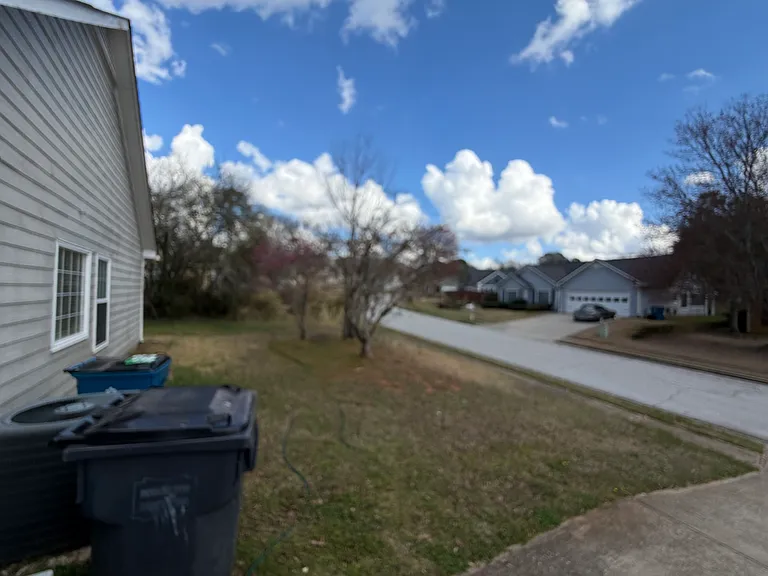
742 Bostonian Way — Photo 1
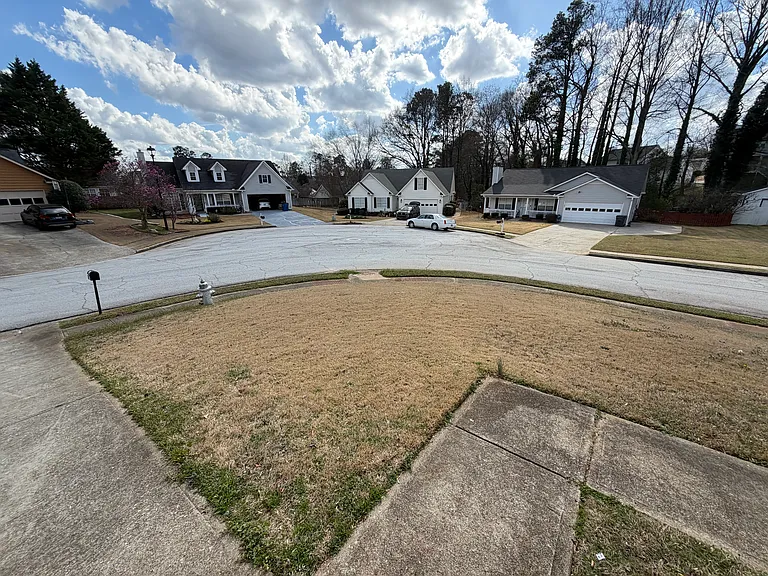
742 Bostonian Way — Photo 2
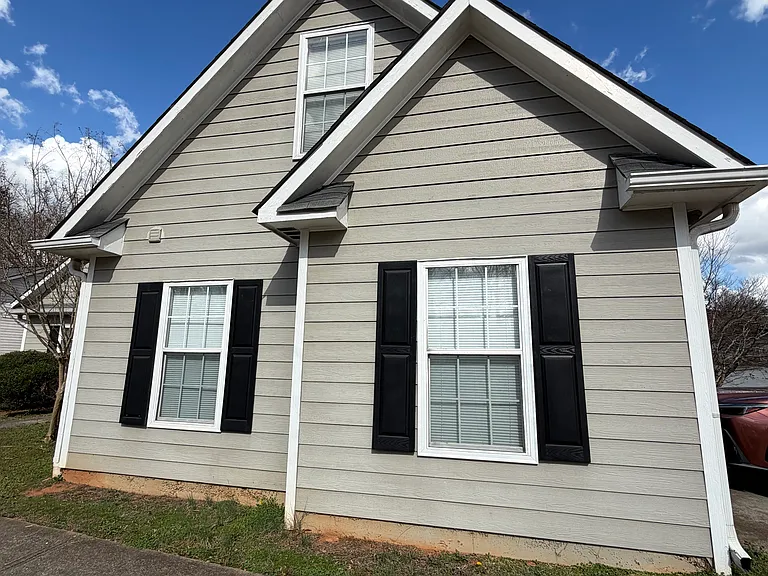
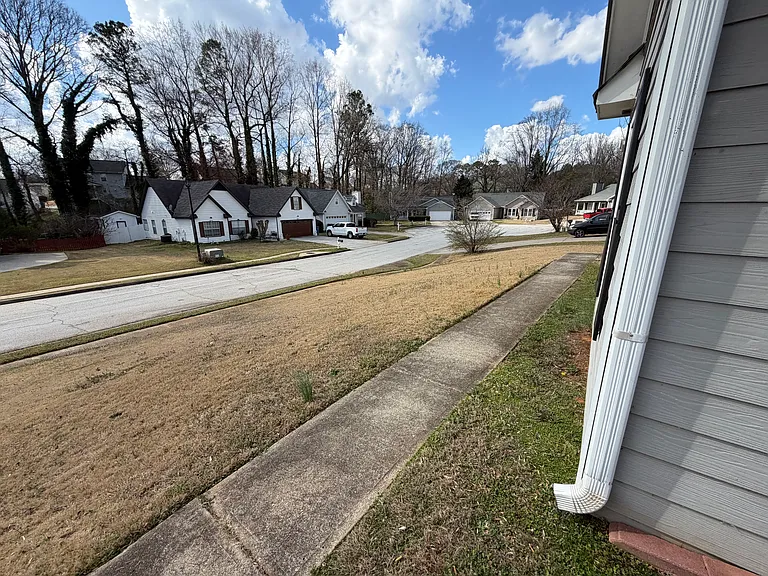
742 Bostonian Way — Photo 3
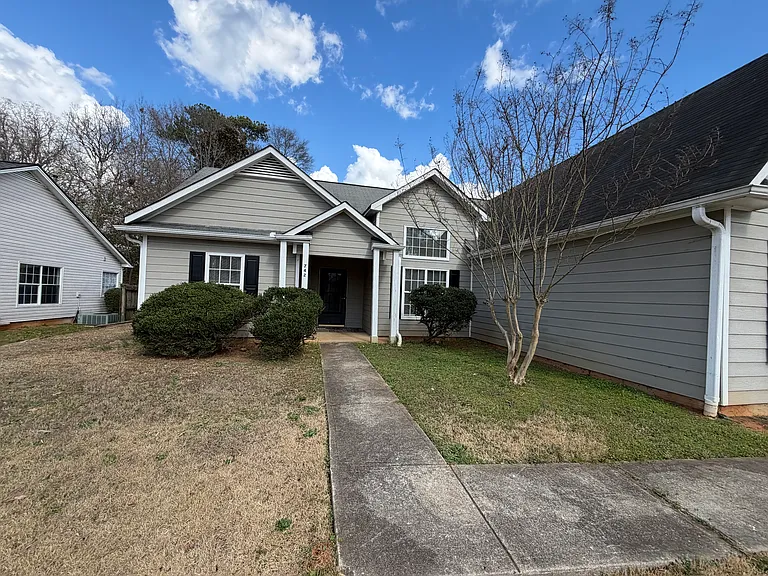
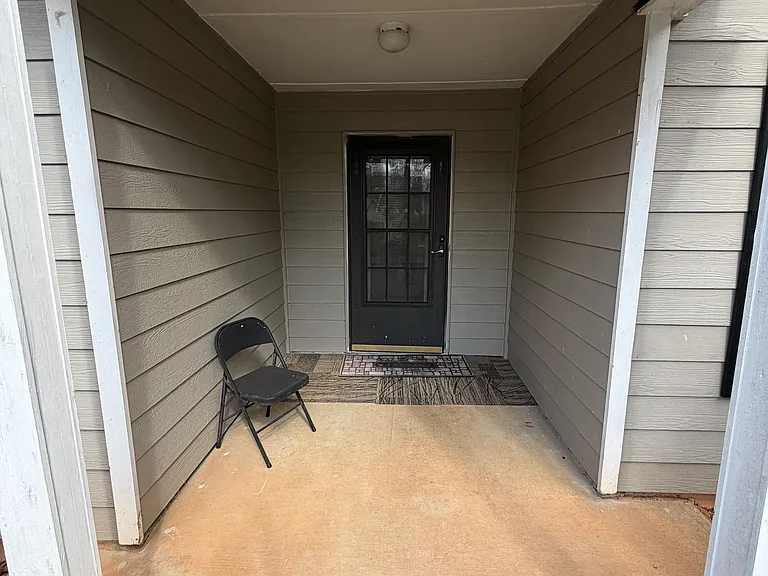
742 Bostonian Way — Photo 4
742 Bostonian Way — Photo 5
742 Bostonian Way — Photo 6
742 Bostonian Way — Photo 7
742 Bostonian Way — Photo 8
742 Bostonian Way — Photo 9
742 Bostonian Way — Photo 10
742 Bostonian Way — Photo 11
742 Bostonian Way — Photo 12
742 Bostonian Way — Photo 13
742 Bostonian Way — Photo 14
742 Bostonian Way — Photo 15
742 Bostonian Way — Photo 16
742 Bostonian Way — Photo 17
742 Bostonian Way — Photo 18
742 Bostonian Way — Photo 19
742 Bostonian Way — Photo 20
742 Bostonian Way — Photo 21
742 Bostonian Way — Photo 22
742 Bostonian Way — Photo 23
742 Bostonian Way — Photo 24
742 Bostonian Way — Photo 25
742 Bostonian Way — Photo 26
742 Bostonian Way — Photo 27
742 Bostonian Way — Photo 28
742 Bostonian Way — Photo 29
742 Bostonian Way — Photo 30
742 Bostonian Way — Photo 31
742 Bostonian Way — Photo 32
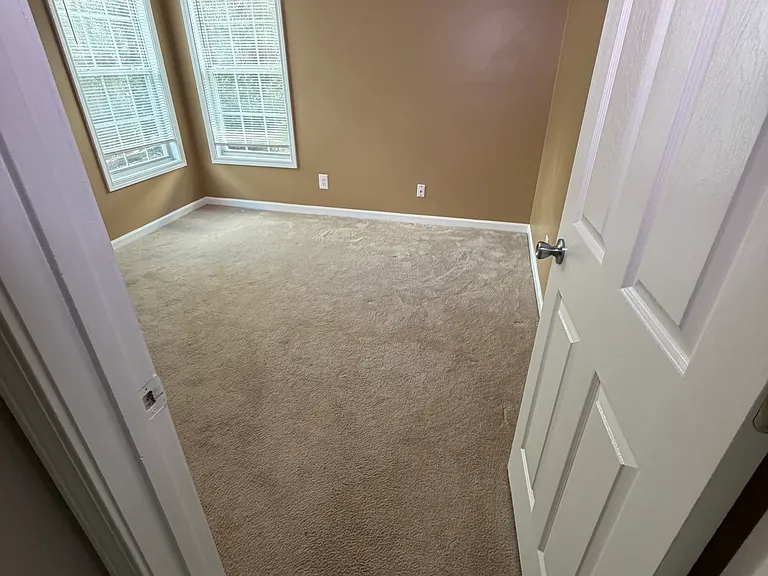
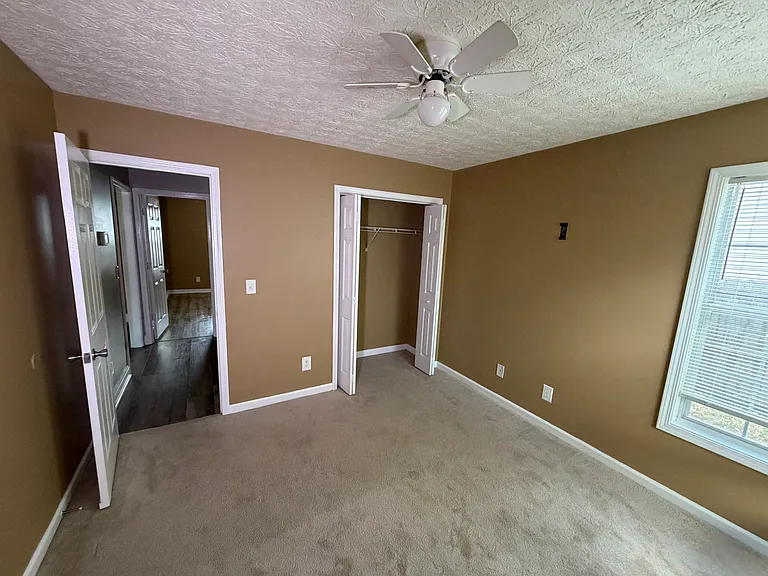
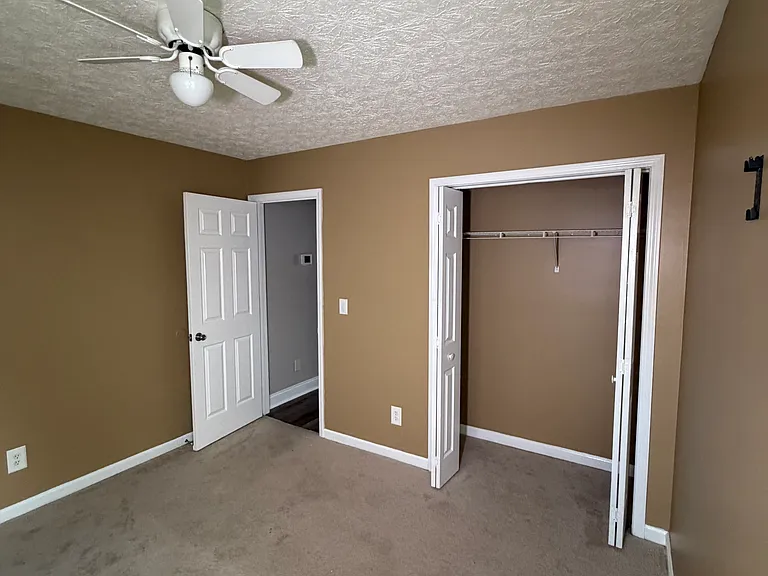
Guest Room
742 Bostonian Way — Photo 34
742 Bostonian Way — Photo 35
742 Bostonian Way — Photo 36
742 Bostonian Way — Photo 37
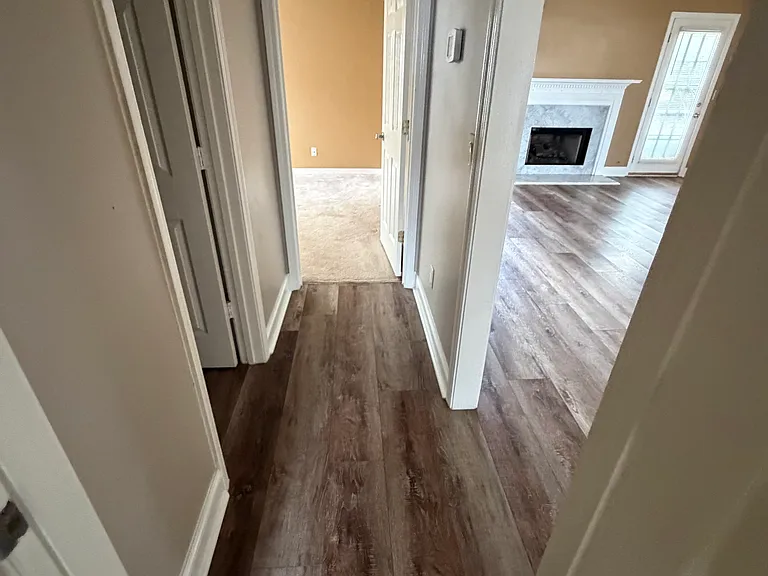
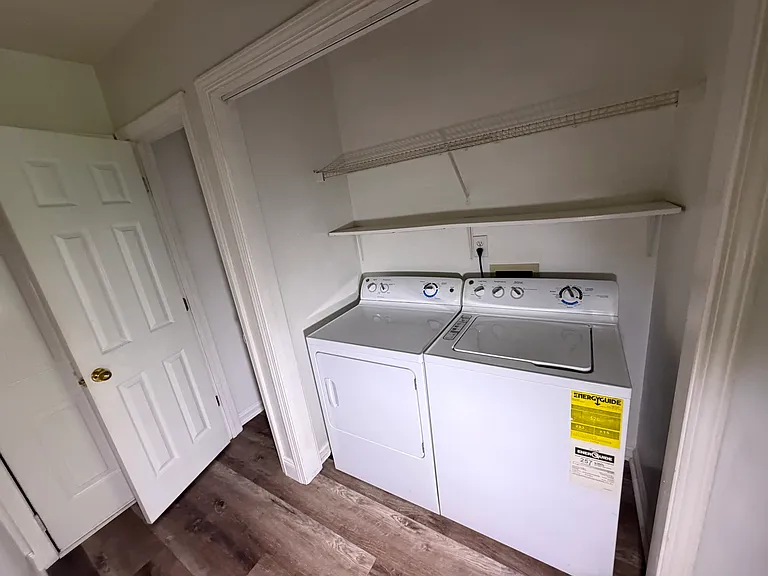
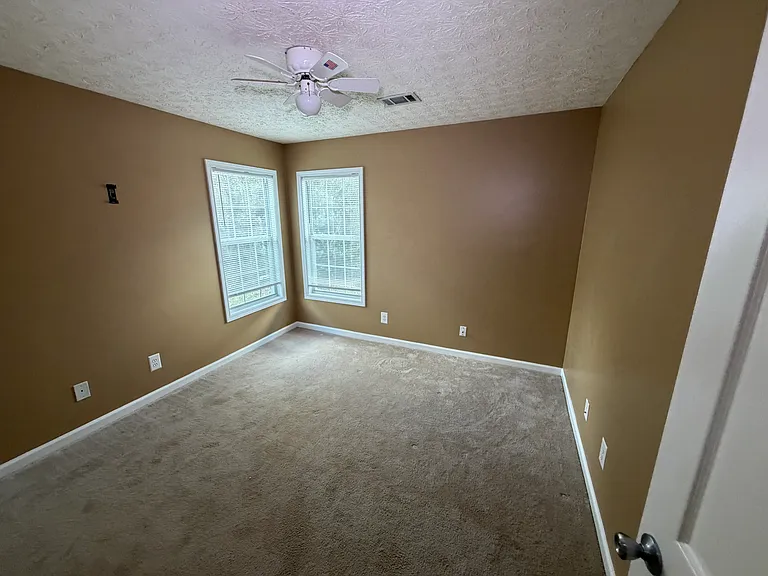
Hall Room
742 Bostonian Way — Photo 39
742 Bostonian Way — Photo 40
742 Bostonian Way — Photo 41
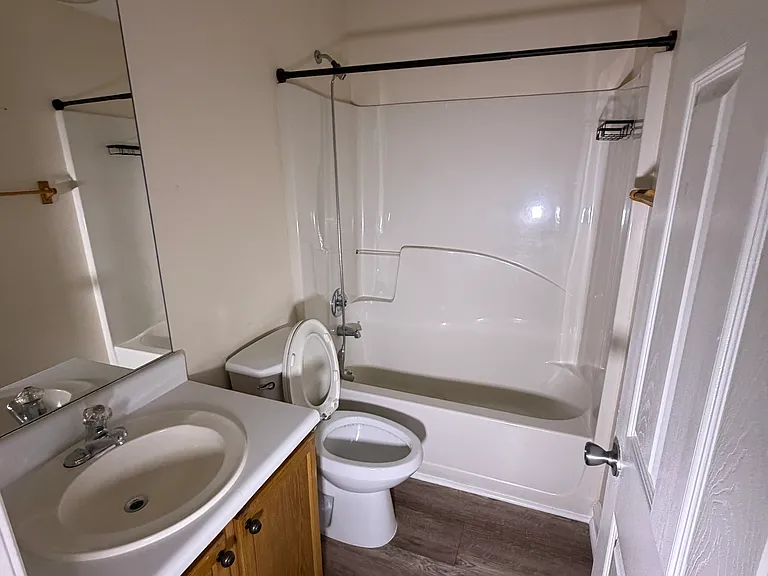
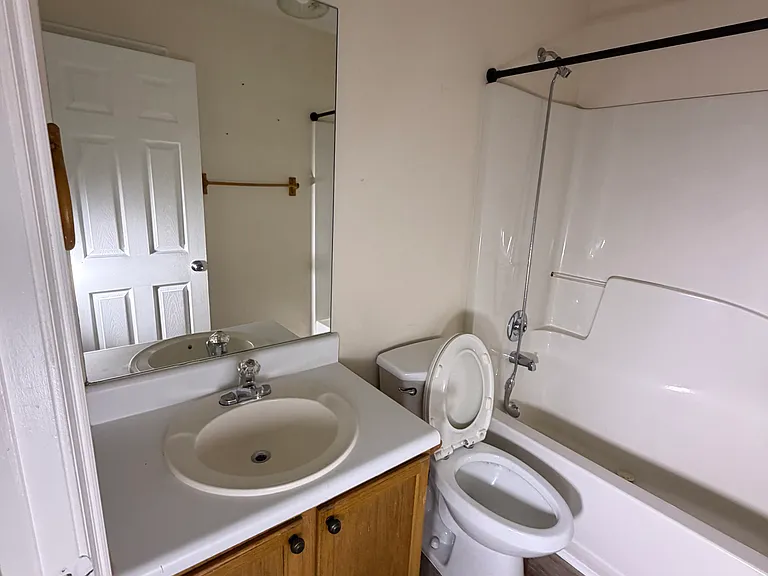
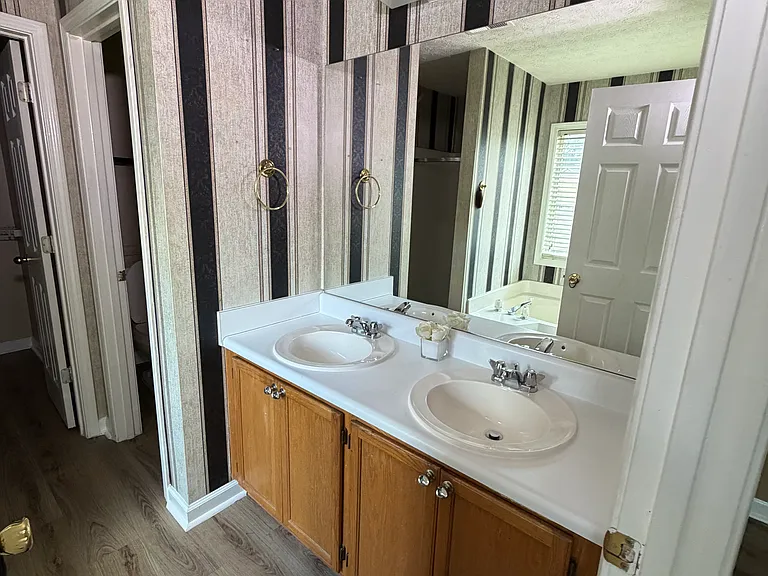
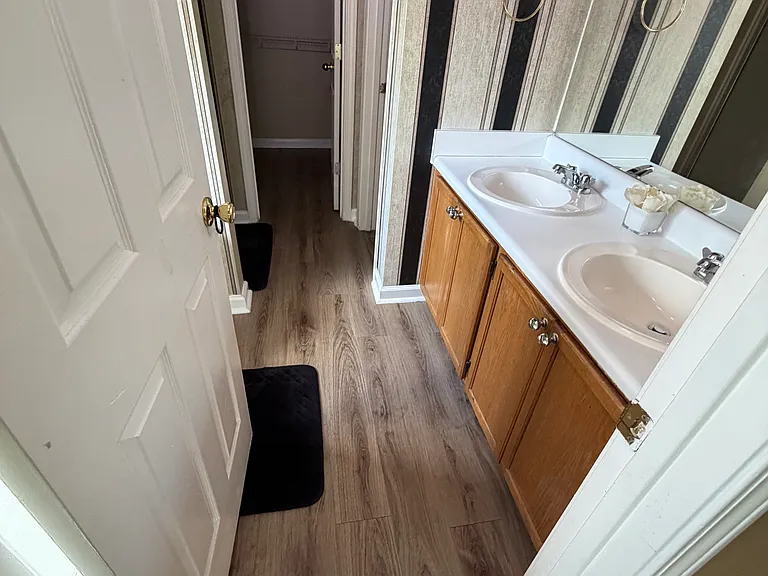
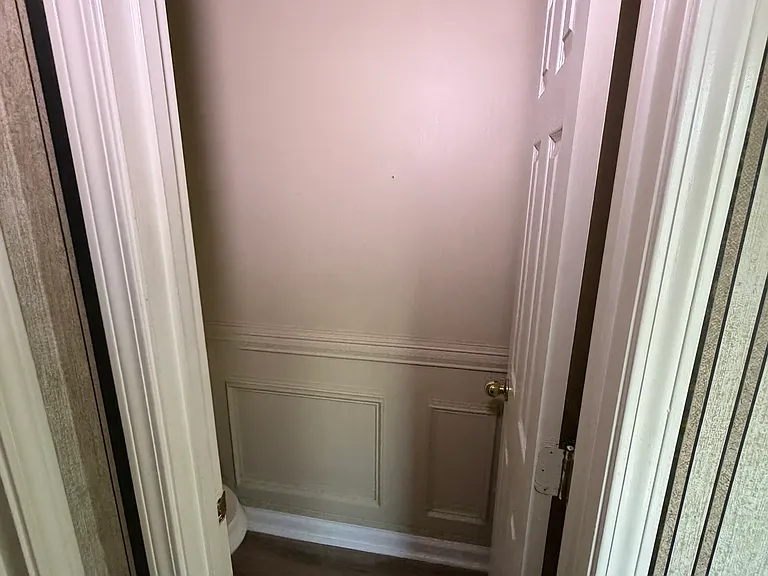
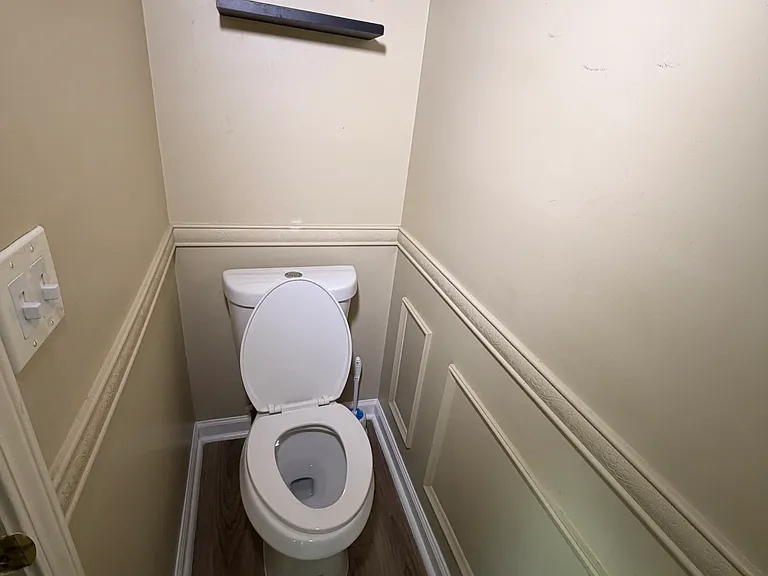
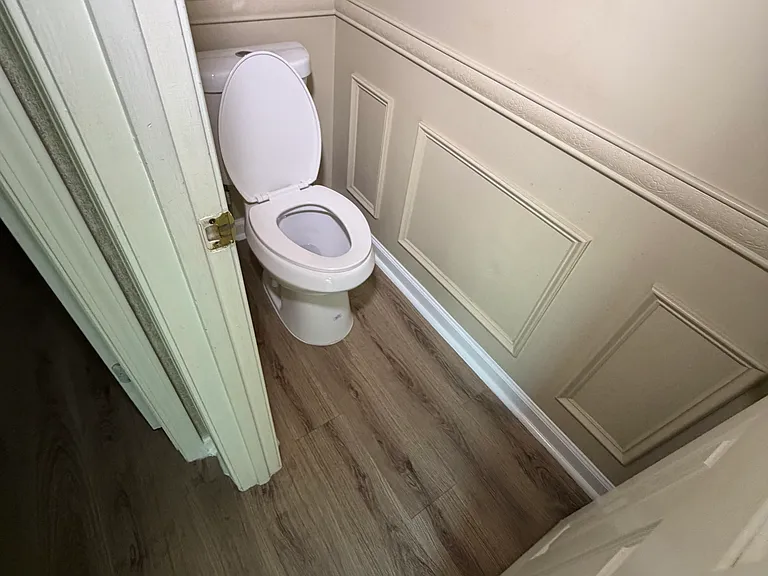
Guest and Hall Bathroom
742 Bostonian Way — Photo 43
742 Bostonian Way — Photo 44
742 Bostonian Way — Photo 45
742 Bostonian Way — Photo 46
742 Bostonian Way — Photo 47
742 Bostonian Way — Photo 48
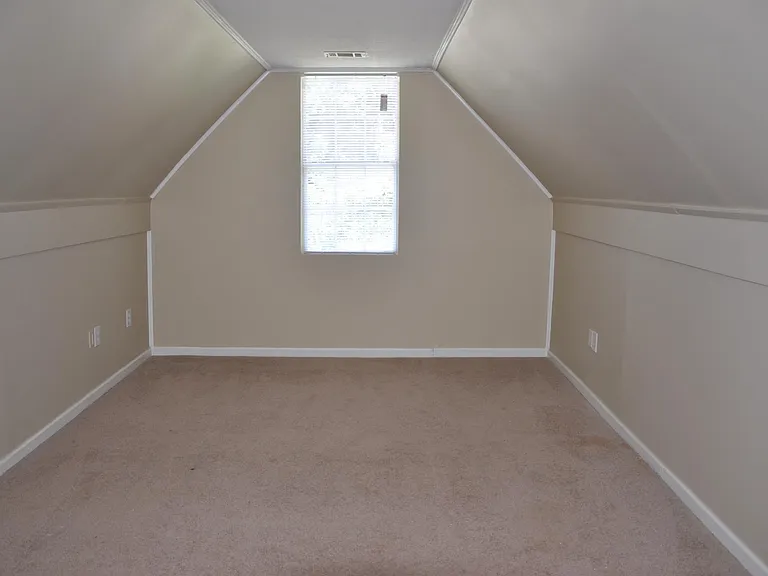
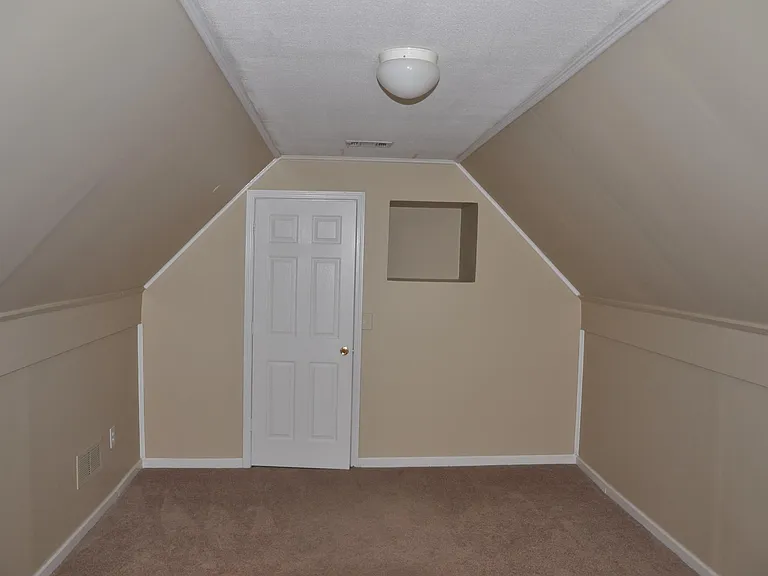
Up Bonus Room
742 Bostonian Way — Photo 50
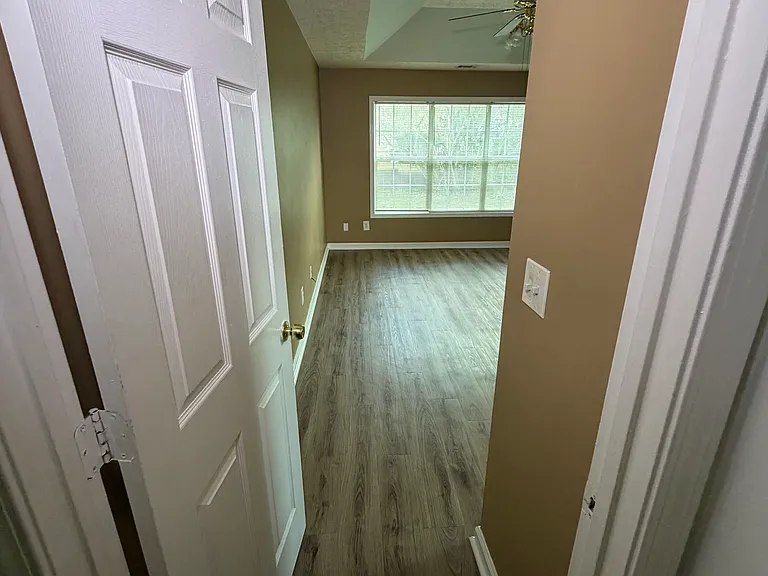
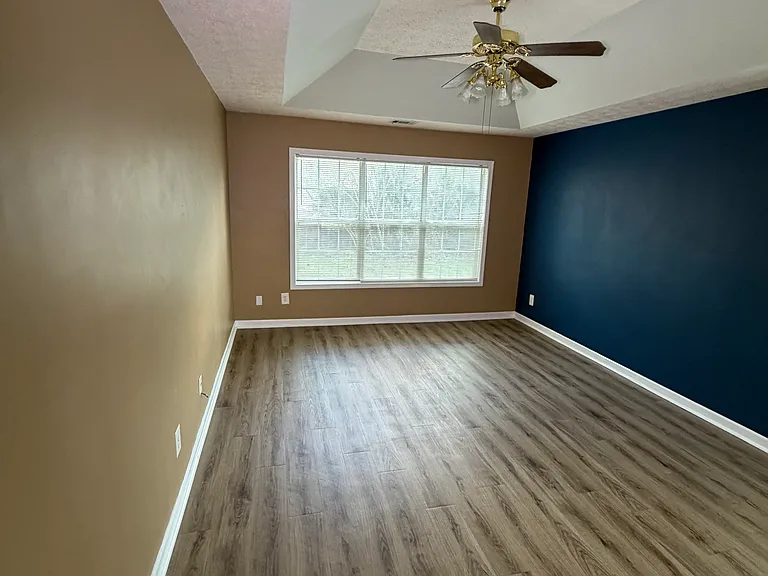
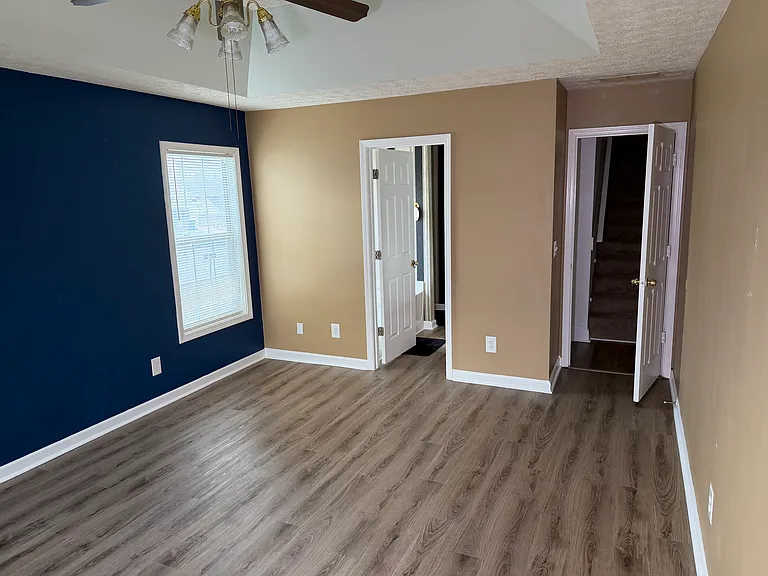
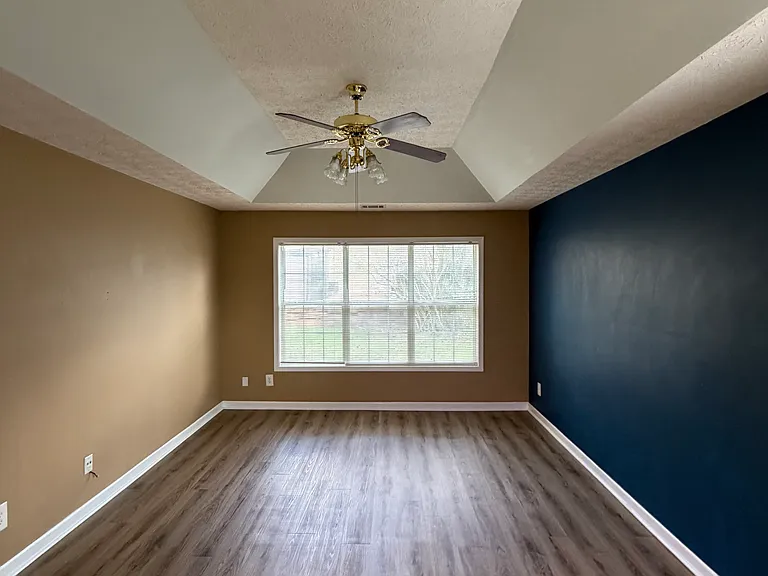
Master Room
742 Bostonian Way — Photo 52
742 Bostonian Way — Photo 53
742 Bostonian Way — Photo 54
742 Bostonian Way — Photo 55
742 Bostonian Way — Photo 56
742 Bostonian Way — Photo 57
742 Bostonian Way — Photo 58
742 Bostonian Way — Photo 59
742 Bostonian Way — Photo 60
742 Bostonian Way — Photo 61
742 Bostonian Way — Photo 62
742 Bostonian Way — Photo 63
742 Bostonian Way — Photo 64
742 Bostonian Way — Photo 65
742 Bostonian Way — Photo 66
742 Bostonian Way — Photo 67
742 Bostonian Way — Photo 68
742 Bostonian Way — Photo 69
  • Furnished

$2,150/ mo
Doesn't include deposits and fees
3 beds2 baths1980 sqft house
742 Bostonian Way
Your booked tour

What you get

No petsLaundryAir conditioning

Costs, fees, and lease terms

Lease terms

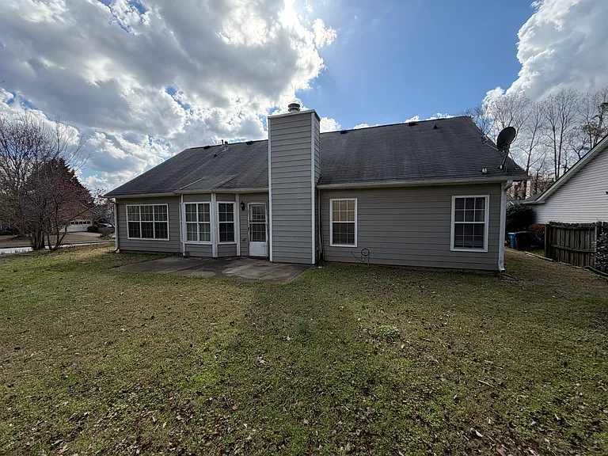
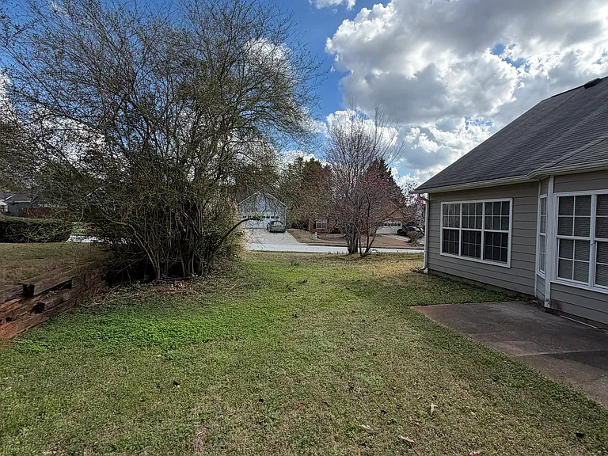
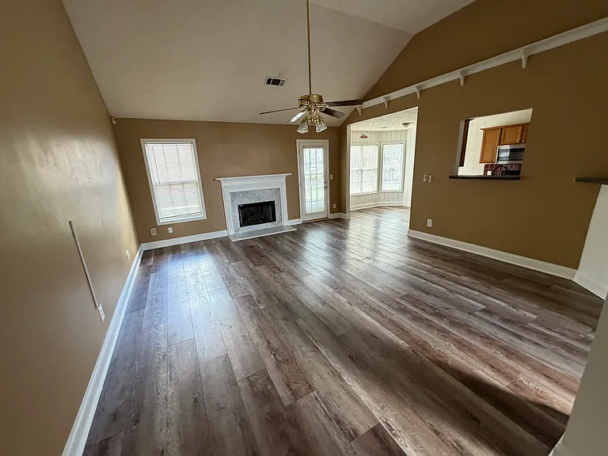
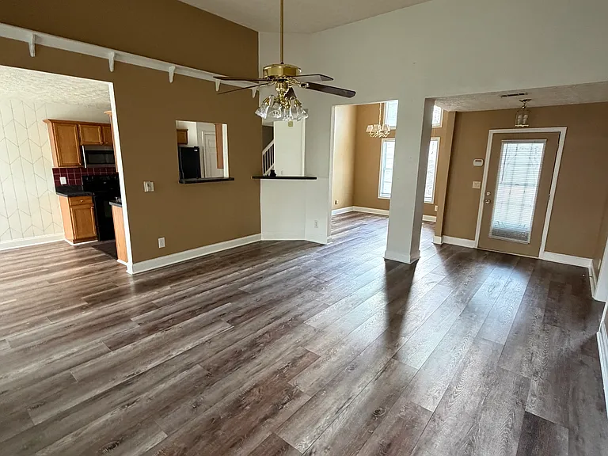
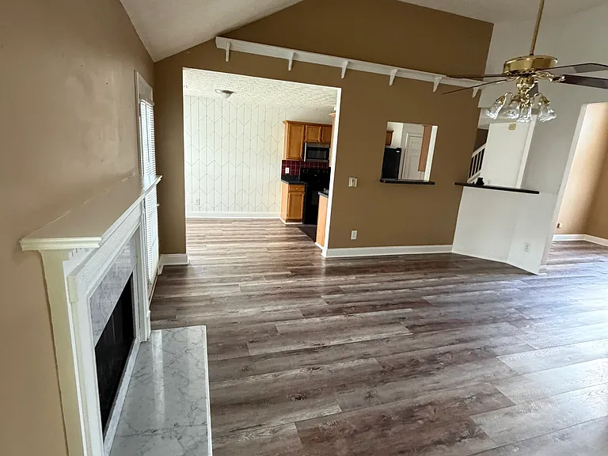
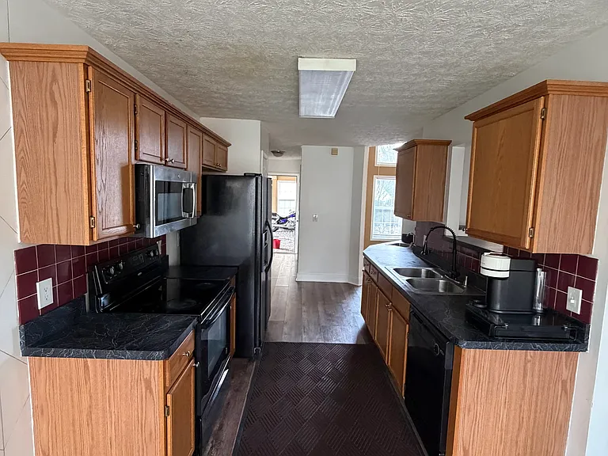
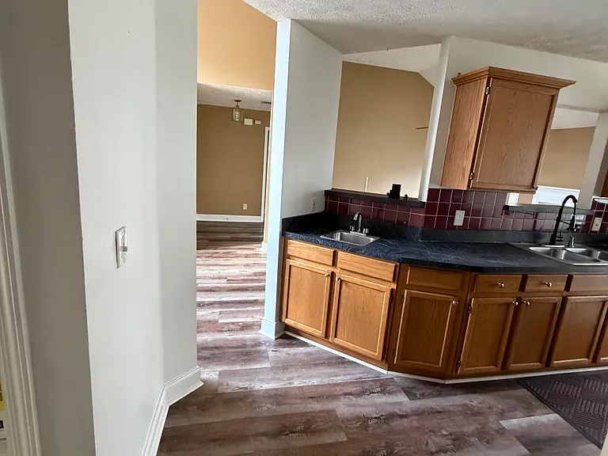
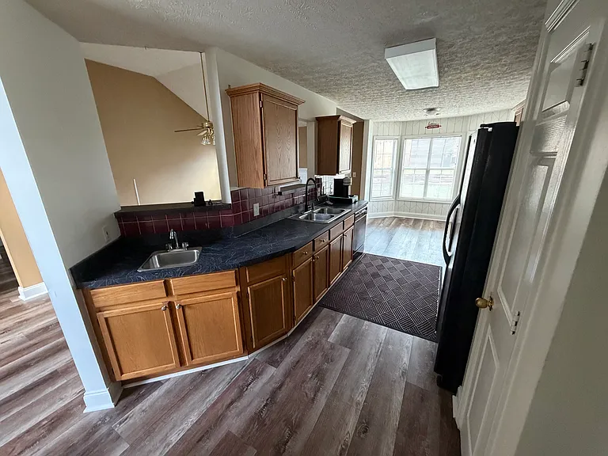
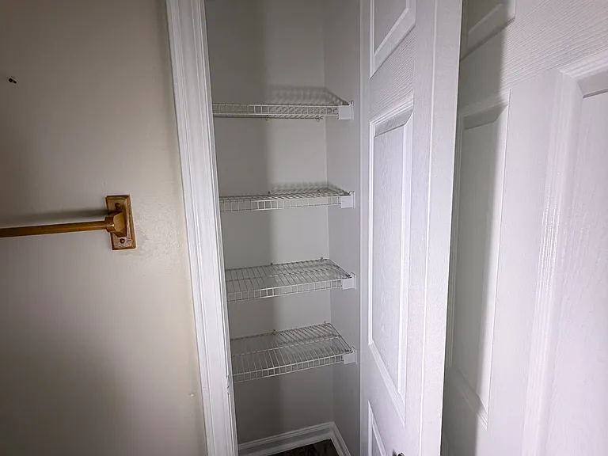
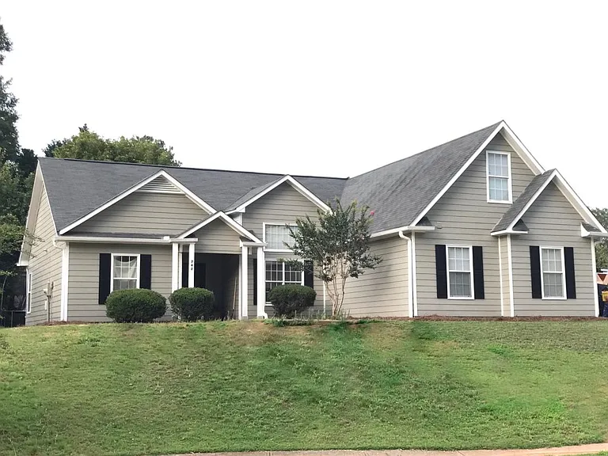
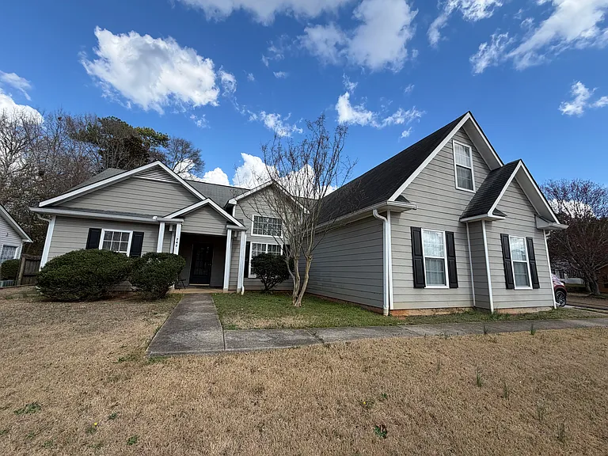
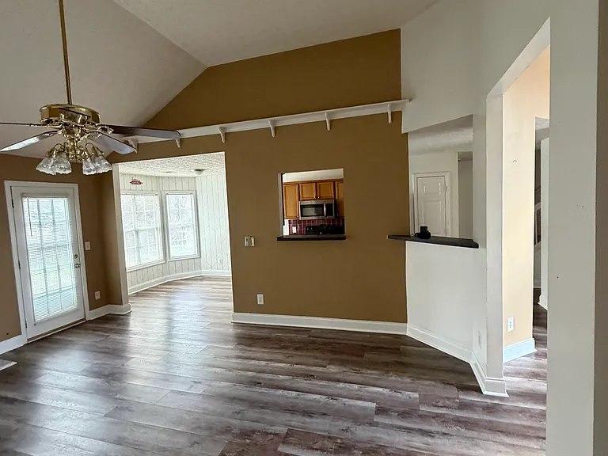
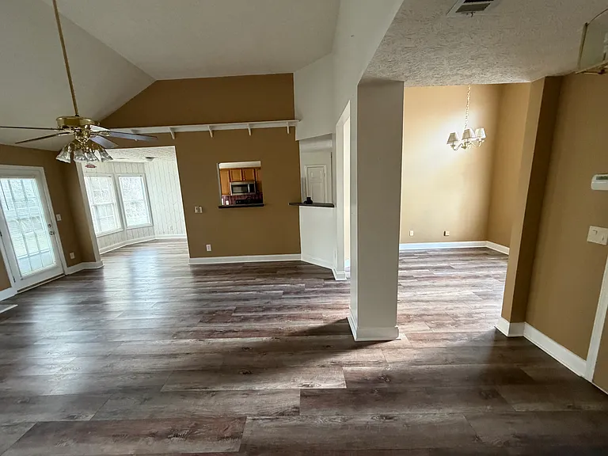
House Features for, Lawrenceville GA 30046 Property Type Single Family House Floor Plan Garage, Foyer Entrance, 1 Story Architecture Ranch Lot : 9,583 Sq Ft/0.22 acres Kitchen Pantry, Dishwasher, Stove , Microwave ,Refrigerator 2 side door, 2 Kitchen Sink separate. Breakfast Area Living Room Danny Room 3 Rooms down and 1 bonus upstarts 2 Bathrooms Laundry Hall Flooring : Living room and Dine room Hardwood , All Rooms Carpet. Garage/Parking 2 Cars, Attached Outside house Hardy Plank install new and paint jun. 2017. Yard/Ground Fenced Yard Amenities Alarm -Smoke/Fire, Ceilings Trey Fireplace Factory Built, In Great/Family Room Cooling Electric, Central Heating Gas Water heating Gas

Pets

  • Dogs

    Not allowed
  • Cats

    Not allowed

The neighborhood

About the building

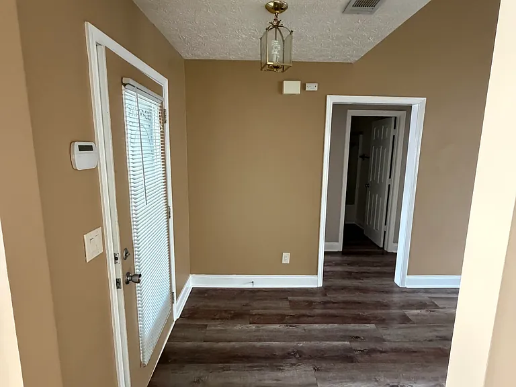
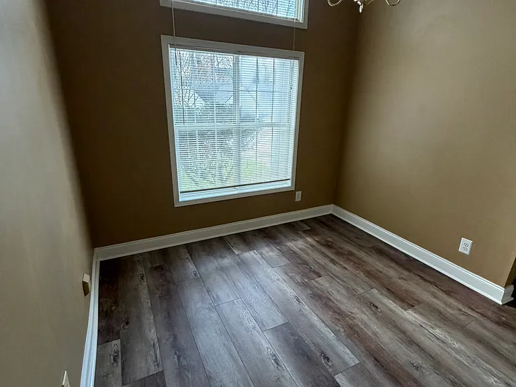
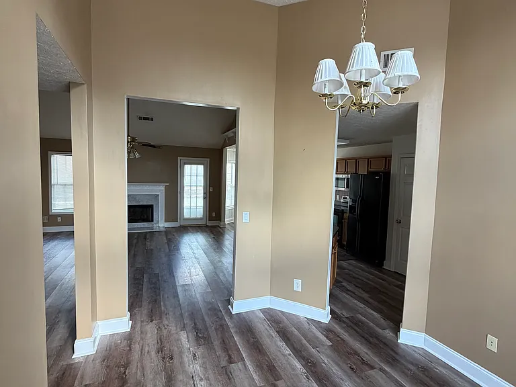
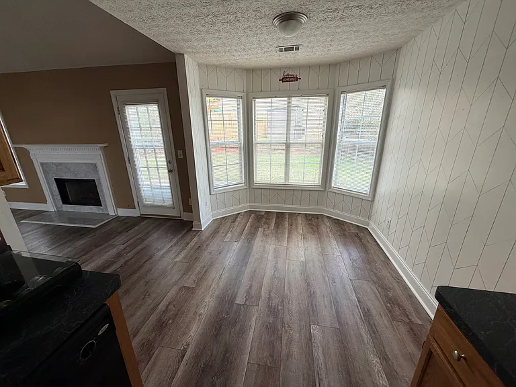
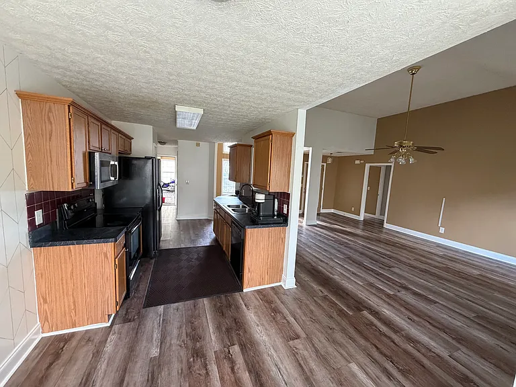
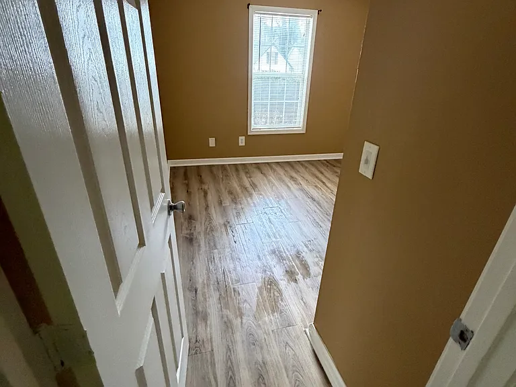
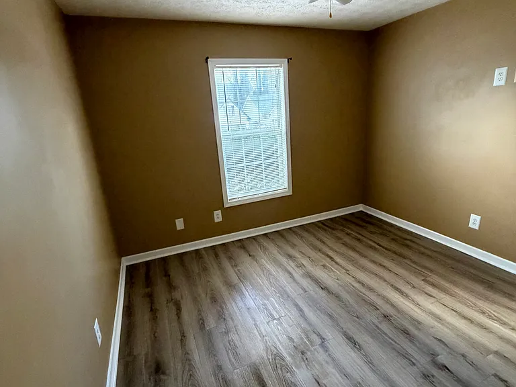
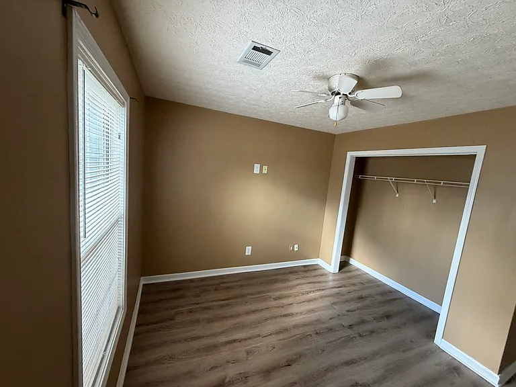
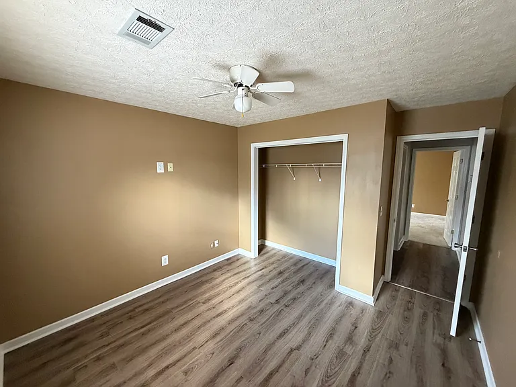
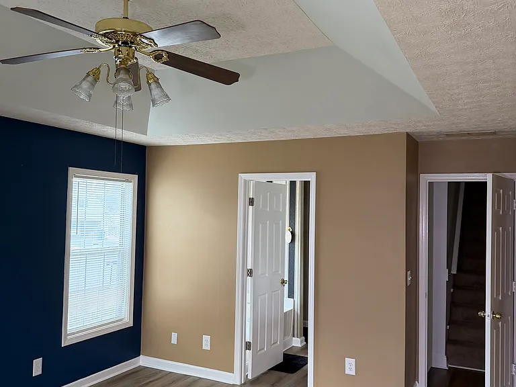
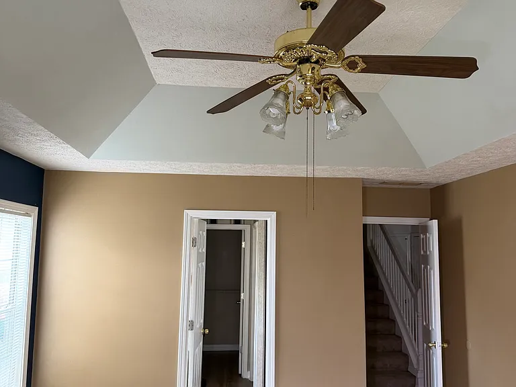
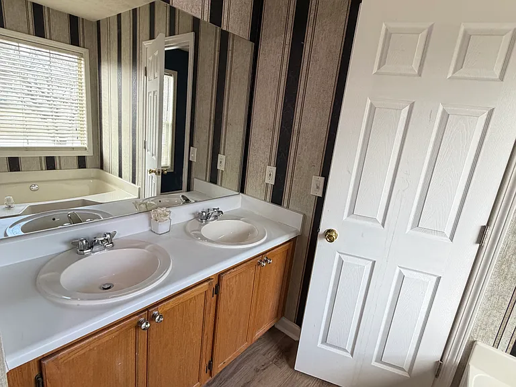
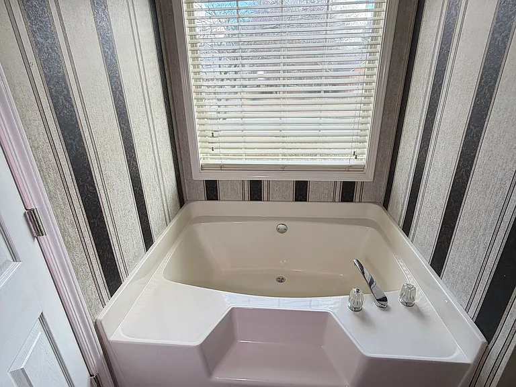
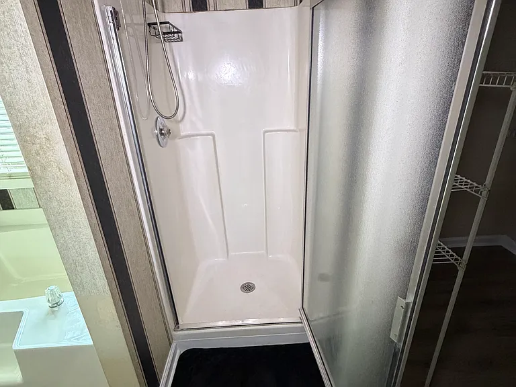
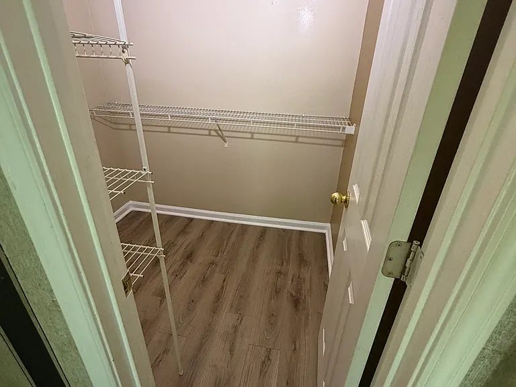
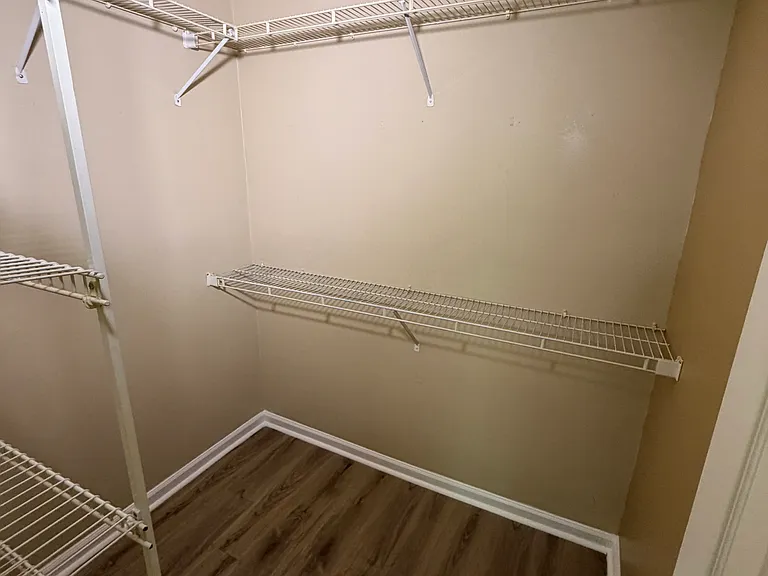
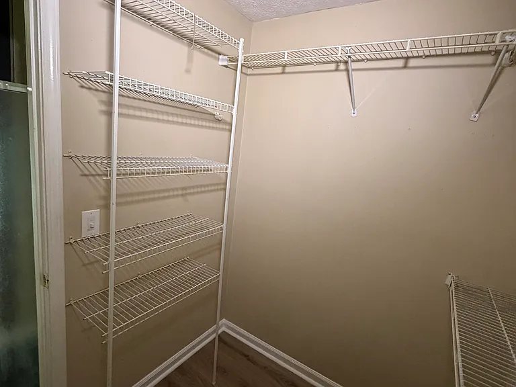
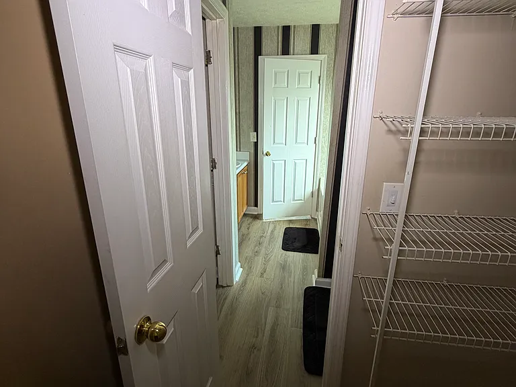
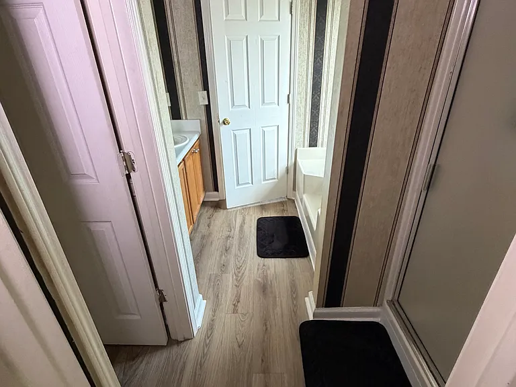
RENTAL DETAILS This Single-Family House located: at, Lawrenceville GA 30046. It has 3-bedroom s, 2 baths, one bonus room upstairs. The kitchen includes Pantry, Black Appliance, Dishwasher, Stove, Microwave, N Side by side Refrigerator, Breakfast Area, it has garage with 2 cars park in garage. has approximately 1,980 Sq- Ft, square feet with bonus room, was built in 1994 yard. Photo upload is old, now master room, bathroom and closet is plank, living room dining room, breakfast aria and kitchen, also guest room is plank, just hall room and bonus room is carpet From tenants required: "Credit and Background check " "Proof of income " "Application " " Lease Agreement " Monthly Rent: $2150.00 Date Available: 7/27/2026 Lease Info: 12 or 24 months Rent Payment Details: Pay to property Agent Deposit Payment Details: Certified funds only Deposit held by broker Application for adult, Check Background (Individual): $35.00 Security Deposit 1 or 2 rent (Refundable): $2150 to $4300.00 Pet no allowed (if we fund Non-refundable): $500.00 + 7 days' notice to remove pet from property. When sing lease agreement need pay security deposit 1 or 2 rent of $4300 Before moving in, need pay rent $2150

The property manager

Nearby schools

Students who live in 742 Bostonian Way attend the following Gwinnett County School District (Unified School District) public schools:
GreatSchools ratings are based on test scores and additional metrics when available.

742 Bostonian Way
By contacting this property, you agree to our Terms of Use. Visit our Privacy Portal for more information. When you click “Send message”, we’ll send your inquiry to the property manager so they can reach out and answer your questions.
Find similar homes

Spot something off?Good catch. Flag it and help keep listings legit.