7410 Stallion Trail Dr

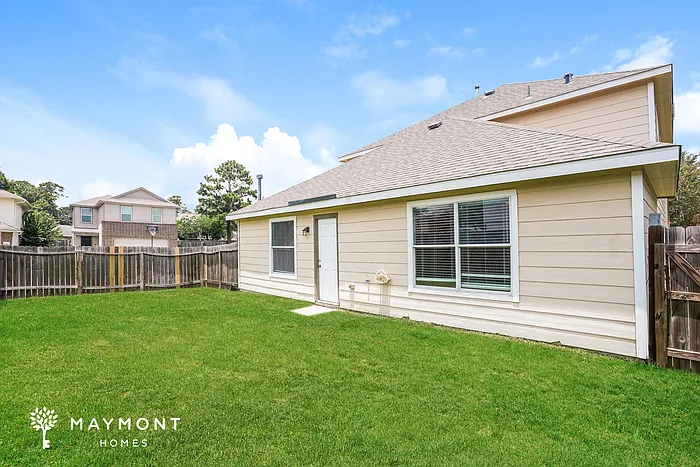
7410 Stallion Trail Dr — Photo 1
7410 Stallion Trail Dr — Photo 2
7410 Stallion Trail Dr — Photo 3
7410 Stallion Trail Dr — Photo 4
7410 Stallion Trail Dr — Photo 5
7410 Stallion Trail Dr — Photo 6
7410 Stallion Trail Dr — Photo 7
7410 Stallion Trail Dr — Photo 8
7410 Stallion Trail Dr — Photo 9
7410 Stallion Trail Dr — Photo 10
7410 Stallion Trail Dr — Photo 11
7410 Stallion Trail Dr — Photo 12
7410 Stallion Trail Dr — Photo 13
7410 Stallion Trail Dr — Photo 14
7410 Stallion Trail Dr — Photo 15
Verified

This pad was taken off the market on 08/06/26.Explore listings in the same area.
$2,395/ mo
Doesn't include deposits and fees
5 beds3.5 baths2970 sqft house
No longer available
7410 Stallion Trail Dr
Your booked tour

What you get

Pet-friendly

Costs, fees, and lease terms

Special offer!
Back-to-School Savings! Apply by August 28th for a one-time $1,000 discount on your new home.*

Pricing comparison

$1407

At $2,395, this listing is priced $1407 cheaper than the current market rate for a 5 bedroom home in Humble.

Pets

  • Dogs

    Allowed
  • Cats

    Allowed

The neighborhood

About the building

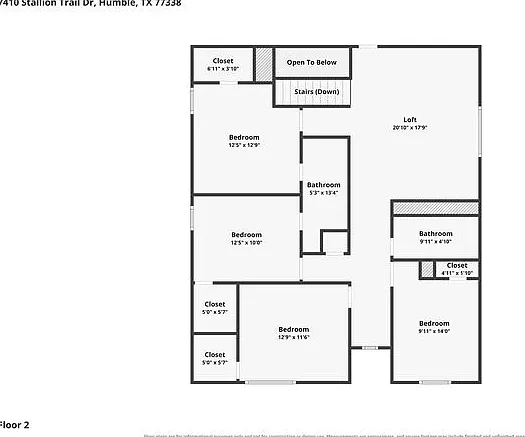
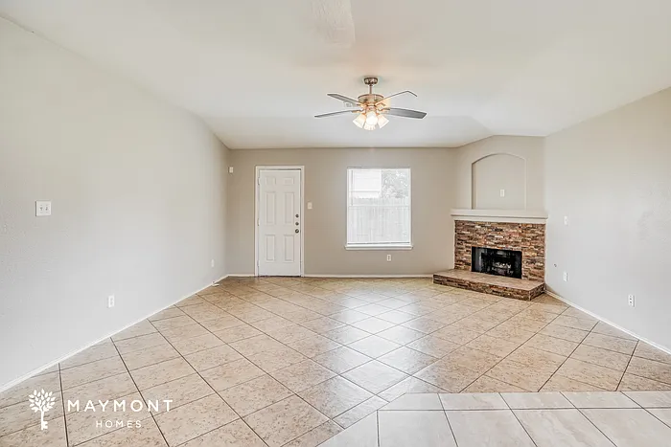
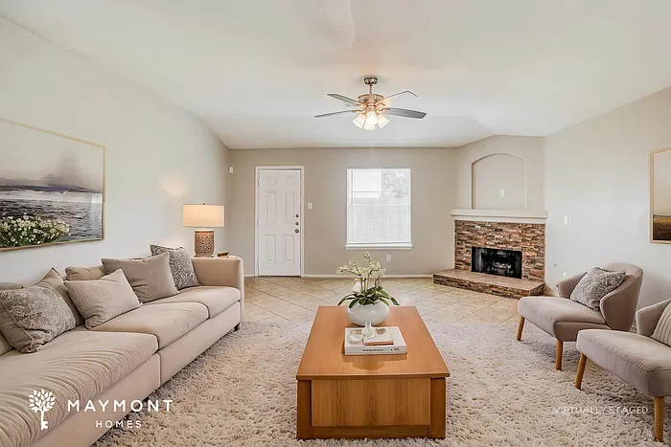
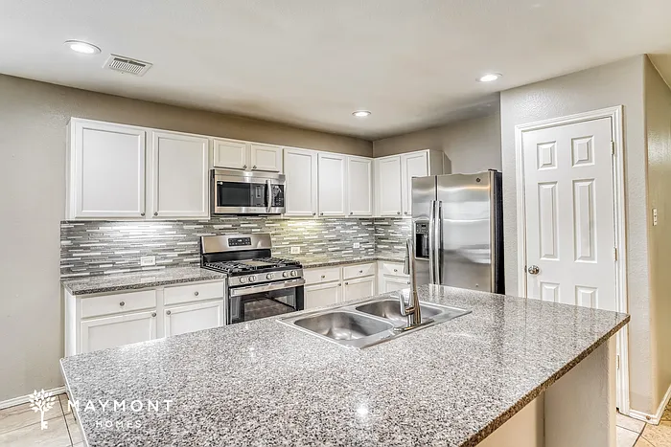
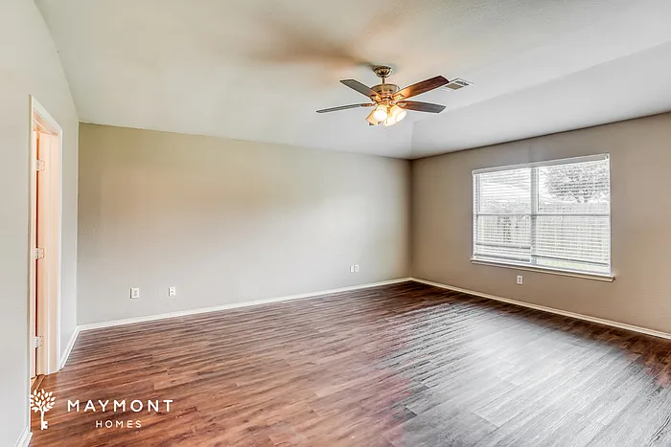
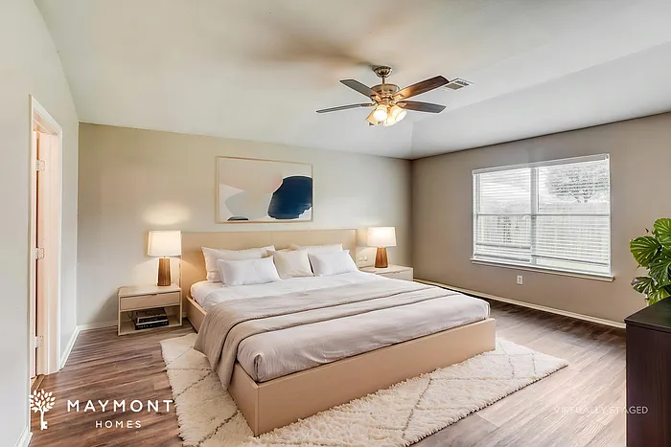
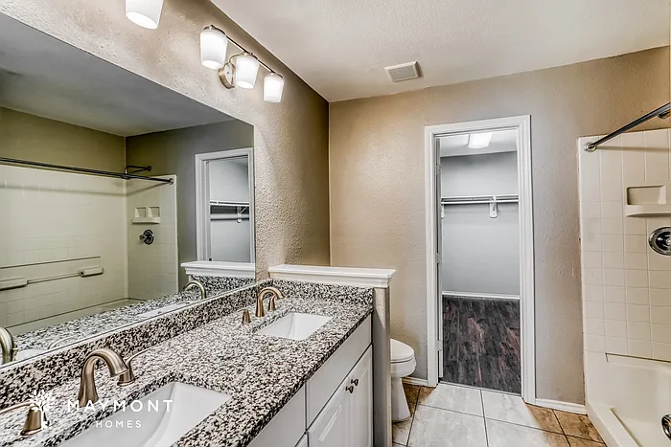
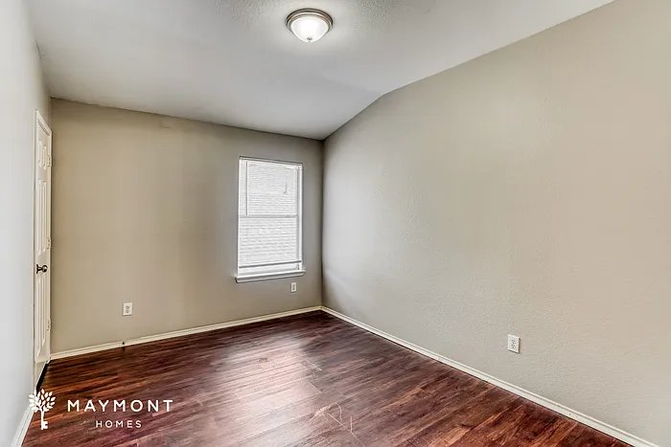
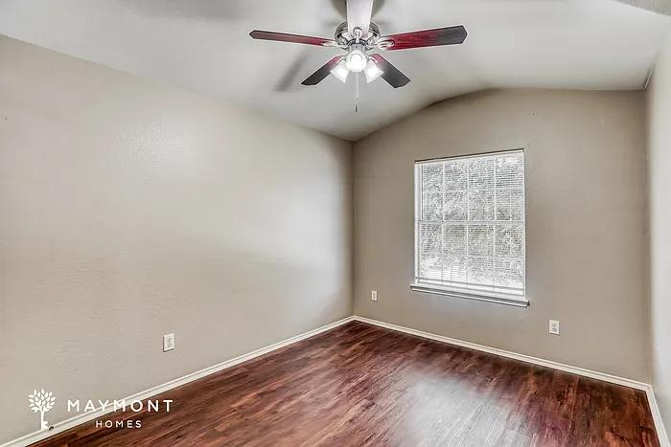
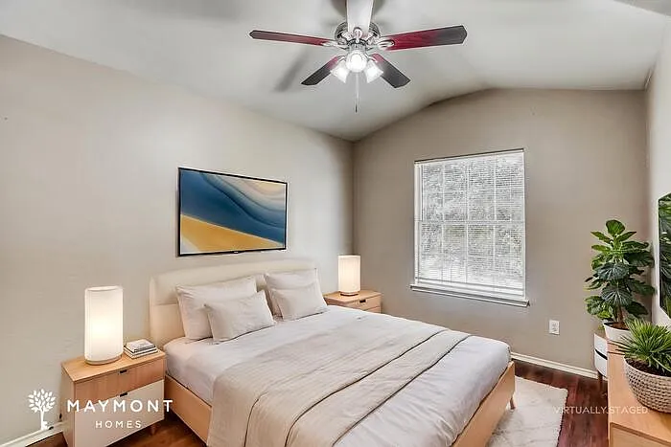
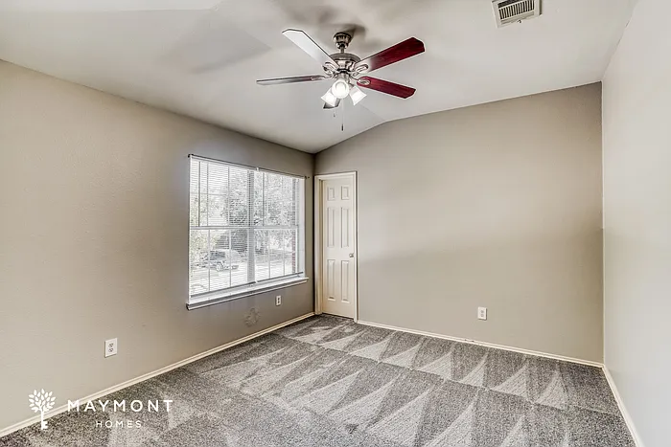
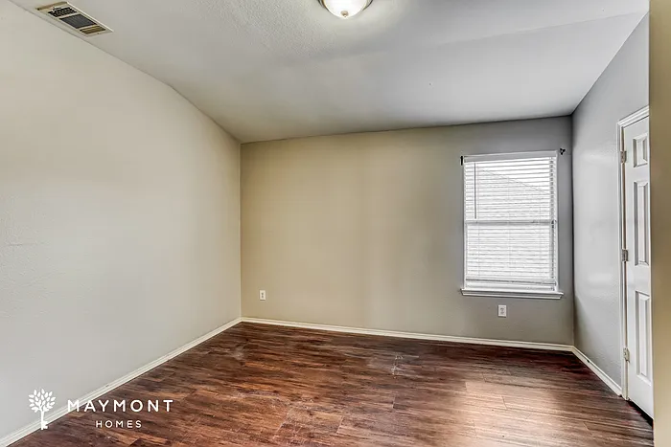
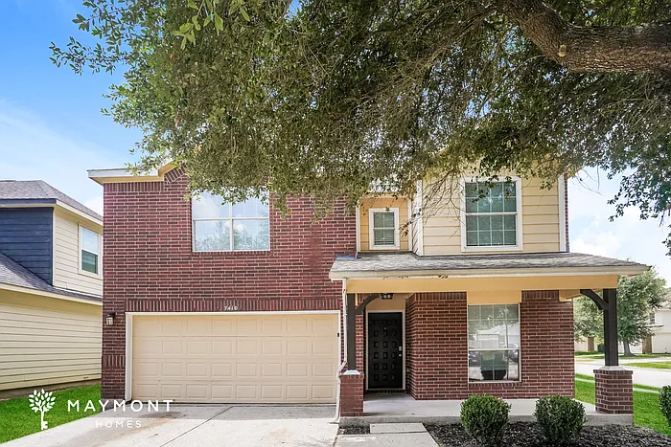
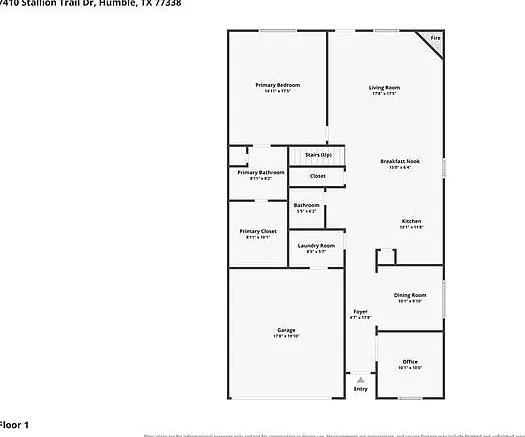
This home is move-in ready. Schedule your tour now or start your application today. Welcome to 7410 Stallion Trail Dr in Humble, a 5-bedroom, 3.5-bath home offering 2,970 square feet of space designed for everyday living and easy flow. A brick exterior, attached two-car garage, and mature front yard tree set the scene before you even step inside, giving the home strong curb appeal from the start. Inside, fresh paint is not mentioned, but the spaces shown feel bright and functional with a mix of LVP flooring, tile, and soft neutral finishes. The main living area opens into a generous kitchen and dining setup, creating a comfortable place to gather and move through the day. The kitchen includes white upper cabinets, darker lower cabinetry, stainless steel appliances, a tile backsplash, and a new dishwasher, along with an island that adds extra workspace. The layout also includes a staircase and multiple levels, giving the home a sense of separation and space without feeling closed off. Throughout the home, the bedrooms offer flexible use for sleeping space, office space, or storage, while the bathrooms include practical finishes like a double-sink vanity in the primary bath and a shower with a tiled surround. A combination of dark flooring, clean wall colors, and ceiling fans helps each room feel cohesive and easy to furnish. The home also includes smart home features, with a smart lock and smart thermostat for added convenience. With its large footprint, attached garage, useful kitchen features, and smart technology, this Humble home brings together size and function in a layout that supports daily life with ease. From the brick front to the well-planned interior spaces, 7410 Stallion Trail Dr offers plenty to appreciate. Apply Now! *Maymont Homes provides residents with convenient solutions, including simplified utility billing and flexible rent payment options. Contact us for more details. This information is deemed reliable, but not guaranteed. All measurements are approximate. Actual product and home specifications may vary in dimension or detail. Images are for representational purposes only. Some programs and services may not be available in all market areas. Prices and availability are subject to change without notice. Advertised rent prices do not include the required application fee, the partially refundable reservation fee (due upon application approval), or the mandatory monthly utility management fee (in select market areas.) Residents must maintain renters insurance as specified in their lease. If third-party renters insurance is not provided, residents will be automatically enrolled in our Master Insurance Policy for a fee. Select homes may be located in communities that require a monthly fee for community-specific amenities or services. For complete details, please contact a company leasing representative. Equal Housing Opportunity. This property is subject to homeowners' association (HOA) governance; restrictions and covenants may apply. Estimated availability date is subject to change based on construction timelines and move-out confirmation. This property allows self guided viewing without an appointment. Contact for details.

The property manager

Verified listing

Nearby schools

Find similar homes

Spot something off?Good catch. Flag it and help keep listings legit.