7402 S De Soto St

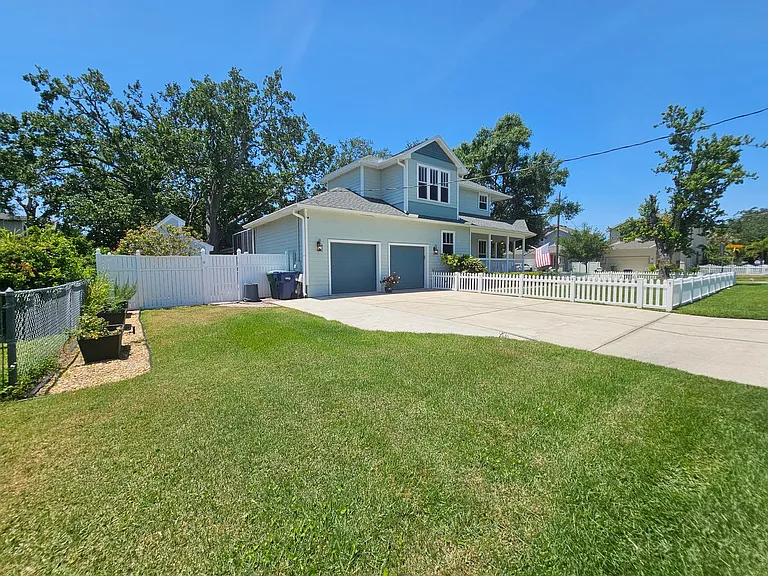
7402 S De Soto St — Photo 1
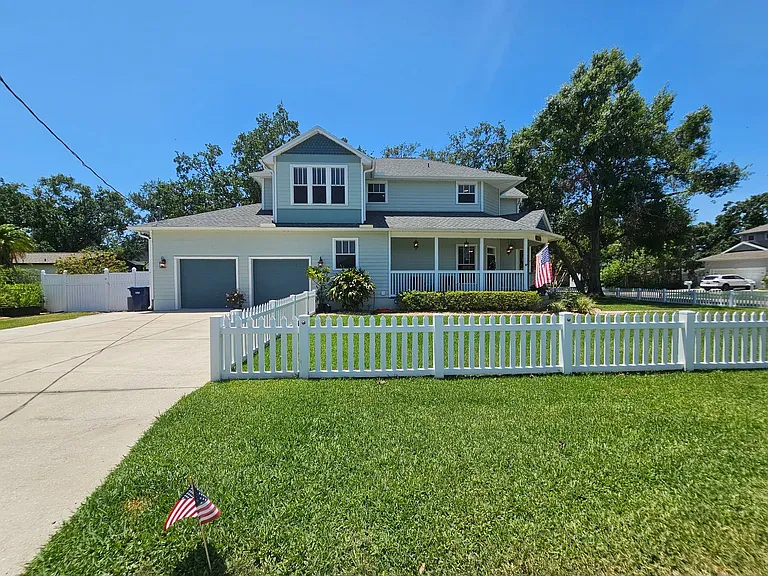
7402 S De Soto St — Photo 2
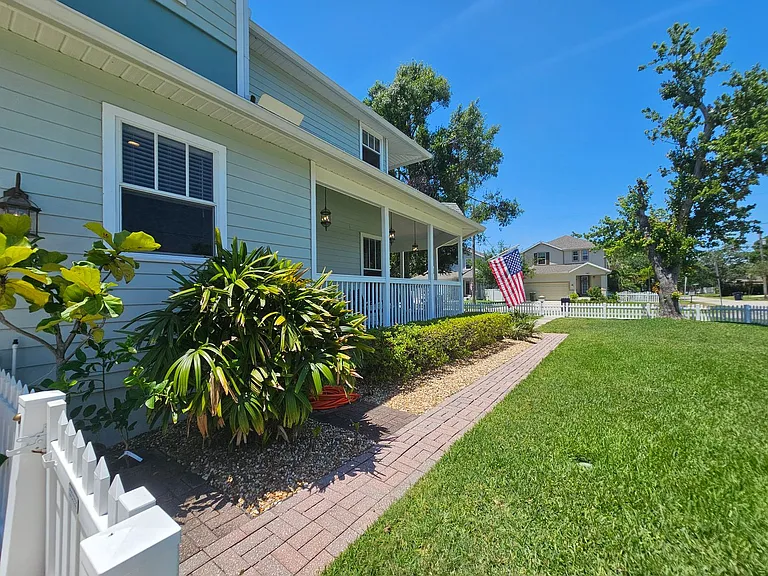
7402 S De Soto St — Photo 3
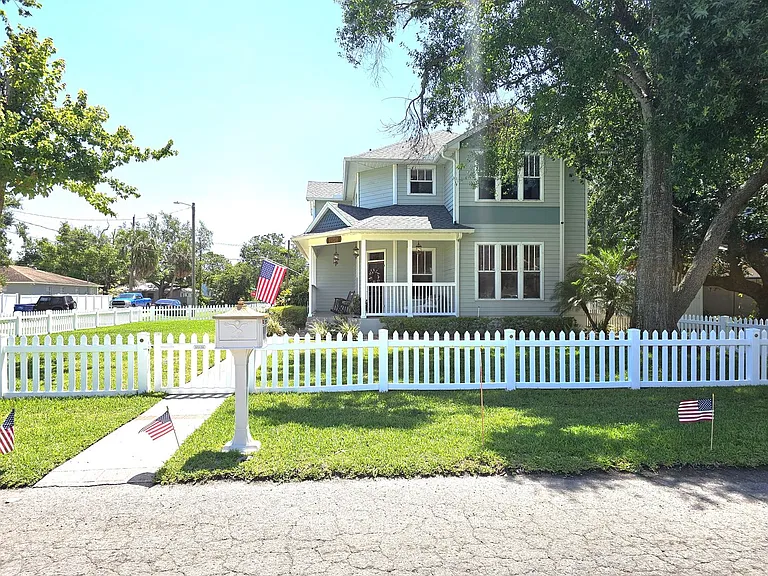
7402 S De Soto St — Photo 4
7402 S De Soto St — Photo 5
7402 S De Soto St — Photo 6
7402 S De Soto St — Photo 7
7402 S De Soto St — Photo 8
7402 S De Soto St — Photo 9
7402 S De Soto St — Photo 10
7402 S De Soto St — Photo 11
7402 S De Soto St — Photo 12
7402 S De Soto St — Photo 13
7402 S De Soto St — Photo 14
7402 S De Soto St — Photo 15
7402 S De Soto St — Photo 16
7402 S De Soto St — Photo 17
7402 S De Soto St — Photo 18
7402 S De Soto St — Photo 19
7402 S De Soto St — Photo 20
7402 S De Soto St — Photo 21
7402 S De Soto St — Photo 22
7402 S De Soto St — Photo 23
7402 S De Soto St — Photo 24
7402 S De Soto St — Photo 25
7402 S De Soto St — Photo 26
7402 S De Soto St — Photo 27
7402 S De Soto St — Photo 28
7402 S De Soto St — Photo 29
7402 S De Soto St — Photo 30
7402 S De Soto St — Photo 31
7402 S De Soto St — Photo 32
7402 S De Soto St — Photo 33
7402 S De Soto St — Photo 34
7402 S De Soto St — Photo 35
7402 S De Soto St — Photo 36
7402 S De Soto St — Photo 37
7402 S De Soto St — Photo 38
7402 S De Soto St — Photo 39
7402 S De Soto St — Photo 40
7402 S De Soto St — Photo 41
7402 S De Soto St — Photo 42
7402 S De Soto St — Photo 43
7402 S De Soto St — Photo 44
7402 S De Soto St — Photo 45
7402 S De Soto St — Photo 46
7402 S De Soto St — Photo 47
7402 S De Soto St — Photo 48

$4,500/ mo
Doesn't include deposits and fees
3 beds3 baths2336 sqft house
Available July 10
7402 S De Soto St
Your booked tour

What you get

Pet-friendly

Costs, fees, and lease terms

Pets

  • Dogs

    Allowed
  • Cats

    Allowed

The neighborhood

About the building

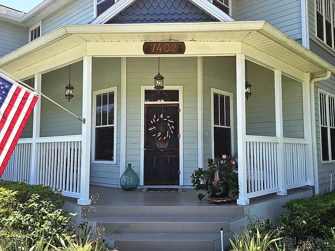
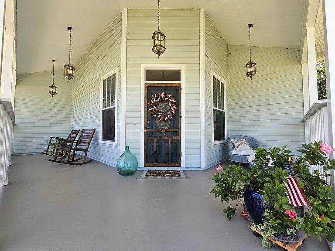
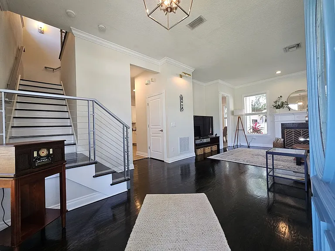
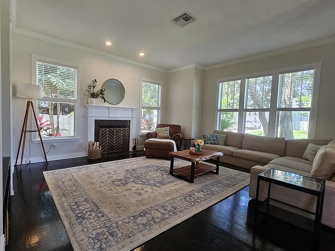
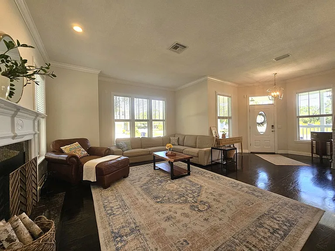
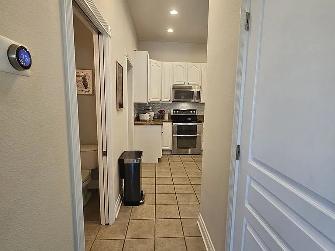
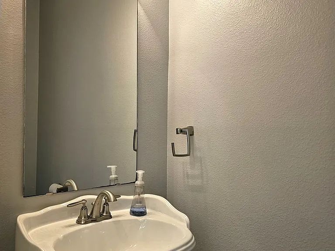
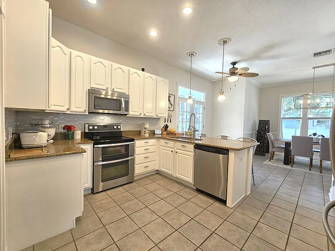
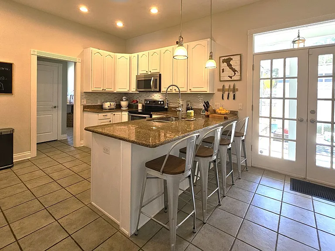
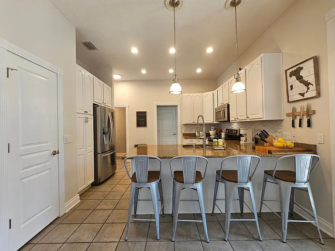
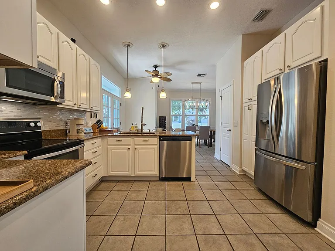
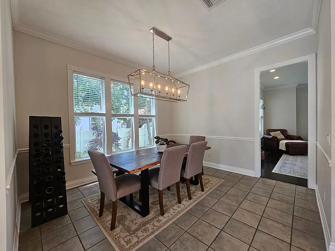
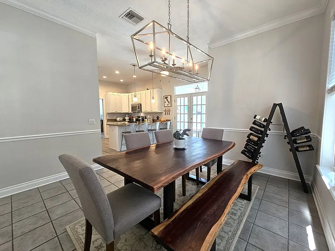
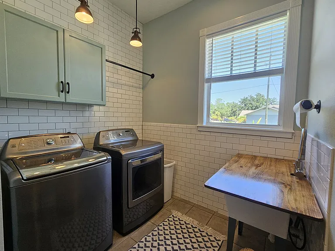
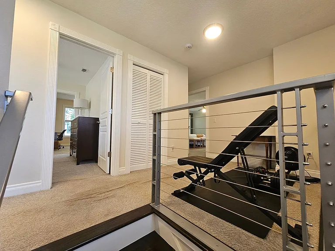
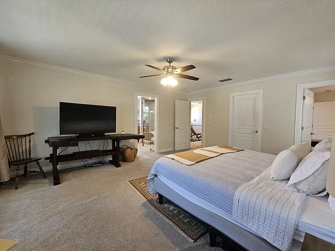
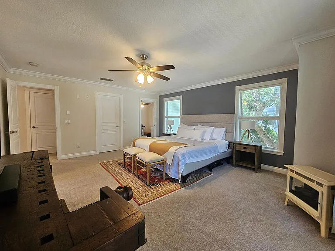
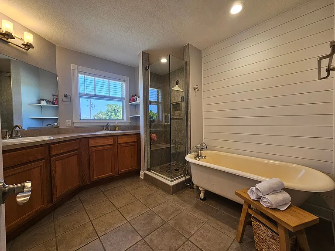
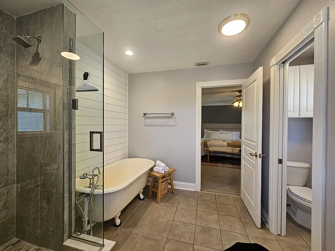
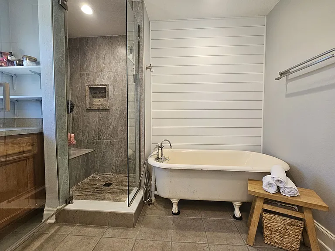
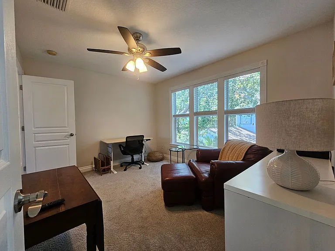
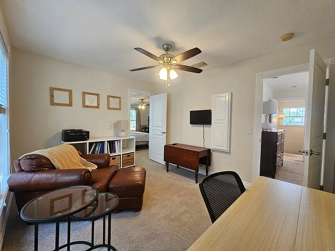
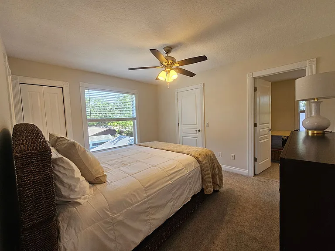
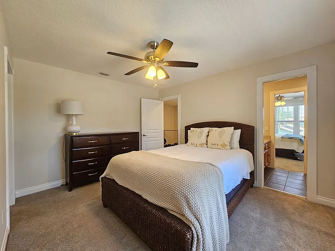
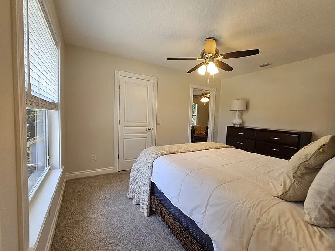
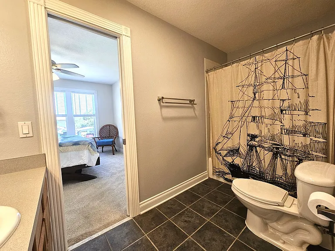
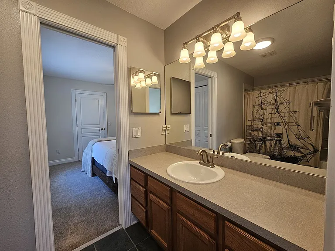
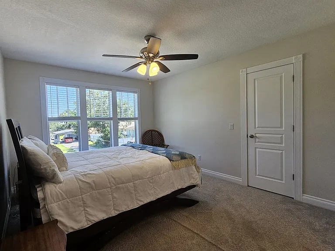
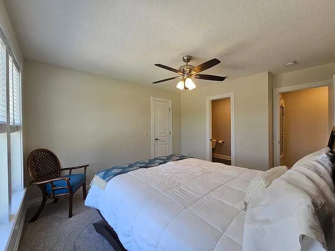
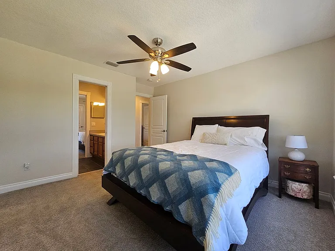
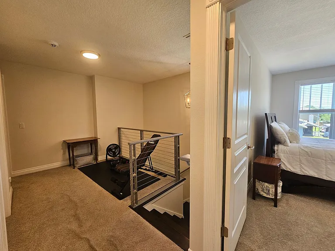
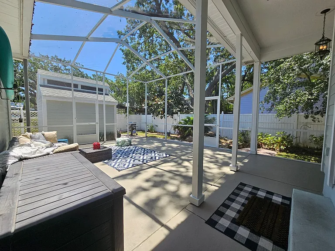
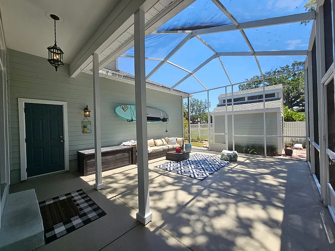
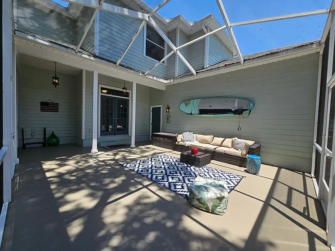
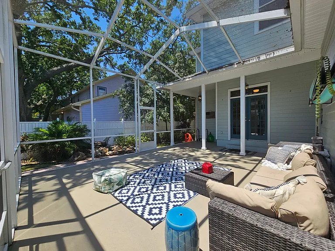
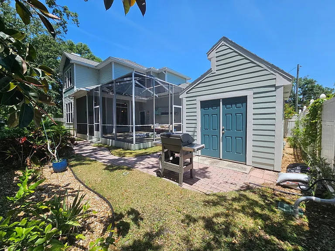
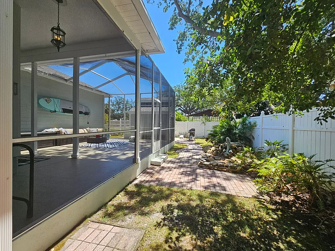
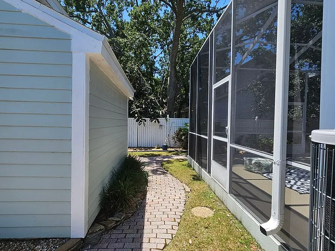
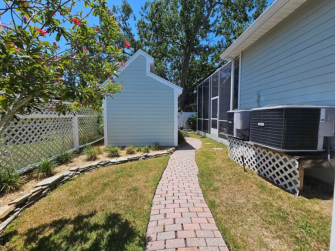
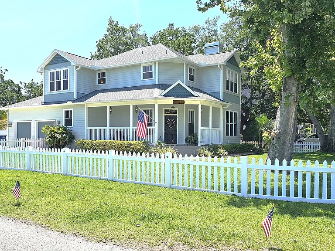
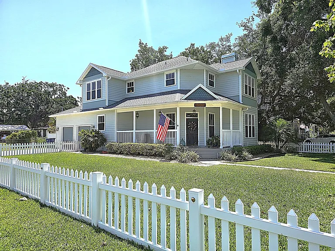
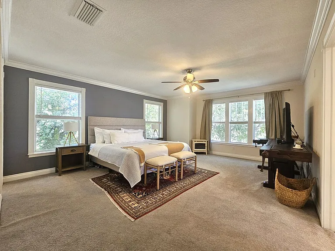
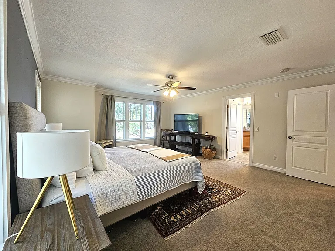
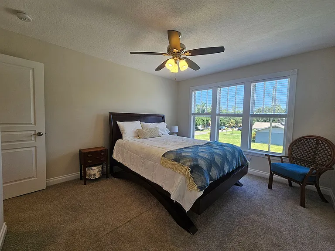
Welcome to this charming Victorian-style residence, ready to be your next home! Step onto the inviting front porch and into a spacious, light-filled living room that sets the tone for the rest of the home. The updated kitchen features granite countertops and stainless steel appliances, seamlessly opening into the dining areaperfect for entertaining. The first floor also includes a convenient half bath and a dedicated laundry room. Upstairs, you'll find three bedrooms along with a versatile space ideal for a home office or nursery. The primary suite boasts an ensuite bath with dual vanities, a classic clawfoot tub, and a separate shower equipped with multiple shower heads. The additional bedrooms are connected by a Jack and Jill bathroom for added functionality. Step outside to a large, screened-in lanaian ideal extension of your living space. The yard, including the front yard, is fully fenced, offering both privacy in and peace of mind in the back yard. Full lawn care is included in the rent. The oversized garage provides ample storage, and the driveway offers plenty of guest parking. Washer and dryer are included (not warranted). Located in the heart of South Tampa, this home is just minutes from the MacDill AFB gate, with easy access to top dining, shopping, and the Selmon Expressway. - Come and see this piece of paradise and make it your home today! - Applicants must have a credit score of 600 or higher. - Net income must be at least 3x the monthly rent. - All adults must apply separately. - Pets must be approved prior to applying. - Rent and Administrative Fee ($125) are due on move-in day. - If move-in occurs on or after the 15th of the month, prorated rent plus the following month's rent will be required at move-in.

The property manager

Nearby schools

Students who live in 7402 S De Soto St attend the following Hillsborough (Unified School District) public schools:
GreatSchools ratings are based on test scores and additional metrics when available.

7402 S De Soto St
By contacting this property, you agree to our Terms of Use. Visit our Privacy Portal for more information. When you click “Send message”, we’ll send your inquiry to the property manager so they can reach out and answer your questions.
Find similar homes

Spot something off?Good catch. Flag it and help keep listings legit.