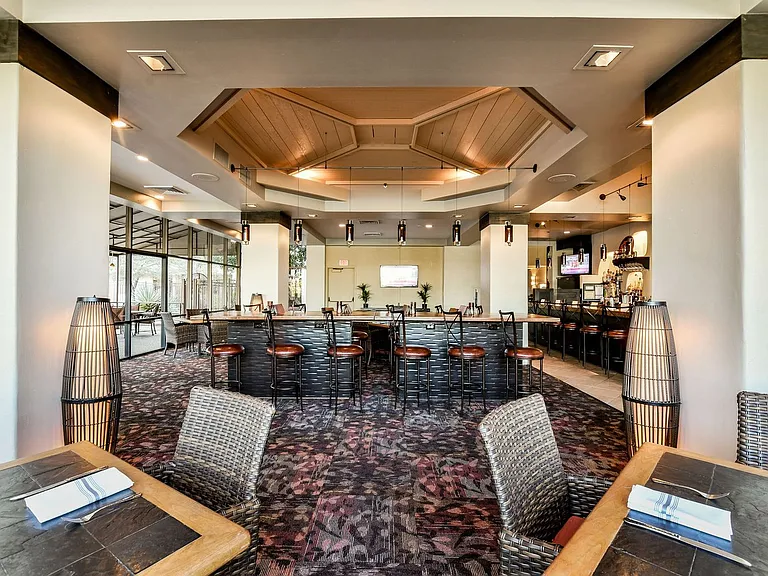
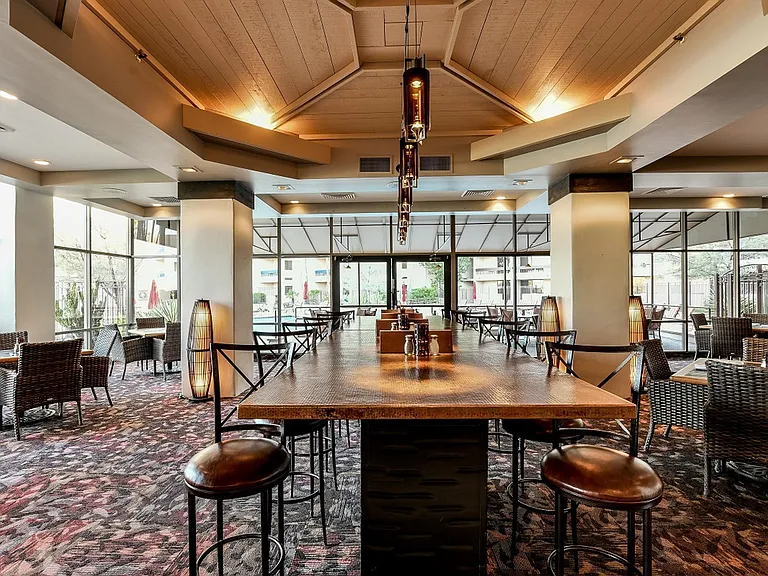
7401 N Scottsdale Rd #2-ID1291335P

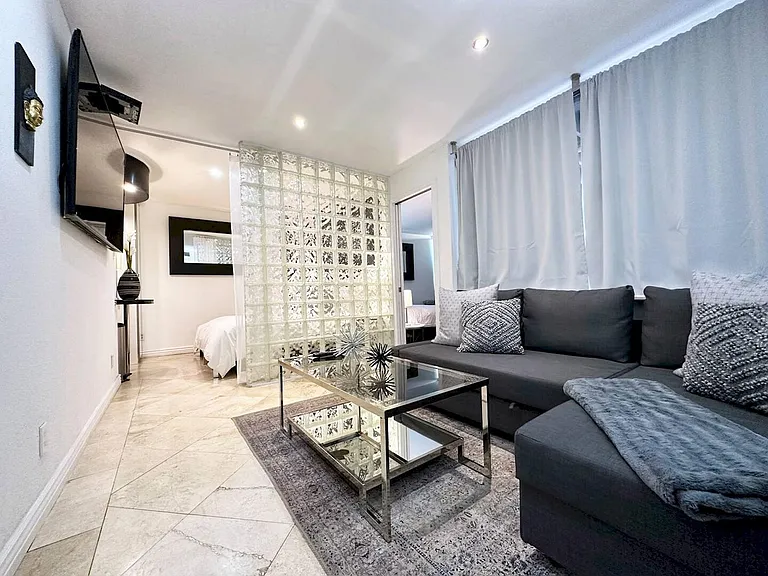
Living Room
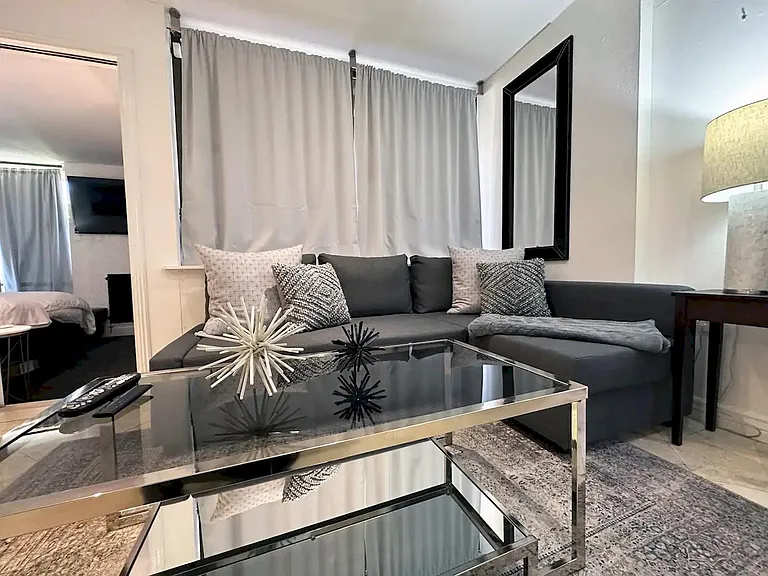
Living Room
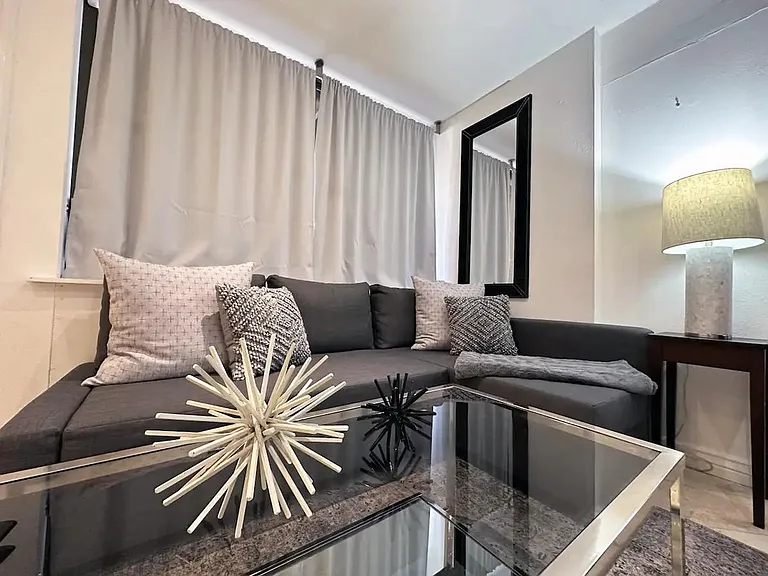
Living Room
Living Room
7401 N Scottsdale Rd #2-ID1291335P — Photo 5
7401 N Scottsdale Rd #2-ID1291335P — Photo 6
7401 N Scottsdale Rd #2-ID1291335P — Photo 7
7401 N Scottsdale Rd #2-ID1291335P — Photo 8
7401 N Scottsdale Rd #2-ID1291335P — Photo 9
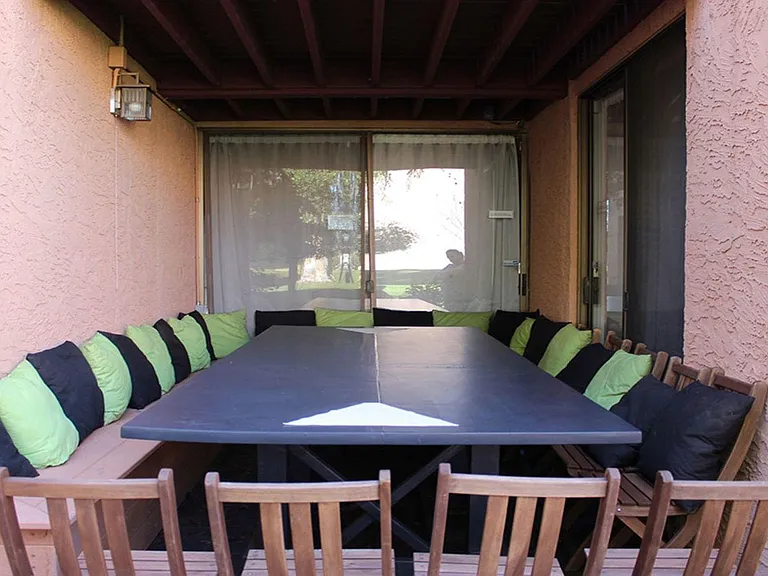
Patio
Building
Neighborhood
7401 N Scottsdale Rd #2-ID1291335P — Photo 13
Neighborhood
Patio
Patio
Patio
Patio
Dining Area
Dining Area
Dining Area
Dining Area
Fully Equipped Kitchen
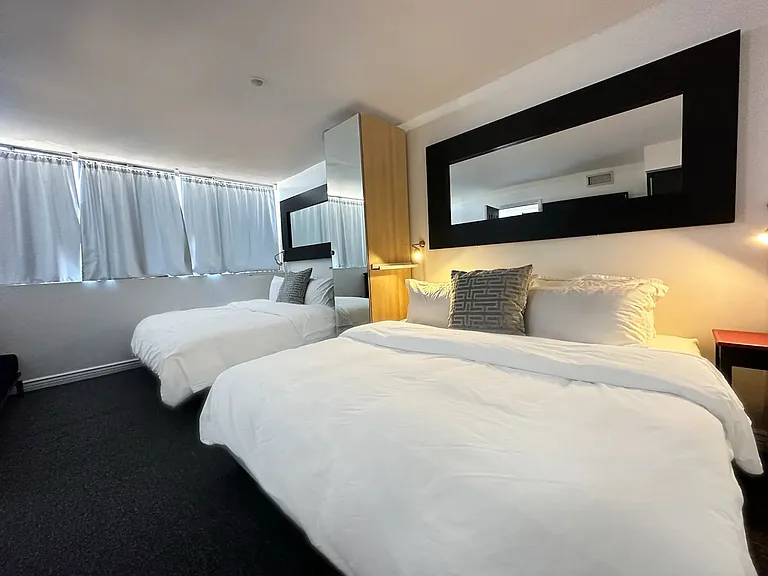
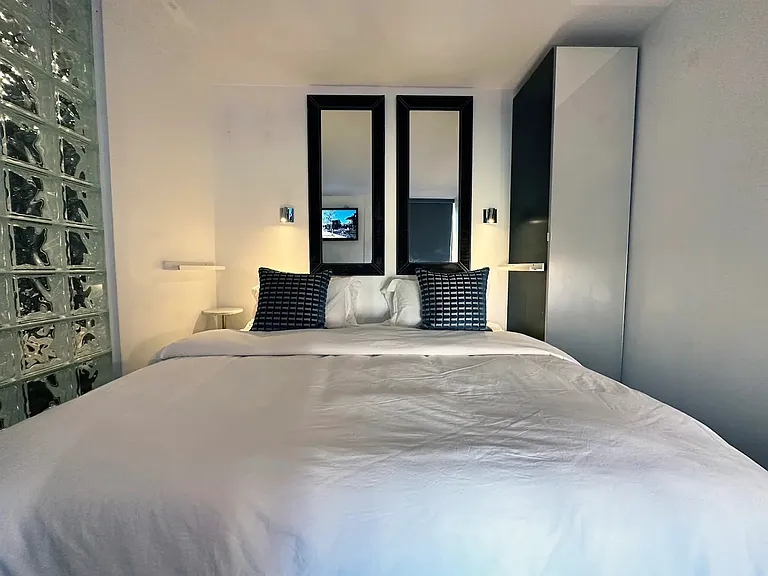
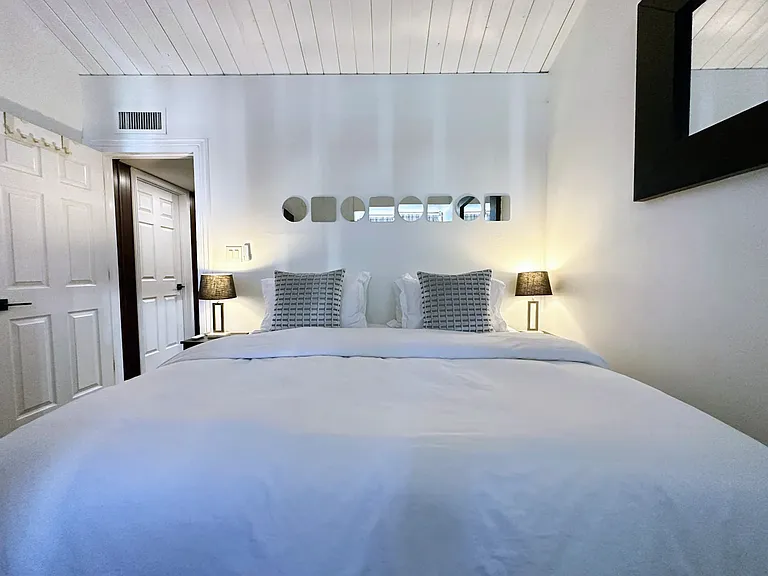
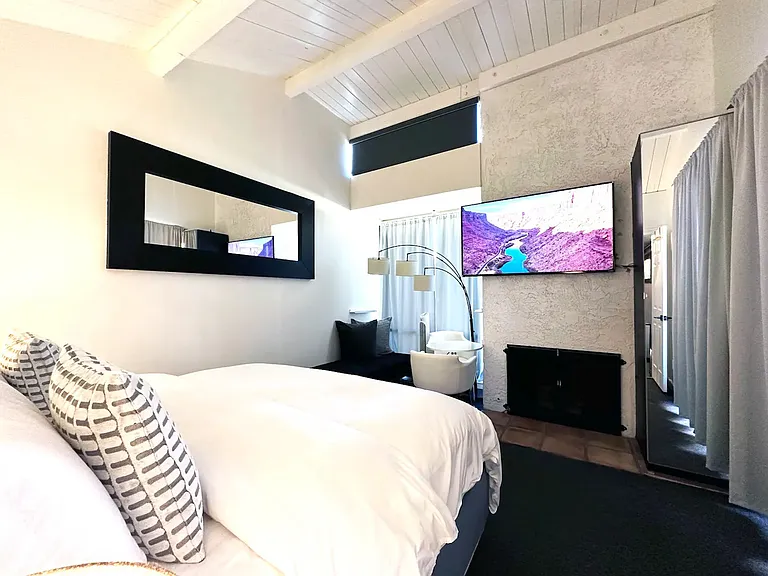
Bedroom
Bedroom
Bedroom
Bedroom
Bedroom
Bedroom
Window View
Bedroom
Window View
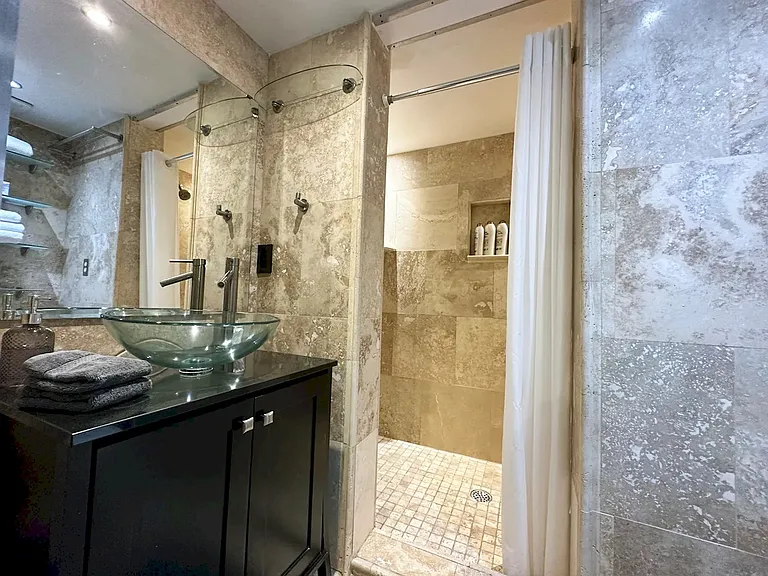
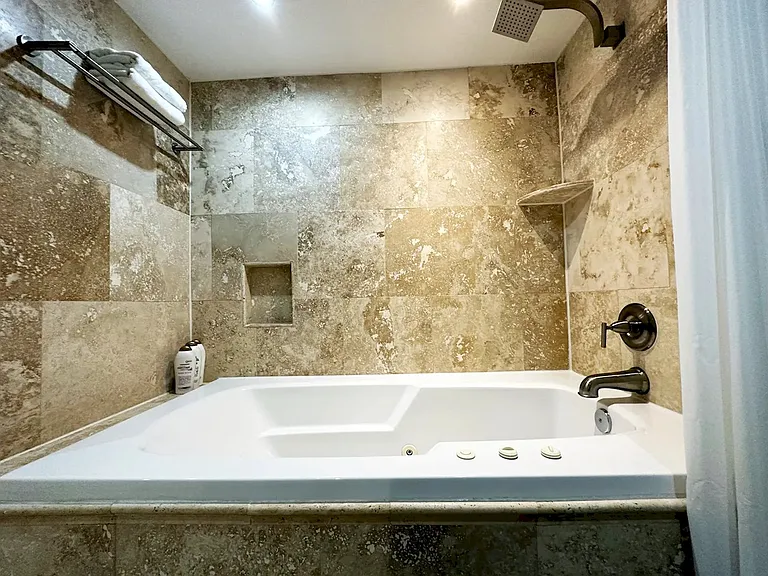
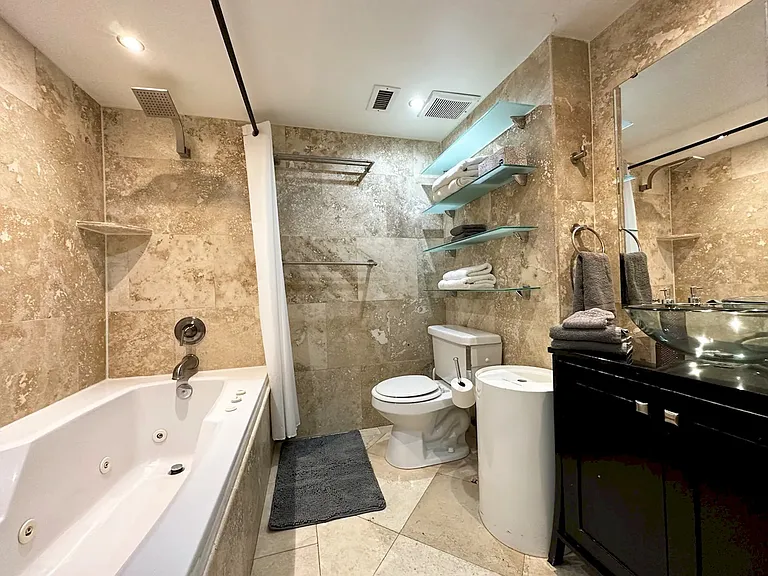
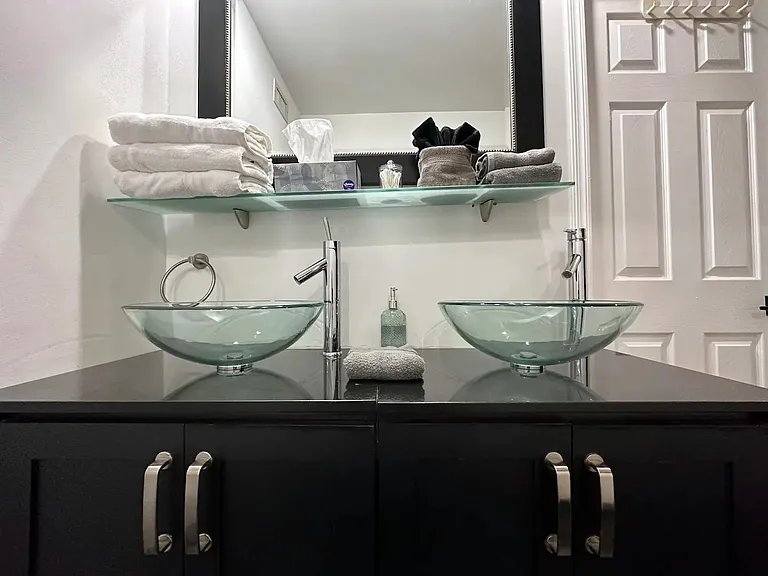
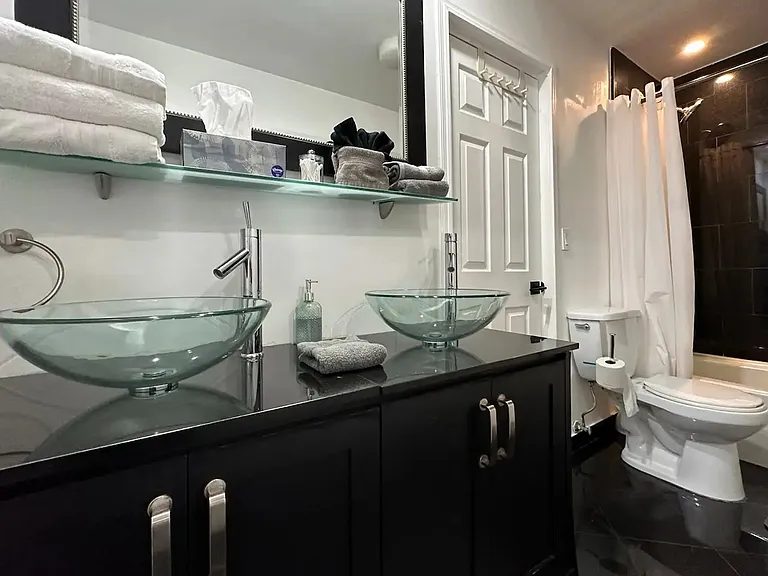
Bathroom
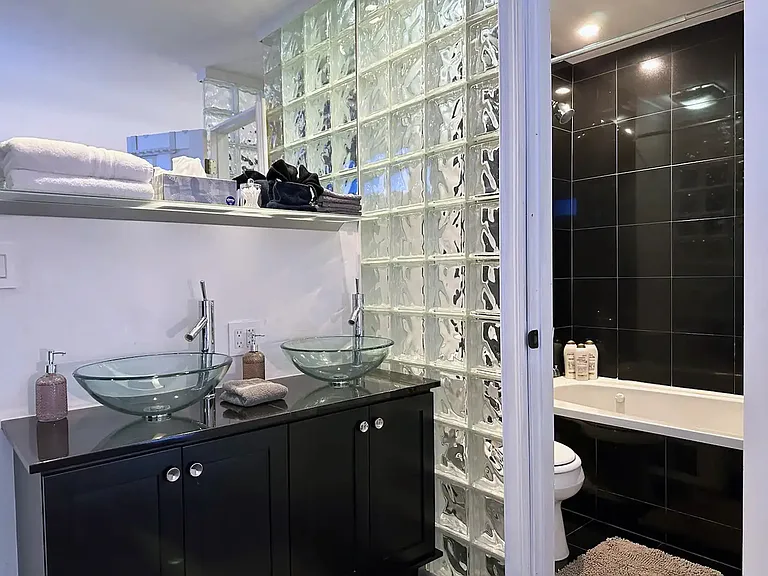
Bathroom
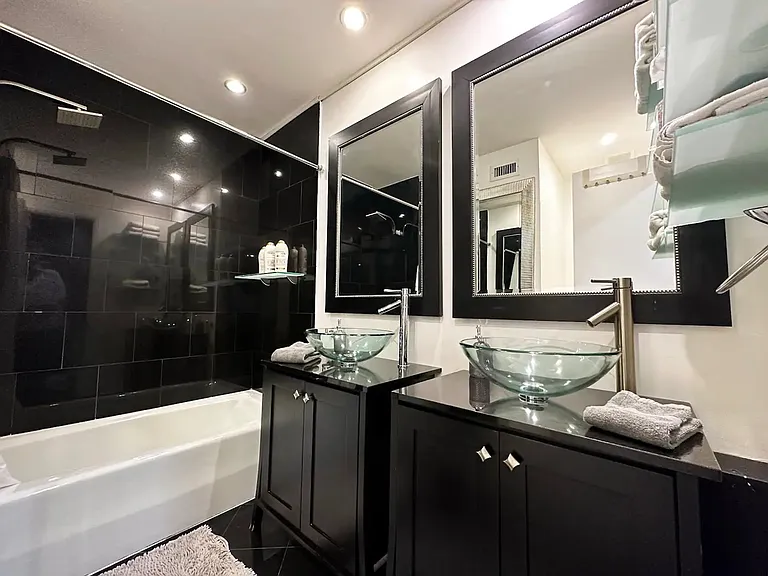
Bathroom
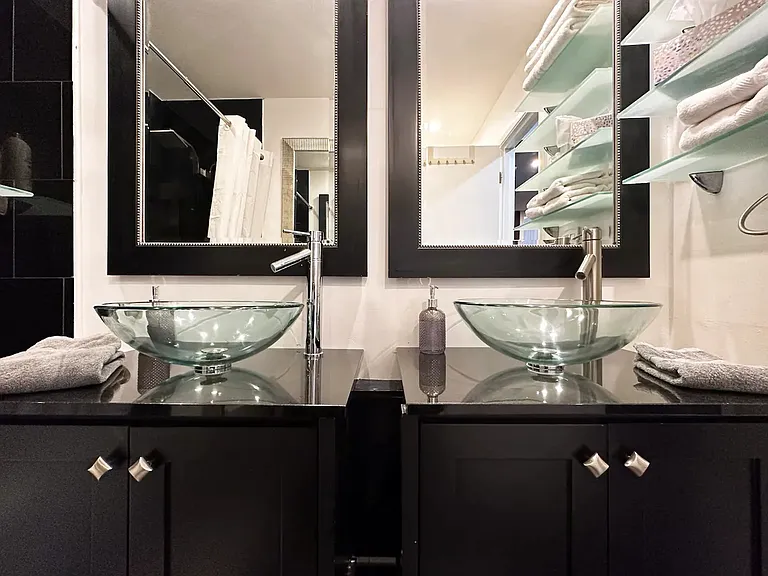
Bathroom
Bathroom
Bathroom
Bathroom
Bathroom
Bathroom
Fully Equipped Kitchen
7401 N Scottsdale Rd #2-ID1291335P — Photo 44
Neighborhood
7401 N Scottsdale Rd #2-ID1291335P — Photo 46
Window View
Window View
Window View
7401 N Scottsdale Rd #2-ID1291335P — Photo 50
Window View
Window View
Window View
Window View
Window View
7401 N Scottsdale Rd #2-ID1291335P — Photo 56
7401 N Scottsdale Rd #2-ID1291335P — Photo 57
Window View
7401 N Scottsdale Rd #2-ID1291335P — Photo 59
Window View
Window View
Window View
Window View
Window View
7401 N Scottsdale Rd #2-ID1291335P — Photo 65
Window View
Window View
Window View
Window View
Window View
7401 N Scottsdale Rd #2-ID1291335P — Photo 71
7401 N Scottsdale Rd #2-ID1291335P — Photo 72
7401 N Scottsdale Rd #2-ID1291335P — Photo 73
7401 N Scottsdale Rd #2-ID1291335P — Photo 74
7401 N Scottsdale Rd #2-ID1291335P — Photo 75
7401 N Scottsdale Rd #2-ID1291335P — Photo 76
7401 N Scottsdale Rd #2-ID1291335P — Photo 77
7401 N Scottsdale Rd #2-ID1291335P — Photo 78
7401 N Scottsdale Rd #2-ID1291335P — Photo 79
7401 N Scottsdale Rd #2-ID1291335P — Photo 80
Window View
7401 N Scottsdale Rd #2-ID1291335P — Photo 82
Window View
7401 N Scottsdale Rd #2-ID1291335P — Photo 84
7401 N Scottsdale Rd #2-ID1291335P — Photo 85
7401 N Scottsdale Rd #2-ID1291335P — Photo 86
Dining Area
Dining Area
7401 N Scottsdale Rd #2-ID1291335P — Photo 89
7401 N Scottsdale Rd #2-ID1291335P — Photo 90
7401 N Scottsdale Rd #2-ID1291335P — Photo 91
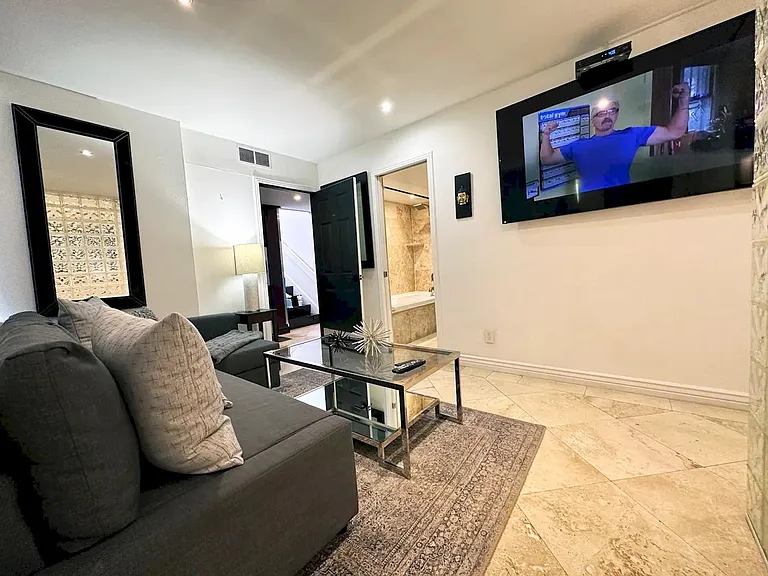
Building
7401 N Scottsdale Rd #2-ID1291335P — Photo 93

7401 N Scottsdale Rd #2-ID1291335P — Photo 94
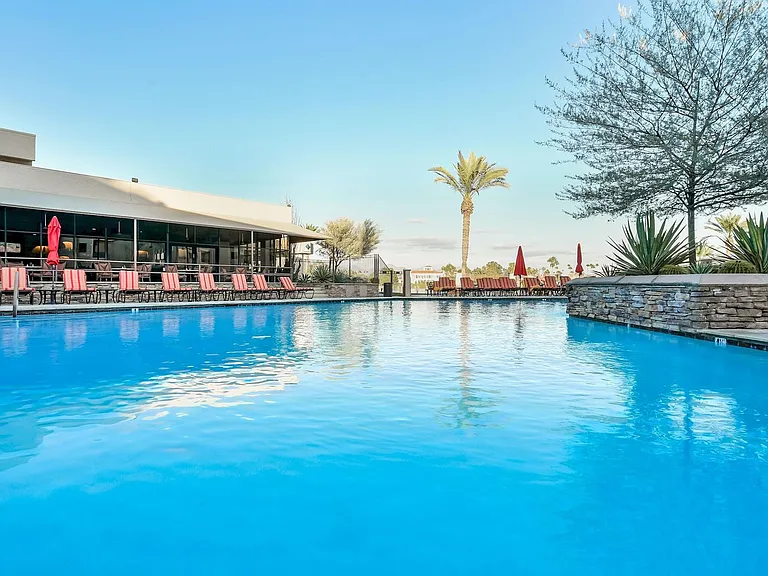
Building's Lounge
7401 N Scottsdale Rd #2-ID1291335P — Photo 96
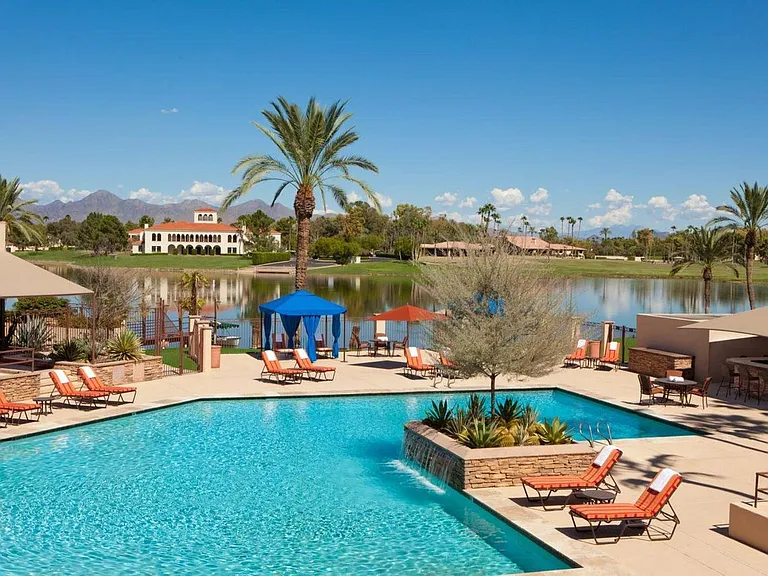
7401 N Scottsdale Rd #2-ID1291335P — Photo 97
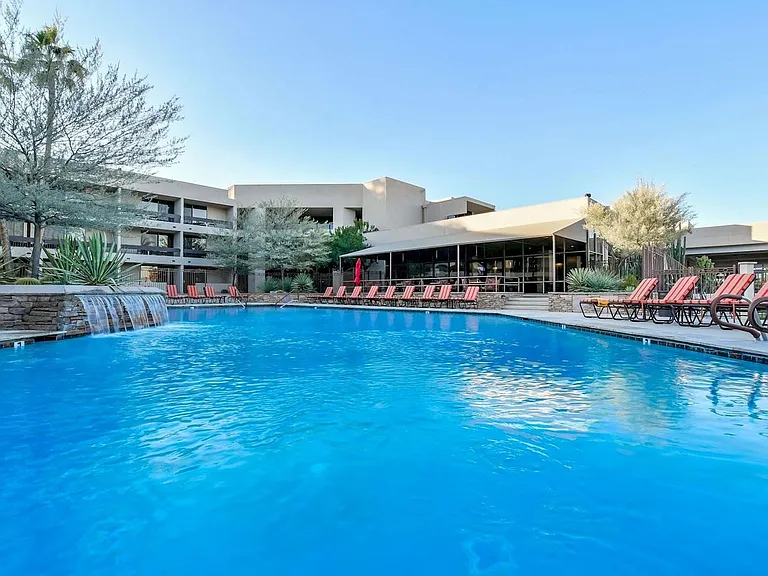
Dining Area
Window View
Window View
Dining Area
Dining Area
Window View
Patio
Dining Area
Fully Equipped Kitchen
7401 N Scottsdale Rd #2-ID1291335P — Photo 109
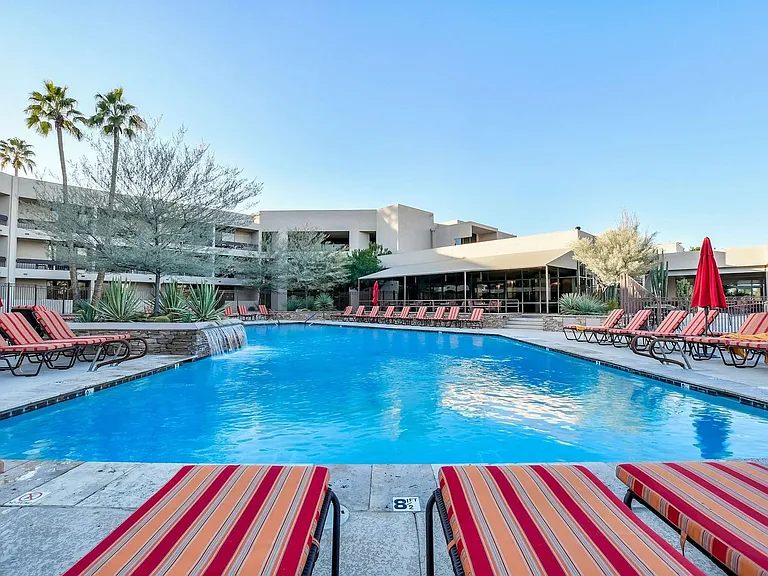
Window View
Patio
Patio
Patio
7401 N Scottsdale Rd #2-ID1291335P — Photo 114
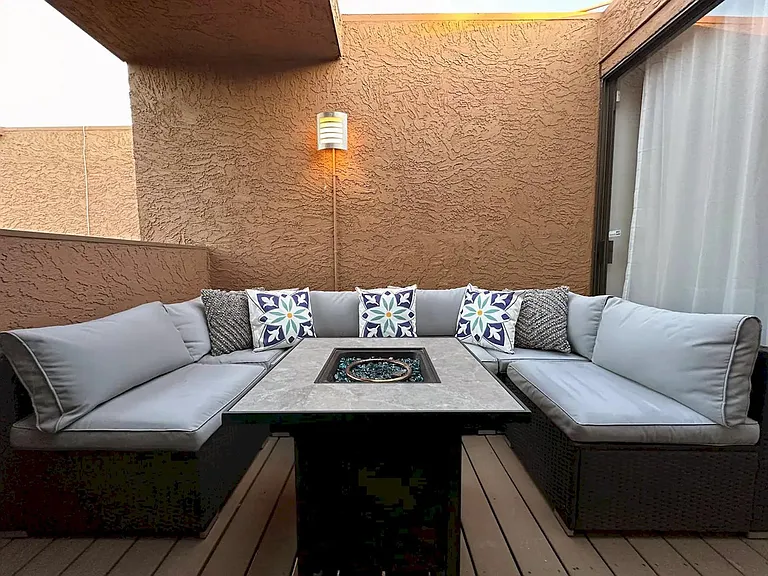
Patio
Patio
7401 N Scottsdale Rd #2-ID1291335P — Photo 117
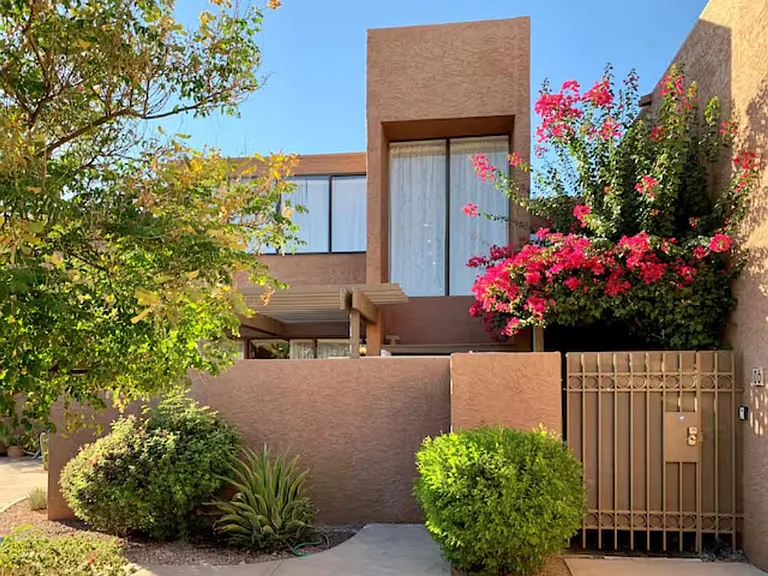
7401 N Scottsdale Rd #2-ID1291335P — Photo 118
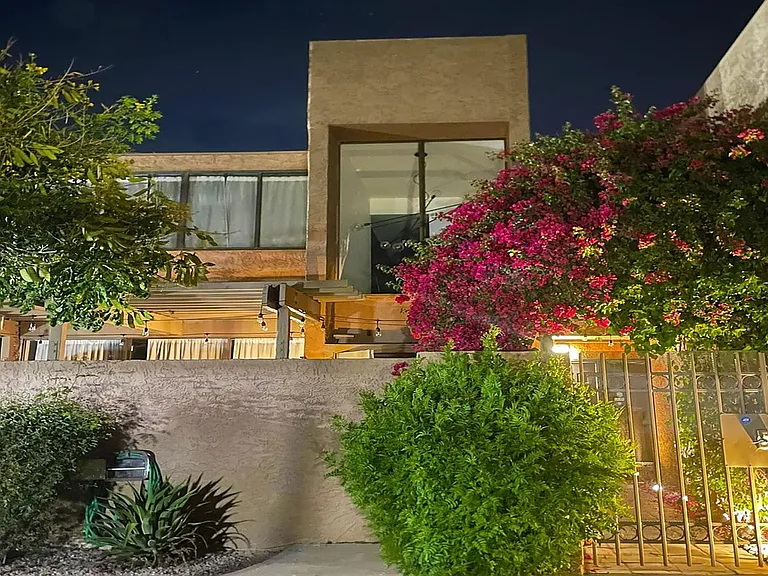
Dining Area
Dining Area
Verified
  • Furnished
  • Corporate housing

Your booked tour

What you get

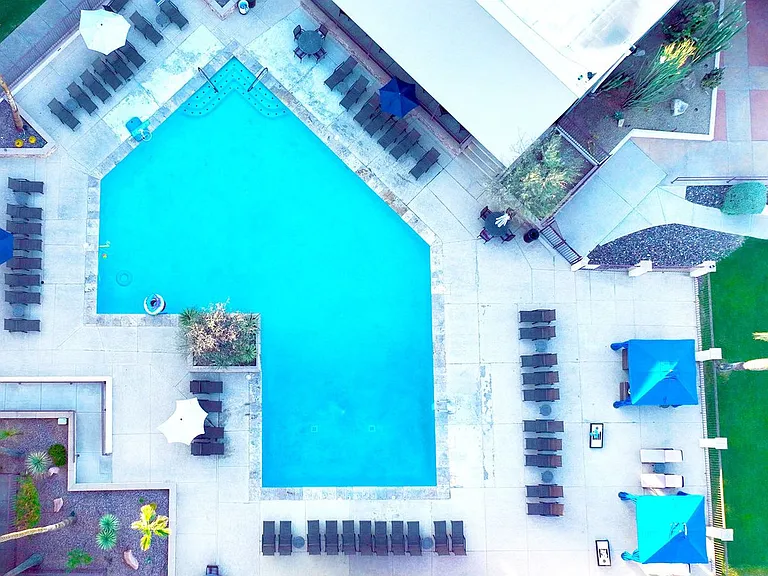
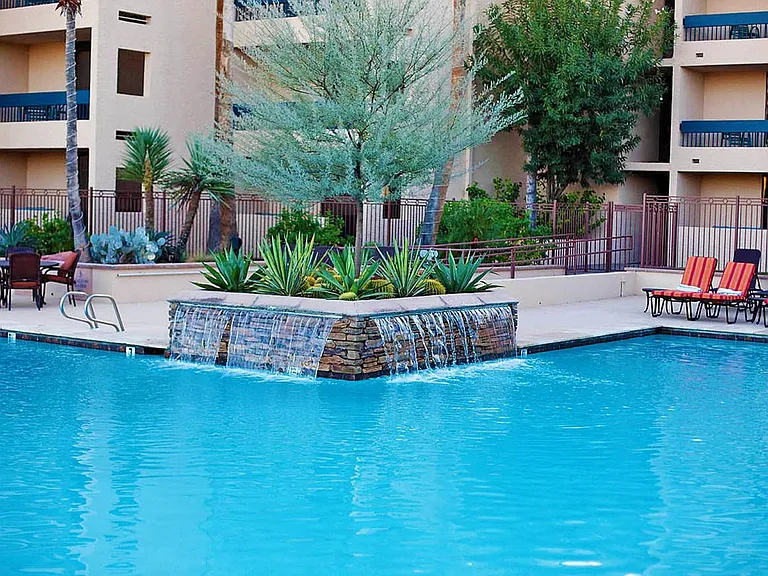
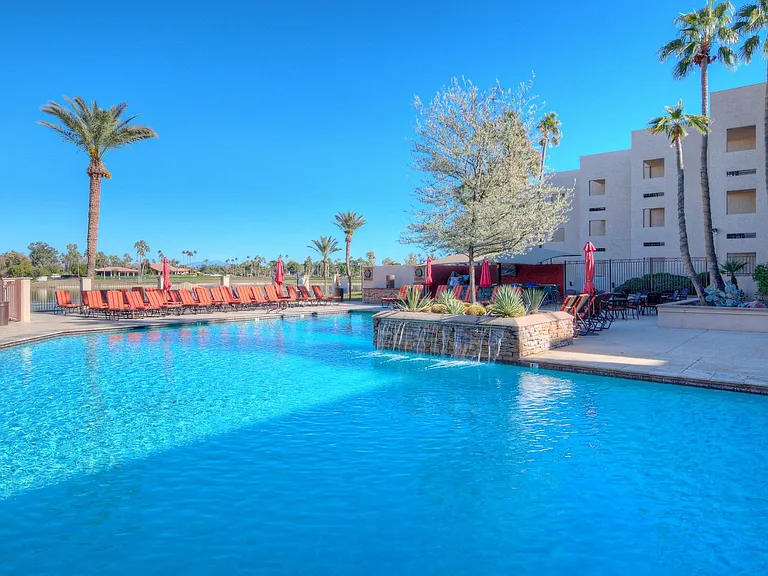
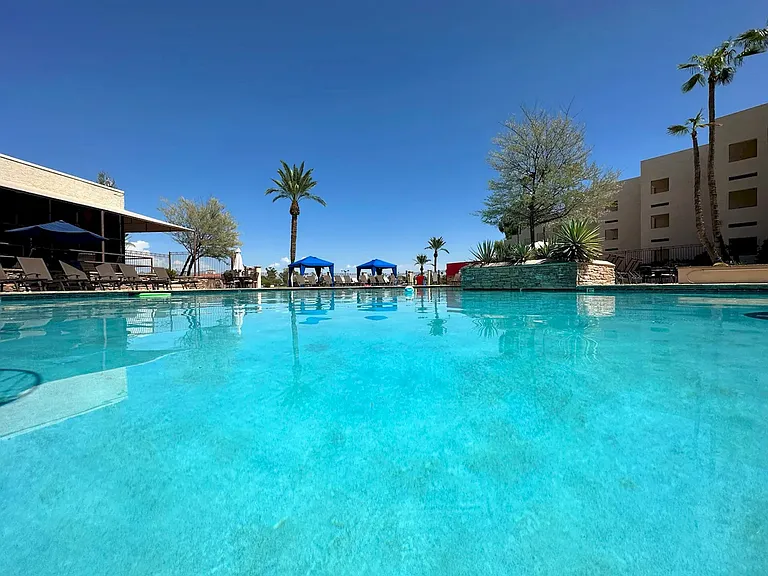
Pet-friendlyGymPoolSecurity

Costs, fees, and lease terms

Pricing comparison

$1339

At $12,048, this listing is priced $1339 cheaper than the current market rate for a 7 bedroom home in Scottsdale.

Pets

  • Dogs

    Not allowed
  • Cats

    Allowed

The neighborhood

About the building

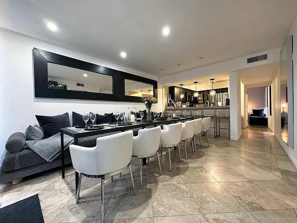
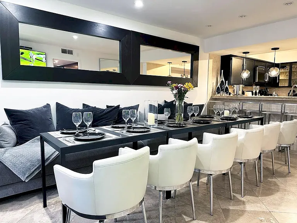
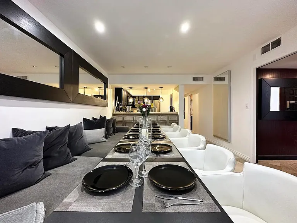
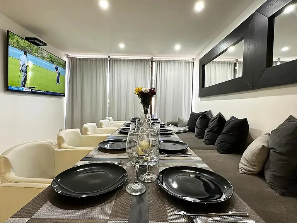
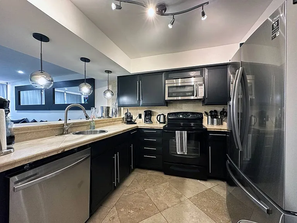
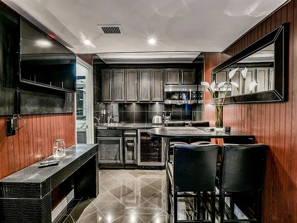
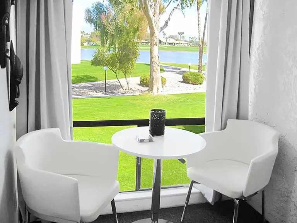
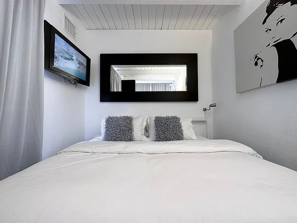
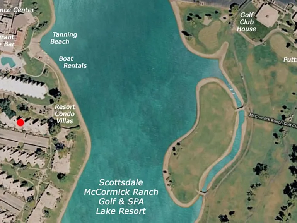
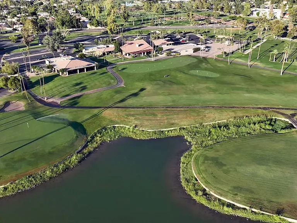
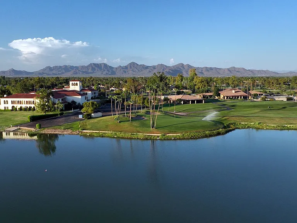
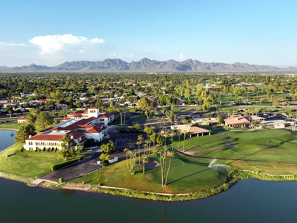
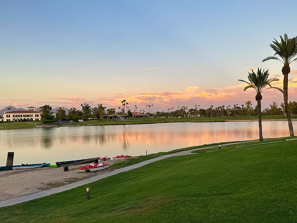
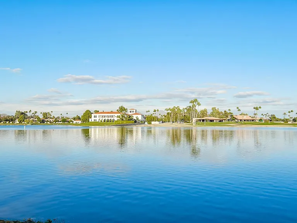
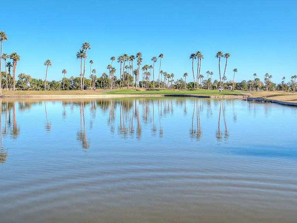
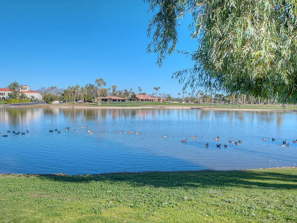
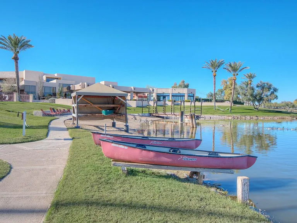
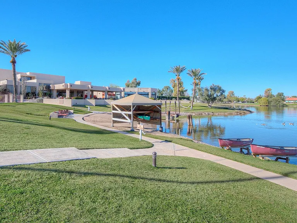
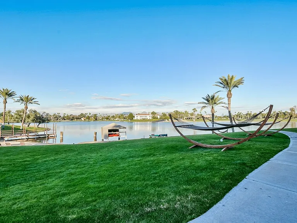
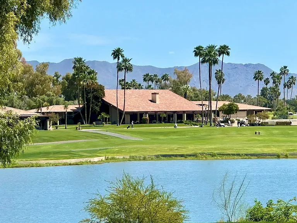
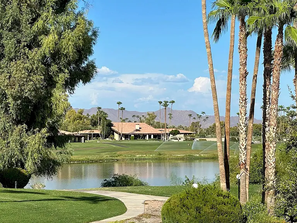
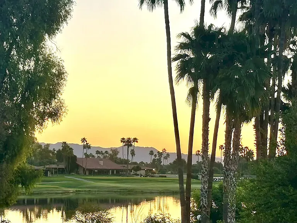
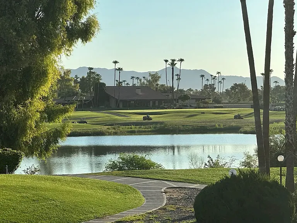
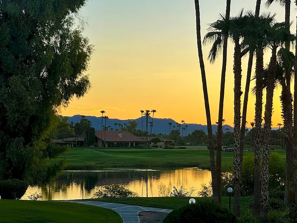
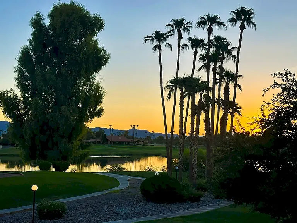
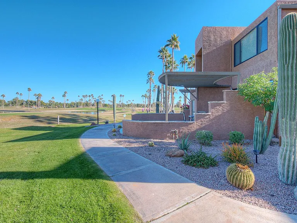
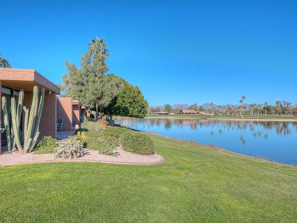
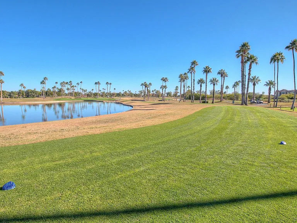
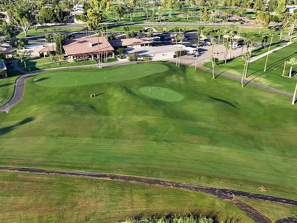
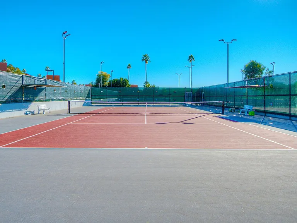
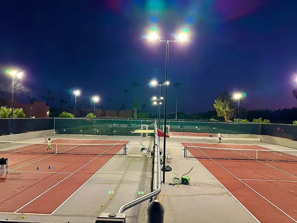
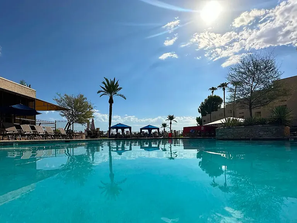
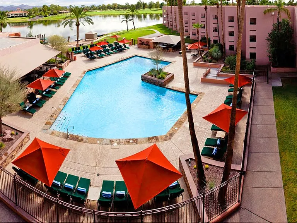
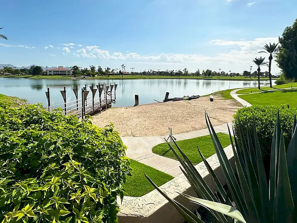
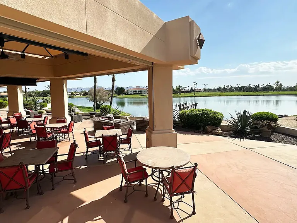
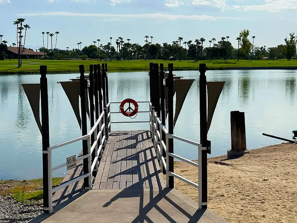
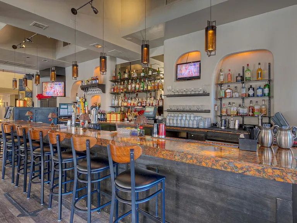
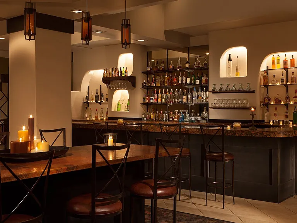
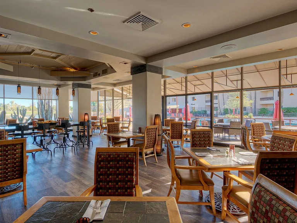
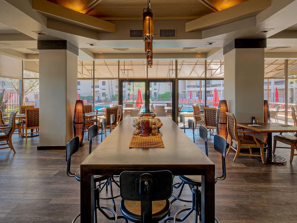
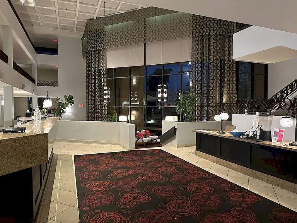
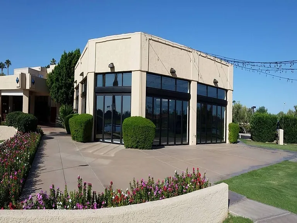
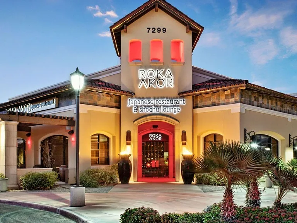
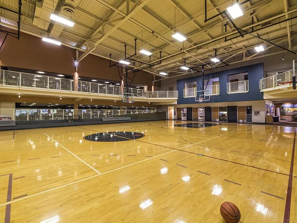
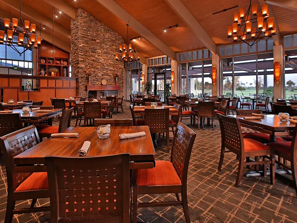
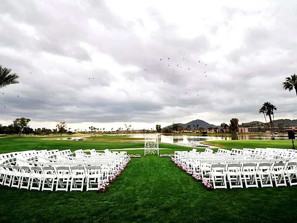
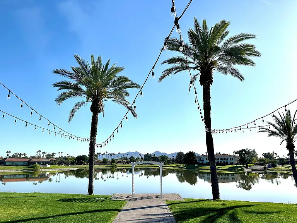
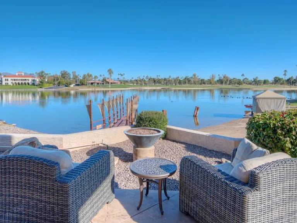
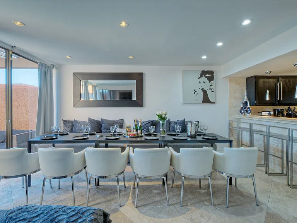
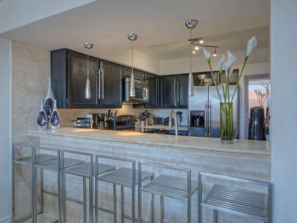
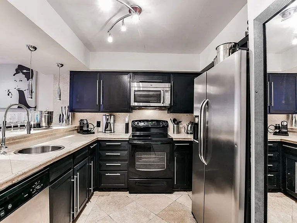
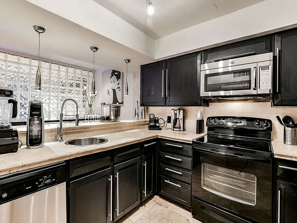
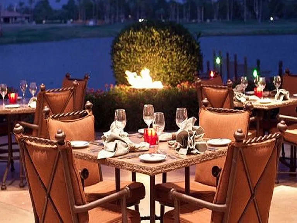
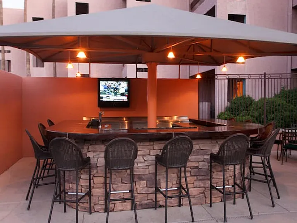
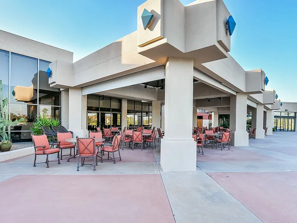
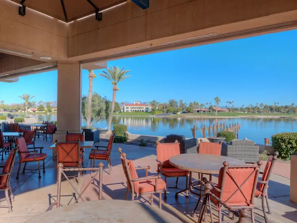
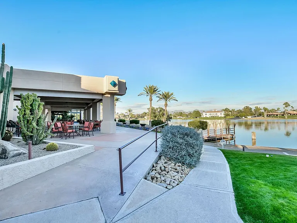
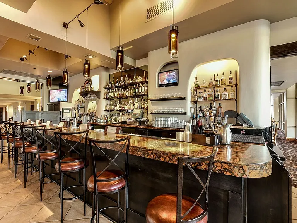
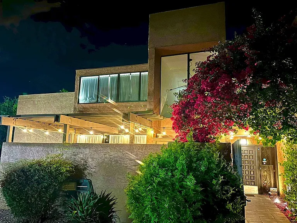
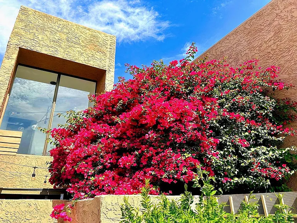
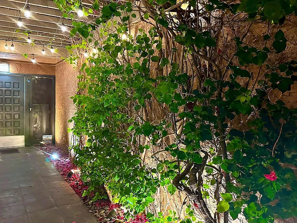
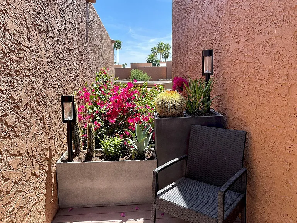
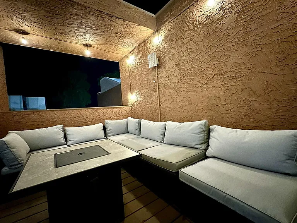
The advertised rate of $12,048/month is the lowest available price, based on a 30 day(s) stay with a move-in date of July 30, 2026. Rates vary depending on the duration of stay, season, and other parameters. For exact pricing and additional pricing components, please visit our website and enter your desired move-in and move-out dates. The rate is applicable when billed upfront; it can be higher if billed in multiple payments. Feel at home in this luxurious 3,500 sqft Golf & Spa Resort Villa in Scottsdale's exclusive Paradise Valley (ZIP 85253). Perfect for families, golf getaways, and business retreats, this expansive villa sleeps up to 16 guests and features 7-8 bedrooms and 5 bathrooms. This villa boasts a fully equipped kitchen with a porcelain glass stovetop, oven, stainless-steel double-door fridge-freezer, Nespresso Cappuccino and Latte Maker, pots and pans, cooking/eating utensils, and wine glasses. Enjoy multiple bars, Smart TVs with Cable TV in each room, two balconies overlooking the golf course and lake, and two patios. One patio offers seating for up to 12 overlooking the golf and lake, while the other features a Hot Tub SPA with seating for up to 6. A cozy back patio includes a fire pit and private Jacuzzi hot tub. The living room features a large sectional sofa and a 75-inch Smart TV with Cable TV. The dining room has a table and bar seating for up to 16 people. A laundry room with a washer and dryer is also available for your convenience. Paid add-ons include tennis and pickleball court times for $25 per hour, tennis classes for $35 for 1.5 hours, private tennis or pickleball lessons for $50 for 30 minutes or $85 for 1 hour. The resort also features a fitness center and a spa. Bike rentals are available for exploring the area. Paid access to LA Fitness is $15 per day, and Gainey Village Health Club is approximately $35 per day. Free parking is available with two spaces in the driveway and additional parking near the tennis courts. Located in the heart of McCormick Ranch Resort, this villa is minutes from top dining, shopping, and golf. It's situated in the beautiful Scottsdale/Paradise Valley corridor, boasting views of Camelback Mountain and the desert flora. Enjoy resort-style living within walking distance of five golf courses, an athletic club, and upscale entertainment, dining, and shopping districts including Kierland and Scottsdale Fashion Square. It's also conveniently located between Old Town and Kierland Commons, and a short walk from Roka Akor and Scottsdale Seville. For family fun, McCormick-Stillman Railroad Park is just across the street. The resort villa offers views of the lake and golf. Resort fees are included for villa guests, and any new fees for resort pool usage will be reimbursed with paid receipts. Please treat the home with care and respect. This villa is well-suited for remote work, offering a comfortable living room with a large sectional sofa and a 75-inch Smart TV with Cable TV, and a dining area with seating for up to 16 people.

The property manager

7401 N Scottsdale Rd #2-ID1291335P
Blueground
Verified listing

7401 N Scottsdale Rd #2-ID1291335P
Verified listing

By contacting this property, you agree to our Terms of Use. Visit our Privacy Portal for more information. When you click “Send message”, we’ll send your inquiry to the property manager so they can reach out and answer your questions.

Find similar homes

Frequently asked questions

How many apartment units are available and what are their rents?
  • There is 1 seven-bedroom apartment available for $12,048
What is the apartment building's pet policy?

There are cats and dogs allowed at 7401 N Scottsdale Rd #2-ID1291335P. Please contact the property manager for up to date pet policy and fee information.

Is there laundry in the building?

Please contact 7401 N Scottsdale Rd #2-ID1291335P for information regarding laundry amenities.
Does the building offer parking?

For up to date tenant parking information, please contact 7401 N Scottsdale Rd #2-ID1291335P.

What Scottsdale neighborhood is 7401 N Scottsdale Rd #2-ID1291335P in?
Your new apartment would be located in the Scottsdale neighborhood.

What school district is this building in?

Please check with property manager to determine the school district 7401 N Scottsdale Rd #2-ID1291335P is in.
When was this listing last updated?

The property manager updated this rental listing 14 hours, 56 minutes ago.

Spot something off?Good catch. Flag it and help keep listings legit.