74 Twin St

74 Twin St — Photo 1
74 Twin St — Photo 2
74 Twin St — Photo 3
74 Twin St — Photo 4
74 Twin St — Photo 5
74 Twin St — Photo 6
74 Twin St — Photo 7
74 Twin St — Photo 8
74 Twin St — Photo 9
74 Twin St — Photo 10
74 Twin St — Photo 11
74 Twin St — Photo 12
74 Twin St — Photo 13
74 Twin St — Photo 14
74 Twin St — Photo 15
74 Twin St — Photo 16
74 Twin St — Photo 17
74 Twin St — Photo 18
74 Twin St — Photo 19
74 Twin St — Photo 20
74 Twin St — Photo 21
74 Twin St — Photo 22
74 Twin St — Photo 23
74 Twin St — Photo 24
74 Twin St — Photo 25
74 Twin St — Photo 26
74 Twin St — Photo 27
74 Twin St — Photo 28
74 Twin St — Photo 29
74 Twin St — Photo 30
74 Twin St — Photo 31
74 Twin St — Photo 32
74 Twin St — Photo 33
74 Twin St — Photo 34
  • Furnished

$4,490/ mo
Doesn't include deposits and fees
3 beds2.5 baths2100 sqft house
Available June 1
74 Twin St

Your booked tour

What you get

Pet-friendlyIn-unit laundryParkingAir conditioning

Costs, fees, and lease terms

Lease terms

All utilities for this property ARE INCLUDED in the lease price! - Electricity - WiFi - Water - Gas - Landscaping - Regular Pest Treatment A house cleaning team is available upon request!

Pets

  • Dogs

    Allowed
  • Cats

    Allowed

The neighborhood

About the building

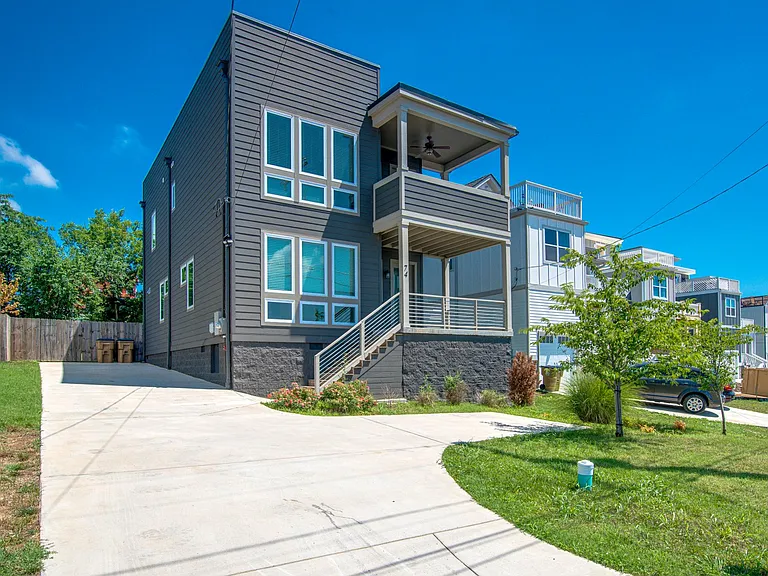
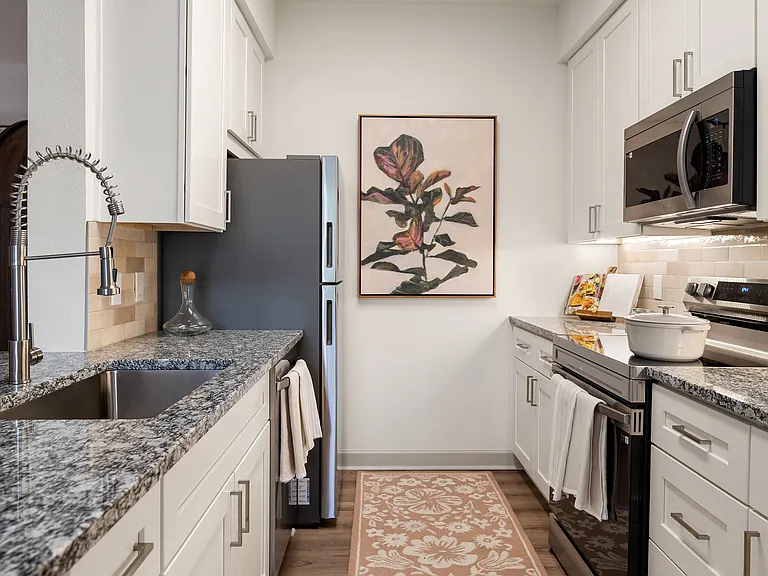
All utilities included with monthly rent price! The downstairs is equipped with a full dining area and table seating for six. All brand new stainless steel appliances in the kitchen, along with an expansive kitchen island and chandelier- with additional seating for four. The downstairs living area includes plenty of room for relaxing or hosting guests. Along with the items above, the downstairs opens to a large wooden deck and patio. The patio includes a charcoal grill, as well. The backyard of the property is fully fenced in and great for pets! Upstairs of the property boasts three bedrooms. The master bedroom has a large exterior window facing west Nashville. The master bathroom includes a double sink and mirror, with a subway tile shower. The master bedroom also includes a large walk-in closet and expansive windows that allow plenty of natural light. The remainder of the upstairs includes two guest bedrooms, with plenty of natural light! Each guest bedroom includes a walk-in closet! The other full bath of the home is a shower/tub bath, located in between the two guest bedrooms. As you enter the upstairs, you'll see a door leading to the private balcony on 2nd floor. The staircase toward the roof deck patio is accessible from here. The rooftop patio has plenty of lounge furniture, along with a 360-degree view across all of Nashville! Pictures included for verification :) The home has a private driveway that allows parking for up to three vehicles! Additionally, plenty of street parking is available! We look forward to working with you.

The property manager

Nearby schools

Students who live in 74 Twin St attend the following Davidson County (Unified School District) public schools:

GreatSchools ratings are based on test scores and additional metrics when available.

74 Twin St

By contacting this property, you agree to our Terms of Use. Visit our Privacy Portal for more information. When you click “Send message”, we’ll send your inquiry to the property manager so they can reach out and answer your questions.

Find similar homes

Spot something off?Good catch. Flag it and help keep listings legit.