74 Highoak Dr NE

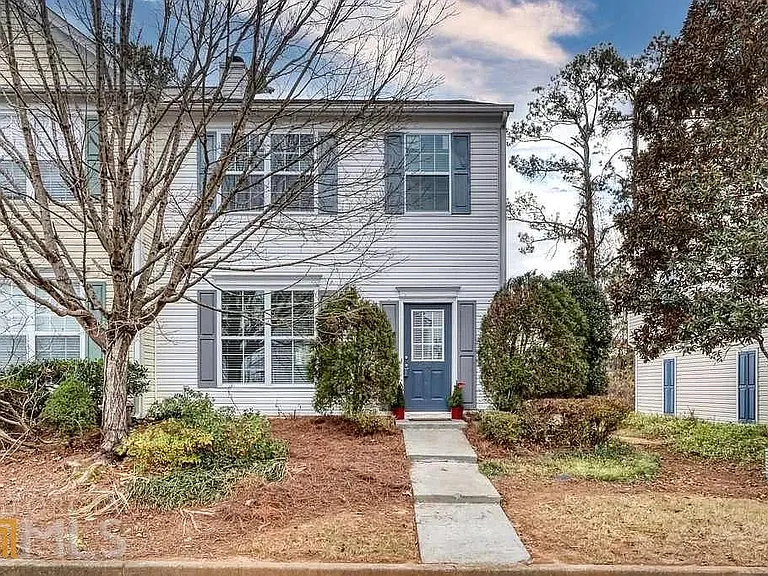
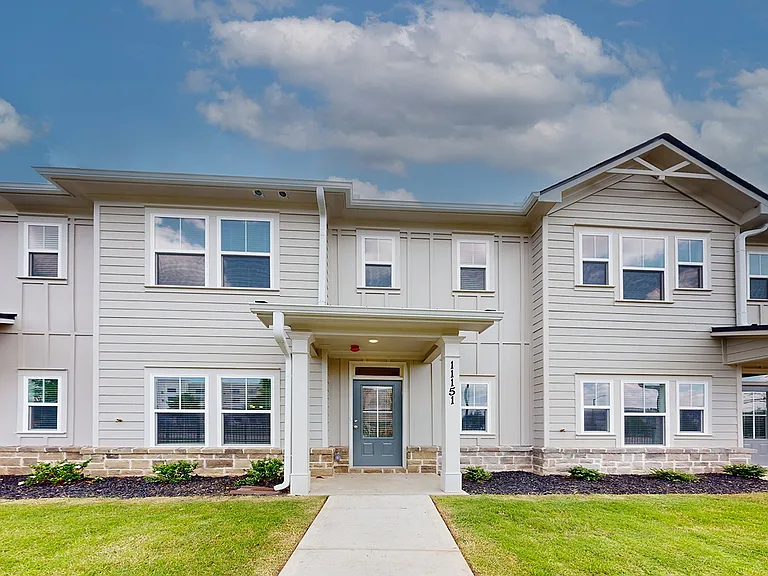
Front View - End Unit
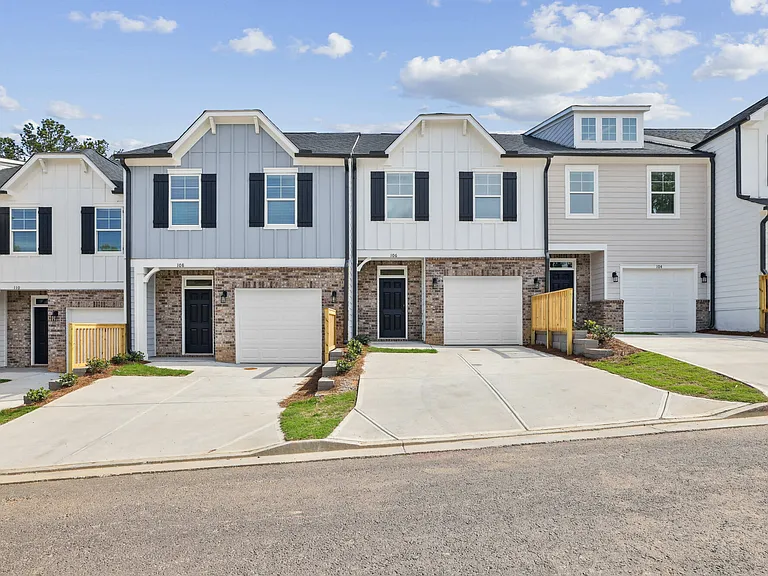
Front View
Leaving room View from Entrance
Open Floor plan with LVT- Hardwood flooring
Living Room with Coat Closet in Entrance
Light Filled Leaving room Freshly painted
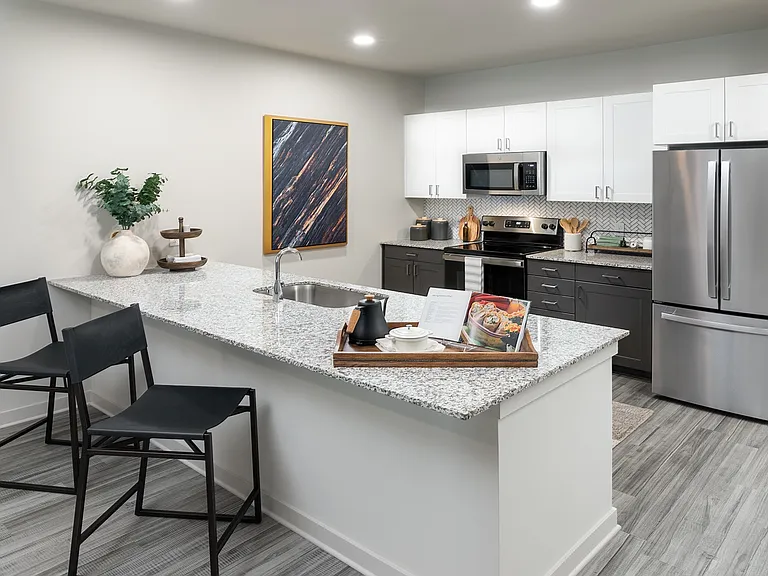
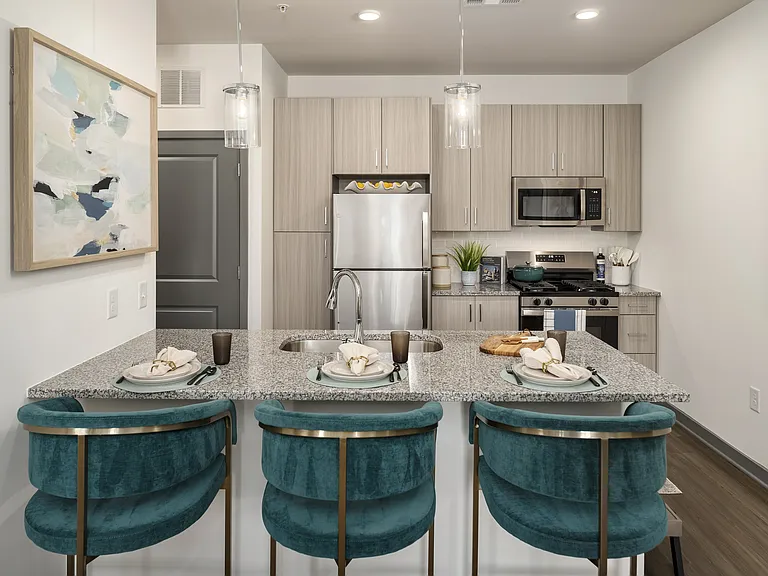
Kitchen with Stainless Steel appliances and Boucher Block Island/ Breakfast bar
Good Size Kitchen with Separate Pantry
Kitchen
Kitchen View from Dining Area- Open Layout
Large Size Dining Area for Entertaining.
Powder Room - Half Bath mainfloor
Extended size patio for Entertaining and BBQ with Privacy Fence
Concrete Extended Patio
74 Highoak Dr NE — Photo 15
74 Highoak Dr NE — Photo 16
Master Bedroom with Vaulted Ceiling
Master Bedroom with Master on Suite
Master On Suite with Bath with Double Vanity and Large walk in closet
Master Bath with Garden Tub
Large size Walking Closet
Guest Bed Room -1
Guest Bedroom -2
Guest bath with Shower Tub combo
In suite Laundry - Upstairs
Large Size Backyard
Lot of Green Space in back yard
74 Highoak Dr NE — Photo 28

$2,200/ mo
Doesn't include deposits and fees
3 beds3 baths1386 sqft townhouse
Available August 1
74 Highoak Dr NE

Your booked tour

What you get

Pet-friendlyIn-unit laundryAir conditioning

Costs, fees, and lease terms

Lease terms

Requirements: Credit Score above 670, No Eviction in last 5 years, must pass credit check, background check, and income verification. Must make 3X the rent in monthly income. Will need to show 3 months' pay-stubs, last year tax return for income verification (or 2 years' worth of tax returns if self-employed). No Section 8

Pricing comparison

$45

At $2,200, this listing is priced $45 cheaper than the current market rate for a 3 bedroom home in Marietta.

Pets

  • Dogs

    Allowed
  • Cats

    Allowed

The neighborhood

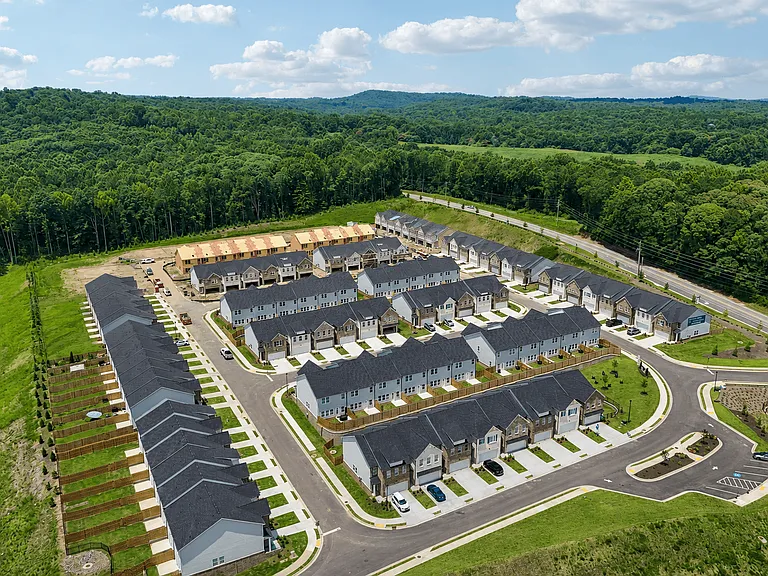
About the building

Welcome to this charming End-unit townhome perfectly placed in this well-established community. Town home has extended concreate patio with fenced completely private back yard with lot of extra green space in back. This is a renovated and freshly painted light filled home features three bedroom and two and half bath. Open floor plan with modern hardwood flooring in entire house ( No Carpet). Great size kitchen with Butcher block island, Stainless Steel appliances with lots of Cabinets and countertop space. The kitchen has good size Pantry for the storage. Large size dining area to fit a full-size dining table for family event with entrance to the private backyard for entertaining. The leaving room has gas fireplace with mantel and completely open floor plan and coat closet in the entrance. The master bedroom has vaulted ceiling and Master on suite with double vanity and Garden tub- shower combo. It also has large master walk-in closet. The Laundry is upstairs with complementary washer and dryer. The two other rooms are almost identical in size. There is an additional full bath with shower- tub combo upstairs. All rooms have fans installed for additional air circulation. The unit comes with two designated Car parking spot with plenty of additional visitors parking. Call for Pet. Long term tenants are preferred!

The property manager

Nearby schools

Students who live in 74 Highoak Dr NE attend the following Cobb County School District (Unified School District) public schools:

GreatSchools ratings are based on test scores and additional metrics when available.

74 Highoak Dr NE

By contacting this property, you agree to our Terms of Use. Visit our Privacy Portal for more information. When you click “Send message”, we’ll send your inquiry to the property manager so they can reach out and answer your questions.

Find similar homes

Spot something off?Good catch. Flag it and help keep listings legit.