74 Crestline Dr #1

74 Crestline Dr #1 — Photo 1
74 Crestline Dr #1 — Photo 2
74 Crestline Dr #1 — Photo 3
74 Crestline Dr #1 — Photo 4
74 Crestline Dr #1 — Photo 5
74 Crestline Dr #1 — Photo 6
74 Crestline Dr #1 — Photo 7
74 Crestline Dr #1 — Photo 8
74 Crestline Dr #1 — Photo 9
74 Crestline Dr #1 — Photo 10
74 Crestline Dr #1 — Photo 11
74 Crestline Dr #1 — Photo 12
74 Crestline Dr #1 — Photo 13
74 Crestline Dr #1 — Photo 14
74 Crestline Dr #1 — Photo 15
74 Crestline Dr #1 — Photo 16
74 Crestline Dr #1 — Photo 17
74 Crestline Dr #1 — Photo 18
74 Crestline Dr #1 — Photo 19
74 Crestline Dr #1 — Photo 20
74 Crestline Dr #1 — Photo 21
74 Crestline Dr #1 — Photo 22
74 Crestline Dr #1 — Photo 23
74 Crestline Dr #1 — Photo 24
74 Crestline Dr #1 — Photo 25

$3,265/ mo
Doesn't include deposits and fees
1 bed1 bath650 sqft condo
Available August 15
74 Crestline Dr #1
Your booked tour

What you get

Cat-friendlyShared laundryParkingEv Charging Station

Costs, fees, and lease terms

Special offer!
up to one week free rent for immediate application after viewing and immediate move-in. Discounted ad rate applies thru 08/13/2026.

Lease terms

Owner pays for Trash, Water/Sewer. No Dogs Allowed, Cats Permitted

Pets

  • Dogs

    Not allowed
  • Cats

    Allowed
    Number allowed2

The neighborhood

About the building

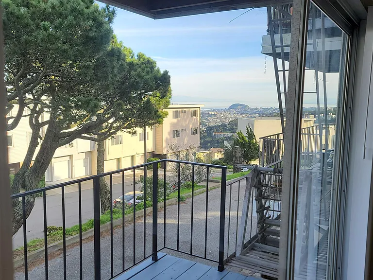
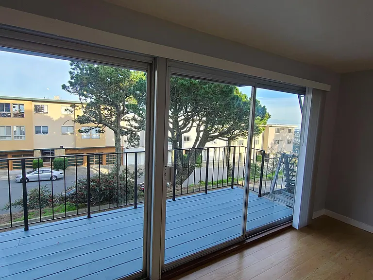
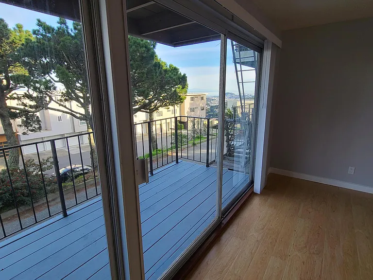
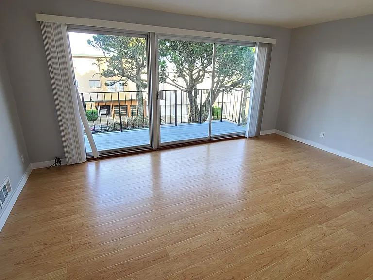
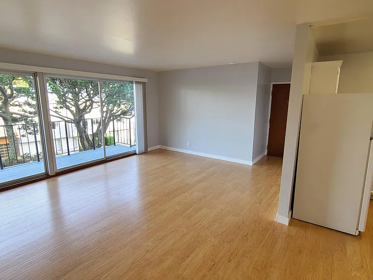
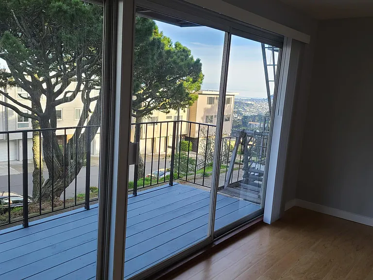
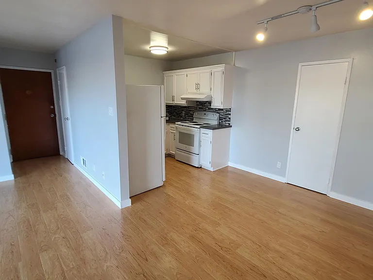
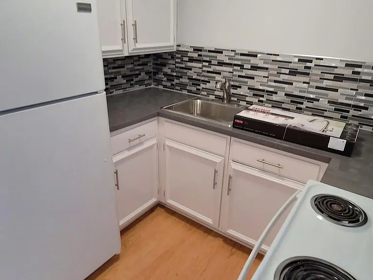
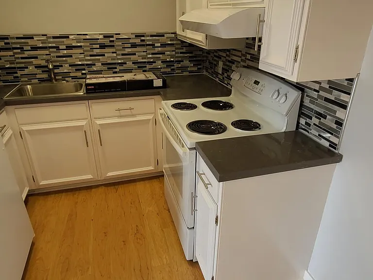
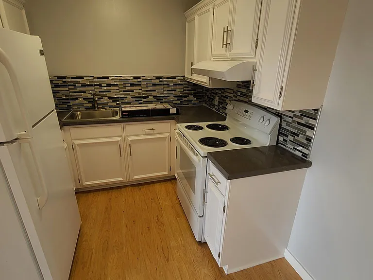
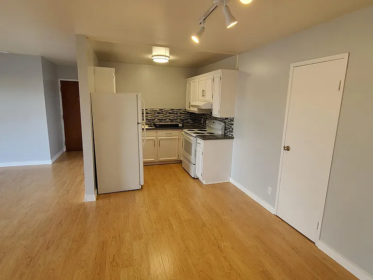
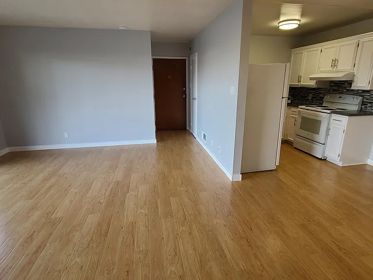
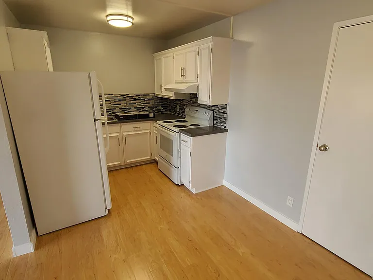
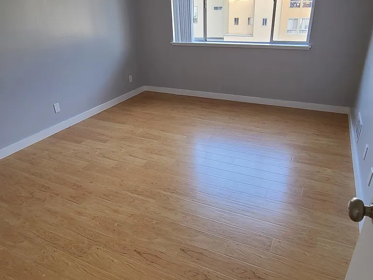
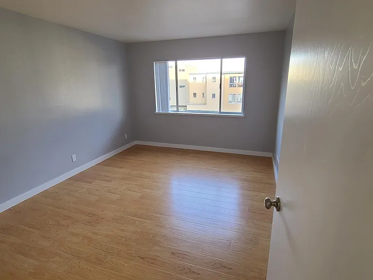
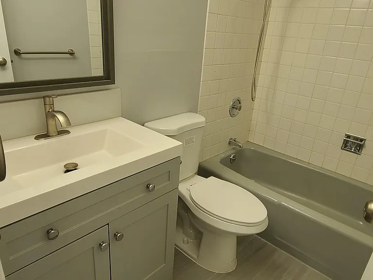
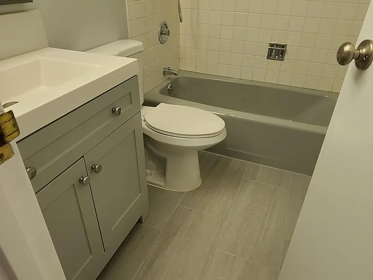
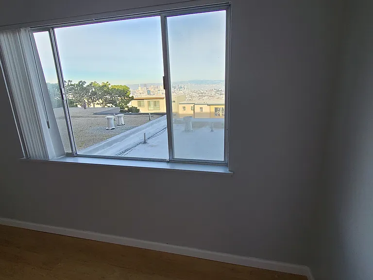
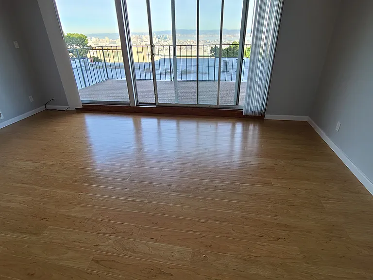
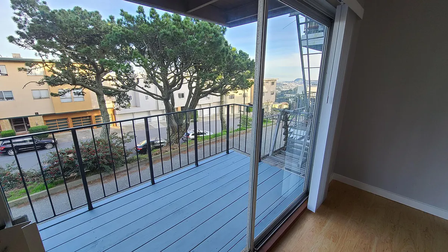
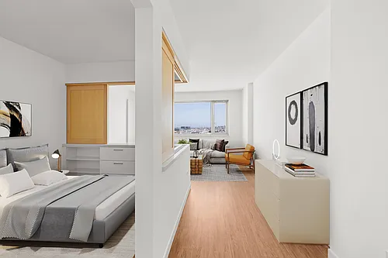
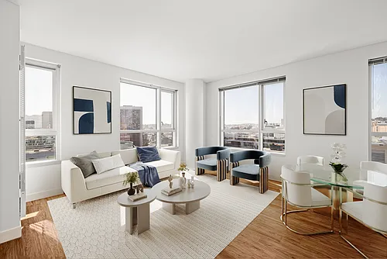
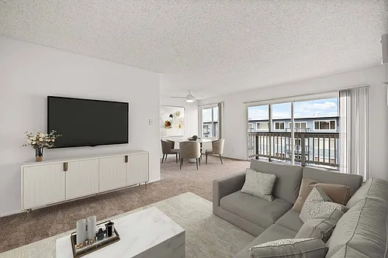
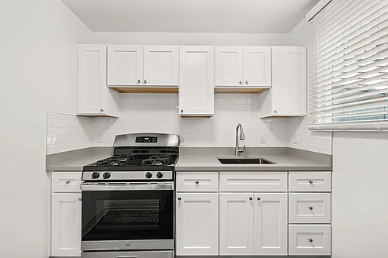
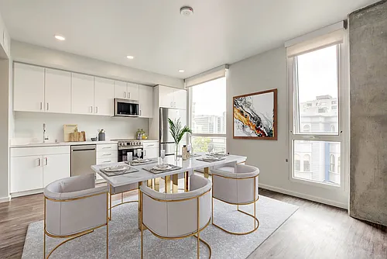
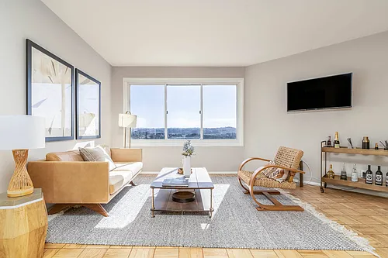
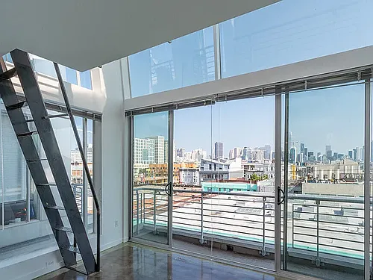
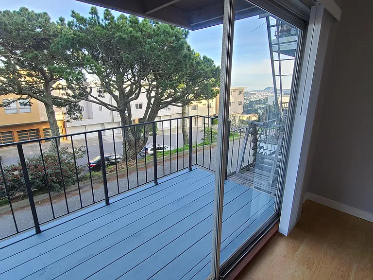
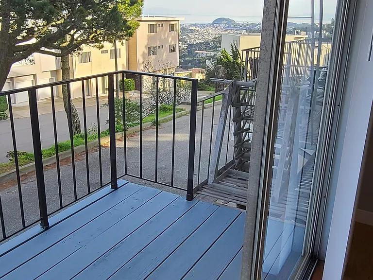
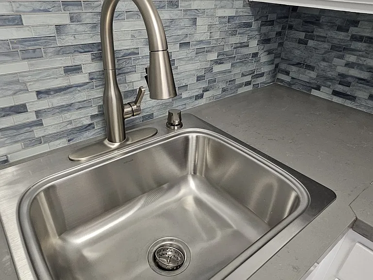
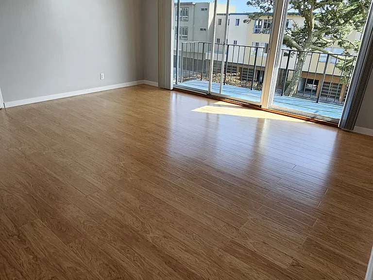
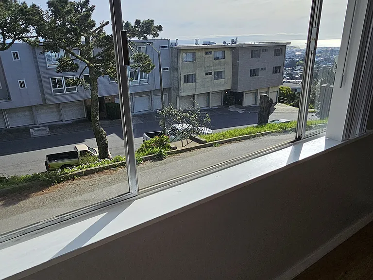
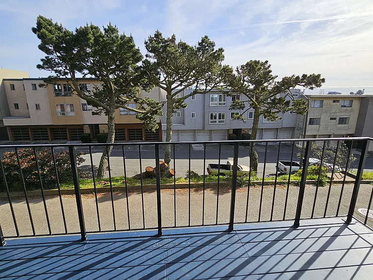
FULLY REHAB LRG 1 BDRM APT W LARGE CARPORT PARKING EXTRA + PARTIAL CITY VIEWS NEW RENTAL AVAIL SHOWING STARTING NOW, AVAIL MOVE-IN AS EARLY AS AUG/15-19/2026 Large 1 Bedroom Apt, larger 650 sq ft, plus 48 sq ft patio deck, FULL CUSTOM REHAB ALL NEW FEB-2023, NEW SPILL-PROOF WATERPROOF WOOD FLOORS, NEW QUARTZ COUNTERTOPS, LED LIGHTING, PARTIAL CITY VIEWS, LARGE PATIO DECK. LARGE CARPORT EXTRA, CARPORT PARKING DIRECTLY BELOW. $3265 /mo apt only (reg $3495) $3295 /mo apt + storage space (reg $3540) $3385 /mo w carport parking space + storage option PKG disc (reg $3640/mo) Partial City Views from inside and from Patio Deck. Easy direct entry from lower level, carport one flight below (bldg tiers down hillside), no unit below, no common walls. Save up to $255 per month w carport and storage. New Custom Wood Spill-Proof Light Maple Floors, custom Quartz Countertops, Stainless Steel Appliances, Custom LED Lighting and Digital Dimmers throughout. Flex lots storage 3 closets, extra kitchen cabinets, plus optional In-bldg Storage Space Locker 2 floors up. Upgraded Bathroom new vanity and new tiles. Partial City Views. NO DOGS ALLOWED. CATS ALLOWED (NO extra pet rent for CATS, no extra deposits for CATS). Non-Tobacco Smoking. Max 2 adults per unit. One carport space currently avail directly below, one storage locker currently avail, subject to, depending on availability, and add-on package deal. Save up to $300 per month off market and reg rates. PLUS BONUS FREE RENT -- sign early, with up to 07 days / 1 week free rent intro promo, ONLY for immediate advance showings and immediate lease signing and immediate move-in agreed dates upon approvals, immed start date as early as AUG/15-17/2026, initial payments. SF Rent Control, initial one year min std SFRB Lease (SF Rent Control). Large 9x13 Bedroom fits Queen/King Bed plus double closet, partial City and Bay Views from living and bedroom. Bldg Earthquake Retrofit Reinforced 2018-2019. VERY QUIET lower back floor, no common walls, no unit below, easy carport and garbage room one floor below access, only one tenant across hallway, extremely private quiet lower level. Owner pays for water and sewer, trash from trash rooms, common hallways cleaning. Tenant pays for Electric, Gas, Heat, Cable, TV, Phone, Internet, Utilities. 24/7 in-building Laundry. Bus Stop #37 and famous Twin Peaks Park Walking Trails in front. 12 Month / 1 Year Initial Lease. SF Rent Control Annual Renewals. Proof Of Income POI, we run Credit Reports, Background Checks. Apply after viewing in person, App Fees $75 per person (reg $99 pp). 12 Month / one Year Initial SF Lease. SF / SFRB Annual Renewals. App Fee includes our running Credit Reports, Background Checks, Rental History Verification, Employment or sufficient ratio Proof of Income POI required. View By Appt Only starting NOW AUG/04-15, will rent fast as fully rehabbed and priced up to $255 off, due to sudden tenant relocation from one apartment. Tenant in this apt #01 switching to the larger views apt, as he was on waiting list. Apt #01 literally rehabbed just 2 years ago. NO OPEN HOUSE -- showings by separate Appts only w on-site Asst Manager (no open house). Rental Move-in start as early as AUG/15-19/2025. Tenant occupied until Aug/14/2025. Note several others also inquiring rental viewing appts, due to fully rehab, priced $255 off market rates and off reg rates, plus avail carport parking space directly below, extra storage avail. Early viewing appts sooner is highly advised. Email Reply with your full contact details, number persons - Full Names, Tel#, Email, Date intended Move-In, Dates avail to View by Appointment only, if any Pets (cats allowed), Types of Pets, incl whether Cats (cats allowed no extra; NO DOGS allowed). Photo Video Albums links avail via email reply. Applications after view in person. Calls/Texts after emailing your contact info. Thanks, Cheers!

The property manager

74 Crestline Dr #1
Nearby schools

Students who live in 74 Crestline Dr #1 attend the following San Francisco Unified School District public schools:
Showing 2 of 10 schools.

GreatSchools ratings are based on test scores and additional metrics when available.

74 Crestline Dr #1
By contacting this property, you agree to our Terms of Use. Visit our Privacy Portal for more information. When you click “Send message”, we’ll send your inquiry to the property manager so they can reach out and answer your questions.

Find similar homes

Similar listings comparison

This listing

74 Crestline Dr #1
Studio$2,482+$2,427+$3,518+$3,189+
1 bed$3,265$3,487+$3,177+$2,707+$2,594+$3,851+$2,895+$3,716+$3,695+
2 beds$3,767+$3,177+$6,499+$3,260+$5,068+
3 beds$4,870+
Total monthly price
Total price
Total price
Total price
Total price
Distance2.5 miles away2.6 miles away3.7 miles away4.2 miles away2.5 miles away2.7 miles away2.8 miles away2.3 miles away
PetsCats AllowedCats and Dogs AllowedNo Pets AllowedCats and Dogs AllowedCats and Dogs AllowedCats and Dogs AllowedCats and Dogs AllowedCats and Dogs Allowed
LaundrySharedSharedSharedIn Unit, SharedIn Unit, SharedIn UnitSharedIn UnitIn Unit
SecurityNight Patrol, Gated EntryNight Patrol, Gated EntryGated EntryNight PatrolGated EntryControlled Access, Intercom
A/C
DishwasherYesYesYes
ParkingYesYesYesYesYesYesYesYesYes
GymYesYesYesYes
Pool
Spot something off?Good catch. Flag it and help keep listings legit.