74 Cassander Cres

74 Cassander Cres — Photo 1
74 Cassander Cres — Photo 2
74 Cassander Cres — Photo 3
74 Cassander Cres — Photo 4
74 Cassander Cres — Photo 5
74 Cassander Cres — Photo 6
74 Cassander Cres — Photo 7
74 Cassander Cres — Photo 8
74 Cassander Cres — Photo 9
74 Cassander Cres — Photo 10
74 Cassander Cres — Photo 11
74 Cassander Cres — Photo 12
74 Cassander Cres — Photo 13
74 Cassander Cres — Photo 14
74 Cassander Cres — Photo 15
74 Cassander Cres — Photo 16
74 Cassander Cres — Photo 17
74 Cassander Cres — Photo 18
74 Cassander Cres — Photo 19
74 Cassander Cres — Photo 20
74 Cassander Cres — Photo 21

$2,999/ mo
Doesn't include deposits and fees
4 beds2.5 baths2200 sqft house
74 Cassander Cres
Your booked tour

What you get

Pet-friendlyIn-unit laundryParkingAir conditioning

Costs, fees, and lease terms

Lease terms

Tenant will be responsible for Hydro, Water and Gas. This beautiful detached house comes with 3 parking spots.

Pets

  • Dogs

    Allowed
  • Cats

    Allowed

The neighborhood

About the building

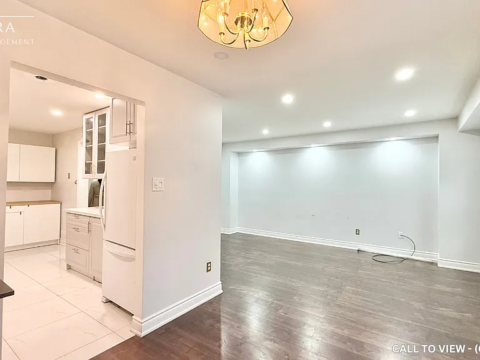
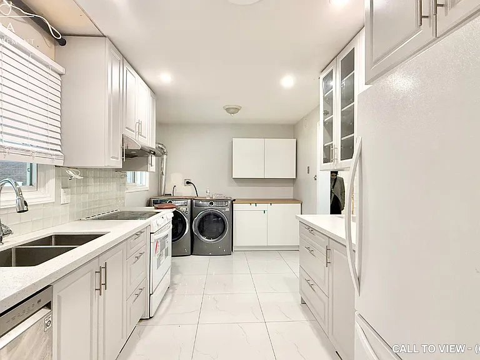
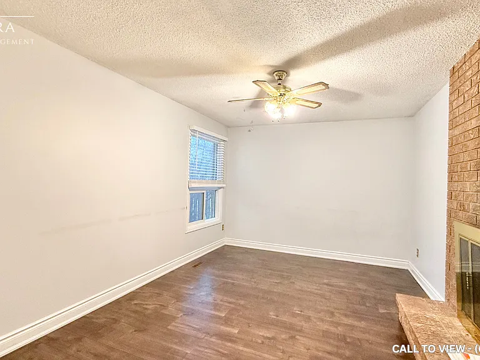
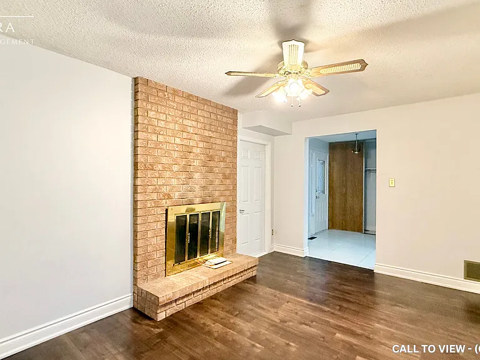
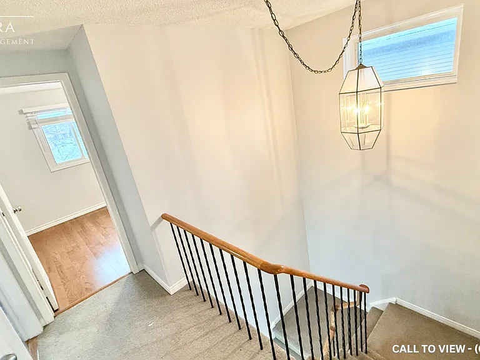
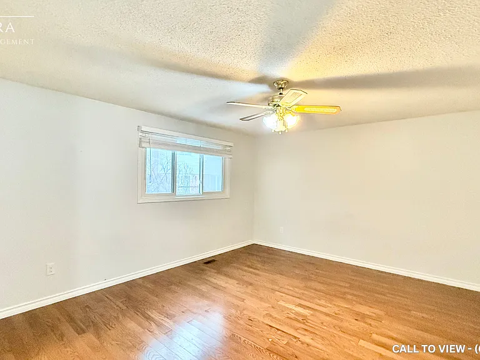
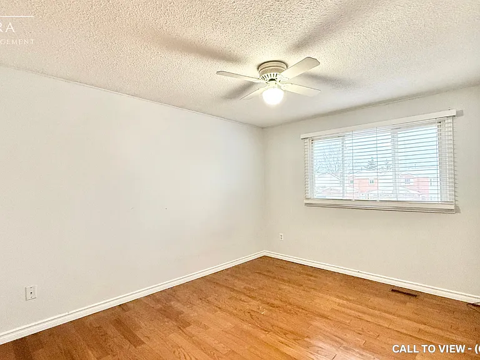
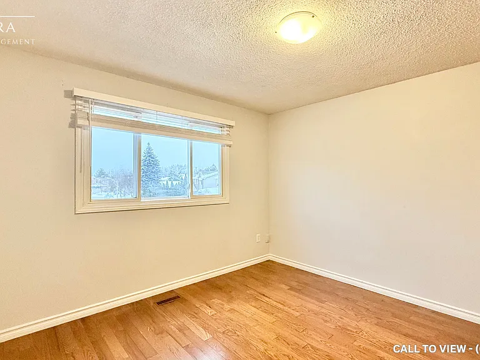
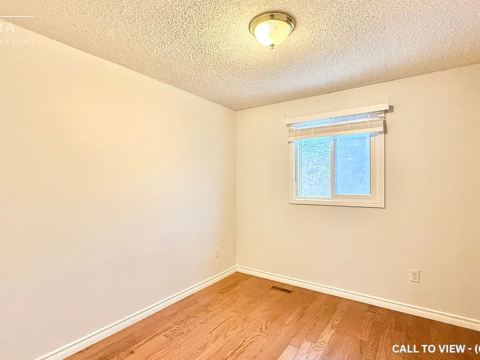
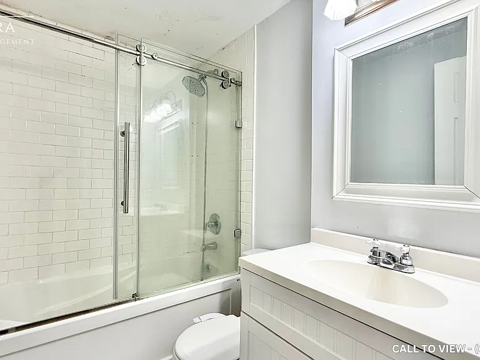
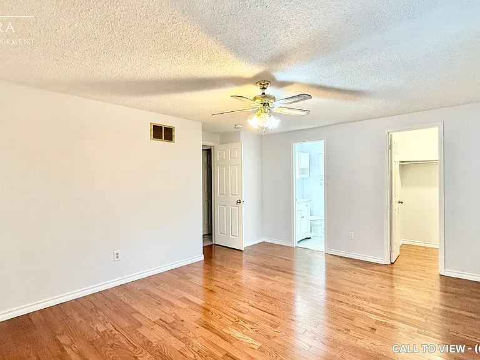
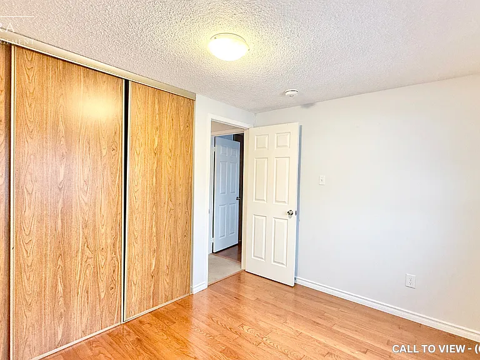
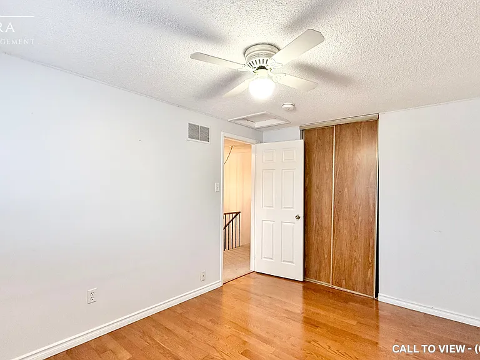
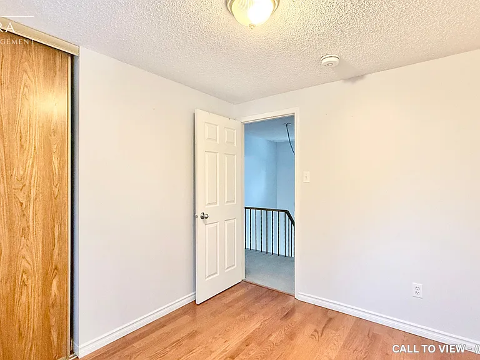
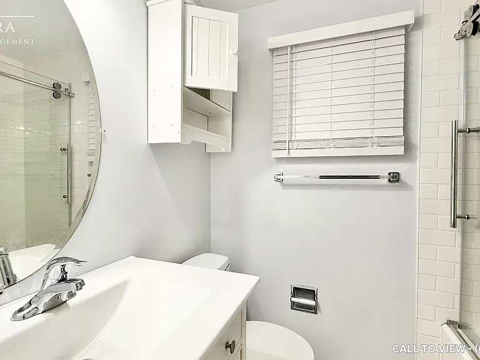
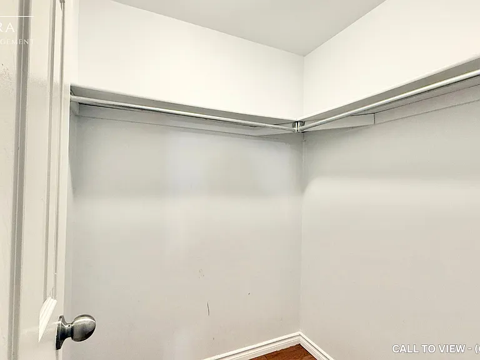
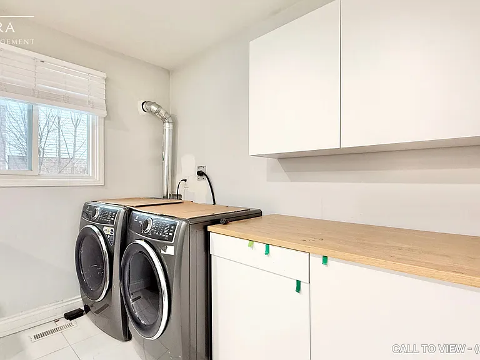
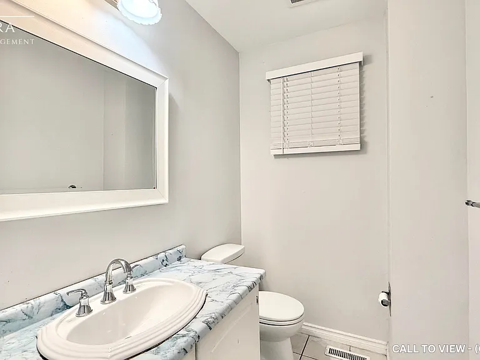
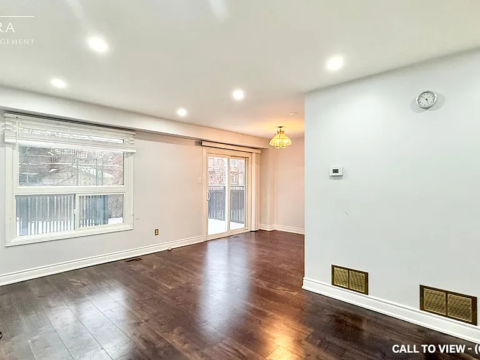
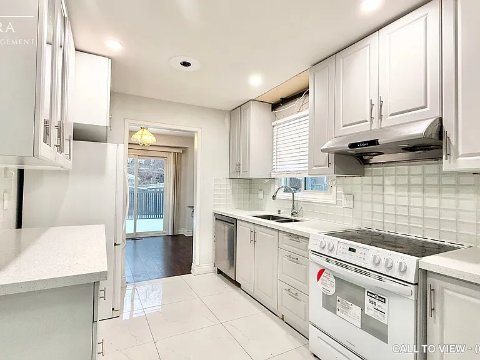
BEAUTIFUL 4-BEDROOM DETACHED HOUSE WITH MODERN FEATURES This detached house offers a perfect blend of modern luxury and convenience, with upgraded features and a host of amenities to enhance your lifestyle. KEY PROPERTY DETAILS: - Type: Detached House - Bedrooms: 4 - Bathrooms: 2.5 - Size: 2200 SQF - Parking: 3 spots included - Availability: April 1, 2026 UNIT AMENITIES: - Condition: Renovated, well-maintained unit ready for move-in. - Upgraded Kitchen: Featuring stainless steel appliances, stone/granite countertops, and upgraded backsplash for a modern and functional kitchen. - Dishwasher: Included for added convenience. - Microwave: Convenient for quick meals. - Flooring: A combination of cozy carpet and hardwood flooring throughout the unit. - Ceiling: 9-foot ceilings providing a spacious and airy feel. - Thermostat: Personal thermostat for customized comfort. - Laundry: Convenient ensuite laundry facilities. - Closets: Regular closets in all rooms for ample storage. - Bathrooms: Upgraded bathrooms with contemporary fixtures. En-suite bathroom in the primary bedroom only. - Open Concept Layout: Spacious and flexible living area. - Furnishing: Unfurnished, allowing you to personalize the space. - Natural Light: Creating a bright and inviting atmosphere. BUILDING AMENITIES: - View: Serene views of the courtyard and backyard. - Backyard: Included for outdoor enjoyment. - Backyard Deck: Perfect for relaxation and outdoor entertainment. - Front Porch: Welcoming front porch for additional outdoor space. - Driveway: Full driveway with ample parking space for your vehicles. NEIGHBORHOOD: Cassander Crescent in Brampton, Ontario, is located in the family-friendly neighborhood of Heart Lake East. This area offers a peaceful environment with numerous parks, schools, and recreational facilities. Residents enjoy easy access to shopping centers and major highways, making it an ideal location for both families and professionals. Don't miss out on this opportunity to live in one of the most sought-after neighborhoods. Contact us today to schedule a showing!

The property manager

Nearby schools

74 Cassander Cres

By contacting this property, you agree to our Terms of Use. Visit our Privacy Portal for more information. When you click “Send message”, we’ll send your inquiry to the property manager so they can reach out and answer your questions.

Find similar homes

Spot something off?Good catch. Flag it and help keep listings legit.