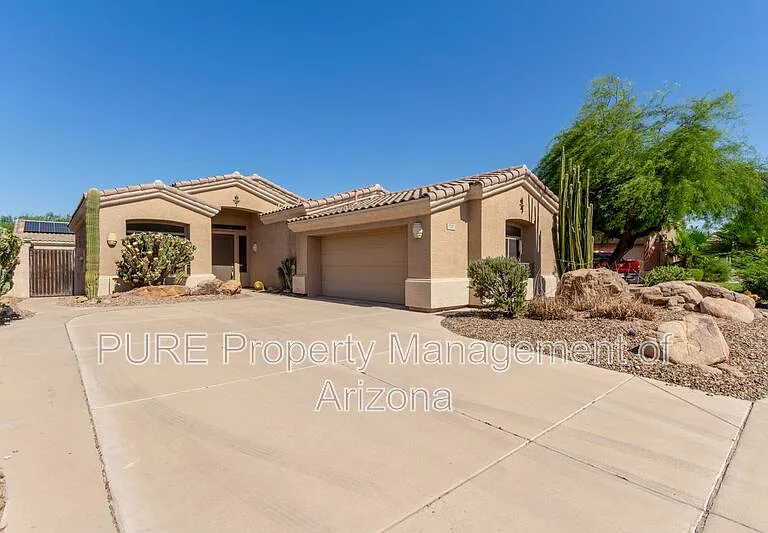
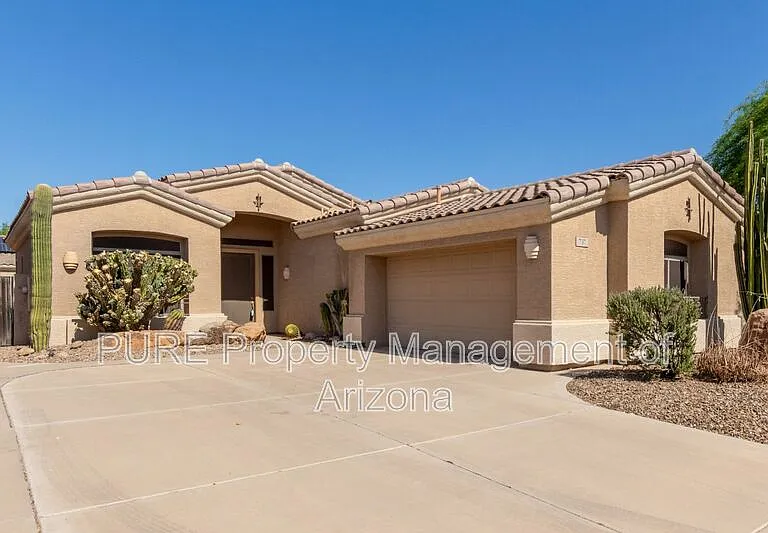
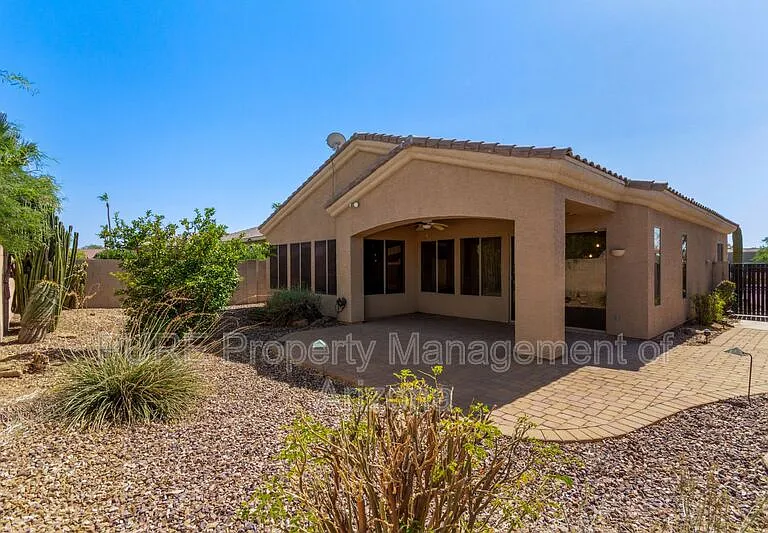
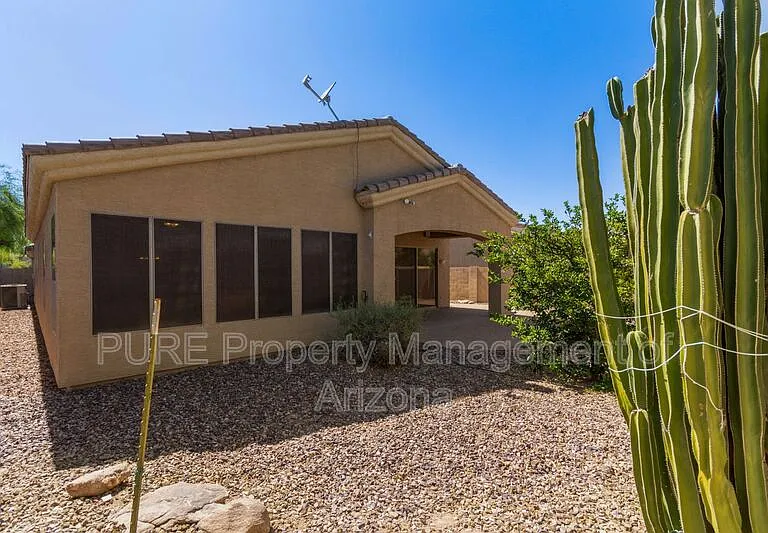
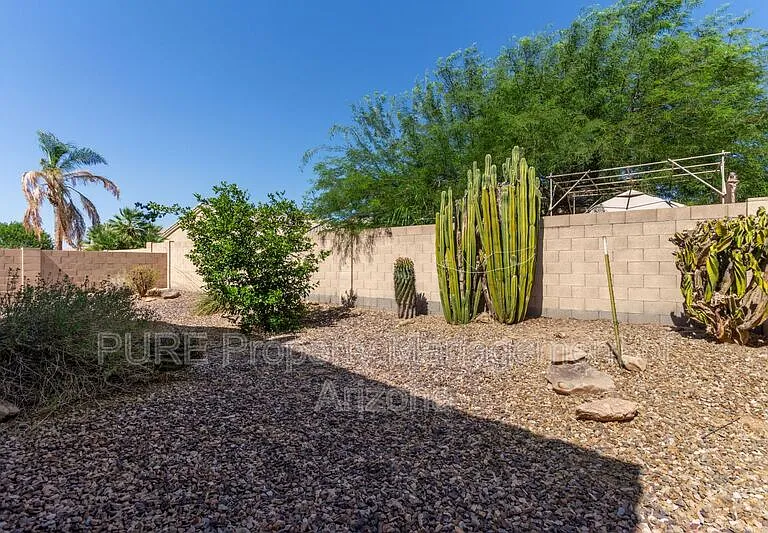
737 S Sycamore Pl

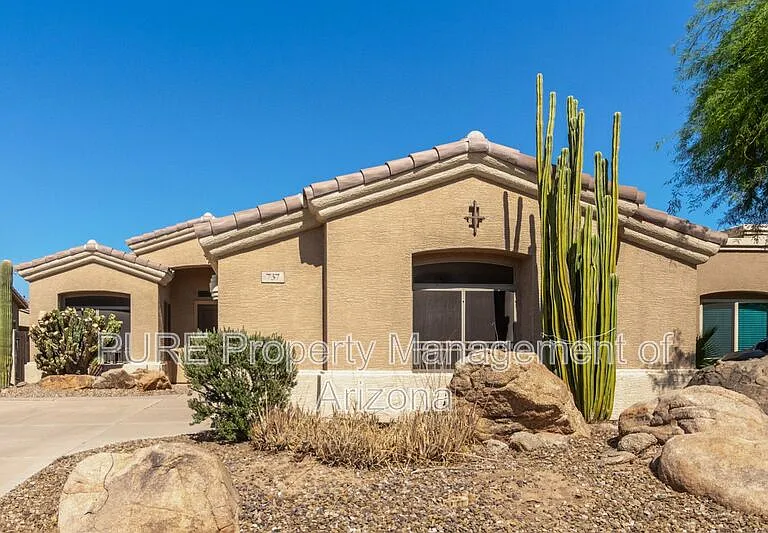
737 S Sycamore Pl — Photo 1
737 S Sycamore Pl — Photo 2
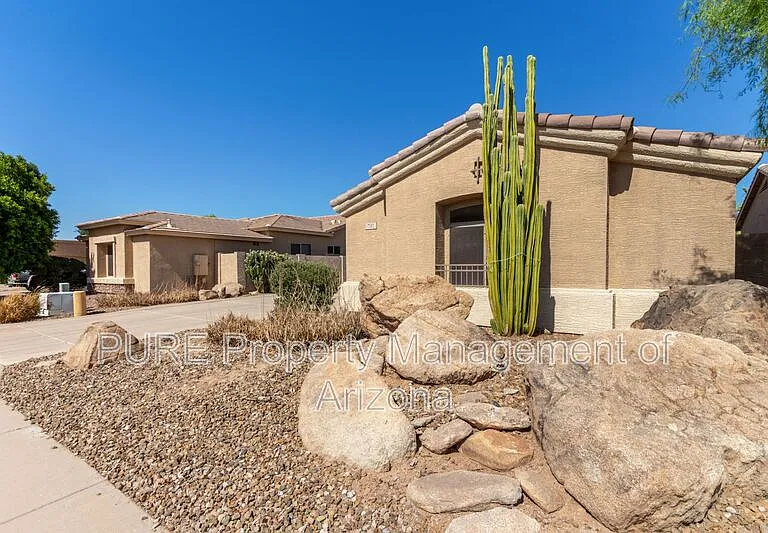
737 S Sycamore Pl — Photo 3
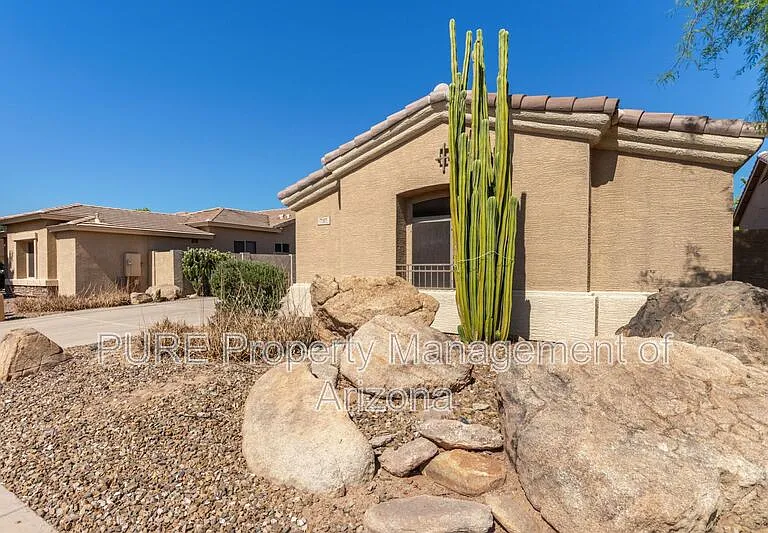
737 S Sycamore Pl — Photo 4
737 S Sycamore Pl — Photo 5
737 S Sycamore Pl — Photo 6
737 S Sycamore Pl — Photo 7
737 S Sycamore Pl — Photo 8
737 S Sycamore Pl — Photo 9
737 S Sycamore Pl — Photo 10
737 S Sycamore Pl — Photo 11
737 S Sycamore Pl — Photo 12
737 S Sycamore Pl — Photo 13
737 S Sycamore Pl — Photo 14
737 S Sycamore Pl — Photo 15
737 S Sycamore Pl — Photo 16
737 S Sycamore Pl — Photo 17
737 S Sycamore Pl — Photo 18
737 S Sycamore Pl — Photo 19
737 S Sycamore Pl — Photo 20
737 S Sycamore Pl — Photo 21
737 S Sycamore Pl — Photo 22
737 S Sycamore Pl — Photo 23
737 S Sycamore Pl — Photo 24
737 S Sycamore Pl — Photo 25
737 S Sycamore Pl — Photo 26
737 S Sycamore Pl — Photo 27
737 S Sycamore Pl — Photo 28
737 S Sycamore Pl — Photo 29
737 S Sycamore Pl — Photo 30
737 S Sycamore Pl — Photo 31
737 S Sycamore Pl — Photo 32
737 S Sycamore Pl — Photo 33
737 S Sycamore Pl — Photo 34
737 S Sycamore Pl — Photo 35
737 S Sycamore Pl — Photo 36
737 S Sycamore Pl — Photo 37
737 S Sycamore Pl — Photo 38
Verified

$2,525/ mo
Doesn't include deposits and fees
3 beds2 baths1779 sqft house
737 S Sycamore Pl
Your booked tour

What you get

No petsIn-unit laundryParkingAir conditioning

Costs, fees, and lease terms

Pets

  • Dogs

    Not allowed
  • Cats

    Not allowed

The neighborhood

About the building

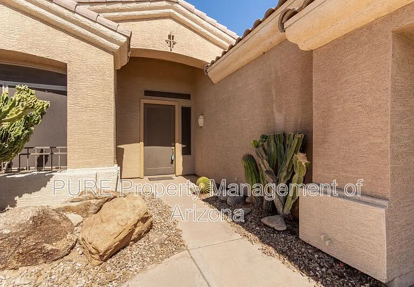
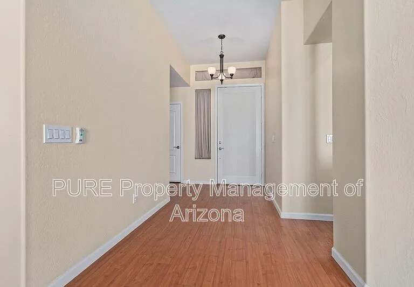
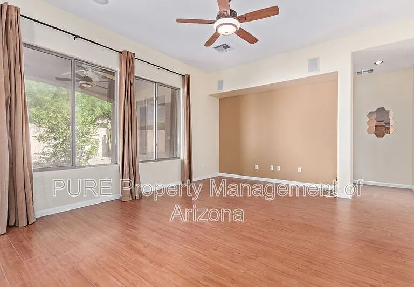
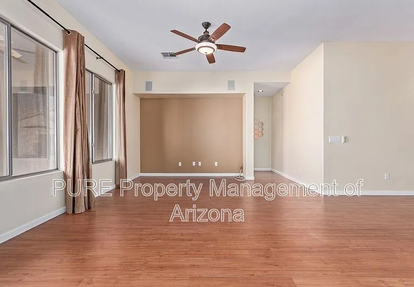
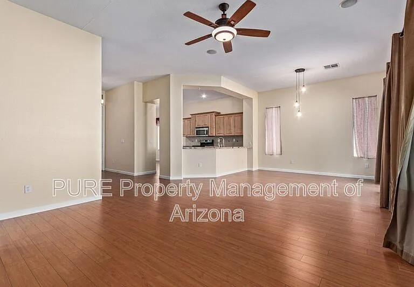
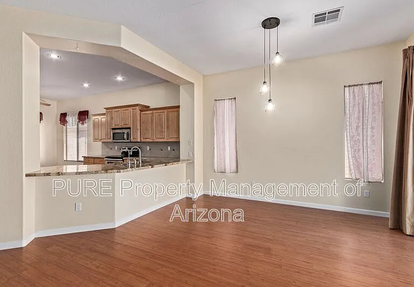
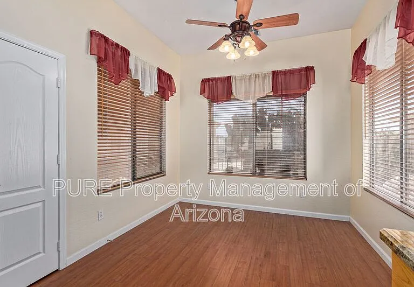
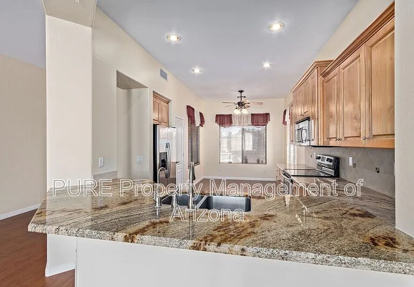
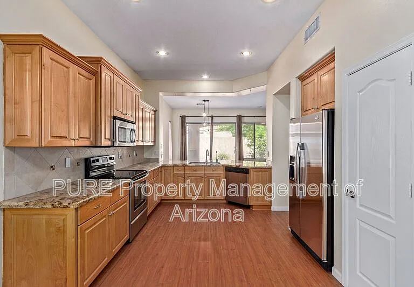
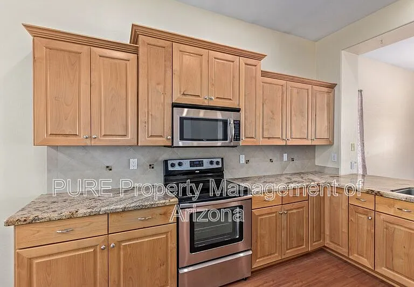
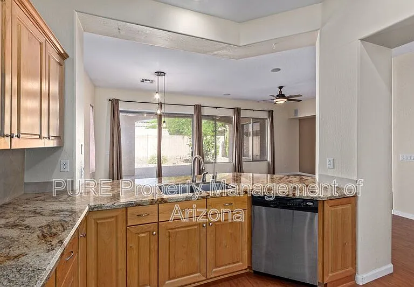
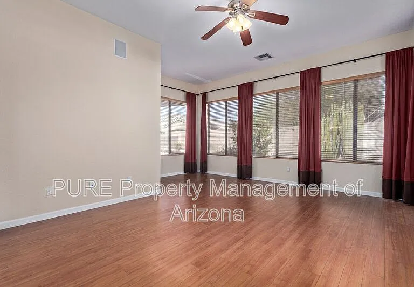
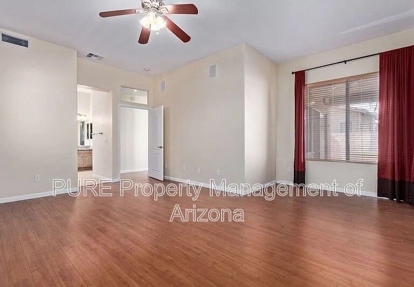
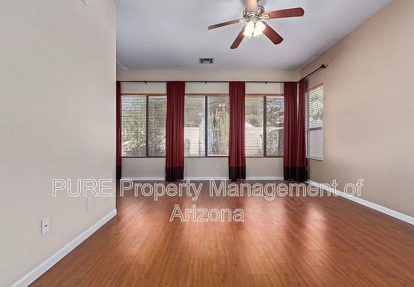
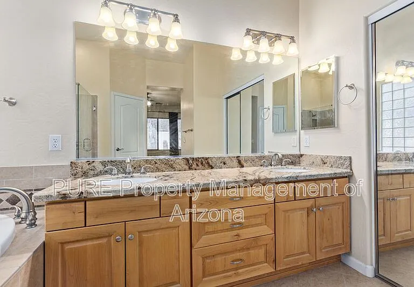
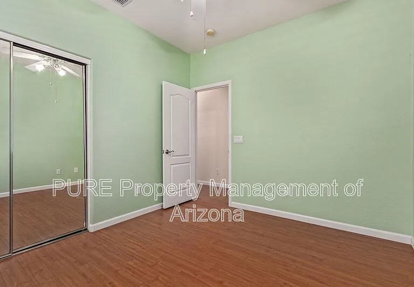
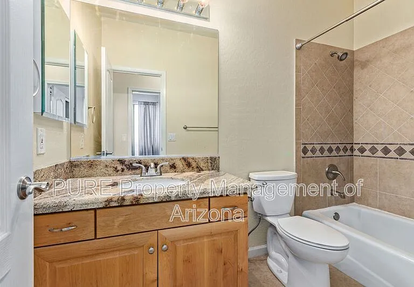
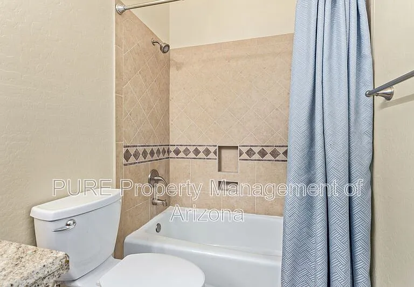
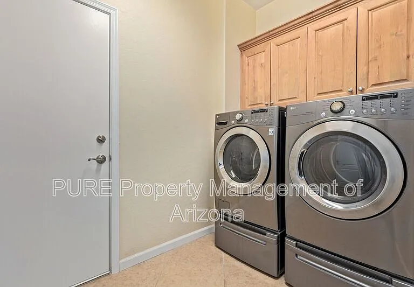
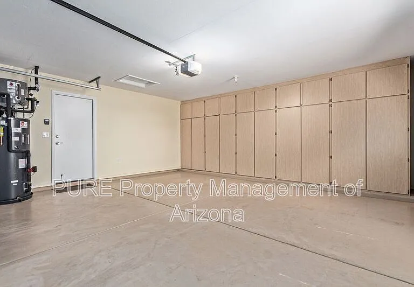
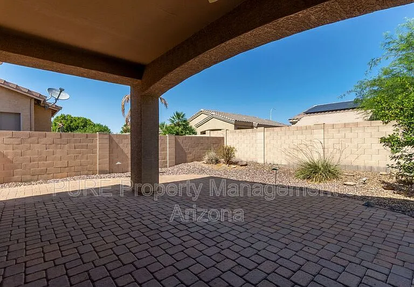
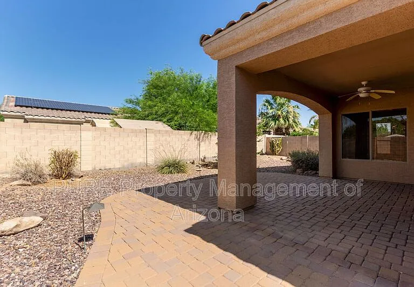
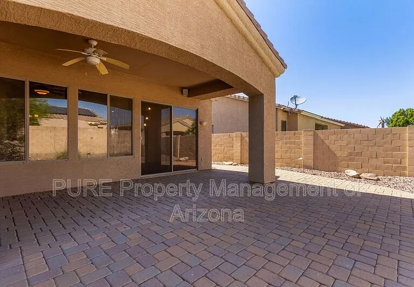
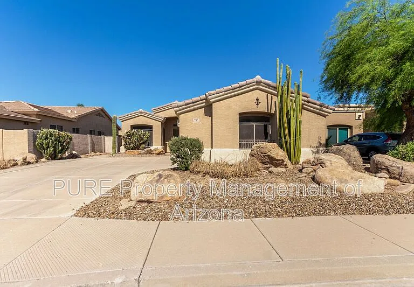
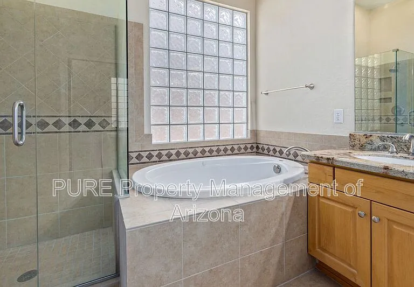
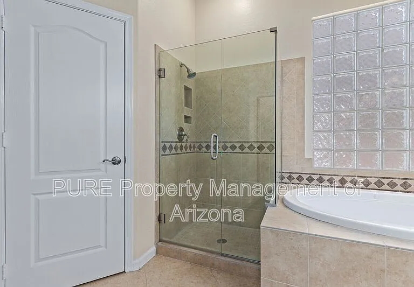
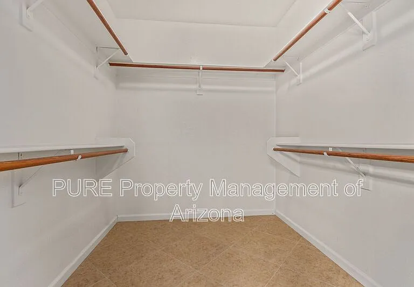
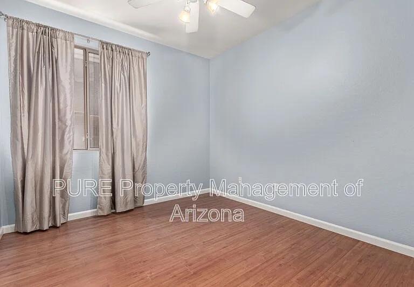
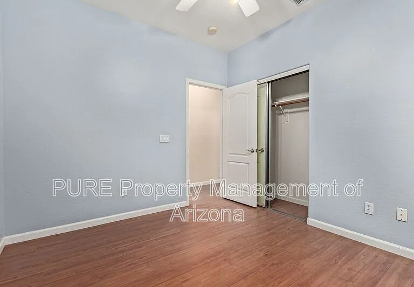
Welcome to this beautifully upgraded, move-in-ready 3-bedroom, 2-bathroom home offering modern style, exceptional comfort, and an unbeatable Chandler location. From the professionally landscaped front and backyards to the bright open floor plan, every detail has been thoughtfully designed. The gourmet kitchen features granite countertops, custom cabinetry, premium stainless steel appliances, and a reverse osmosis drinking water systemperfect for everyday living and entertaining. The spacious primary suite includes a cozy sitting area and a spa-inspired en-suite bathroom with granite countertops, custom cabinetry, and a relaxing soaking air bathtub. The updated secondary bathroom, built-in surround sound speakers, solar hot water system, and custom garage storage cabinets add even more value. Step outside to your private backyard retreat with beautiful paver hardscaping and lush landscaping, ideal for relaxing or hosting guests. Located directly across from a neighborhood park and within walking distance of the elementary school, YMCA, and Chandler Regional Hospital, this home is also just minutes from Intel, Chandler Fashion Center, major freeways, shopping, dining, and entertainment. Included with the home are the refrigerator, dishwasher, oven/range, microwave, and washer and dryer. Don't miss this opportunity to own a beautifully upgraded home in one of Chandler's most convenient locations! The property includes: dishwasher, refrigerator, oven/stove, microwave, washer/dryer *PETS ARE NOT ACCEPTED *Inapplicable to assistance animals* RESIDENT BENEFITS PACKAGE Elevate your living experience! Every PURE home includes our Resident Benefits Package ranging from $25.99 - $49.99 and may include perks such as on demand pest control, liability insurance, credit building, and much more! SECURITY DEPOSIT INFORMATION Pay the traditional security deposit amount, or reduce your move-in costs with our Security Deposit Waiver Program. Eligible applicants can replace the traditional deposit with an affordable monthly fee. While you remain responsible for any damages, this program offers substantial upfront savings at move-in! ESTIMATED TOTAL MONTHLY LEASING PRICE: Base Rent: $2525 Resident Benefits Package: Starts at $25.99 - $49.99 Admin fee: One time $200 Application fee: $60 per applicant AMENITIES AND SERVICES INCLUDED Moving in just got easier! Enjoy PURE Utility Concierge services at no extra cost, making your transition smooth and simple. ADDITIONAL DISCLOSURES AZ DRE License #CO706123000 All information provided is deemed reliable and accurate but not guaranteed. Prospective residents are responsible for verifying all property details and conditions to their satisfaction prior to submitting an application. Please be aware that we do not advertise on Craigslist. We do not accept applications from any 3rd party service including Zillow. Visit our website for more information and to apply.

The property manager

PURE Property Management of Arizona DRE#CO706123000
Verified listing

Nearby schools

Students who live in 737 S Sycamore Pl attend the following Chandler Unified District (Unified School District) public schools:
GreatSchools ratings are based on test scores and additional metrics when available.

737 S Sycamore Pl
Verified listing

By contacting this property, you agree to our Terms of Use. Visit our Privacy Portal for more information. When you click “Send message”, we’ll send your inquiry to the property manager so they can reach out and answer your questions.

Find similar homes

Frequently asked questions

What is this home's pet policy?

There are no pets allowed at 737 S Sycamore Pl. Please contact the property manager for up to date pet policy and fee information.

Is there laundry in the house?

This building offers in unit laundry.

Does the home offer parking?

Yes, 737 S Sycamore Pl provides parking.
What Chandler neighborhood is 737 S Sycamore Pl in?
Your new apartment would be located in the Blakeman Ranch neighborhood.

What school district is this home in?

737 S Sycamore Pl is within the Chandler Unified District. Check out the additional Nearby Schools for more boundary details.
When was this listing last updated?

The property manager updated this rental listing 1 hour, 44 minutes ago.

Spot something off?Good catch. Flag it and help keep listings legit.