737 Peony Ln

737 Peony Ln — Photo 1
737 Peony Ln — Photo 2
737 Peony Ln — Photo 3
737 Peony Ln — Photo 4
737 Peony Ln — Photo 5
737 Peony Ln — Photo 6
737 Peony Ln — Photo 7
737 Peony Ln — Photo 8
737 Peony Ln — Photo 9
737 Peony Ln — Photo 10
737 Peony Ln — Photo 11
737 Peony Ln — Photo 12
737 Peony Ln — Photo 13
737 Peony Ln — Photo 14
737 Peony Ln — Photo 15
737 Peony Ln — Photo 16
737 Peony Ln — Photo 17
737 Peony Ln — Photo 18
737 Peony Ln — Photo 19
737 Peony Ln — Photo 20
737 Peony Ln — Photo 21
737 Peony Ln — Photo 22

$2,790/ mo
Total price
Now includes required monthly fees in total price
3 beds3 baths1732 sqft townhouse
Available September 1
737 Peony Ln

Your booked tour

What you get

Pet-friendlyIn-unit laundryParkingAir conditioning

Costs, fees, and lease terms

Lease terms

Renter is responsible for sewer, trash, utilities and HOA. Small pets less than 20 lbs are ok. Max of 2 pets are allowed. The renter is expected to have pet insurance and there will be a 60$ monthly rental/pet

Pricing comparison

$385

At $2,790, this listing is priced $385 more than the current market rate for a 3 bedroom home in Spring City.

Pets

  • Dogs

    Not allowed
  • Cats

    Allowed
    Number allowed2

The neighborhood

About the building

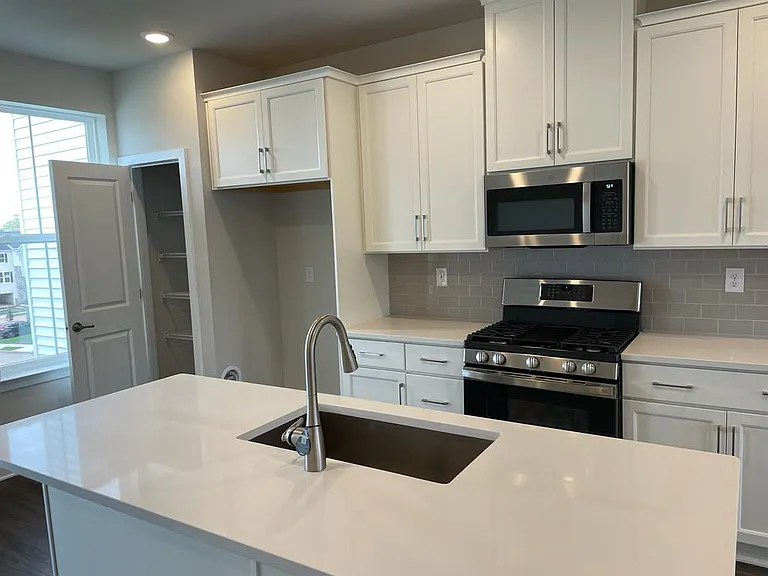
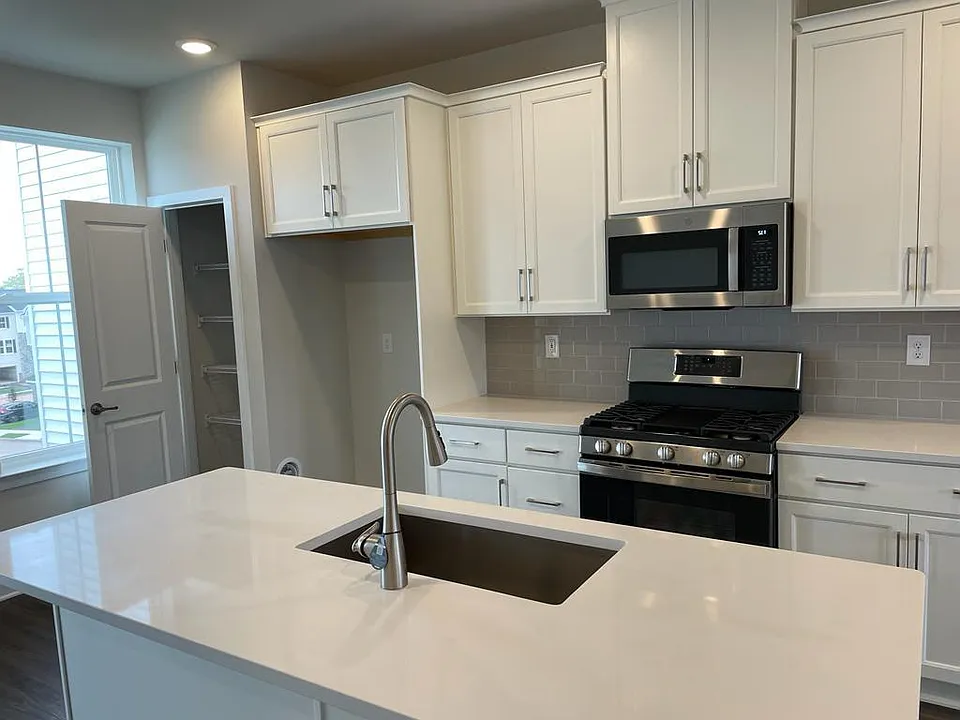
737 Peony Lane is a newly constructed 3 bedroom, 2 bath townhouse in Villages at Spring Hill Community. This townhouse is located in the Spring Ford school district and comes with all the amenities needed for a happy family. The HOA will take care of the lawn and snow removal. It is 10 minutes from home to the Royersford Market and there is plenty of room to walk in the community. There are also train stations nearby. Be the first one to live in this beautiful new home! On the first floor, there is a large finished area that can be used as a family room, play room, office, or an extra Bedroom. There is also a powder room and an unfinished area towards the back for enjoying nature. On the second level, there is a spacious kitchen that has a large island and quartz countertops. The kitchen has a 5 burner cooking gas range with a griddle and is outfitted with GE stainless steel appliances and tiled backsplashes. It also has a large pantry. On this level, there is a spacious private composite deck that receives plenty of natural light and fresh air and offers a stunning view of the surrounding landscape. What makes this level unique is that there is no structure in the back that obstructs the view. The living and dining areas are located on this floor, with a tiny attached powder room that features tile floors. On the third floor, the master bedroom features a spacious walk in closet and a luxurious master bath that includes a double vanity with a quartz countertop and a glass-encased tiled shower with tile floors, as well as an attached utility closet. Two additional bedrooms are also available on this level, each with their own walk-in closets and tiled hall baths. A convenient laundry and linen closet are also located on this level. Wall to wall carpeting is available throughout this level, as well as a thermostat that allows for separate temperature control for this level. All major stores (Giant/Target and Groceries) are within a 5-7 minute radius. The community seamlessly combines urban and woodland elements, offering a distinctive experience enhanced by its close proximity to the historic town of Royersford. Additionally, it is conveniently located near the vibrant entertainment and brewery scene of Phoenixville city. Commuting to Philadelphia, King of Prussia, Chester (Exton, Chester Springs & Montgomery County areas), as well as other major city attractions, such as oak and more, is effortless, saving valuable time and fuel. Moreover, the historical downtown of Phoenixville boasts numerous dining options and attractions for residents to enjoy. This newly constructed home offers an ideal opportunity for the renter to be the inaugural occupant and relish the experience. The renter will assume responsibility for the utilities, as well as sewer and trash expenses, while the owner will cover the HOA fees.

The property manager

Nearby schools

Students who live in 737 Peony Ln attend the following Spring-ford Area School District (Unified School District) public schools:

Showing 4 of 6 schools.

GreatSchools ratings are based on test scores and additional metrics when available.
737 Peony Ln

By contacting this property, you agree to our Terms of Use. Visit our Privacy Portal for more information. When you click “Send message”, we’ll send your inquiry to the property manager so they can reach out and answer your questions.

Find similar homes

Spot something off?Good catch. Flag it and help keep listings legit.