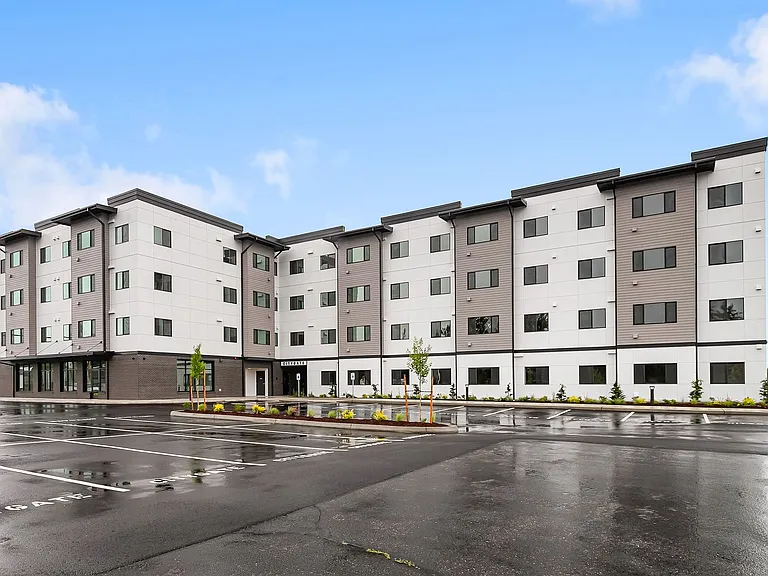
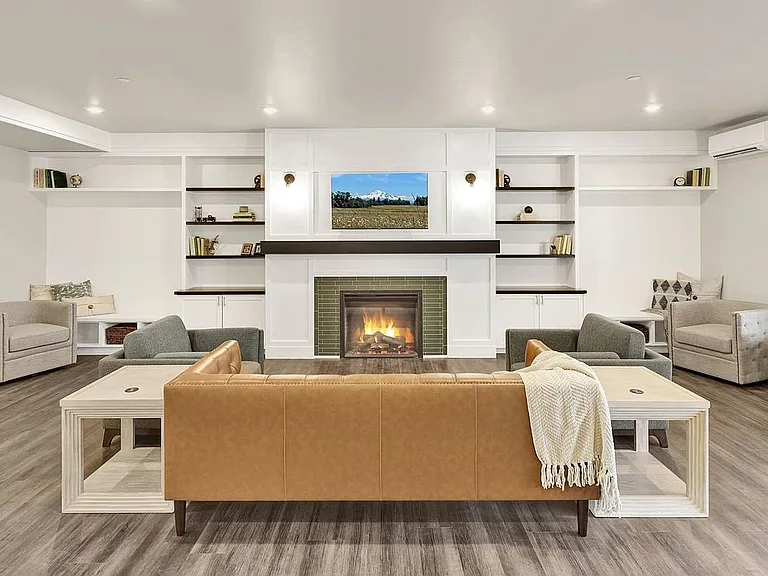
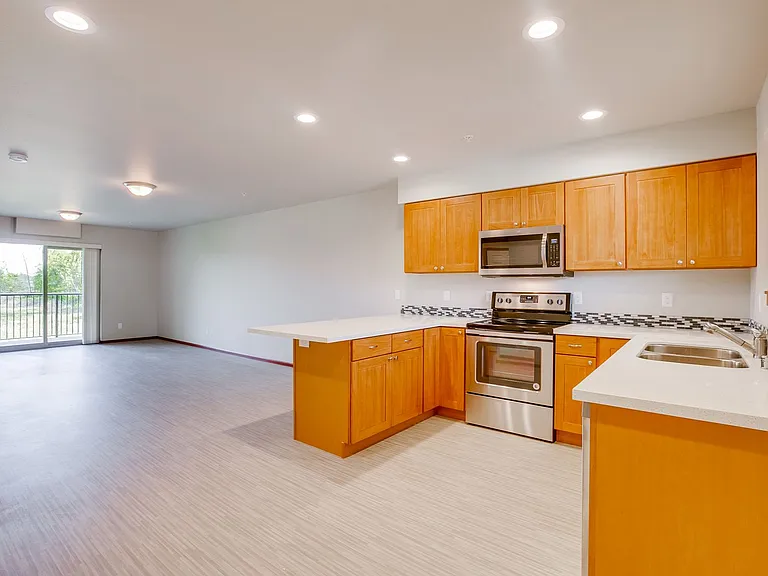
• Primary Photo - 737 Carnarvon St
  • Building Photo - 737 Carnarvon St
1/23

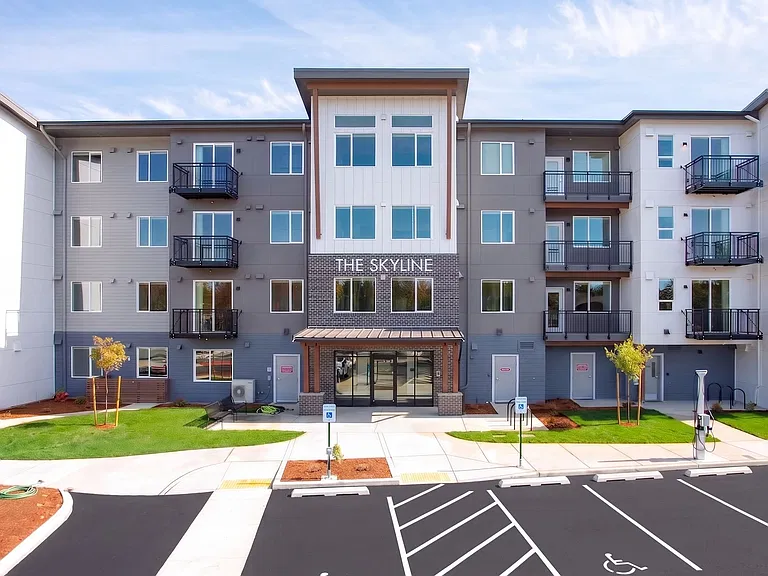
737 Carnarvon St

New Westminster, BC V3M5X1

$1,890 - $2,371
1
Bed
1
Bath
Doesn't include required deposits and fees

Highlights

  • Apartment Building
  • Updated 11 days ago

Apartment floor plans

Matches1 Bed
1 bed
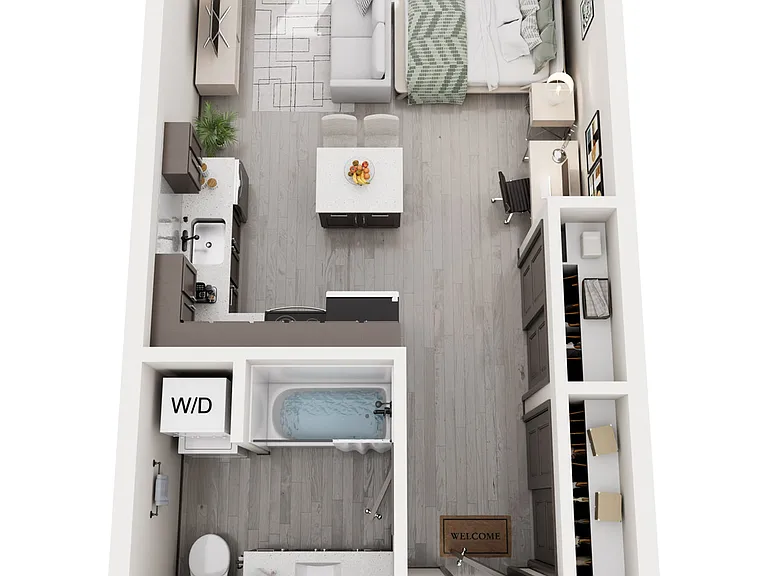
1 bath504 sqft
Rent / mo
Available
Unit
$1,890 - $2,371
1 bed
1 bath692 sqft
Rent / mo
Available
Unit
$1,949 - $2,272

Commute

Loading

Loading commute times...

About 737 Carnarvon St

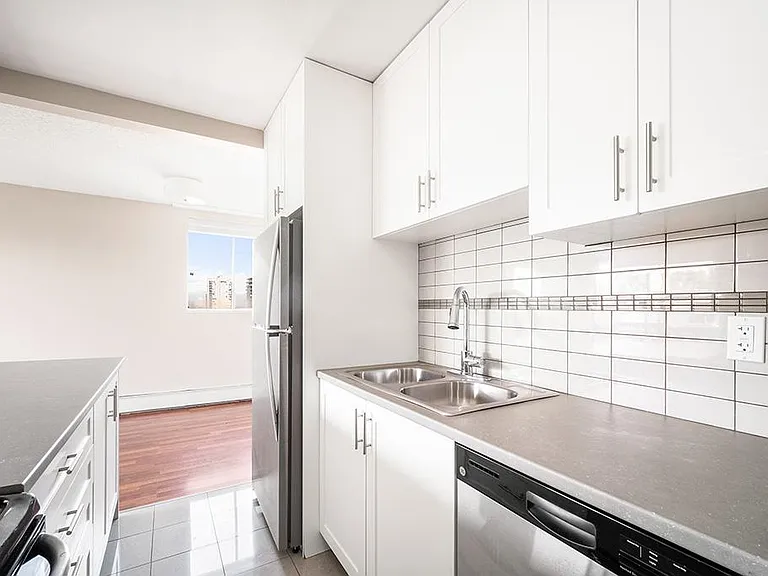
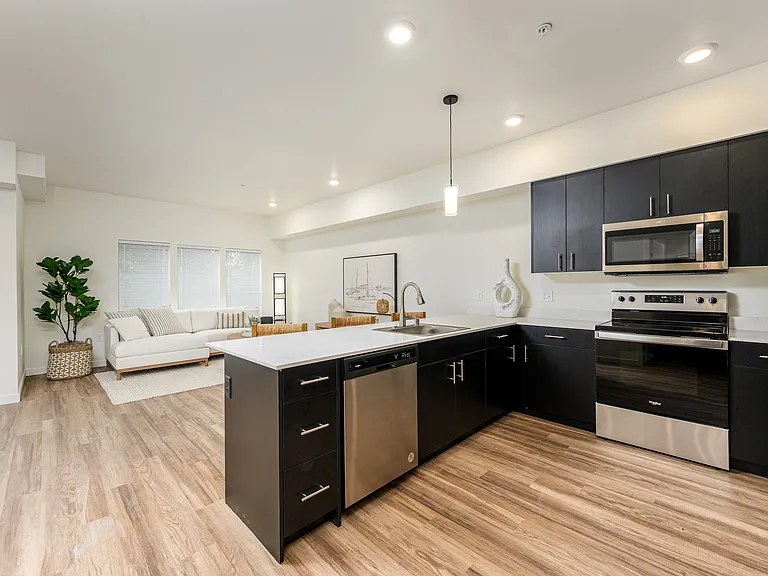
About Virtual Open House: Please view our available units by clicking on the virtual tour below. Large, newly renovated units available for immediate move-in!737 Carnarvon Street is located in the waterfront district of River Walk Quay in New Westminster. This historic and revived area offers a new mall, theatres and restaurants as well as the eclectic shops that New West is known for. Being both half a block from Columbia SkyTrain station, a short 20 minute commute to downtown Vancouver and located next door to Douglas College, the new performing arts and community facility "Anvil Centre" and a class "A" office building makes Carnarvon Centre Apartments an ideal residential rental location. Carnarvon Centre Apartments offers stylish, newly renovated units with new hardwood floors, stainless steel appliances including microwave and dishwasher in chic kitchens. Freshly painted bathrooms with new brand new fixtures and modern countertops. Parking, laundry and storage are available in the building as well as on-site management staff to ensure your every need is met. The safest way to find your new home. On-line options available at all properties for ease of rental payments, maintenance requests, and communication with property management all accessible from your preferred personal device.Please schedule a personalized video call or tour to view available units and amenities by calling, texting or emailing our leasing agents. Disclaimer Photos, Video, and 360 Virtual Tour for reference only, which give a general sense of building & unit layouts and finishes. Available units and prices may vary based on unit size, location, features, finishes, floor plan, and the occupancy date. Prices stated on the website are starting prices for each unit type, and are subject to change without notice. Errors & Omissions Excepted (E&OE). Virtual Tour1 Bedroom2 Bedrooms Maps Community Amenities - Above Ground Parking - On-Site Laundry Facilities - Assigned Parking - On-Site Management - Close to public transportation - Elevator - Enterphone Security - Underground Parking - Visitor Parking Suite Amenities Utilities Included - Heat - Water

Apartment amenities

Property amenities
  • Stories: 19
  • Year Built: 1965

    Nearby schools

    GreatSchools ratings are based on test scores and additional metrics when available.
    By contacting this property, you agree to our Terms of Use. Visit our Privacy Portal for more information. When you click "Send message", we'll send your inquiry to the property manager so they can reach out and answer your questions.

    Find similar homes