7361 Chimney Pines Dr

7361 Chimney Pines Dr — Photo 1
7361 Chimney Pines Dr — Photo 2
7361 Chimney Pines Dr — Photo 3
7361 Chimney Pines Dr — Photo 4
7361 Chimney Pines Dr — Photo 5
7361 Chimney Pines Dr — Photo 6
7361 Chimney Pines Dr — Photo 7
7361 Chimney Pines Dr — Photo 8
7361 Chimney Pines Dr — Photo 9
7361 Chimney Pines Dr — Photo 10
7361 Chimney Pines Dr — Photo 11
7361 Chimney Pines Dr — Photo 12
7361 Chimney Pines Dr — Photo 13
7361 Chimney Pines Dr — Photo 14
7361 Chimney Pines Dr — Photo 15
7361 Chimney Pines Dr — Photo 16
7361 Chimney Pines Dr — Photo 17

$1,895/ mo
Doesn't include deposits and fees
3 beds2 baths1579 sqft house
7361 Chimney Pines Dr

Your booked tour

What you get

Pet-friendlyIn-unit laundryParking

Costs, fees, and lease terms

Pricing comparison

$55

At $1,895, this listing is priced $55 more than the current market rate for a 3 bedroom home in Pensacola.

Pets

  • Dogs

    Not allowed
  • Cats

    Allowed

The neighborhood

About the building

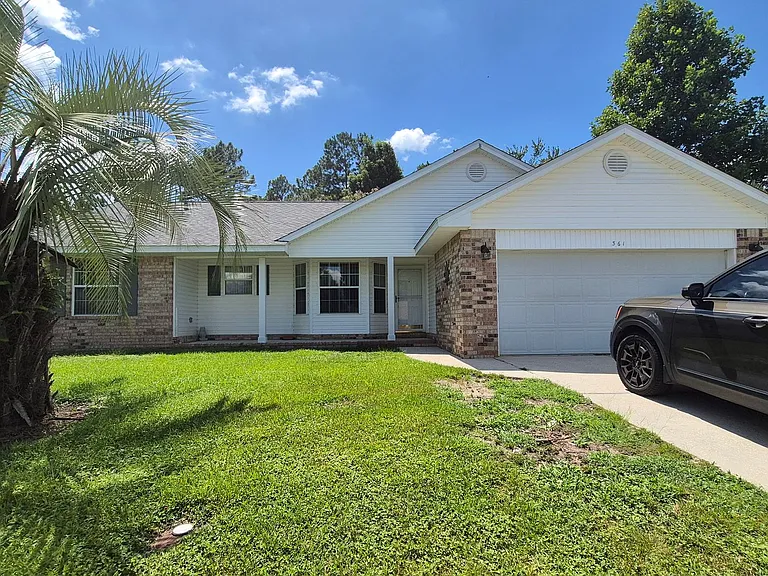
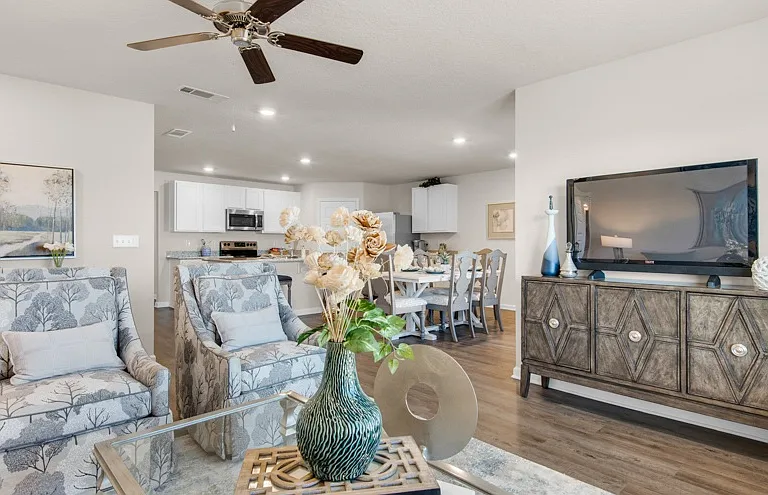
Welcome to Chimney Pines, where your dream home awaits! This beautifully maintained single-story brick gem offers the perfect blend of comfort and style, with a layout designed for easy living and a generous outdoor space that's perfect for all your adventures. Nestled in the sought-after Chimney Pines subdivision, just off Blue Angel and Mobile Hwy, you're mere minutes from I-10 and the bustling Navy Federal campus. As you arrive, a wide driveway welcomes you to a spacious two-car garage, offering ample parking and storage. The expansive front and backyard create a picturesque setting, inviting you to enjoy the great outdoors. Step inside to discover an open living and dining area with soaring vaulted ceilings that fill the space with light and airiness. The kitchen has been completely updated with brand-new appliances, ready to inspire your culinary creations. The main living areas boast durable wood-look Vinyl Plank flooring, paired with neutral paint tones that exude warmth and charm. The kitchen is a chef's delight, featuring elegant white cabinetry, sleek stainless steel appliances, ample counter space, and a convenient breakfast bar that seamlessly connects to the dining areaideal for both everyday living and entertaining. The thoughtful split bedroom layout ensures privacy and flexibility. Each bedroom is generously sized, bathed in natural light, and designed for comfort. The primary bedroom is a true retreat, complete with plush carpet, a walk-in closet, and a private en-suite bathroom featuring dual vanities and a tub/shower combination. Additional bedrooms are perfect for family, guests, or a home office, sharing a pristine, well-appointed hall bathroom. Step outside to your spacious backyard oasis, offering endless possibilities for relaxation, play, or hosting unforgettable outdoor gatherings. Plus, enjoy the convenience of included lawn service, ensuring your outdoor space stays immaculate year-round. Don't miss your chance to call this incredible home yours!

The property manager

Nearby schools

Students who live in 7361 Chimney Pines Dr attend the following Escambia (Unified School District) public schools:

Showing 3 of 5 schools.

GreatSchools ratings are based on test scores and additional metrics when available.

7361 Chimney Pines Dr

By contacting this property, you agree to our Terms of Use. Visit our Privacy Portal for more information. When you click “Send message”, we’ll send your inquiry to the property manager so they can reach out and answer your questions.

Find similar homes

Spot something off?Good catch. Flag it and help keep listings legit.