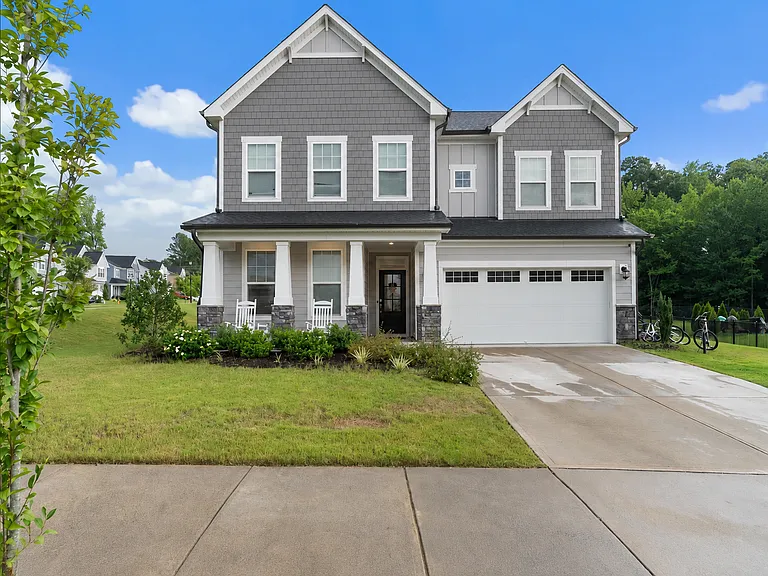
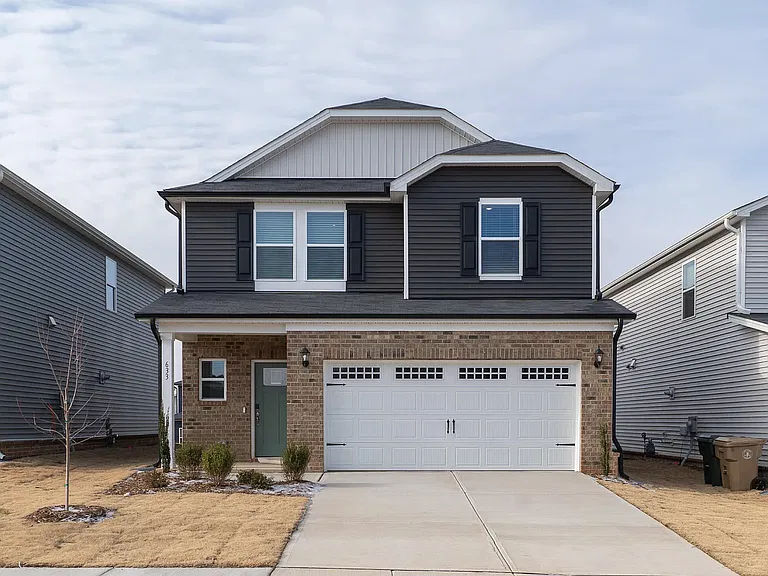
736 Precipice Way

736 Precipice Way — Photo 1
736 Precipice Way — Photo 2
736 Precipice Way — Photo 3
736 Precipice Way — Photo 4
736 Precipice Way — Photo 5
736 Precipice Way — Photo 6
736 Precipice Way — Photo 7
736 Precipice Way — Photo 8
736 Precipice Way — Photo 9
736 Precipice Way — Photo 10
736 Precipice Way — Photo 11
736 Precipice Way — Photo 12
736 Precipice Way — Photo 13
736 Precipice Way — Photo 14
736 Precipice Way — Photo 15
736 Precipice Way — Photo 16
736 Precipice Way — Photo 17
736 Precipice Way — Photo 18
736 Precipice Way — Photo 19
736 Precipice Way — Photo 20
736 Precipice Way — Photo 21
736 Precipice Way — Photo 22
736 Precipice Way — Photo 23
736 Precipice Way — Photo 24
736 Precipice Way — Photo 25
736 Precipice Way — Photo 26
736 Precipice Way — Photo 27
736 Precipice Way — Photo 28
736 Precipice Way — Photo 29
736 Precipice Way — Photo 30

$3,200/ mo
Doesn't include deposits and fees
5 beds3 baths2833 sqft house
Available October 1
736 Precipice Way

Your booked tour

What you get

No petsIn-unit laundryParkingAir conditioning

Costs, fees, and lease terms

Lease terms

Minimum 12-month lease. Tenant is responsible for electricity, water, sewer, natural gas, internet/cable, trash service, and routine lawn and yard maintenance, as applicable. Renters insurance must be maintained throughout the lease term, with proof of coverage required before move-in. No smoking or vaping inside the home. Parking is limited to the garage and driveway in accordance with the lease and applicable HOA rules. Tenant must comply with all community rules and restrictions. No unauthorized occupants, subletting, or short-term rental use. Certain equipment may offer optional Wi-Fi or mobile-app features; compatibility and continued availability of those optional connected features are not guaranteed. All lease terms, deposits, fees, pet requirements, and responsibilities are subject to the executed lease.

Pricing comparison

$393

At $3,200, this listing is priced $393 more than the current market rate for a 5 bedroom home in Wake Forest.

Pets

  • Dogs

    Not allowed
  • Cats

    Not allowed

The neighborhood

About the building

Enjoy the space, flexibility, and modern comfort of this 2022-built home offering approximately 2,833 square feet, five bedrooms, three full bathrooms, a separable main-level privacy wing, an upper-level loft, and a covered rear porch all within Wake Forest's Tryon community. One of the home's most distinctive features is its versatile main-level layout. French doors can separate a bedroom, full bathroom, and adjoining flex room from the primary living areas, creating a more private and adaptable section of the home. The flex room is well suited for a home office, study, den, fitness room, hobby space, or additional sitting area. The upper level includes four additional bedrooms and a spacious loft that provides flexible space for recreation, media, work, study, or relaxation. The generously sized primary bedroom features two walk-in closets, offering excellent storage and organization. All bedrooms are carpeted for added comfort, while the main common areas feature attractive and durable vinyl flooring for easier everyday care. Two glass doors lead to the covered rear porch, creating a comfortable extension of the living space. The home also includes garage parking and multiple options for storage, work, recreation, and everyday living. Tryon community amenities may include a swimming pool, clubhouse, splash area, playground, community parks, and walking trails. Tenant access is subject to HOA rules, seasonal availability, and the terms of the lease. Conveniently positioned near historic Downtown Wake Forest, the home offers access to shopping, grocery stores, restaurants, parks, recreation, everyday services, and major routes connecting Wake Forest with Raleigh and the greater Triangle area. PROPERTY HIGHLIGHTS: Five bedrooms and three full bathrooms Approximately 2,833 square feet Completed in 2022 Main-level bedroom and full bathroom Separate main-level flex room French doors creating an optional main-level privacy wing Four additional bedrooms on the upper level Spacious upper-level loft Primary bedroom with two walk-in closets Carpeted bedrooms Durable vinyl flooring in the main common areas Two glass doors leading to a covered rear porch Garage parking Tryon community amenities, subject to HOA rules and lease terms Convenient access to Downtown Wake Forest, shopping, dining, parks, recreation, and major routes The property is currently occupied. Advance notice and a confirmed appointment are required for all showings. Please do not disturb the current occupants. Expected availability is October 1, 2026, with possible availability during the final week of September. Availability is subject to confirmation. Listed by Vincent Ademola, Broker-in-Charge, Nexar Realty. Equal Housing Opportunity.

The property manager

Nearby schools

Students who live in 736 Precipice Way attend the following Wake County School District (Unified School District) public schools:

GreatSchools ratings are based on test scores and additional metrics when available.

736 Precipice Way

By contacting this property, you agree to our Terms of Use. Visit our Privacy Portal for more information. When you click “Send message”, we’ll send your inquiry to the property manager so they can reach out and answer your questions.

Find similar homes

Spot something off?Good catch. Flag it and help keep listings legit.