736 Hillside Dr

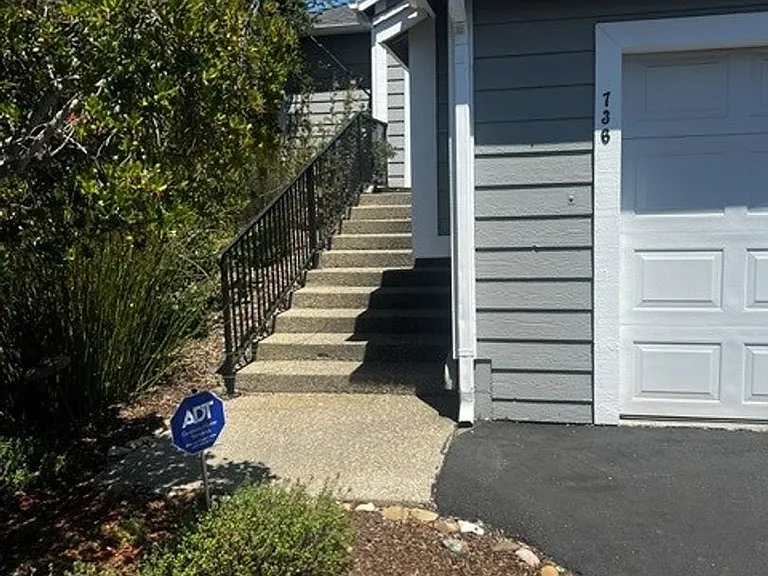
736 Hillside Dr — Photo 1
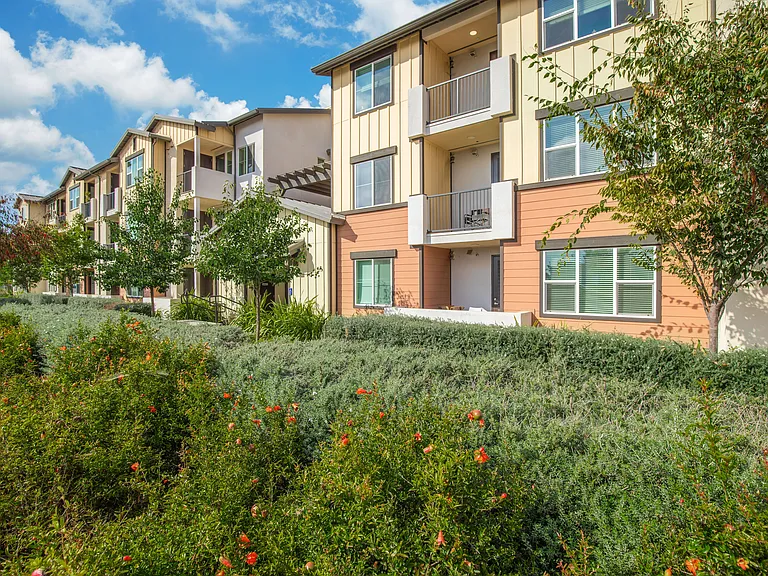
736 Hillside Dr — Photo 2
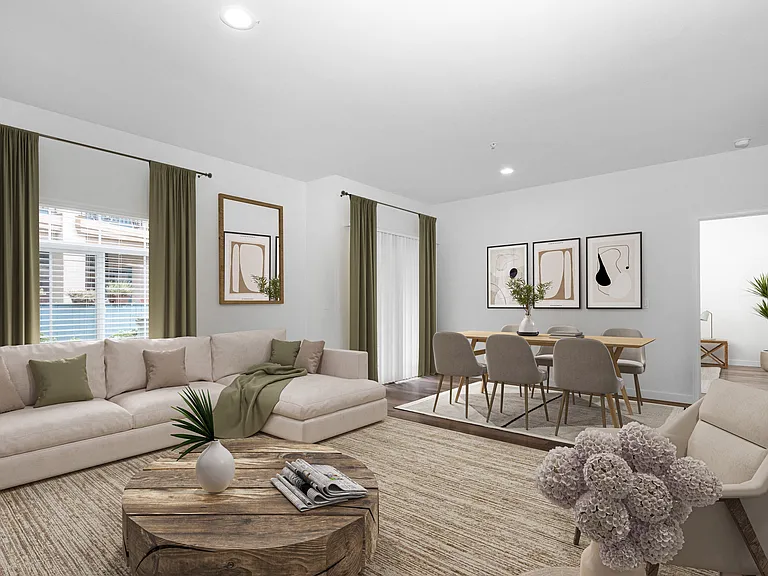
736 Hillside Dr — Photo 3
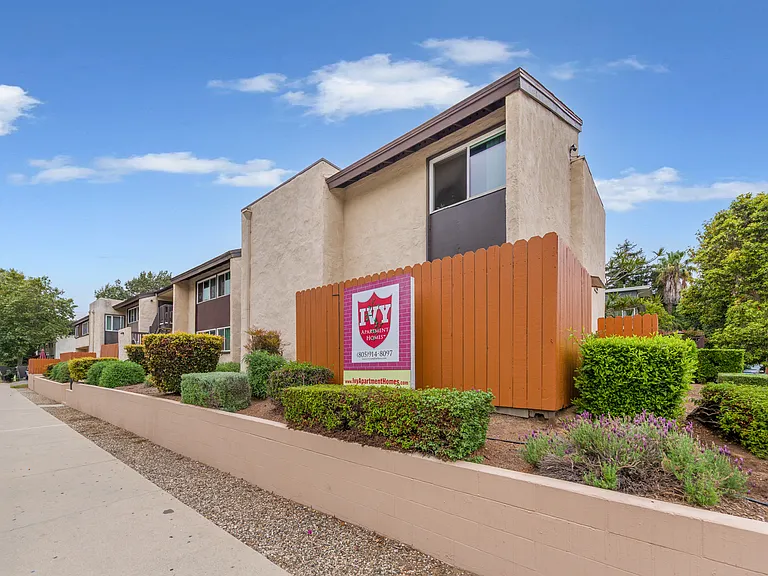
736 Hillside Dr — Photo 4
736 Hillside Dr — Photo 5
736 Hillside Dr — Photo 6
736 Hillside Dr — Photo 7
736 Hillside Dr — Photo 8
736 Hillside Dr — Photo 9
736 Hillside Dr — Photo 10
736 Hillside Dr — Photo 11
736 Hillside Dr — Photo 12
736 Hillside Dr — Photo 13
736 Hillside Dr — Photo 14
736 Hillside Dr — Photo 15
736 Hillside Dr — Photo 16
736 Hillside Dr — Photo 17
736 Hillside Dr — Photo 18
736 Hillside Dr — Photo 19
736 Hillside Dr — Photo 20
736 Hillside Dr — Photo 21
736 Hillside Dr — Photo 22
736 Hillside Dr — Photo 23
736 Hillside Dr — Photo 24
736 Hillside Dr — Photo 25
736 Hillside Dr — Photo 26
736 Hillside Dr — Photo 27
736 Hillside Dr — Photo 28
736 Hillside Dr — Photo 29
736 Hillside Dr — Photo 30
736 Hillside Dr — Photo 31
736 Hillside Dr — Photo 32
736 Hillside Dr — Photo 33
736 Hillside Dr — Photo 34
736 Hillside Dr — Photo 35
736 Hillside Dr — Photo 36
736 Hillside Dr — Photo 37
736 Hillside Dr — Photo 38
736 Hillside Dr — Photo 39
736 Hillside Dr — Photo 40
736 Hillside Dr — Photo 41
736 Hillside Dr — Photo 42
736 Hillside Dr — Photo 43
736 Hillside Dr — Photo 44

$5,195/ mo
Doesn't include deposits and fees
3 beds2 bathscondo
736 Hillside Dr

Your booked tour

What you get

Pet-friendlyIn-unit laundryPool

Costs, fees, and lease terms

Pricing comparison

$247

At $5,195, this listing is priced $247 more than the current market rate for a 3 bedroom home in Solvang.

Pets

  • Dogs

    Not allowed
  • Cats

    Allowed

The neighborhood

About the building

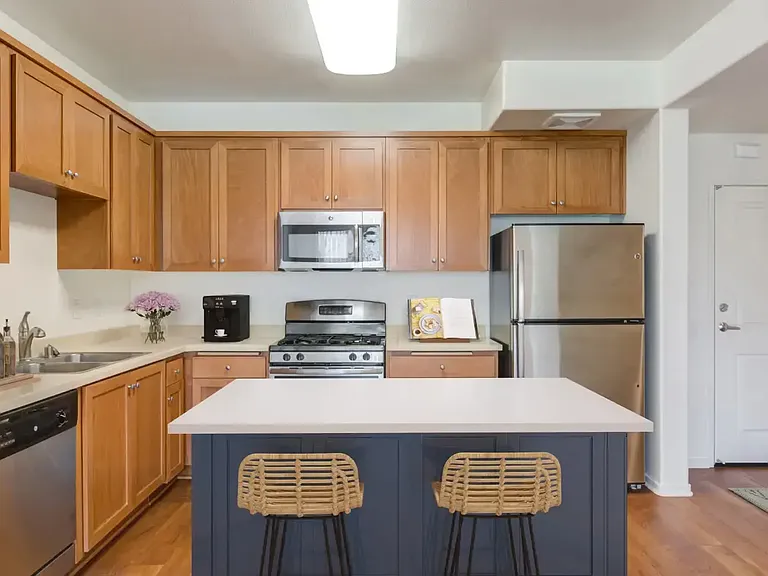
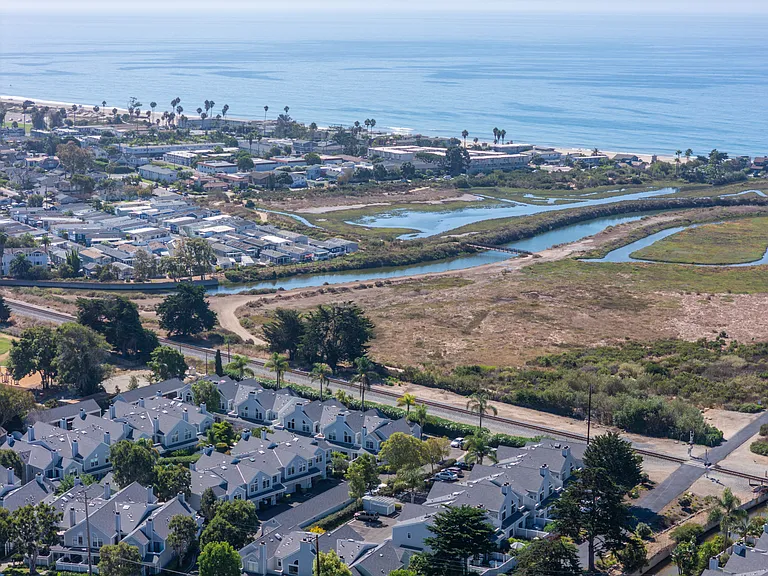
Nestled in the picturesque, gated community of Mission Oaks, this beautifully designed 3-bedroom, 2-bath home offers peaceful surroundings, abundant natural light, and stunning views of majestic oak trees and the valley below. With views from every room, you'll experience the beauty of the outdoors without ever leaving the comfort of your home. Step outside onto the expansive full-length balcony, where breathtaking valley vistas create the perfect backdrop for morning coffee, outdoor dining, entertaining friends, or simply unwinding at the end of the day. This exceptional outdoor living space seamlessly extends the home's interior, providing a tranquil retreat that enhances your everyday living experience. Inside, the spacious living room is filled with natural light and features a cozy fireplace, a unique custom-designed accent wall with built-in bookcases, and an inviting reading nook that adds both charm and character. The generous primary suite serves as a private retreat, complete with an ensuite bathroom featuring a relaxing tub, separate shower, and ample space to unwind. Two additional spacious bedrooms provide exceptional comfort and flexibility for family, guests, or a home office. An indoor laundry room adds everyday convenience, and the spacious two-car garage offers direct access into the home, providing both security and ease of living. Now imagine taking a leisurely stroll from your home to the nearby community center, where you can curl up with a good book in the charming outdoor Book Nook, relax beside the sparkling community pool, enjoy a game of tennis, or gather with friends and neighbors at the welcoming clubhouse. Explore the community's scenic hiking trails, offering the perfect opportunity to enjoy nature, stay active, and take in the beautiful surroundings just moments from your front door. If you're looking for a home that combines tranquility, character, spacious living, exceptional community amenities, and breathtaking views in one of Mission Oaks' most desirable settings, this is an opportunity you won't want to miss. Additional Terms: Tenants understand that if a property is equipped with any non-fixed inset appliances (i.e. washer/dryer, dishwasher, etc.) these are there for their convenience only and no warranty is implied or given by Owner. Smoking (including vaping) is not permitted on the property. Home security system and RING doorbell system available (optional). NEST Home system is available to the tenant. Tenants are responsible for the following utilities/services (gas, water, electric, internet upgrades). HOA provides all outdoor landscape maintenance and services. PETS: Pets may be considered on a case-by-case basis. All Adult Applicants MUST have Good Credit (FICO 650+) with No Collections, Established Rental History, Established Job History and 3x the Rent to Gross Income (Or 3x your portion if Sec 8). Renter's Insurance with $300,000 Minimum Liability is Required on All Properties. Security Deposit: $5,195.00

The property manager

Nearby schools

Students who live in 736 Hillside Dr attend the following Santa Ynez Valley Union High School District (Unified School District) and Solvang Elementary School District (Unified School District) public schools:

GreatSchools ratings are based on test scores and additional metrics when available.

736 Hillside Dr

By contacting this property, you agree to our Terms of Use. Visit our Privacy Portal for more information. When you click “Send message”, we’ll send your inquiry to the property manager so they can reach out and answer your questions.

Find similar homes

Spot something off?Good catch. Flag it and help keep listings legit.