7345 Griffey St

7345 Griffey St — Photo 1
7345 Griffey St — Photo 2
7345 Griffey St — Photo 3
7345 Griffey St — Photo 4
7345 Griffey St — Photo 5
7345 Griffey St — Photo 6
7345 Griffey St — Photo 7
7345 Griffey St — Photo 8
7345 Griffey St — Photo 9
7345 Griffey St — Photo 10
7345 Griffey St — Photo 11
7345 Griffey St — Photo 12
7345 Griffey St — Photo 13
7345 Griffey St — Photo 14
7345 Griffey St — Photo 15
7345 Griffey St — Photo 16
7345 Griffey St — Photo 17
7345 Griffey St — Photo 18
7345 Griffey St — Photo 19
7345 Griffey St — Photo 20
7345 Griffey St — Photo 21
7345 Griffey St — Photo 22
7345 Griffey St — Photo 23
7345 Griffey St — Photo 24
7345 Griffey St — Photo 25
7345 Griffey St — Photo 26
7345 Griffey St — Photo 27
7345 Griffey St — Photo 28
7345 Griffey St — Photo 29
7345 Griffey St — Photo 30
7345 Griffey St — Photo 31
7345 Griffey St — Photo 32
7345 Griffey St — Photo 33
7345 Griffey St — Photo 34

$2,600/ mo
Doesn't include deposits and fees
3 beds3 baths2057 sqft townhouse
Available September 1
7345 Griffey St

Your booked tour

What you get

Pet-friendlyIn-unit laundryParkingAir conditioningPool

Costs, fees, and lease terms

Lease terms

Renter pays electric, gas, water/sewer, trash, and internet. No smoking. Pets considered. Price reflects 12-month lease payment. Lease length negotiable.

Pricing comparison

$1052

At $2,600, this listing is priced $1052 more than the current market rate for a 3 bedroom home in Parkville.

Pets

  • Dogs

    Allowed
  • Cats

    Allowed

The neighborhood

About the building

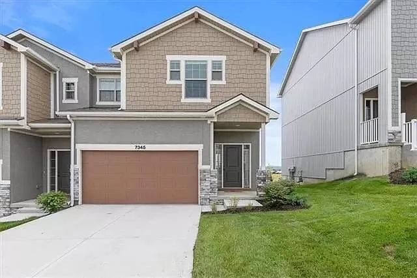
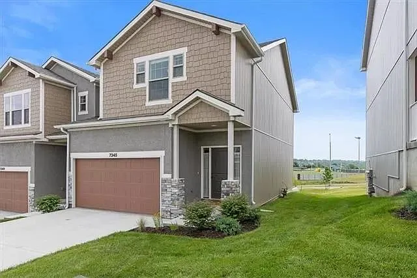
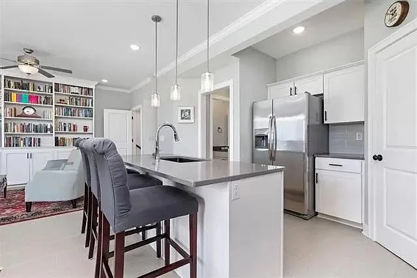
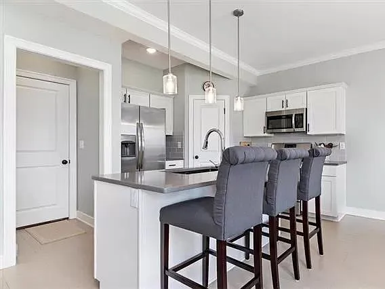
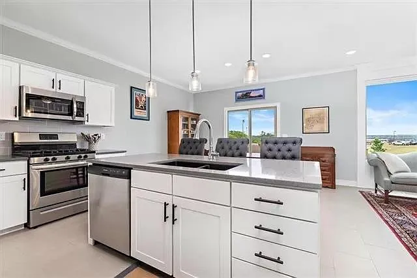
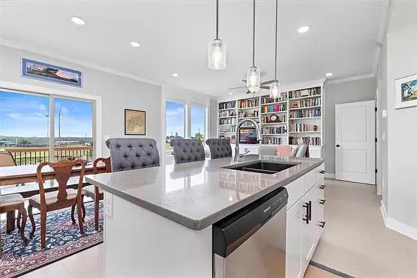
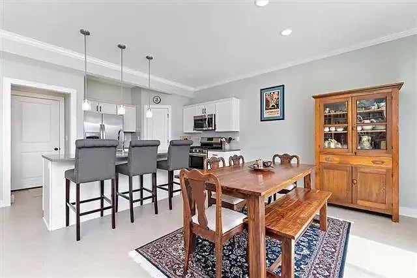
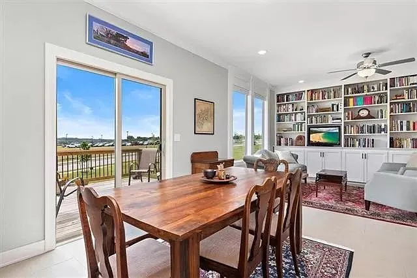
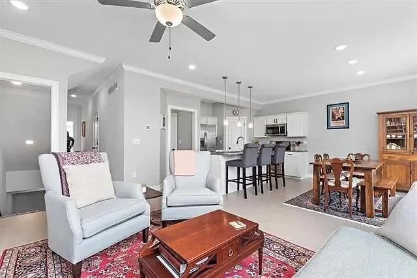
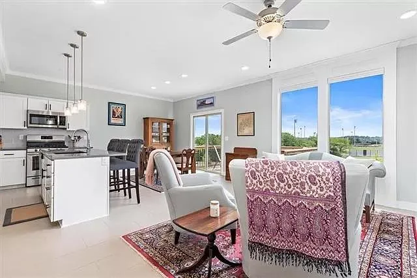
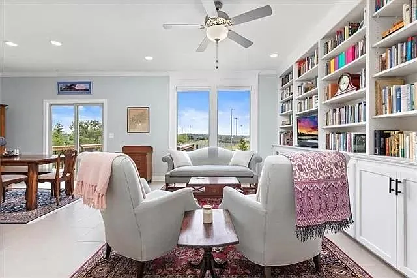
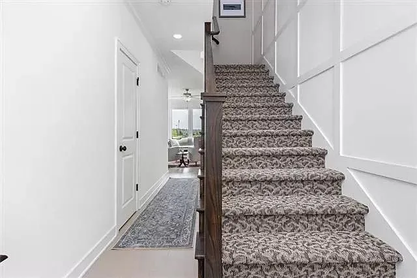
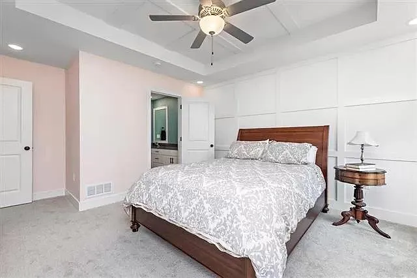
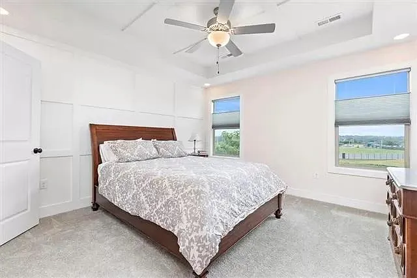
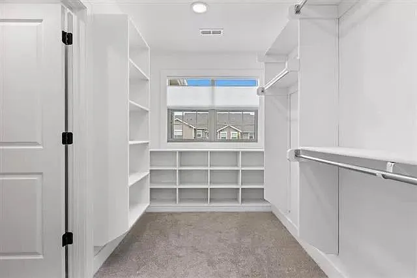
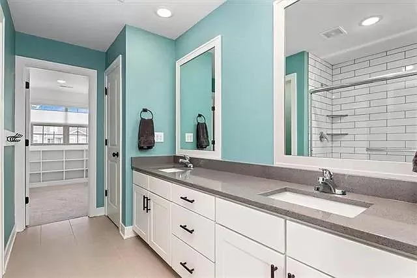
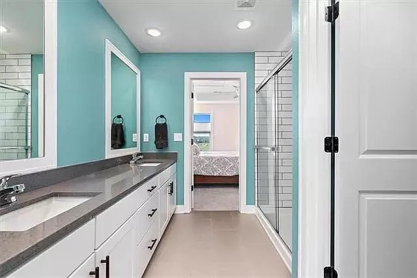
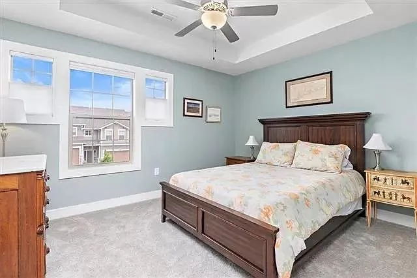
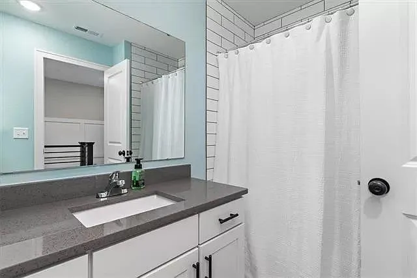
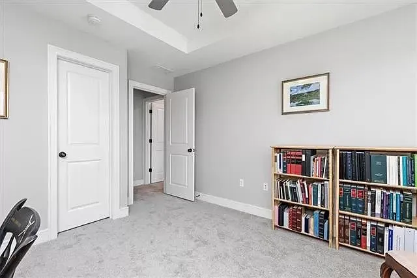
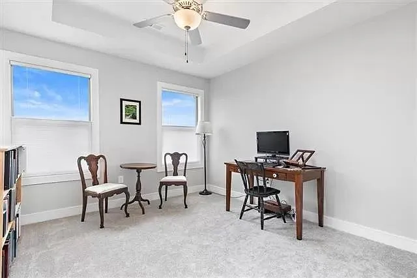
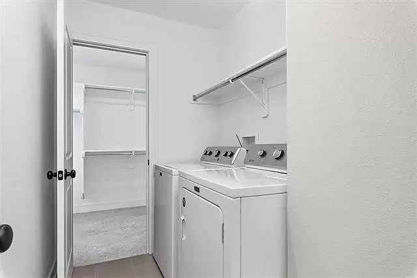
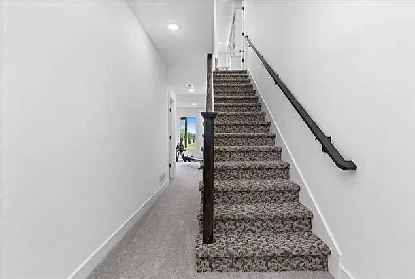
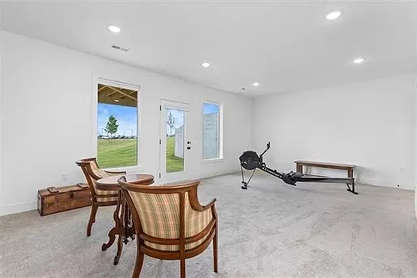
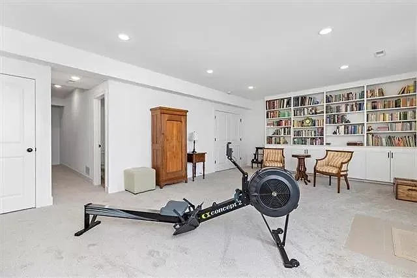
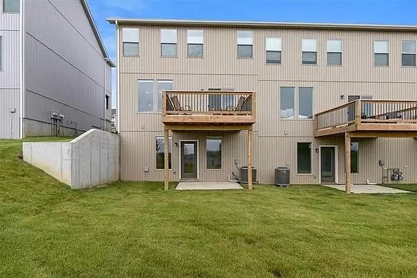
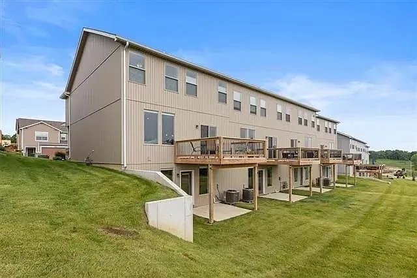
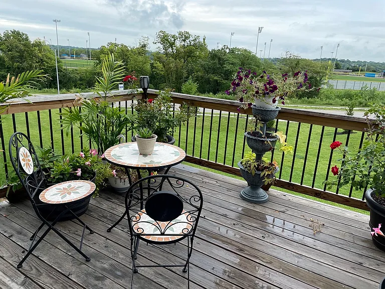
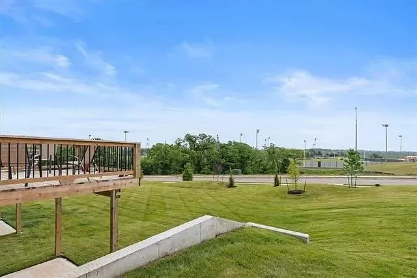
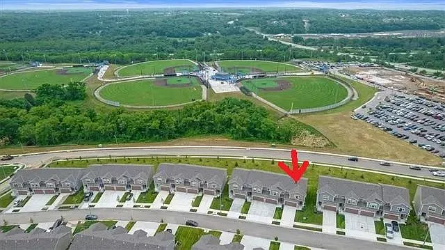
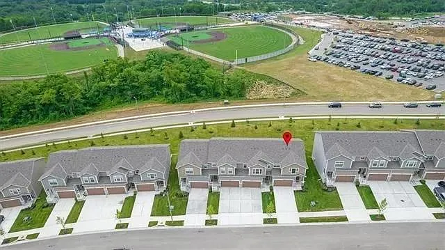
This bright, beautifully maintained corner townhome in Creekside Parkville is one of the best spots in the community flooded with natural light from multiple exposures and overlooking peaceful greenspace and Creekside Baseball Park and one of the only units with a finished basement! If location matters, you're 5 minutes from Downtown Parkville, 15 minutes from KC Airport, 20 minutes from Downtown Kansas City, and just 9 minutes to Legends shopping. The open main level is made for real living kitchen, dining, and living room all flow together and open onto a walk-out deck perfect for morning coffee or evening unwinding. The kitchen earns its keep with quartz countertops, a gas range, large island, stainless appliances, and a walk-in pantry that actually fits your life. Downstairs, the finished lower-level family room walks out to a covered patio. Upstairs you'll find three generously sized bedrooms, a convenient in-unit washer/dryer, and a gorgeous primary suite with a spa-like bath featuring tile finishes, double vanity, and a walk-in shower. Two full baths and two half baths round out the layout, plus a 2-car garage to top it off. HOA covers the new community pool, exterior maintenance, mowing, and snow removal so your weekends stay yours. Pet policy available upon inquiry.

The property manager

Nearby schools

Students who live in 7345 Griffey St attend the following Park Hill School District (Unified School District) public schools:

GreatSchools ratings are based on test scores and additional metrics when available.

7345 Griffey St

By contacting this property, you agree to our Terms of Use. Visit our Privacy Portal for more information. When you click “Send message”, we’ll send your inquiry to the property manager so they can reach out and answer your questions.

Find similar homes

Spot something off?Good catch. Flag it and help keep listings legit.