7338 Kestrel Trl

7338 Kestrel Trl — Photo 1
7338 Kestrel Trl — Photo 2
7338 Kestrel Trl — Photo 3
7338 Kestrel Trl — Photo 4
7338 Kestrel Trl — Photo 5
7338 Kestrel Trl — Photo 6
7338 Kestrel Trl — Photo 7
7338 Kestrel Trl — Photo 8
7338 Kestrel Trl — Photo 9
7338 Kestrel Trl — Photo 10
7338 Kestrel Trl — Photo 11
7338 Kestrel Trl — Photo 12
7338 Kestrel Trl — Photo 13
7338 Kestrel Trl — Photo 14
7338 Kestrel Trl — Photo 15
7338 Kestrel Trl — Photo 16
7338 Kestrel Trl — Photo 17
7338 Kestrel Trl — Photo 18
7338 Kestrel Trl — Photo 19
7338 Kestrel Trl — Photo 20
7338 Kestrel Trl — Photo 21
7338 Kestrel Trl — Photo 22
7338 Kestrel Trl — Photo 23
7338 Kestrel Trl — Photo 24
7338 Kestrel Trl — Photo 25
7338 Kestrel Trl — Photo 26
7338 Kestrel Trl — Photo 27
7338 Kestrel Trl — Photo 28
7338 Kestrel Trl — Photo 29
7338 Kestrel Trl — Photo 30
7338 Kestrel Trl — Photo 31
7338 Kestrel Trl — Photo 32
7338 Kestrel Trl — Photo 33
7338 Kestrel Trl — Photo 34
7338 Kestrel Trl — Photo 35
7338 Kestrel Trl — Photo 36
7338 Kestrel Trl — Photo 37
7338 Kestrel Trl — Photo 38

$3,000/ mo
Doesn't include deposits and fees
4 beds2 baths2132 sqft house
Available September 10
7338 Kestrel Trl
Your booked tour

What you get

No pets

Costs, fees, and lease terms

Pricing comparison

$196

At $3,000, this listing is priced $196 more than the current market rate for a 4 bedroom home in Hanahan.

Pets

  • Dogs

    Not allowed
  • Cats

    Not allowed

The neighborhood

About the building

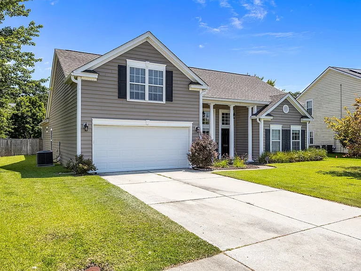
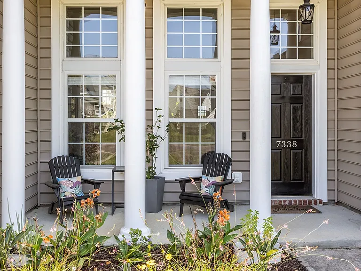
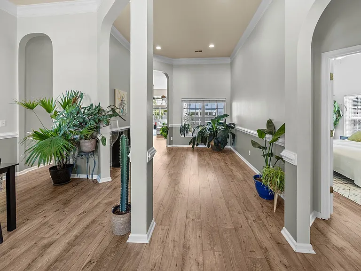
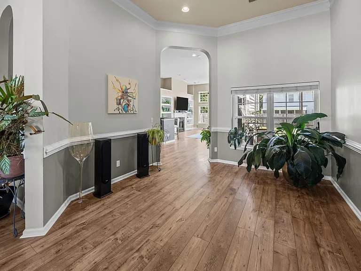
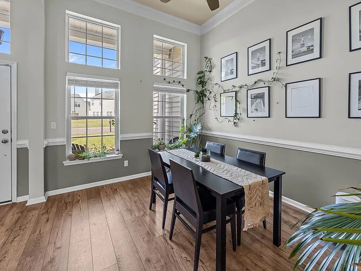
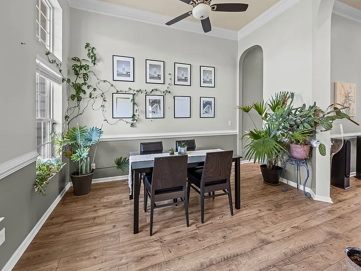
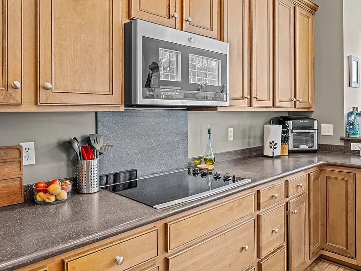
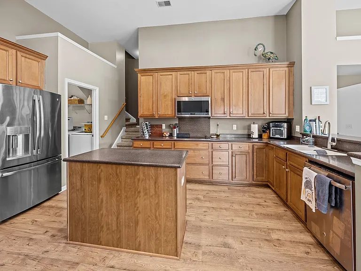
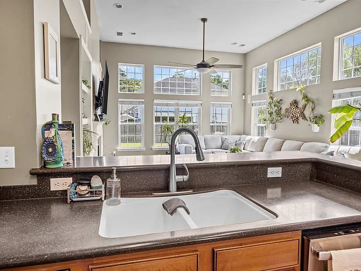
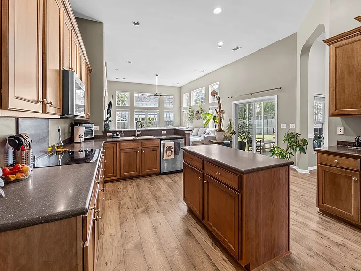
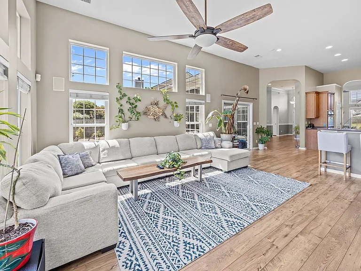
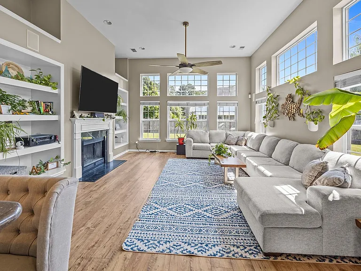
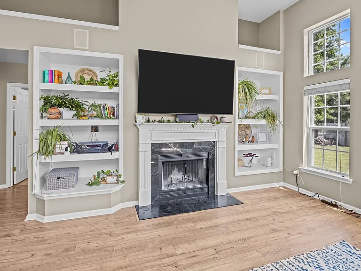
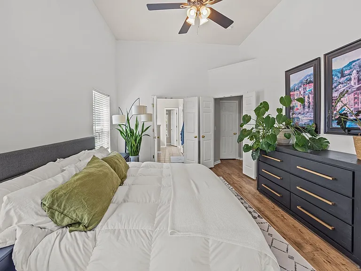
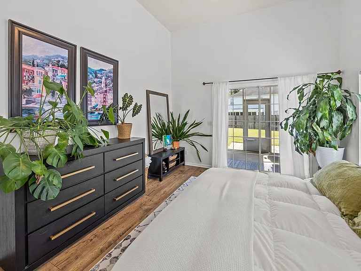
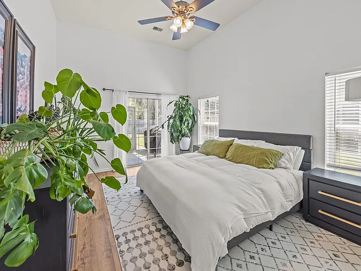
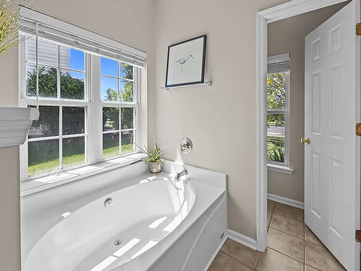
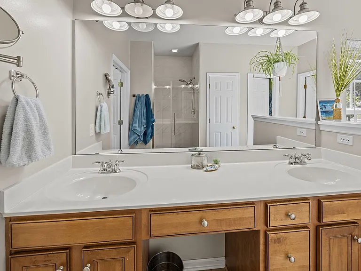
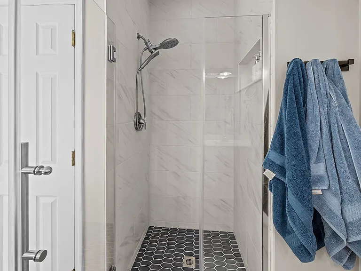
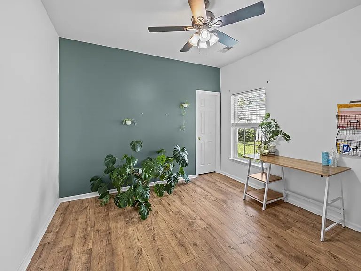
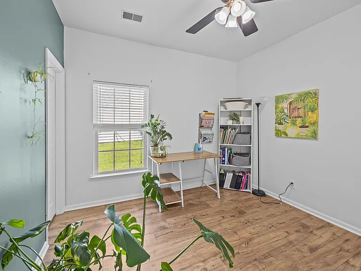
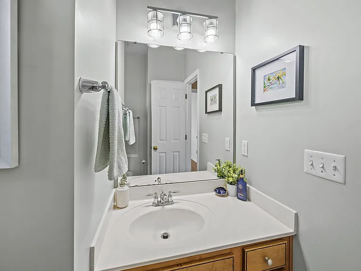
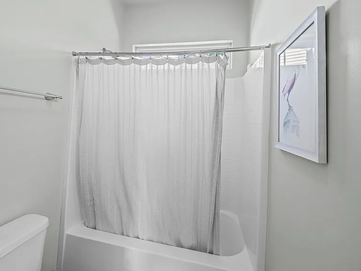
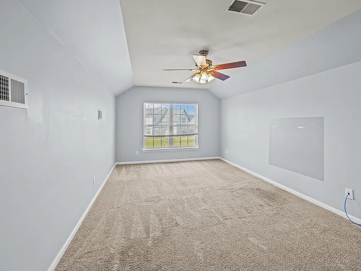
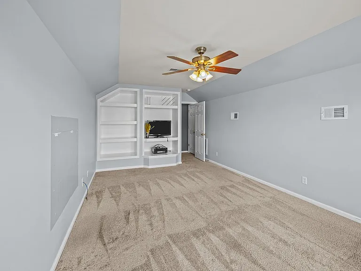
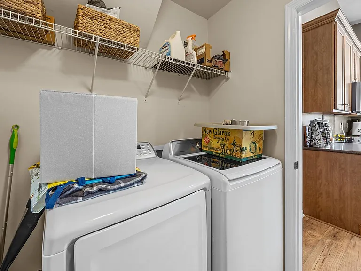
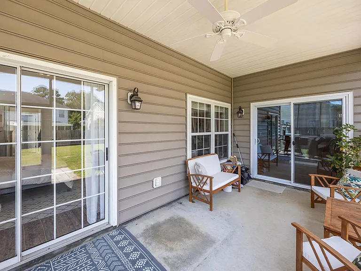
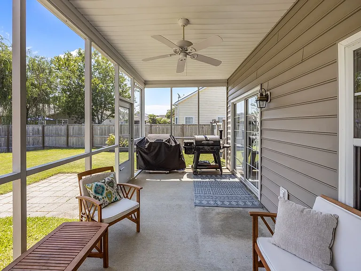
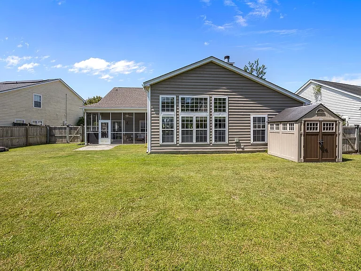
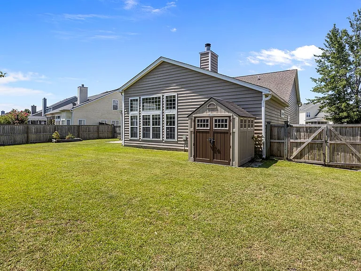
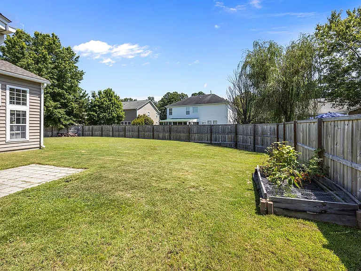
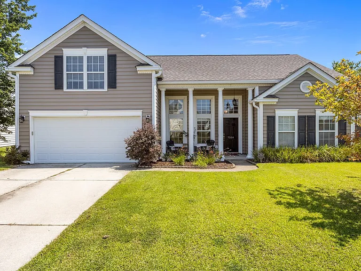
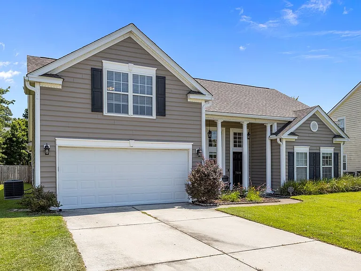
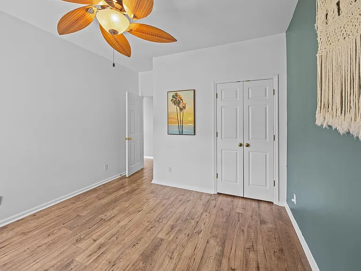
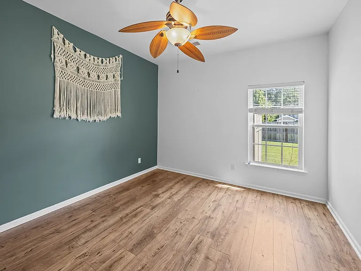
Welcome to this beautifully maintained four-bedroom, two-bath home in the desirable Ibis Glade section of Tanner Plantation in Hanahan. Offering over 2,100 square feet of thoughtfully designed living space, this two-story home combines comfort, functionality, and an ideal location. The spacious floor plan features smooth 9-foot ceilings, abundant natural light, and a welcoming family room with a cozy fireplace. The well-equipped kitchen includes a built-in electric oven, electric cooktop, microwave, dishwasher, disposal, and ample cabinet space, making meal preparation both convenient and enjoyable. The primary bedroom is located on the main level, providing privacy and ease of access, while the additional bedrooms offer generous space and walk-in closets. Flooring throughout the home includes a combination of laminate, ceramic tile, and carpet for both style and comfort. Step outside to enjoy the screened porch overlooking a privately fenced backyard, creating the perfect space to relax or entertain. Additional features include central heating and air conditioning, washer and dryer hookups, ceiling fans, and an attached garage with an automatic garage door opener.

The property manager

Nearby schools

Students who live in 7338 Kestrel Trl attend the following Berkeley 01 (Unified School District) public schools:
GreatSchools ratings are based on test scores and additional metrics when available.

7338 Kestrel Trl
By contacting this property, you agree to our Terms of Use. Visit our Privacy Portal for more information. When you click “Send message”, we’ll send your inquiry to the property manager so they can reach out and answer your questions.

Find similar homes

Spot something off?Good catch. Flag it and help keep listings legit.