733 Greymont Dr

Welcome!
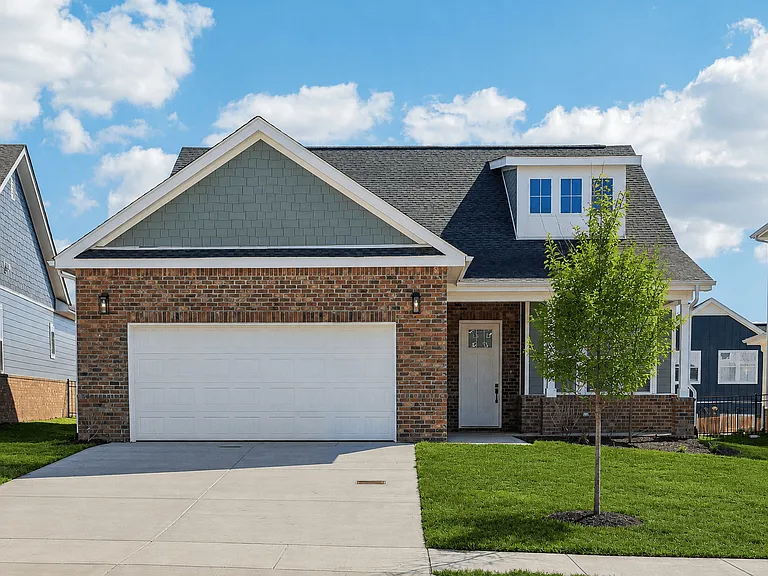
Front view of home.
Front view of screened porch.
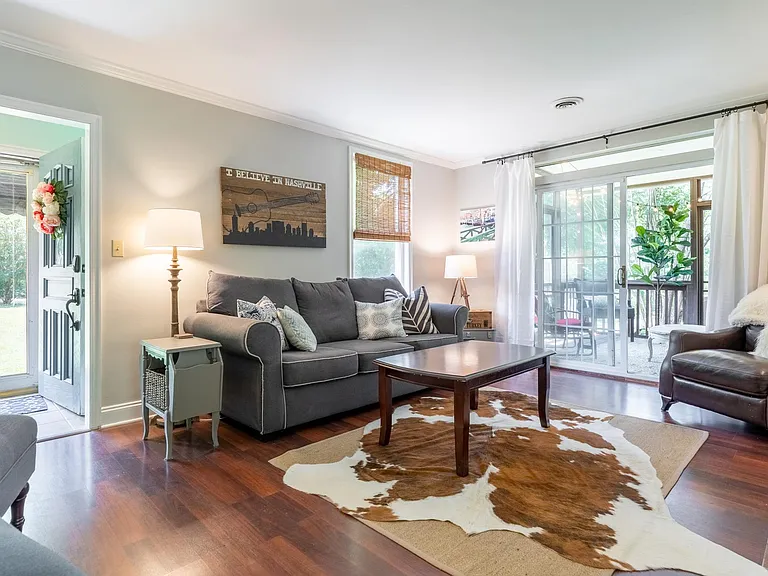
Living room with fireplace and sliding glass door to screened porch.
733 Greymont Dr — Photo 5
Notice the opening to the dining room and views through the bay window of the back yard.
Another view of the living room.
Front entry with coat closet.
Please note, coffee table and side table has been upgraded since this picture was taken.
Screened porch with lights.
Side deck with loungers.
Large dining table and bay window.
733 Greymont Dr — Photo 13
733 Greymont Dr — Photo 14
Open concept dining and kitchen.
Bar area in dining room.
Stainless steel appliances.
Kitchen comes fully stocked with pots and pans, dishes...
Lots of space and storage.
Please note, kitchen refrigerator, stove, and hood have been upgraded since this photo.
Kitchen opens to office/laundry area.
Door to the back yard and...
office. Door closes for more privacy and quiet.
Commercial size washer and dryer.
Hallway to bedrooms...
Master bedroom with queen bed.
733 Greymont Dr — Photo 27
733 Greymont Dr — Photo 28
Second bedroom with queen bed.
733 Greymont Dr — Photo 30
733 Greymont Dr — Photo 31
733 Greymont Dr — Photo 32
Third bedroom with two twin beds.
733 Greymont Dr — Photo 34
733 Greymont Dr — Photo 35
Bathroom with pedestal sink and tub shower combo.
733 Greymont Dr — Photo 37
Bathroom has linen closet storage not shown.
Hallway also has two extra closets for additional storage.
Back patio. Chairs have been upgraded since this picture was taken.
Propane grill.
733 Greymont Dr — Photo 42
Huge, fully fenced back yard.
Fire pit.
New chairs at fire pit.
Large front yard as well.
Driveway is gravel and will fit four or more cars.
  • Furnished

$3,250/ mo
Total price
Now includes required monthly fees in total price
3 beds1 bath1488 sqft house
Available September 1
733 Greymont Dr

Your booked tour

What you get

Pet-friendlyIn-unit laundryParkingAir conditioning

Costs, fees, and lease terms

Lease terms

LANDLORD PAYS ALL UTILITIES (ELECTRICITY, WATER, LAWN CARE, SECURITY SYSTEM HOSTING, INTERNET, AND PEST CONTROL). One year lease preferred but shorter time frames can be discussed. Commercial size washer and dryer included in the house. Pets ok on a case by case basis. Additional pet deposit may be required. Owner/Agent.

Pets

  • Dogs

    Allowed
  • Cats

    Allowed

The neighborhood

About the building

FULLY FURNISHED. HUGE YARD FOR PETS. Option to rent unfurnished with a one year lease. Three bedroom, one bath, plus office/laundry, screened porch, and huge, fully fenced back yard. One year lease preferred but will consider a shorter term at a higher monthly rate. Owner will pay for electricity, water, lawn care, security system hosting, internet, and pest control. Comes with everything you need, just bring your personal items! Commercial size washer and dryer included in the house. Pets ok on a case by case basis. An additional pet deposit may be required. Single family home on almost an acre. One level living with two steps at the front door and two steps at the back. Quiet neighborhood, ten minutes to downtown. Three bedrooms and one full bathroom. Screened porch, deck, patio, and fire pit. Huge, fully fenced backyard. The perfect blend of indoor and outdoor spaces, and a fantastic floor plan to maximize space! Comes fully furnished. Open concept dining room and kitchen with bay window that overlooks the expansive backyard. Both the screened porch and back patio feature accent lights for additional ambiance. Laundry room doubles as an office area. This is a smart home where the front door lock, thermostat, and security system are all connected to a main touchscreen panel. Large driveway with lots of parking. RV's welcome. Come see it in person - this lives bigger than it seems! Owner/Agent. Bedroom 1: Queen bed Bedroom 2: Queen bed Bedroom 3: Two Twin beds Livingroom: Pull out couch Three roommates could split rent (each with own bedroom) and it would be under $1,100 per month, each! Option to rent unfurnished as well, with a 12 month lease.

The property manager

Nearby schools

Students who live in 733 Greymont Dr attend the following Davidson County (Unified School District) public schools:

GreatSchools ratings are based on test scores and additional metrics when available.

733 Greymont Dr

By contacting this property, you agree to our Terms of Use. Visit our Privacy Portal for more information. When you click “Send message”, we’ll send your inquiry to the property manager so they can reach out and answer your questions.

Find similar homes

Spot something off?Good catch. Flag it and help keep listings legit.