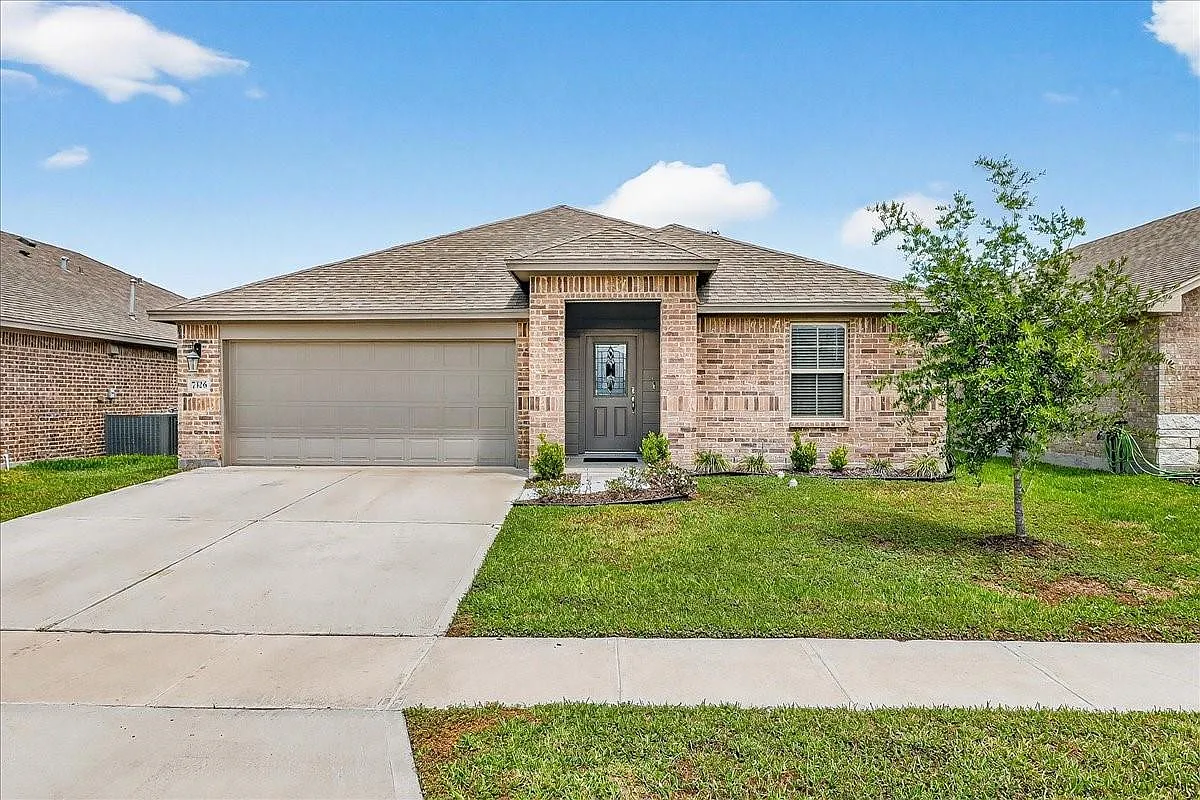
• Primary Photo - 7326 Tristan Dr
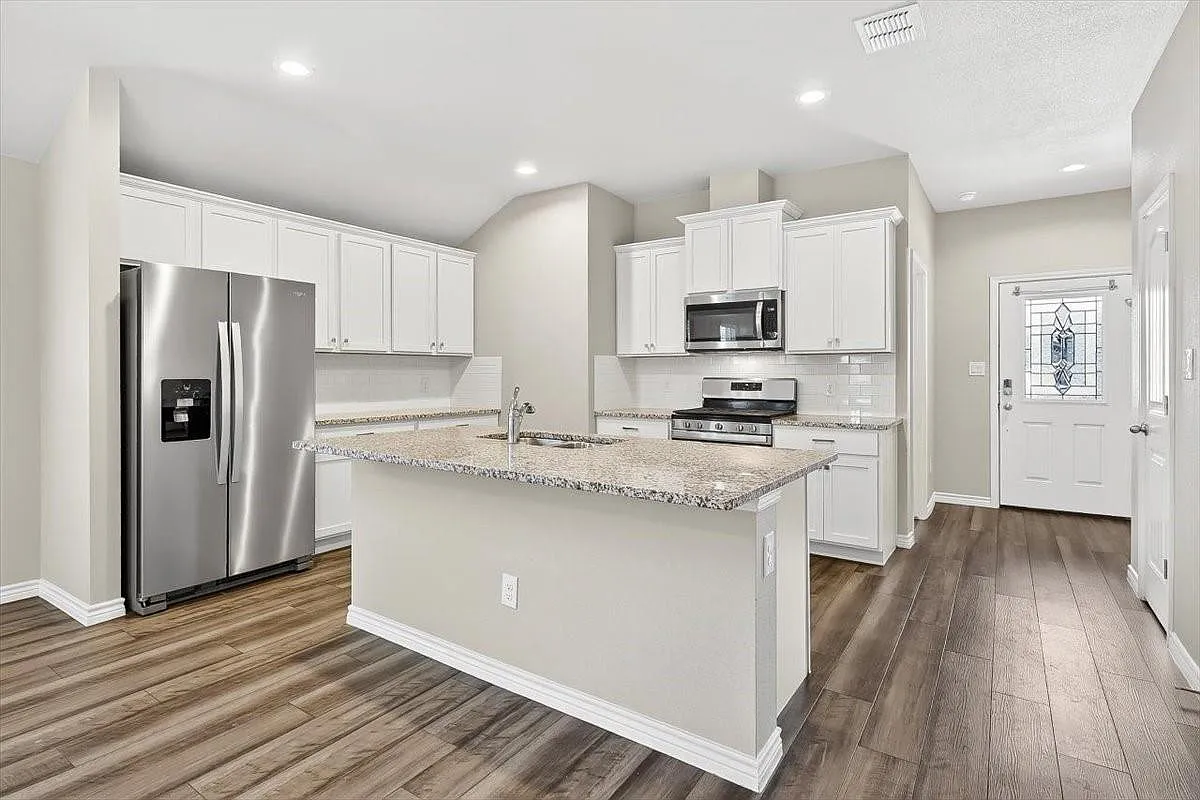
  • Building Photo - 7326 Tristan Dr
1/49

7326 Tristan Dr

Corpus Christi, TX 78414

$2,500
4
Beds
2
Baths
1934
Sqft
Doesn't include required deposits and fees

Highlights

  • In-unit washer / dryer
  • Electric A/C
  • Electric Heating
  • Attached garage, driveway
  • Picnic area
  • Dishwasher, refrigerator, microwave oven, garbage disposal
  • Listed 1 month ago
  • Updated 18 days ago

Commute

Loading

Loading commute times...

About 7326 Tristan Dr

Located in the popular Rancho Vista neighborhood in Southside, this stunning better-than-new 2022 one-story home at 7326 Tristan Dr offers modern style, thoughtful upgrades, and an ideal open-concept layout with 4 bedrooms, 2 baths, and 1,934 sq ft of beautifully designed living space. A three-way split floor plan enhances privacy, while the gourmet kitchen features granite counters, gas cooking, stainless steel appliances, and a refrigerator, with the washer and dryer also included for added convenience. Energy-efficient spray-foam insulation keeps electric bills low, and a security system provides peace of mind. The spacious primary suite boasts dual vanities, an oversized walk-in shower, and a generous walk-in closet, while the fenced backyard offers a private outdoor retreat. Pets welcomed with owner approval and $50 monthly pet rent (per pet). Kitchen fridge, washer, dryer, and monthly lawn maintenance included. Call today to see your next home as this one will not last long!

Apartment amenities

Property amenities
  • All Bedrooms Down
  • Architecture Style: Ranch Rambler
  • Attached Garage
  • Building Deposit Fee Maximum: 2500
  • Building Deposit Fee Minimum: 2500
  • Ceiling Fan
  • Covered Parking Spaces: 2
  • Dishwasher
  • Driveway
  • Dryer
  • Electric Air Conditioning
  • Elementary School: Kolda Elementary School
  • En-Suite Bath
  • Flooring: Carpet
  • Flooring: Vinyl
  • Full Size
  • Garbage Disposal
  • Heating: Electric
  • High School: Veterans Memorial High School (Corpus Christi)
  • Jogging Path
  • Laundry: In Unit
  • Lot Features: Back Yard,Cul-De-Sac,Subdivided,0 Up To 1/4 Acre
  • MLS Listing ID: 82201145
  • MLS Organization Unique Identifier: M00000599
  • Microwave Oven
  • Middle School: Kaffie Middle School
  • Open Parking
  • Oven
  • Parking Spaces: 2
  • Picnic Area
  • Pond
  • Prewired for Alarm System
  • Primary Bed - 1st Floor
  • Range
  • Refrigerator
  • School District: 440 - Corpus Christi
  • Split Plan
  • Stories: 1
  • Stove
  • Walk-In Closet(s)
  • Washer
  • Year Built: 2022

Terms at 7326 Tristan Dr

Long Term,12 Months.

Pricing comparison

$96

Nearby schools

6
6
7
Students who live in 7326 Tristan Dr attend the following Corpus Christi Independent School District (Unified School District) public schools:
AllPrimaryMiddleHigh
Showing 3 of 4 schools.
GreatSchools ratings are based on test scores and additional metrics when available.
By contacting this property, you agree to our Terms of Use. Visit our Privacy Portal for more information. When you click "Send message", we'll send your inquiry to the property manager so they can reach out and answer your questions.

Find similar homes

Listing provided by

Houston Association of Realtors

Copyright notice - Data provided by HAR.com 2022 - All information provided should be independently verified.