7320 Paisley Cir

7320 Paisley Cir — Photo 1
7320 Paisley Cir — Photo 2
7320 Paisley Cir — Photo 3
7320 Paisley Cir — Photo 4
7320 Paisley Cir — Photo 5
7320 Paisley Cir — Photo 6
7320 Paisley Cir — Photo 7
7320 Paisley Cir — Photo 8
7320 Paisley Cir — Photo 9
7320 Paisley Cir — Photo 10
7320 Paisley Cir — Photo 11
7320 Paisley Cir — Photo 12
7320 Paisley Cir — Photo 13
7320 Paisley Cir — Photo 14
7320 Paisley Cir — Photo 15
7320 Paisley Cir — Photo 16
7320 Paisley Cir — Photo 17
7320 Paisley Cir — Photo 18
7320 Paisley Cir — Photo 19
7320 Paisley Cir — Photo 20
7320 Paisley Cir — Photo 21
7320 Paisley Cir — Photo 22
7320 Paisley Cir — Photo 23
7320 Paisley Cir — Photo 24
7320 Paisley Cir — Photo 25
7320 Paisley Cir — Photo 26
7320 Paisley Cir — Photo 27
7320 Paisley Cir — Photo 28
7320 Paisley Cir — Photo 29
7320 Paisley Cir — Photo 30

$1,995/ mo
Doesn't include deposits and fees
3 beds2 baths1746 sqft house
7320 Paisley Cir
Your booked tour

What you get

LaundryParkingAir conditioningSecurity

Costs, fees, and lease terms

Pricing comparison

At $1,995, this listing is priced similarly to the current market rate for a 3 bedroom home in Burnettown.

The neighborhood

About the building

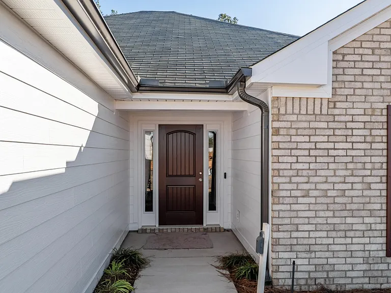
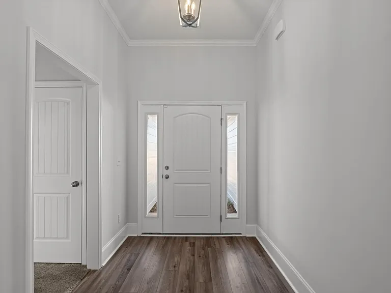
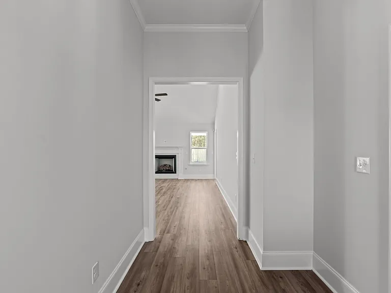
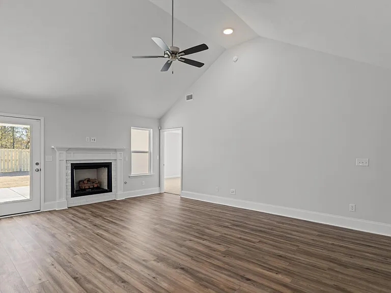
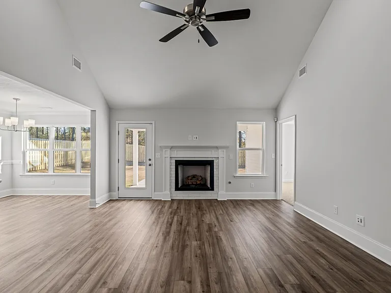
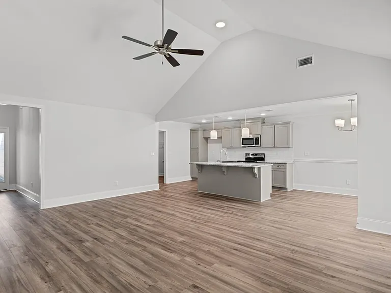
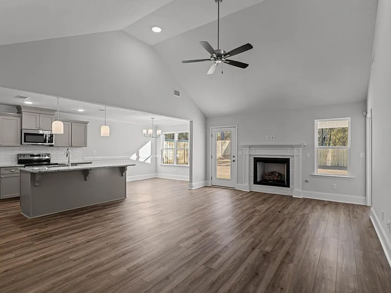
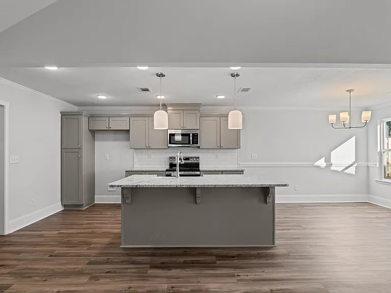
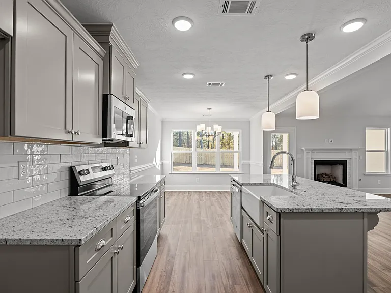
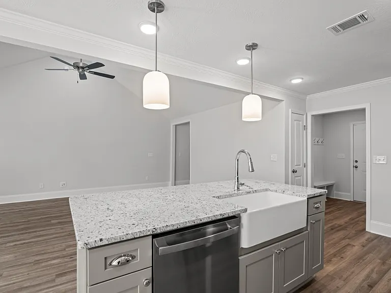
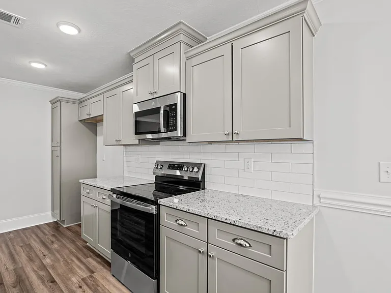
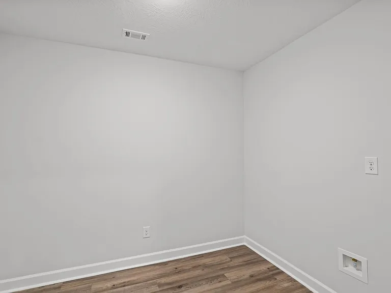
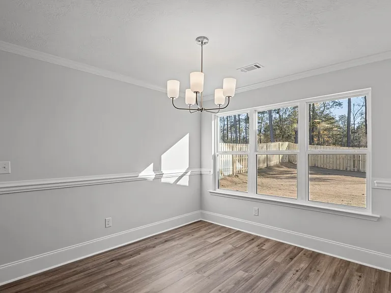
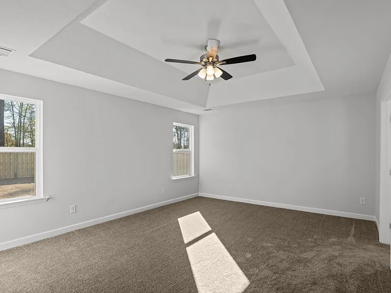
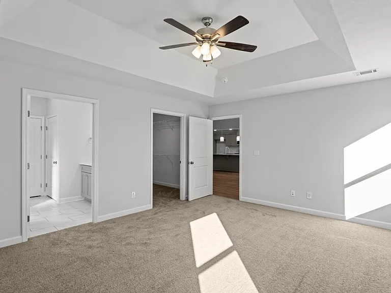
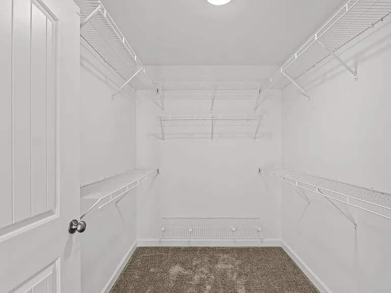
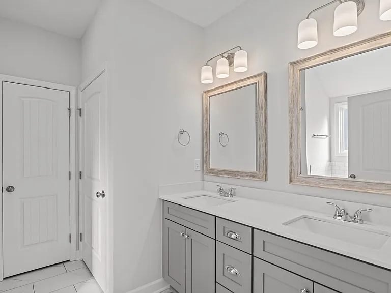
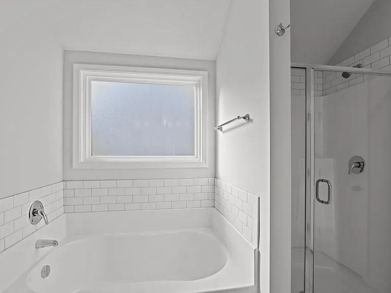
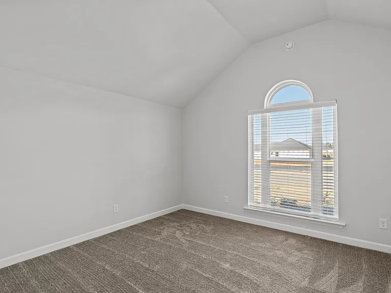
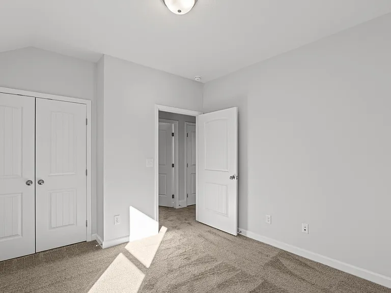
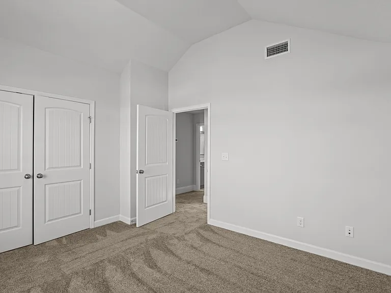
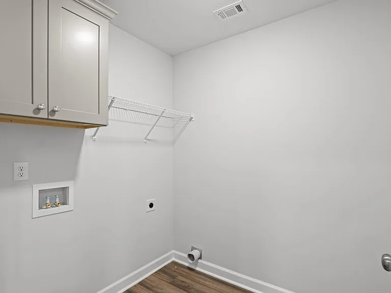
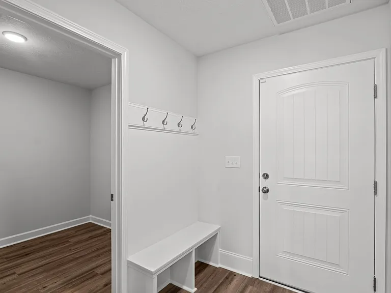
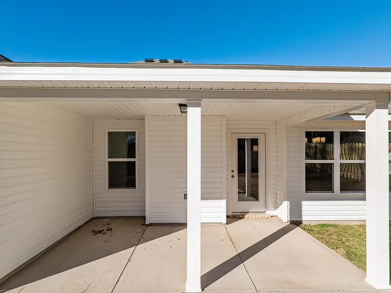
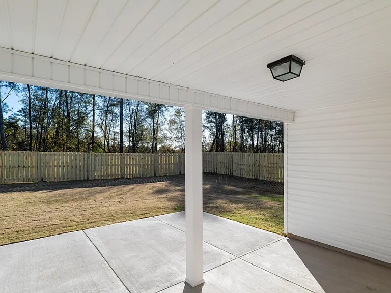
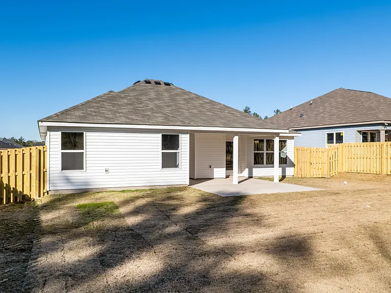
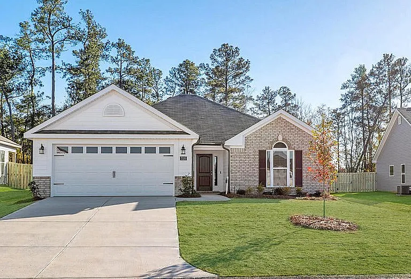
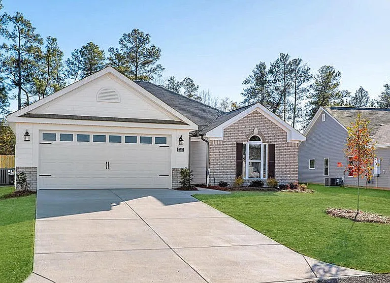
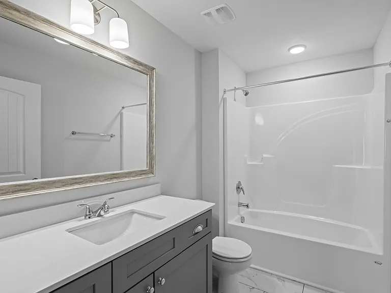
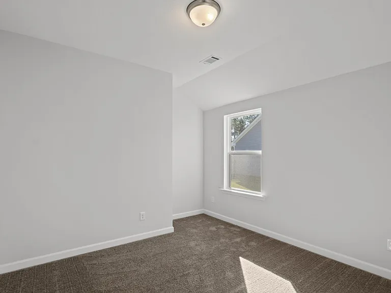
Bright and spacious 3-bedroom, 2-bath home offering 1,716 square feet of flexible living space, located in sought after Clearwater Preserve neighborhood. The thoughtful layout provides separate living and dining areas and well-proportioned bedrooms with ample closet space. With abundant natural light and a comfortable flow between rooms, this residence is designed for everyday living and entertaining. Covered entrance with sidelight windows flanking front door opens to foyer with adjacent coat closet, which in turn leads to open concept living space with vaulted ceiling and ceiling fan, gas log fireplace and door to backyard. Adjacent kitchen and dining area. Kitchen has granite counters, stainless appliances, subway tile backsplash, and kitchen island with farmhouse apron sink and overhang for barstoools. Dining area with chair rail, decorative lighting and bank of windows overlooking backyard. Power pantry off kitchen provides extra storage space and water line for additional fridge/ice maker. Primary bedroom with trey ceiling/fan and adjacent walk in closet and en suite bath with dual sink vanity and stone counters, linen closet, water closet, separate tub and walk in shower both with tile surround. Spacious 2nd and 3rd bedrooms. Hall bathroom with stone counter vanity and tub/shower combo. Laundry room with washer/dryer hookup, cupboard and hanging shelf. Mud area with shoe bench and coat pegs adjacent to two-car garage with sprinkler system controller. Covered patio in rear with fully fenced backyard. Clearwater Preserve amenities include neighborhood pool, walking trails, and pickleball court!

The property manager

Nearby schools

Students who live in 7320 Paisley Cir attend the following Aiken 01 School District (Unified School District) public schools:
GreatSchools ratings are based on test scores and additional metrics when available.

7320 Paisley Cir
By contacting this property, you agree to our Terms of Use. Visit our Privacy Portal for more information. When you click “Send message”, we’ll send your inquiry to the property manager so they can reach out and answer your questions.

Find similar homes

Spot something off?Good catch. Flag it and help keep listings legit.