732 Highland Ave

732 Highland Ave — Photo 1
732 Highland Ave — Photo 2
732 Highland Ave — Photo 3
732 Highland Ave — Photo 4
732 Highland Ave — Photo 5
732 Highland Ave — Photo 6
732 Highland Ave — Photo 7
732 Highland Ave — Photo 8
732 Highland Ave — Photo 9
732 Highland Ave — Photo 10
732 Highland Ave — Photo 11
732 Highland Ave — Photo 12
732 Highland Ave — Photo 13
732 Highland Ave — Photo 14
732 Highland Ave — Photo 15
732 Highland Ave — Photo 16
732 Highland Ave — Photo 17
732 Highland Ave — Photo 18
732 Highland Ave — Photo 19
732 Highland Ave — Photo 20
732 Highland Ave — Photo 21
732 Highland Ave — Photo 22
732 Highland Ave — Photo 23
732 Highland Ave — Photo 24
732 Highland Ave — Photo 25
732 Highland Ave — Photo 26

$4,200/ mo
Doesn't include deposits and fees
2 beds3 baths2408 sqft house
732 Highland Ave
Your booked tour

What you get

Pet-friendlyIn-unit laundryParkingAir conditioning

Costs, fees, and lease terms

Pets

  • Dogs

    Allowed
    Number allowed2
  • Cats

    Allowed
    Number allowed2

The neighborhood

About the building

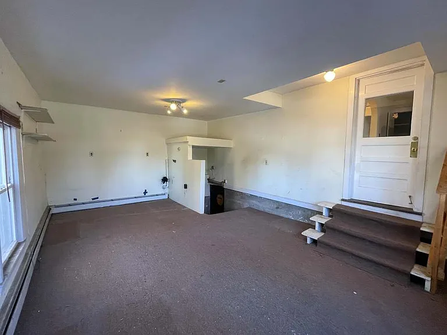
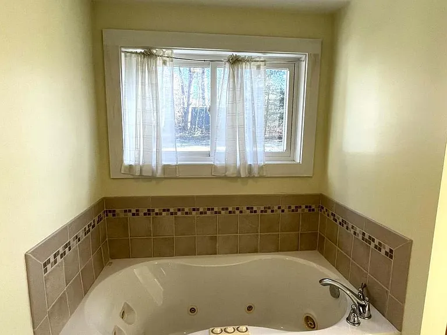
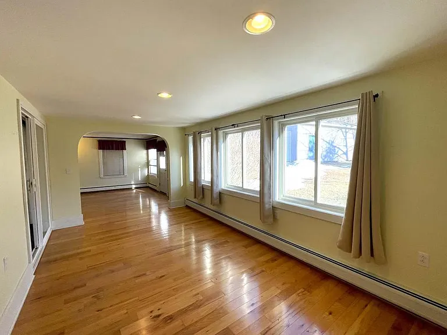
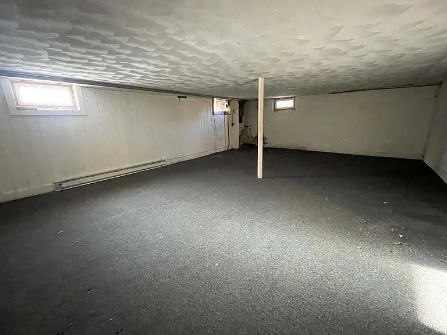
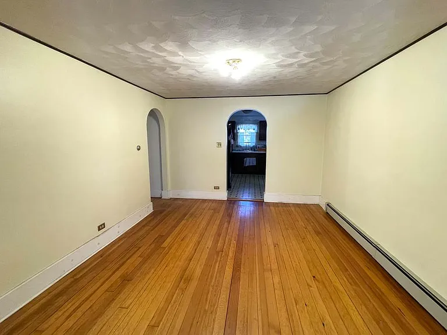
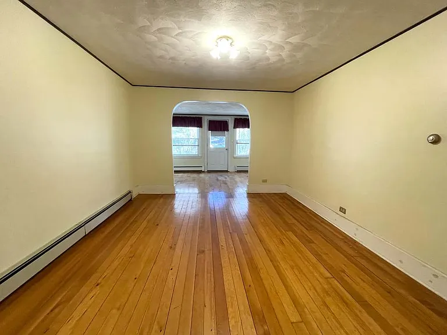
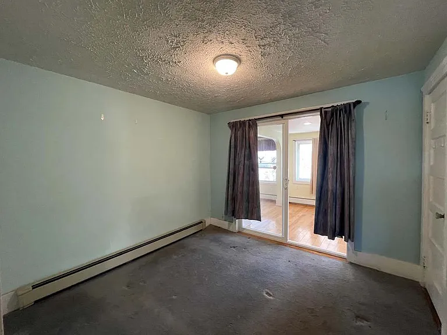
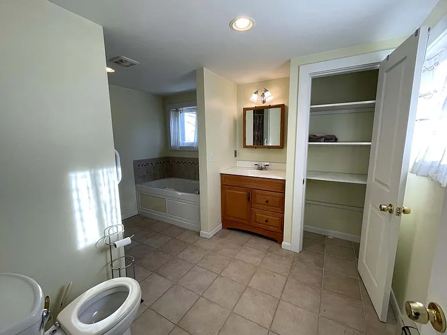
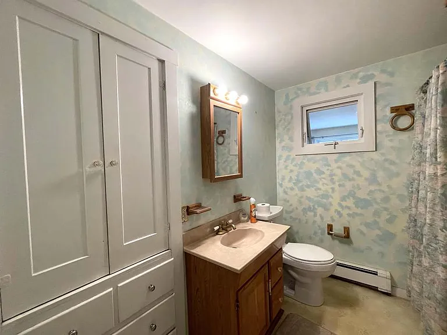
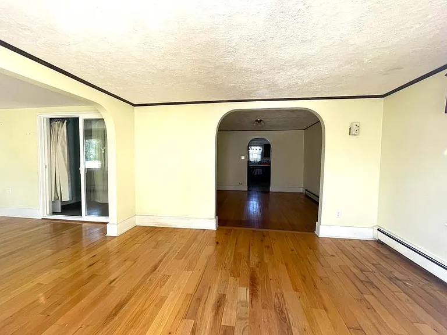
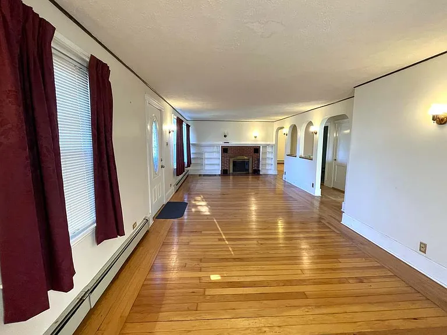
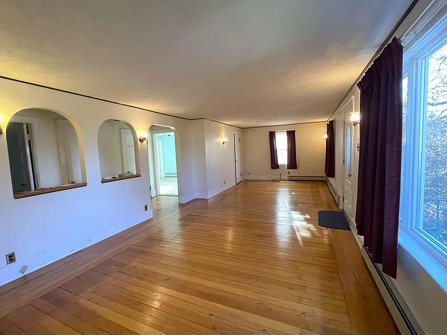
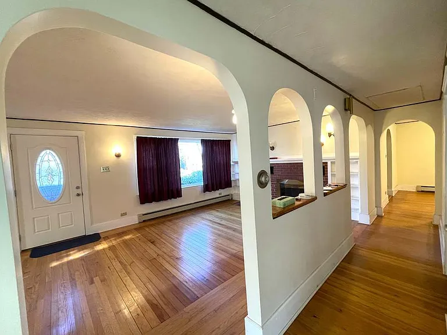
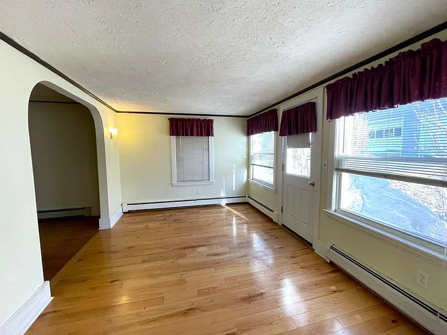
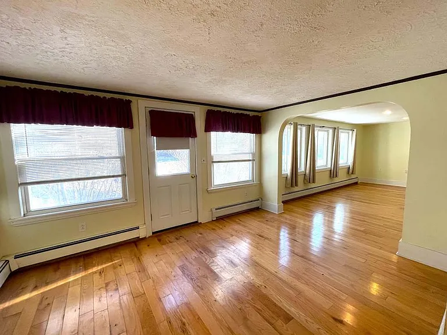
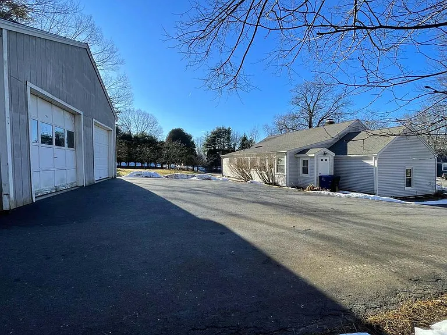
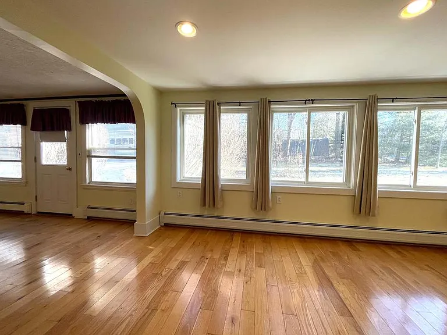
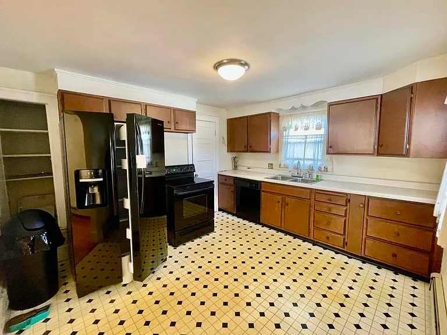
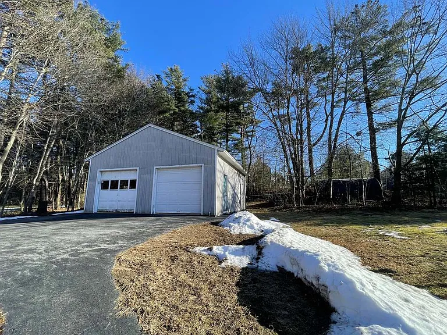
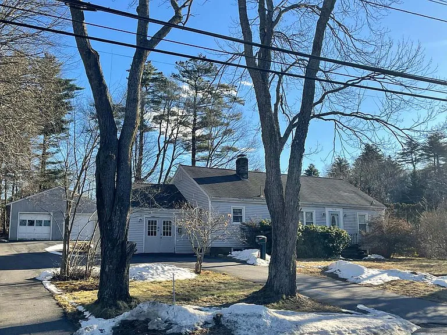
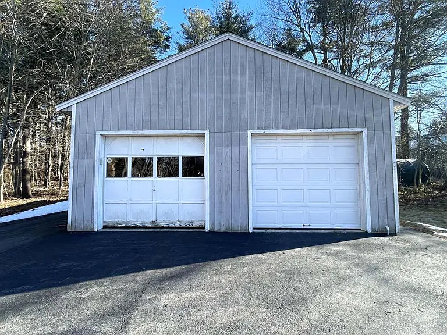
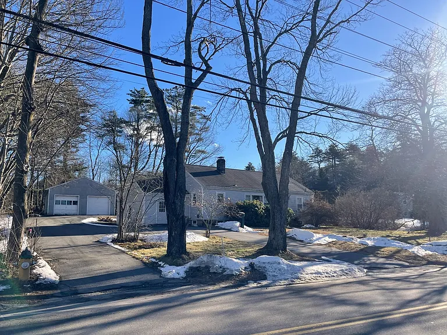
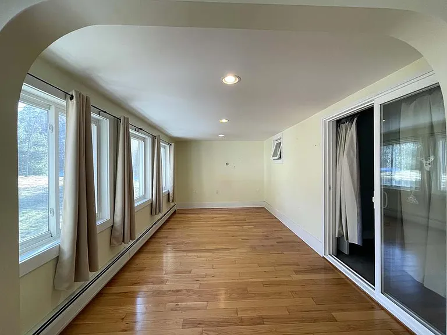
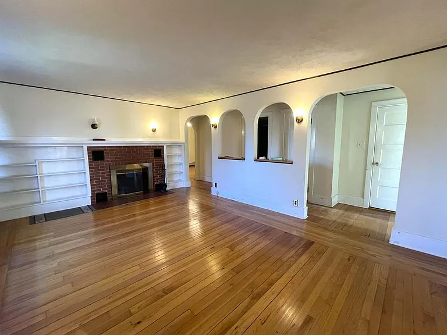
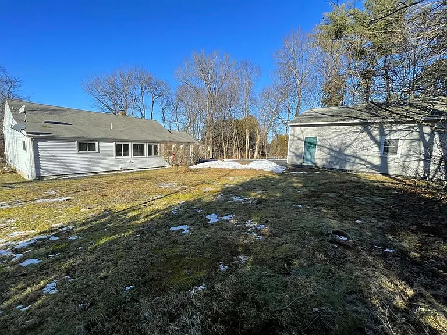
Hardwood flooring extends throughout the home, including beneath the existing bedroom carpeting. The expansive living room features a classic brick wood-burning fireplace, creating a warm and inviting gathering space. The primary bedroom includes an en-suite bathroom with a tiled shower and soaking tub, while the second bedroom offers direct access to the spacious sunroom. An additional full bathroom is conveniently located off the main hallway for guests and family members. One of the home's standout features is the oversized sunroom, a newer addition that spans the entire rear of the home and is supported by its own full foundation, providing abundant natural light and additional living space. The partially finished basement includes a bar area with a sink and toilet, offering excellent potential for recreation or entertaining. The original attached garage has been converted into a laundry and storage area adjacent to the kitchen, while an oversized detached two-car garage at the rear of the property may present the opportunity for conversion into an accessory dwelling unit (ADU), subject to municipal approval. The expansive backyard provides a private open area behind the detached garage, ideal for a fire pit, outdoor seating, or future landscaping. The property also backs up to the Whispering Pines subdivision, enhancing its appeal and sense of privacy.

The property manager

732 Highland Ave
By contacting this property, you agree to our Terms of Use. Visit our Privacy Portal for more information. When you click “Send message”, we’ll send your inquiry to the property manager so they can reach out and answer your questions.

Find similar homes

Spot something off?Good catch. Flag it and help keep listings legit.