7309 Springfield Dr

7309 Springfield Dr — Photo 1
7309 Springfield Dr — Photo 2
7309 Springfield Dr — Photo 3
7309 Springfield Dr — Photo 4
7309 Springfield Dr — Photo 5
7309 Springfield Dr — Photo 6
7309 Springfield Dr — Photo 7
7309 Springfield Dr — Photo 8
7309 Springfield Dr — Photo 9
7309 Springfield Dr — Photo 10
7309 Springfield Dr — Photo 11
7309 Springfield Dr — Photo 12
7309 Springfield Dr — Photo 13
7309 Springfield Dr — Photo 14
7309 Springfield Dr — Photo 15
7309 Springfield Dr — Photo 16
7309 Springfield Dr — Photo 17
7309 Springfield Dr — Photo 18
7309 Springfield Dr — Photo 19
7309 Springfield Dr — Photo 20
7309 Springfield Dr — Photo 21
7309 Springfield Dr — Photo 22
7309 Springfield Dr — Photo 23
7309 Springfield Dr — Photo 24
7309 Springfield Dr — Photo 25
7309 Springfield Dr — Photo 26
7309 Springfield Dr — Photo 27
7309 Springfield Dr — Photo 28
7309 Springfield Dr — Photo 29
7309 Springfield Dr — Photo 30
7309 Springfield Dr — Photo 31
7309 Springfield Dr — Photo 32
7309 Springfield Dr — Photo 33
7309 Springfield Dr — Photo 34
7309 Springfield Dr — Photo 35
7309 Springfield Dr — Photo 36
7309 Springfield Dr — Photo 37
7309 Springfield Dr — Photo 38
7309 Springfield Dr — Photo 39
7309 Springfield Dr — Photo 40
7309 Springfield Dr — Photo 41
7309 Springfield Dr — Photo 42
7309 Springfield Dr — Photo 43
7309 Springfield Dr — Photo 44
7309 Springfield Dr — Photo 45
7309 Springfield Dr — Photo 46
7309 Springfield Dr — Photo 47
7309 Springfield Dr — Photo 48
7309 Springfield Dr — Photo 49
  • Furnished

$9,750/ mo
Doesn't include deposits and fees
5 beds2.5 baths2835 sqft house
7309 Springfield Dr

Your booked tour

What you get

Pet-friendlyIn-unit laundryParkingAir conditioningPool

Costs, fees, and lease terms

Lease terms

* Owner pays for all utilities (up to $200 for electricity, $100 for water and gas) including internet. * Parking available at the garage, driveway, or street. * Listed monthly rate is applicable for a minimum of 6 months term. Rate may change for any lease term under 6 months. * Please note that listing prices are subject to change during the summer season due to increased demand associated with the World Cup and related events. * Smoking inside the house is not allowed! Violations are subject to a $450 fine plus the cost to clean, deodorize, and repair damages. * No parties or events allowed. * Pet should be discussed in advance; we only allow house-trained pets and ask to make sure they keep off beds and furniture. Pet cleaning fees to be applied. * Full disclosure policy for numbers of people on the property at any time with security camera verification to comply with local laws. Rest assured - no cameras in any inside private areas - we respect the privacy of our guests. Small low-key gatherings are allowed only upon request and approval in advance.

Pricing comparison

$5754

At $9,750, this listing is priced $5754 more than the current market rate for a 5 bedroom home in Plano.

Pets

  • Dogs

    Allowed
    Number allowed2
  • Cats

    Allowed
    Number allowed1

The neighborhood

About the building

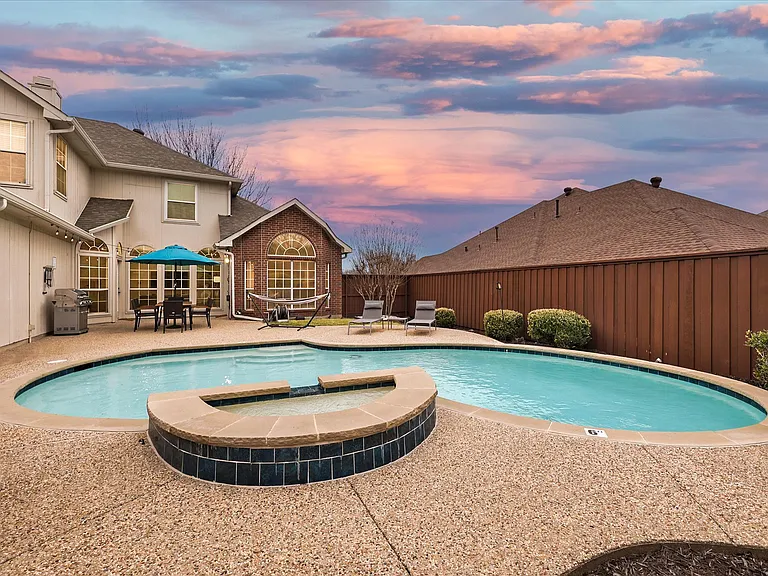
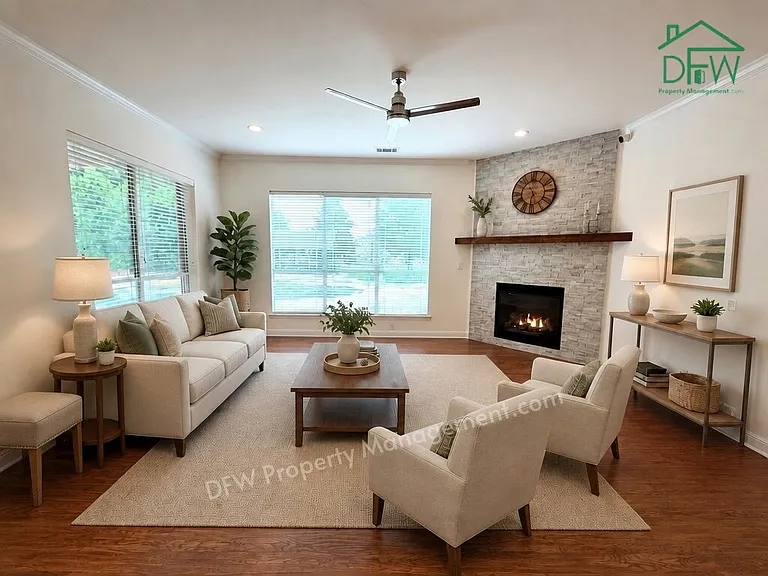
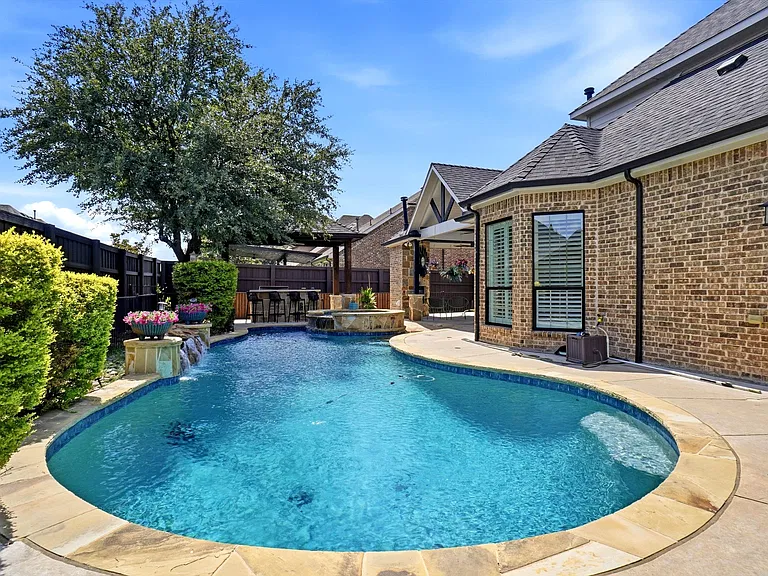
Fully furnished home! This 5-bedroom, 2.5-bathroom southern home is sure to delight! What's not to love about this home's spacious interior, designer touches, and fully equipped kitchen? With a pool, hammock, and loungers, you don't want to miss out on this beautiful backyard oasis! Our home literally across the street from to the official Hoblitzelle Park with Picnic pavilion, Playgrounds, and stunning hiking trails. KITCHEN AND DINING A kitchen might be the heart of the home, but you're the heart of the kitchen! This beautiful granite and travertine kitchen is fully equipped for all your cooking needs, whether you're inspired to whip up a batch of chicken and waffles or are simply looking for a cup of coffee. Whether you're looking for a quick bite at the kitchen island, a casual breakfast in the breakfast area, or want a sit-down meal in the dining room, the options are all at your fingertips! Fully equipped kitchen for all your cooking needs Standard appliances and cooking essentials Kitchen island and breakfast area Dining room with seating for 8 LIVING AREA Spacious and airy with vaulted ceilings, this living room was made for gathering with family and friends! Tastefully decorated with designer furniture and decor, there are plenty of seating options available. Thoughtful little touches have been added to ensure this feels like your home away from home! High vaulted ceilings for a spacious, airy feel Comfortable designer couches and seating Flat-screen TVs and high-speed Wi-Fi Open-concept living for easy socializing BEDROOMS We all know how important it is to get a good night's rest and we've made every effort to provide you with that! With fluffy pillows, crisp linens, and comfortable mattresses, there's nothing but sweet dreams in these bedrooms! 4 bedrooms with king- and queen-sized beds and bunk beds Plush comfortable mattresses with crisp sheets and linens Sofa bed located in the office Can comfortably sleep 14 guests BATHROOMS Sparkling clean with thoughtful touches, these bathrooms are sure to exceed your expectations! Both full bathrooms have Jack-and-Jill sinks so there's no bathroom traffic jam during bedtime teeth brushing. If you're looking for a spa-like experience, make your way over to the master ensuite bathroom and enjoy a lovely bubble bath with jets! 2 private full bathrooms and 1 half bathroom Jack-and-Jill sinks in bathrooms Soaking tub with jets and walk-in glass door shower CINEMA ROOM Who likes movies?! Enjoy your favorite movies on the big screen, right here in the comforts of your temporary home! Decorated with movie posters for an authentic movie theater experience, all you need to bring is popcorn! If you're feeling competitive after, feel free to try your hand at a game of foosball! Movie theater experience from the comforts of home Plenty of comfortable seating, including a reclining sofa Decorated with movie posters for an authentic experience Foosball table BACKYARD Welcome to your private backyard oasis! Fully fenced for your privacy, this beautifully landscaped backyard features a swimming pool for your enjoyment. When you've had your fill of water fun, there are also lounge chairs for sun tanning and a hammock for blissful afternoon naps! Outdoor swimming pool Dining patio set with seating for 6 Lounge chairs and hammock for some rest and relaxation Fully fenced yard for your privacy OTHER AMENITIES Free parking is available to guests. The garage is available for your use as well as the driveway. If additional space is needed, street parking in front of the house is an option. There is also a laundry room with a washer and dryer for your convenience. No one wants to do chores but it's available if you need it! Lastly, we must stress that we do NOT allow parties or large unauthorized gatherings of any sort at our property.

The property manager

Nearby schools

Students who live in 7309 Springfield Dr attend the following Plano Independent School District (Unified School District) public schools:

GreatSchools ratings are based on test scores and additional metrics when available.

7309 Springfield Dr

By contacting this property, you agree to our Terms of Use. Visit our Privacy Portal for more information. When you click “Send message”, we’ll send your inquiry to the property manager so they can reach out and answer your questions.

Find similar homes

Spot something off?Good catch. Flag it and help keep listings legit.