7303 S Shamrock Rd

7303 S Shamrock Rd — Photo 1
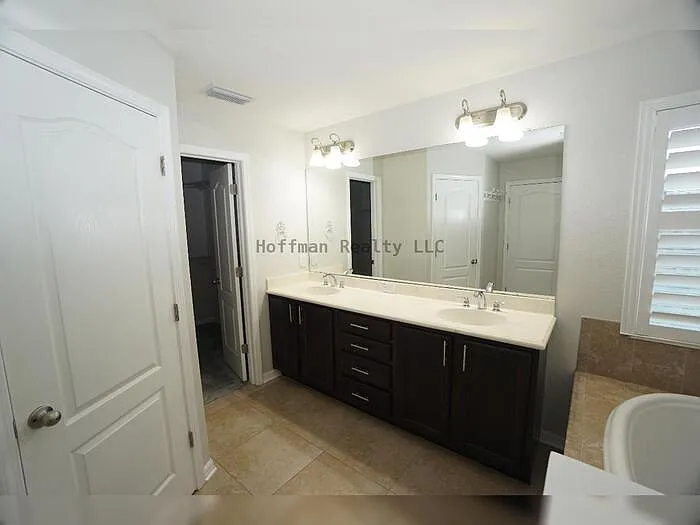
7303 S Shamrock Rd — Photo 2
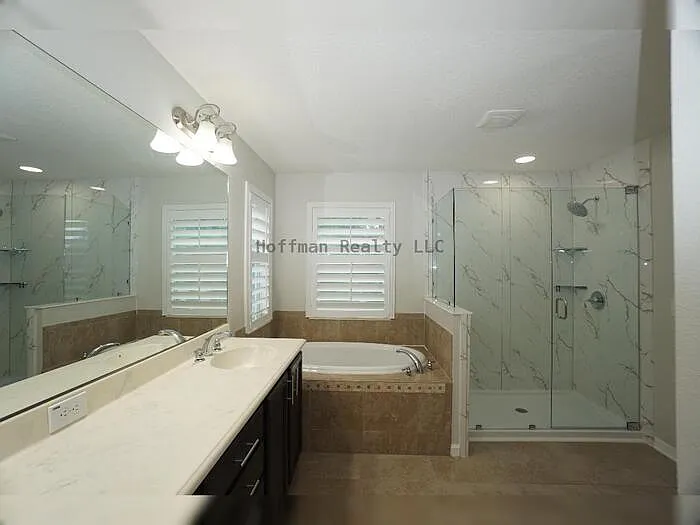
7303 S Shamrock Rd — Photo 3
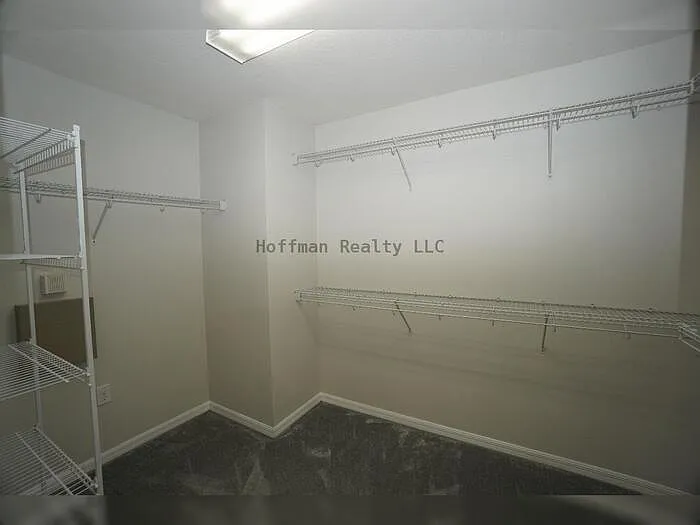
7303 S Shamrock Rd — Photo 4
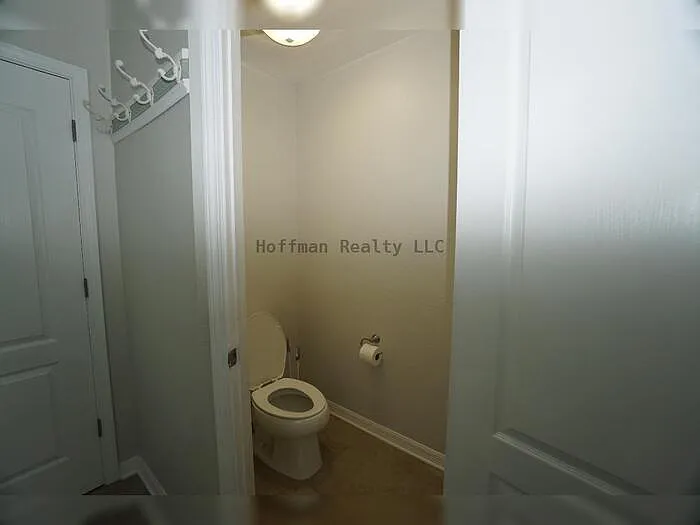
7303 S Shamrock Rd — Photo 5
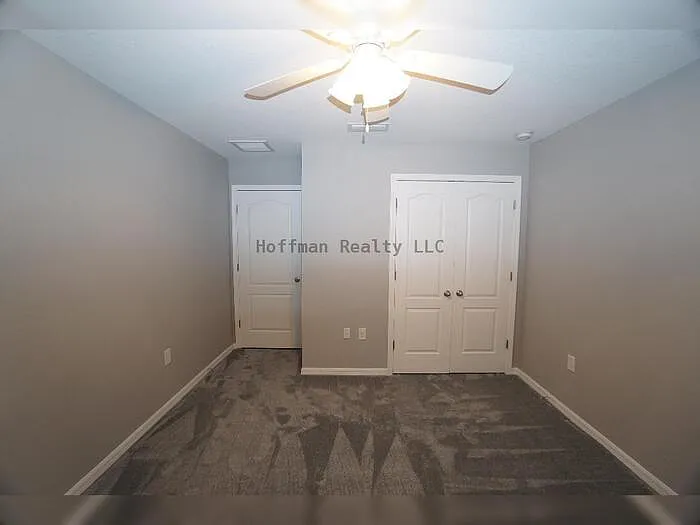
7303 S Shamrock Rd — Photo 6
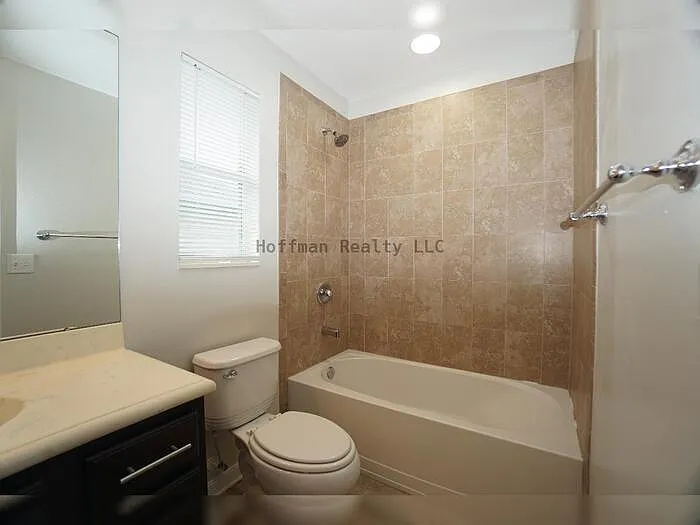
7303 S Shamrock Rd — Photo 7
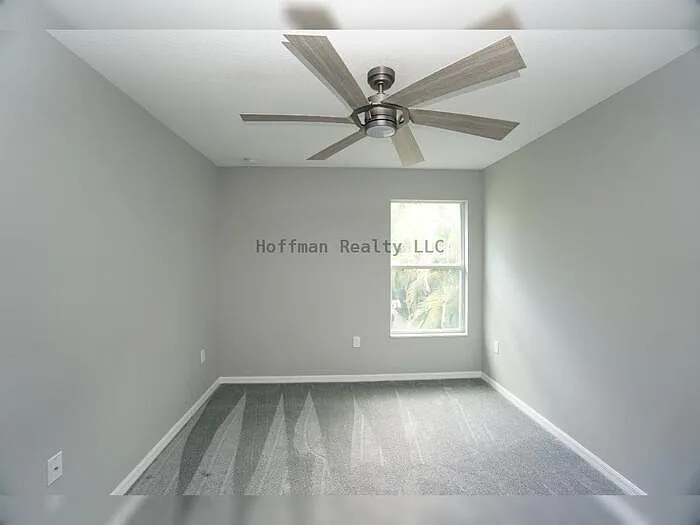
7303 S Shamrock Rd — Photo 8
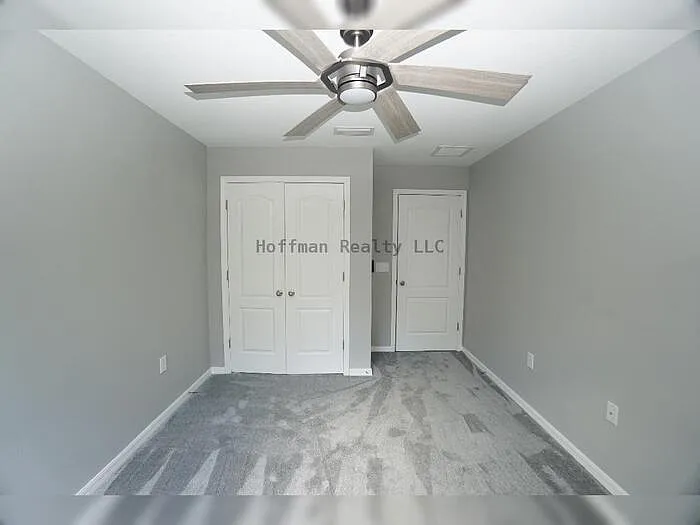
7303 S Shamrock Rd — Photo 9
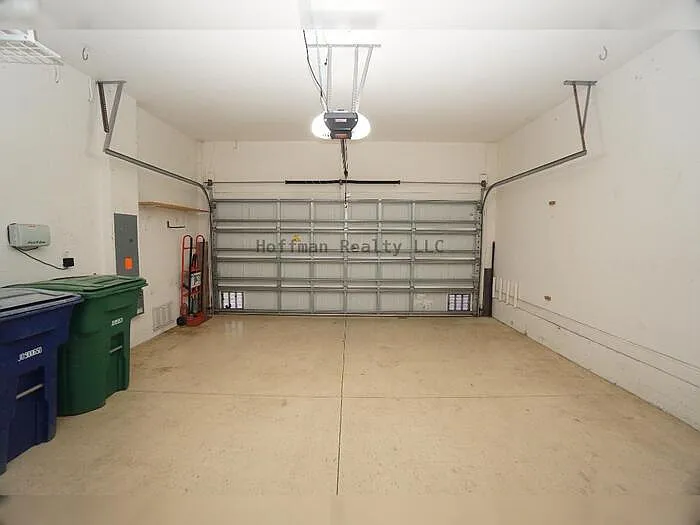
7303 S Shamrock Rd — Photo 10
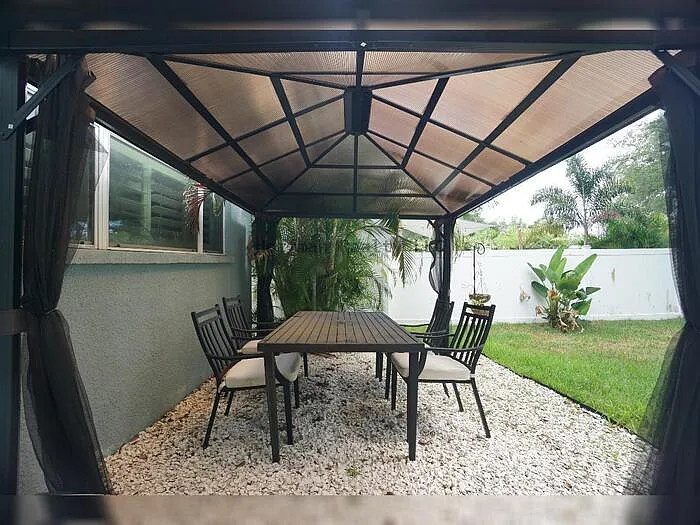
7303 S Shamrock Rd — Photo 11
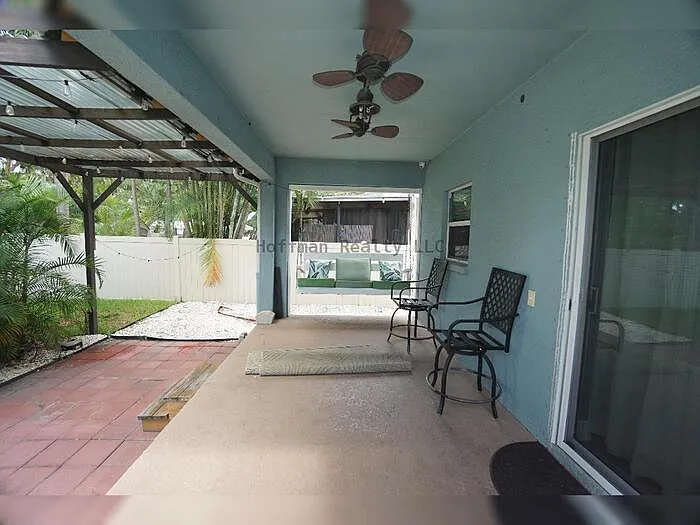
7303 S Shamrock Rd — Photo 12
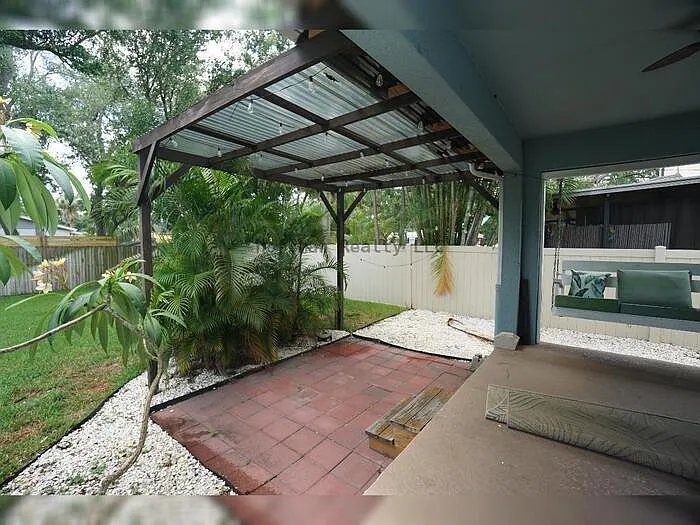
7303 S Shamrock Rd — Photo 13
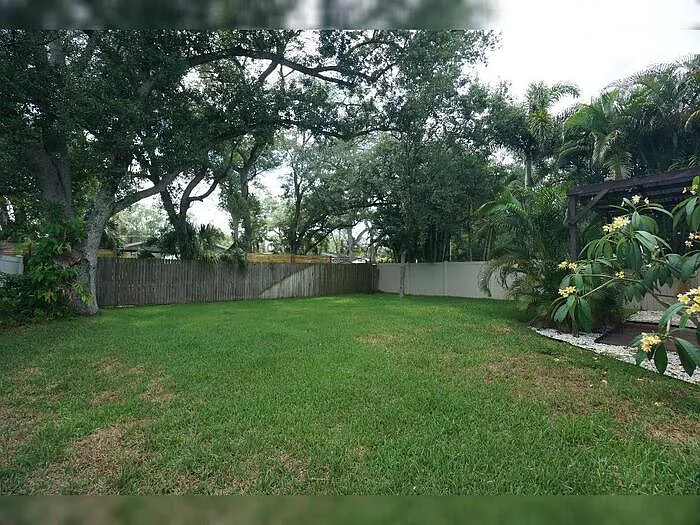
7303 S Shamrock Rd — Photo 14
7303 S Shamrock Rd — Photo 15
7303 S Shamrock Rd — Photo 16
7303 S Shamrock Rd — Photo 17
7303 S Shamrock Rd — Photo 18
7303 S Shamrock Rd — Photo 19
7303 S Shamrock Rd — Photo 20
7303 S Shamrock Rd — Photo 21
7303 S Shamrock Rd — Photo 22
7303 S Shamrock Rd — Photo 23
7303 S Shamrock Rd — Photo 24
7303 S Shamrock Rd — Photo 25
7303 S Shamrock Rd — Photo 26
7303 S Shamrock Rd — Photo 27
7303 S Shamrock Rd — Photo 28
7303 S Shamrock Rd — Photo 29
7303 S Shamrock Rd — Photo 30
7303 S Shamrock Rd — Photo 31
7303 S Shamrock Rd — Photo 32
7303 S Shamrock Rd — Photo 33
Verified

$4,500/ mo
Doesn't include deposits and fees
4 beds2.5 baths2383 sqft house
Available June 1
7303 S Shamrock Rd

Your booked tour

What you get

Pet-friendlyAir conditioning

Costs, fees, and lease terms

Pets

  • Dogs

    Allowed
  • Cats

    Allowed

The neighborhood

About the building

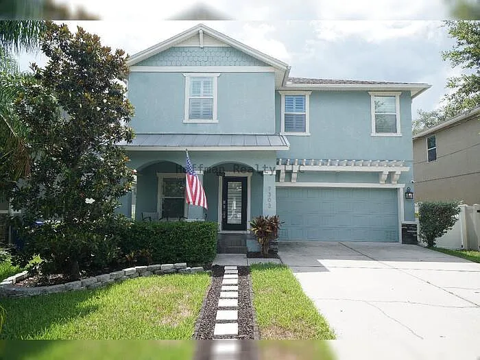
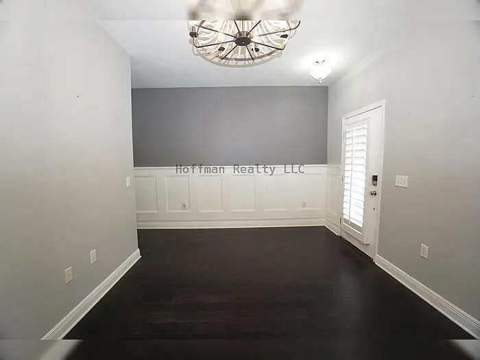
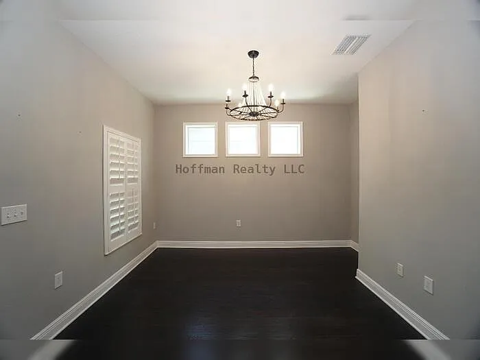
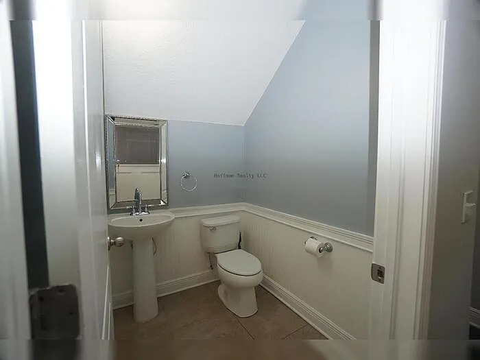
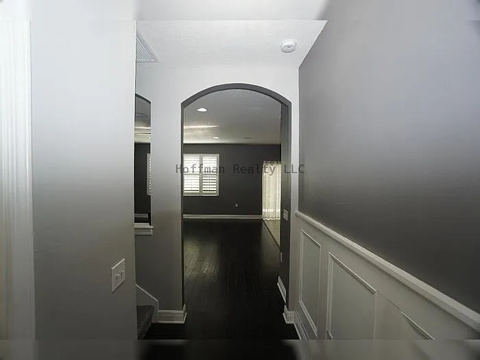
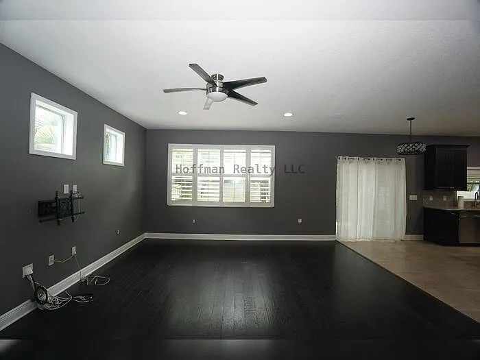
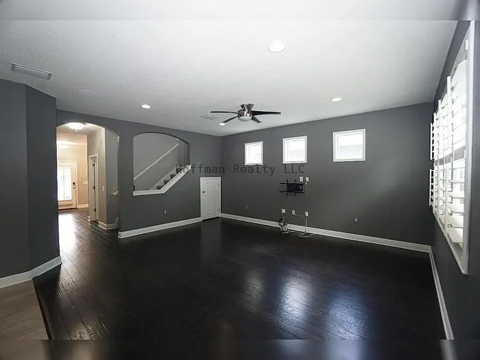
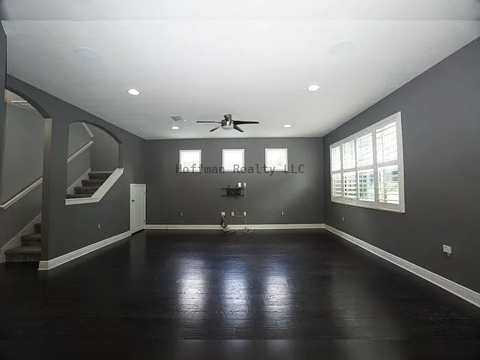
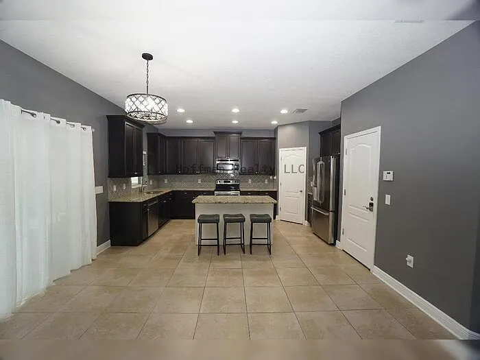
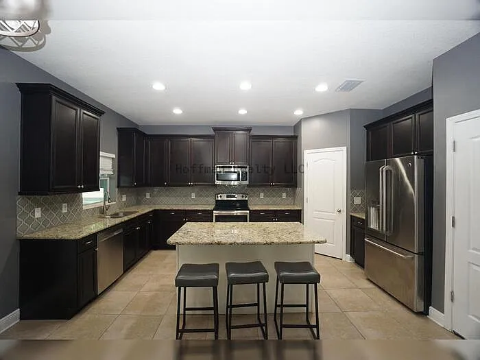
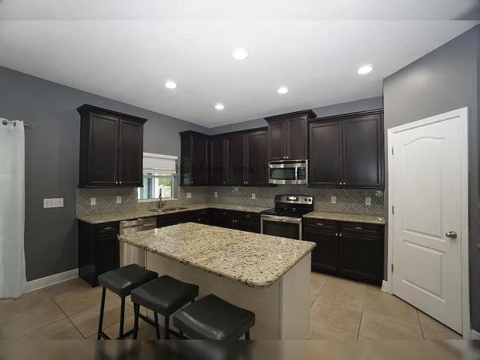
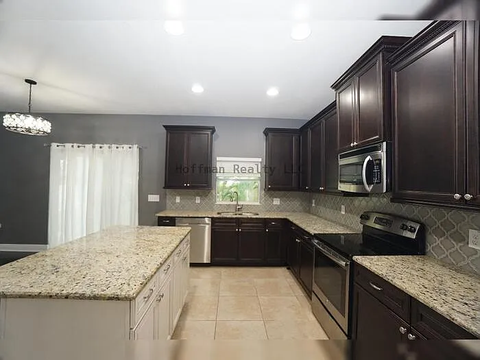
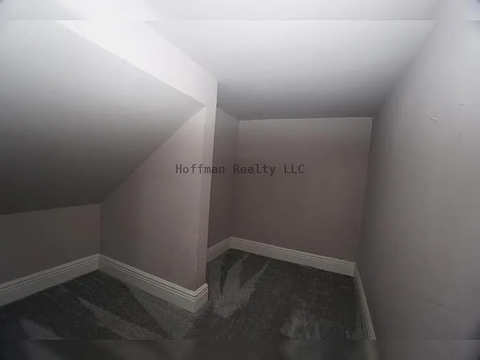
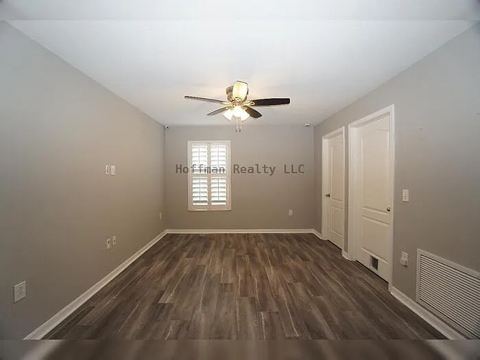
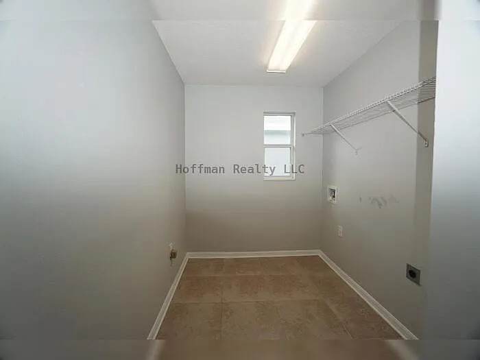
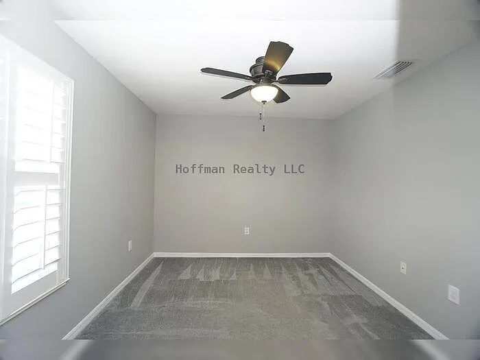
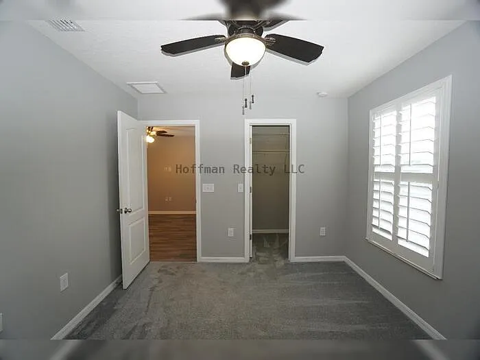
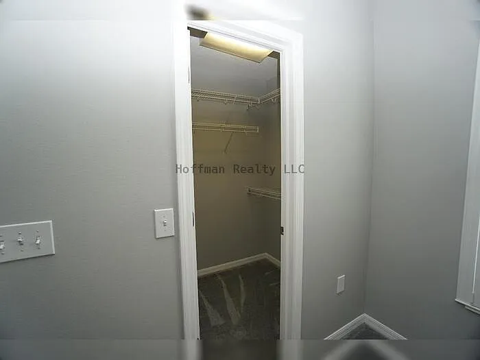
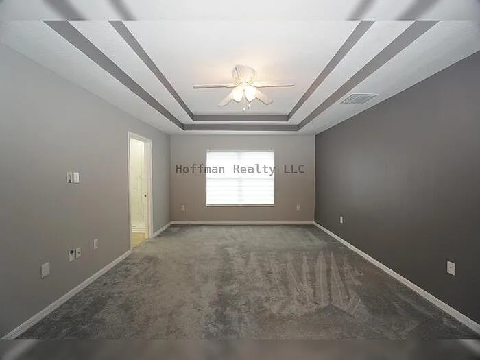
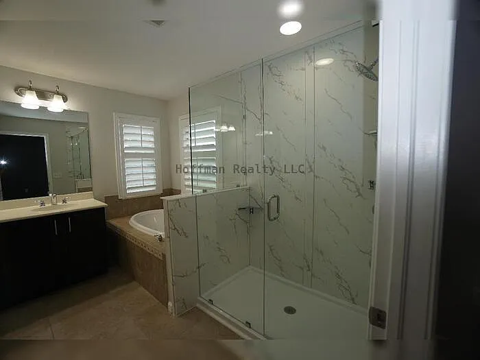
Located on a quiet dead-end street less than 2 miles from MacDill AFB Main Gate, making your daily commute quick and stress-free. No toll roads to take or HOA fees like the surrounding areas. Save time, money, and gas by being close to base. This spacious 4-bedroom, 2.5-bath home offers plenty of room to spread out, with a large, fully irrigated backyard perfect for families and pets. Inside, youll find a functional open-concept layout with hardwood floors and tile in all wet areas, plus a formal dining room for gatherings or flexible use as an office or playroom. The kitchen is designed for both everyday living and entertaining, featuring 42 espresso cabinets with rope molding, under-cabinet lighting, an antiqued white island, granite countertops, stainless steel appliances, and a custom backsplash. This opens to a bright eat-in area and comfortable living space with dimmable recessed lighting and built-in wall wiring for easy TV mounting. Upstairs includes an oversized loft with updated vinyl flooring (2025), perfect as a second living area, media room, or workspace. The primary suite features double tray ceilings, a large walk-in closet, and a private bathroom with a soaking tub and updated (2025) walk-in shower. Three additional bedrooms, a full guest bath, and a conveniently located laundry room complete the second floor. With its close proximity to base, quiet neighborhood setting, and family-friendly layout, this home is a perfect fit for military renters seeking both comfort and convenience. Price shown includes lawn care services that will perform spraying monthly and cutting twice monthly. All residents are enrolled in the Resident Benefits Package which is an additional $60/month, payable with rent and includes renters insurance, utility concierge service, HVAC air filter delivered monthly (for applicable properties), our best-in-class resident rewards program, online maintenance portal, online rent payment portal, one late-fee waiver and much more! Learn more at Resident Benefits Package If you decide to apply for one of our properties, there is a $99 per adult application fee that is non-refundable. Also, a $250 Lease Coordination Fee once the Application is approved. Anyone aged 18 or above residing at the property must apply. We will (1) check your credit report; (2) check for recent evictions; (3) verify your employment, if applicable; (4) personal income, assets, or assistance must be sufficient and verifiable; (5) verify your previous landlord references; and (6) perform criminal background screening; (7) be aware that some associations also have application fees. We encourage you not to apply if you have bad credit references or a poor rental history. Apply to Rent this Home Contact us to schedule a showing.

The property manager

Hoffman Realty, LLC
Verified listing

Nearby schools

Students who live in 7303 S Shamrock Rd attend the following Hillsborough (Unified School District) public schools:

GreatSchools ratings are based on test scores and additional metrics when available.

7303 S Shamrock Rd

Verified listing

By contacting this property, you agree to our Terms of Use. Visit our Privacy Portal for more information. When you click “Send message”, we’ll send your inquiry to the property manager so they can reach out and answer your questions.

Find similar homes

Frequently asked questions

What is this home's pet policy?

There are cats and dogs allowed at 7303 S Shamrock Rd. Please contact the property manager for up to date pet policy and fee information.

Is there laundry in the house?

Please contact 7303 S Shamrock Rd for information regarding laundry amenities.

Does the home offer parking?

For up to date tenant parking information, please contact 7303 S Shamrock Rd.

What Tampa neighborhood is 7303 S Shamrock Rd in?

Your new apartment would be located in the Port Tampa City neighborhood.

What school district is this home in?

7303 S Shamrock Rd is within the Hillsborough. Check out the additional Nearby Schools for more boundary details.

When was this listing last updated?

The property manager updated this rental listing 2 hours, 42 minutes ago.

Spot something off?Good catch. Flag it and help keep listings legit.