7301 Summertree Dr

Welcome Home to 7301 Summertree Dr!
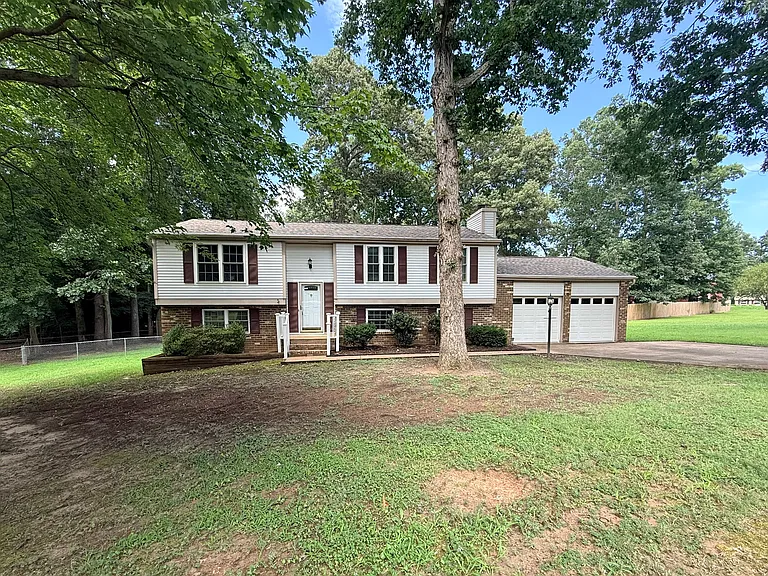
full, 2 car garage & double width parking
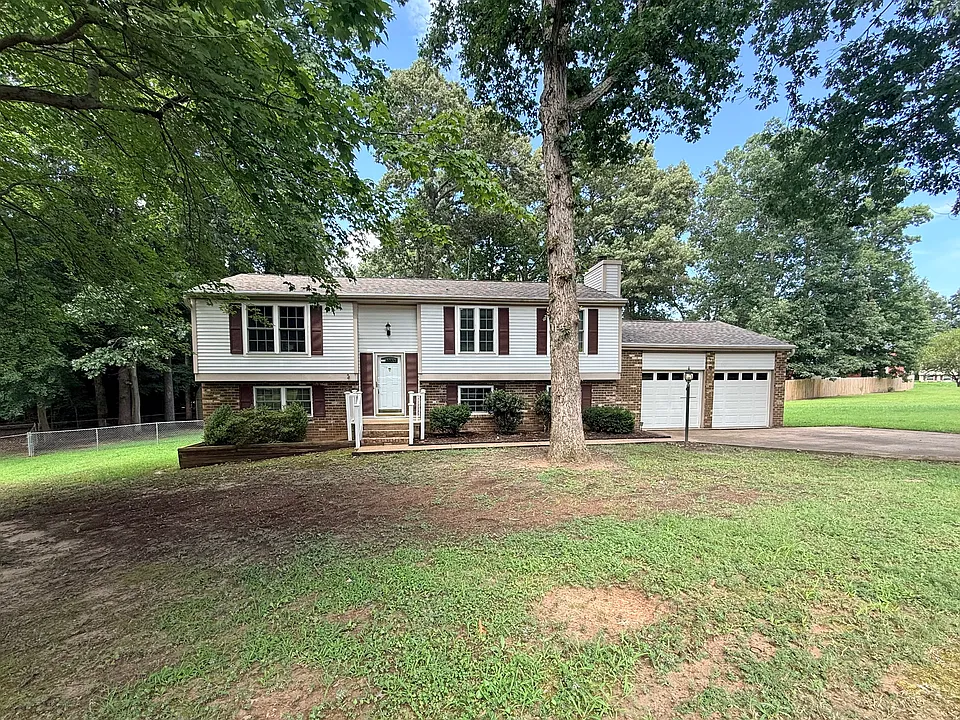
Mature trees, on a spacious cul-de-sac lot
7301 Summertree Dr — Photo 4
Split level foyer entry
Top of staircase overlooking foyer and down the hallway where the bedrooms are located
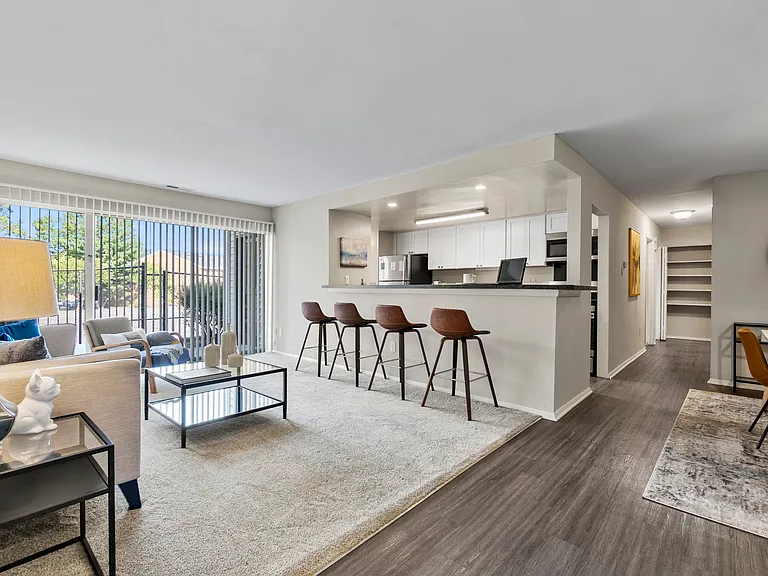
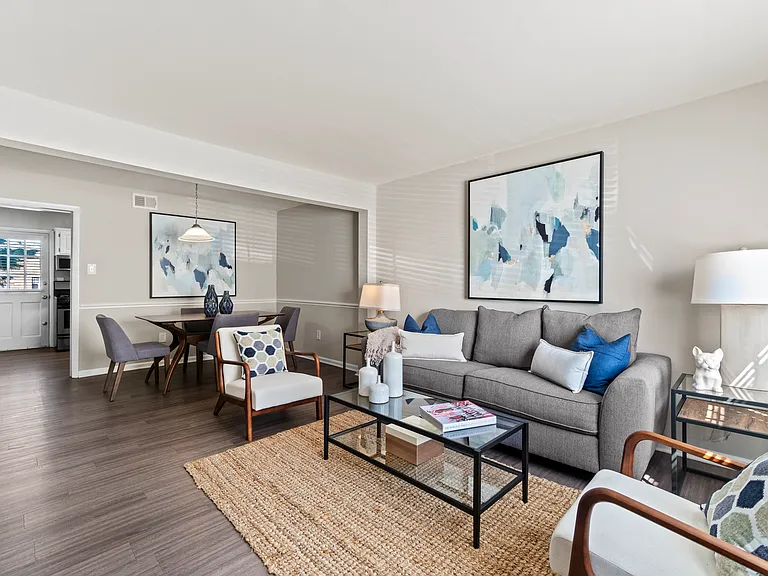
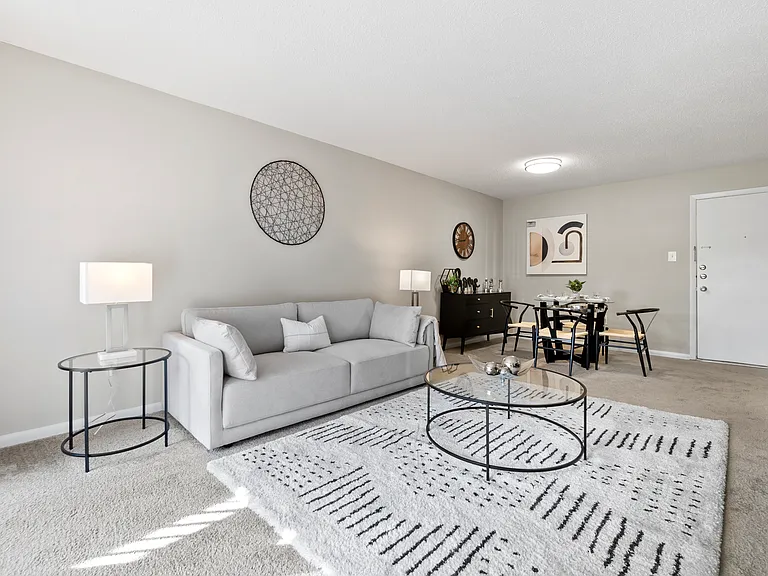
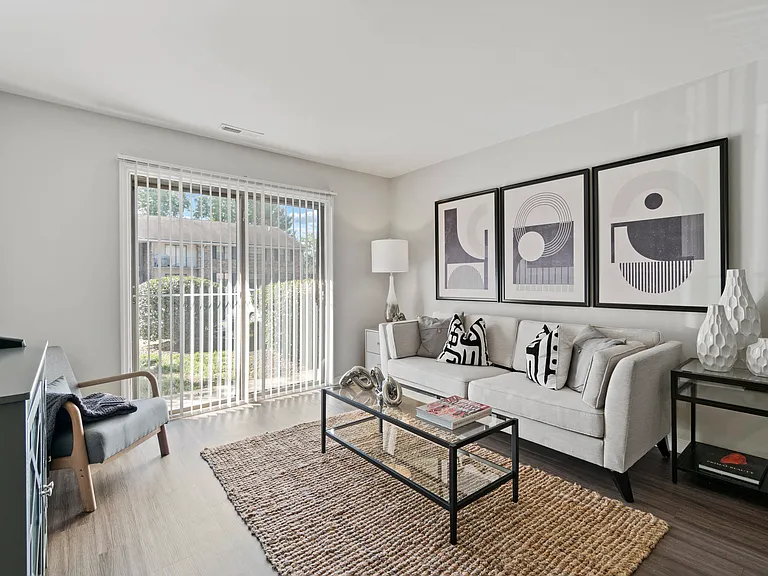
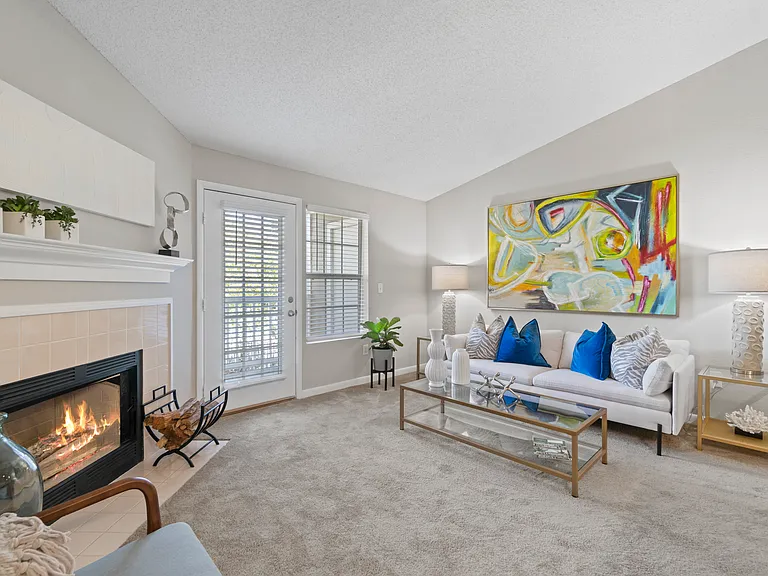
Spacious living room on upper level
Another view of the living room
Front foyer
Another view of living room
living room passes through to the formal dining room
7301 Summertree Dr — Photo 12
dining room flows into kitchen and living areas.
7301 Summertree Dr — Photo 14
7301 Summertree Dr — Photo 15
Stainless steel appliances and c-fan
7301 Summertree Dr — Photo 17
extra storage space
7301 Summertree Dr — Photo 19
7301 Summertree Dr — Photo 20
7301 Summertree Dr — Photo 21
7301 Summertree Dr — Photo 22
hallway with 3 bedrooms and 2 full baths
1st bedroom w/ c-fan
1st bedroom
1st bedroom
2nd bedroom w/ C-fan
2nd bedroom
2nd bedroom
2nd bedroom
Primary suite
Primary suite w/ double closets and private, full bath
7301 Summertree Dr — Photo 33
7301 Summertree Dr — Photo 34
7301 Summertree Dr — Photo 35
7301 Summertree Dr — Photo 36
other end of the hallway
7301 Summertree Dr — Photo 38
heading downstairs. To the right is the finished space, and to the left is the unfinished space.
Family room, playroom, or 4th bedroom if a 4th is needed!
Brand new carpet!
VERY spacious!
7301 Summertree Dr — Photo 43
7301 Summertree Dr — Photo 44
7301 Summertree Dr — Photo 45
cardboard is to protect the new carpet.
Laundry room located off family room
massive unfinished basement. Picture a home gym, hobby space or office!
7301 Summertree Dr — Photo 49
Well insulated!
Massive, newly stained rear deck accessed through the 2 car garage
built in seating!
7301 Summertree Dr — Photo 53
7301 Summertree Dr — Photo 54
Gorgeous, fully fenced in backyard!
7301 Summertree Dr — Photo 56
Very private!
Nicely landscaped
7301 Summertree Dr — Photo 59
detached storage shed
Look at how big that deck is!
2 car garage!
Work bench space
side lot ( not fenced in) is also part of the home for added outdoor space & extra privacy!

$2,375/ mo
Doesn't include deposits and fees
3 beds2 baths1649 sqft house
Available August 11
7301 Summertree Dr

Your booked tour

What you get

No petsIn-unit laundryParkingAir conditioning

Costs, fees, and lease terms

Lease terms

*Lease terms: Flexible 1 year- 18 month lease options available. The home is available for an August move-in. We can hold it til September 1st. Tenant is responsible for all utilities, water/sewer/trash removal & lawn care/maintenance. Additional tenant responsibilities are but not limited to: changing HVAC filters on a quarterly basis, changing light bulbs, smoke detector batteries, fridge water filters, pest control and any tenant caused/related damages. The home is expected to be kept in good condition throughout tenancy and may be subject to routine inspections. The washer and dryer is included in the rent. *Pet Policy: This particular home prefers no pets. Each landlord has sole discretion subject to property pet policy. No vicious breed animals are allowed on the property for any reason. Additional fees and breed restrictions are subject to Landlord's discretion. Due to owner's insurance liability, breed restrictions do apply. If owner decides to accept a pet - the Pet deposit is $450 and $30/month pet rent (per pet) *Non-refundable pet fee of $295 for carpet cleaning upon move-out. *Deposit: 1 months' rent (Due within 24 hours of application approval) Admin/lease signing fee: $395 (Due within 24 hours of application approval) *Application process: Application Fee- There is a non-refundable application fee of $50.00 per applicant over the age of 18. All applicants undergo a credit check & criminal background check. Identity Verification- A government issued photo identification is required before any showings and at the time of application. *Applications are reviewed in order that they are received so it is HIGHLY recommended to submit your application, documents and fees ASAP to save your place in the queue . In the event someone applies & gets approved before you, your application fee(s) will be refunded. We reserve the right to require our own application. Please contact me for a link to fill out an online application or visit our website (I cannot post the link here). FAQ's: 1. Yes, we accept section 8/housing vouchers - they are used towards your qualifying income. Please contact your housing rep with any additional questions. 2. This home is available for move-in during the month of August 2026! 3. While we appreciate Zillow applications, we still require applications through our website as it directly links to your online tenant profile upon approval! 4. Renters insurance is required. 5. Interested in scheduling a tour?! Please send me a brief message including a little about yourself, # of occupants, reason for moving & any other details you think would be helpful! Please read carefully below for additional lease terms for rental qualifying requirements. *QUALIFYING CRITERIA FOR RENTAL APPLICANTS * Please read before filling out rental application. * Please fill out entire application or the application will not be processed). Landlord does not discriminate on the basis of race, color, sex, religion, handicap, familial status, sexual orientation or national origin. (equal housing opportunity). Application Fee- There is a non-refundable application fee of $50.00 per applicant. Each applicant over the age of 18 must qualify. Payment is required at time of application. All applicants undergo a credit check & criminal background check. Identity Verification: A government issued photo identification will be requested before any showings and during time of application. Rental History: Rental history may be verified on present and previous residences. Satisfactory payment history includes no late payments within the last 2 years. Income: Applicants must have verifiable gross income that exceeds the 3x the monthly rent. (minimum income requirements $7125/month or $85,500 annually). Gross= before taxes. Acceptable forms include: 4 most recent paystubs, two (2) years tax returns are required for self employed/1099'd applicants or a job offer letter. Employment verification: Current employment history will be verified. Applicant gives consent for employer to be contacted and to supply necessary contact information. Occupants: Occupancy standards are followed by Federal Guidelines of 2 occupants per bedroom Security Deposit - is required within 48 hours of application approval and must be paid in certified funds. No personal checks will be accepted for deposits. Judgments or Liens/ Credit- Applicants with judgments/ liens within 5 years will not qualify. Credit reports will be evaluated by landlord's discretion to determine applicants' credit worthiness. Please note, Your rental application may be declined due to the negative public record and/or multiple collection accounts. Applicants may be declined based on vendor risk sources and overall credit worthiness. Property owners and managers are subject to the federal Fair Housing Act, which prohibits "any preference, limitation, or discrimination because of race, color, religion, sex, handicap, familial status, or national origin, or intention to make such preference, limitation or discrimination". Equal Housing Opportunity

Pets

  • Dogs

    Not allowed
  • Cats

    Not allowed

The neighborhood

About the building

Spacious Cul-de-Sac Home with Huge Backyard, Massive Deck & Endless Flex Space! Tucked away at the end of a quiet cul-de-sac, this beautifully maintained split-level home offers the perfect combination of space, functionality, and outdoor living all just minutes from Route 288 and Chippenham Parkway. Step inside to a welcoming split-level foyer where you'll immediately notice the fresh neutral paint, updated flooring, and bright, open feel throughout. The upper level features a spacious living room filled with natural light that flows effortlessly into the dining area and kitchen, creating an ideal layout for both everyday living and entertaining. Down the hall, you'll find three generously sized bedrooms, including a private primary suite with its own full bathroom, plus an additional full hall bath. The lower level provides an entirely separate living space with brand-new carpet, fresh paint, and a charming brick fireplace perfect as a cozy family room, movie room, playroom, or even a 4th bedroom. Need even more space? You'll love the enormous conditioned, unfinished basement. Whether you envision a home gym, workshop, hobby area, exceptional storage, or a creative flex space, the possibilities are nearly endless. The basement also provides direct access to the oversized two-car garage. Step outside and prepare to be impressed. The freshly stained oversized rear deck spans nearly the entire width of the home and overlooks a lush, fully fenced backyard that's perfect for entertaining, relaxing, or letting kids and pets play freely. A detached storage shed provides additional storage, while the adjoining extra lot offers even more privacy and creates an open, park-like setting rarely found with rental homes. Features You'll Love: Quiet cul-de-sac location 3 Bedrooms | 2.5 Bathrooms Two spacious living areas Fresh paint throughout New carpet in lower-level family room Beautiful hardwood floors Brick fireplace Open living and dining layout Oversized conditioned flex/storage space Attached two-car garage Massive freshly stained rear deck Fully fenced backyard Detached storage shed Additional adjoining lot for added privacy Minutes to Route 288, Chippenham Parkway, shopping, dining, and everyday conveniences If you've been searching for a rental that offers room to spread out both inside and out this home is one you won't want to miss. **Showing Requests: Due to the high volume of inquiries we typically receive, we kindly ask that instead of using the generic "Request a Tour" feature, send a brief introduction message, including a little about yourself and your reason for moving. Please include a few other details about yourself such as: 1. Preferred move-in timeframe (Available Now and can hold until September 1st) 2. Number of occupants 3. Any pets 4. Any other details that would make you standout among the rest! We look forward to hearing from you! Please note- the office will be closed this weekend, 8/8-8/9.

The property manager

Nearby schools

Students who live in 7301 Summertree Dr attend the following Chesterfield County Public Schools (Unified School District) public schools:

GreatSchools ratings are based on test scores and additional metrics when available.
7301 Summertree Dr

By contacting this property, you agree to our Terms of Use. Visit our Privacy Portal for more information. When you click “Send message”, we’ll send your inquiry to the property manager so they can reach out and answer your questions.

Find similar homes

Spot something off?Good catch. Flag it and help keep listings legit.