730 S Front St

730 S Front St — Photo 1
730 S Front St — Photo 2
730 S Front St — Photo 3
730 S Front St — Photo 4
730 S Front St — Photo 5
730 S Front St — Photo 6
730 S Front St — Photo 7
730 S Front St — Photo 8
730 S Front St — Photo 9
730 S Front St — Photo 10
730 S Front St — Photo 11
730 S Front St — Photo 12
730 S Front St — Photo 13
730 S Front St — Photo 14
730 S Front St — Photo 15
730 S Front St — Photo 16
730 S Front St — Photo 17
730 S Front St — Photo 18
730 S Front St — Photo 19
730 S Front St — Photo 20
730 S Front St — Photo 21
730 S Front St — Photo 22
730 S Front St — Photo 23
730 S Front St — Photo 24
730 S Front St — Photo 25
730 S Front St — Photo 26
730 S Front St — Photo 27
730 S Front St — Photo 28
730 S Front St — Photo 29
730 S Front St — Photo 30
730 S Front St — Photo 31
730 S Front St — Photo 32

$6,500/ mo
Doesn't include deposits and fees
4 beds4.5 baths4500 sqft townhouse
730 S Front St
Your booked tour

What you get

Pet-friendlyIn-unit laundryParkingAir conditioningPool

Costs, fees, and lease terms

Pets

  • Dogs

    Allowed
  • Cats

    Allowed

The neighborhood

About the building

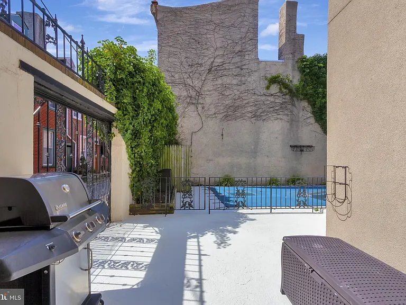
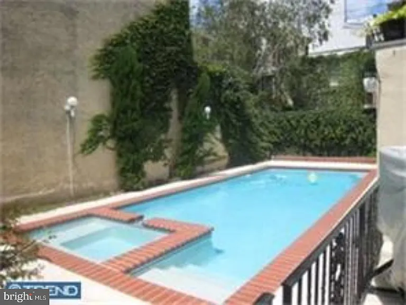
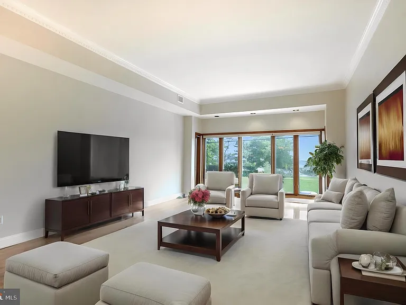
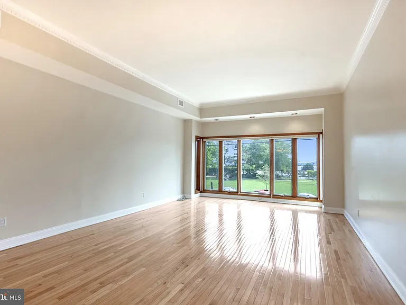
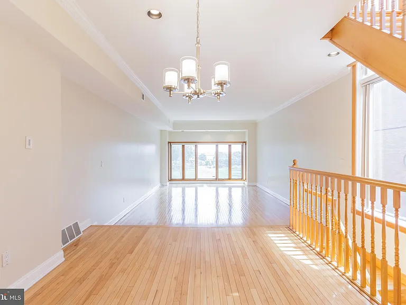
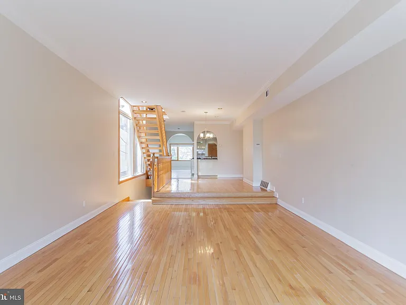
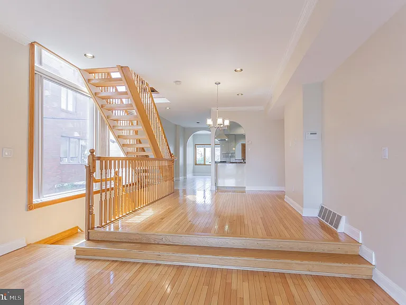
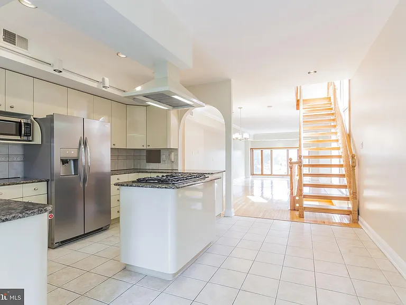
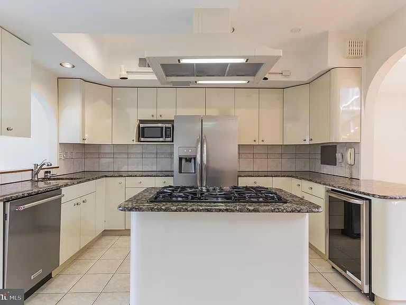
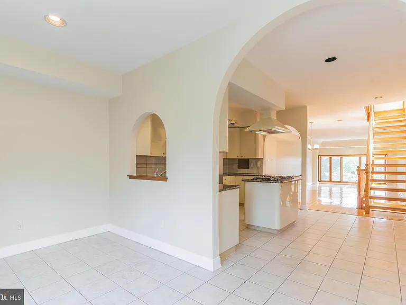
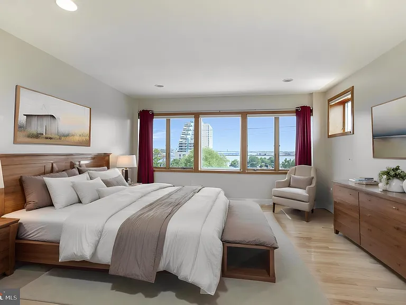
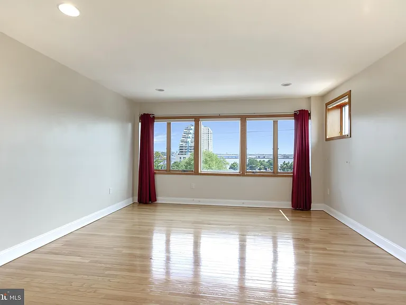
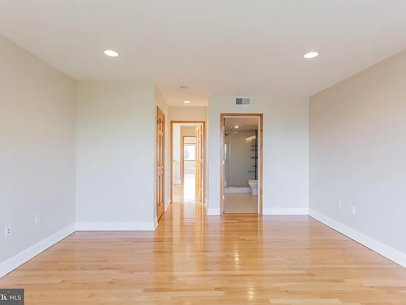
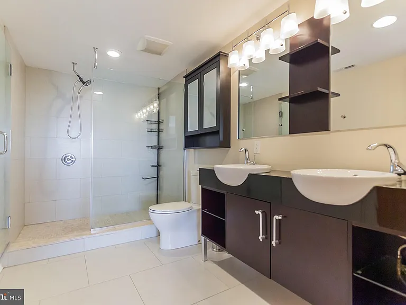
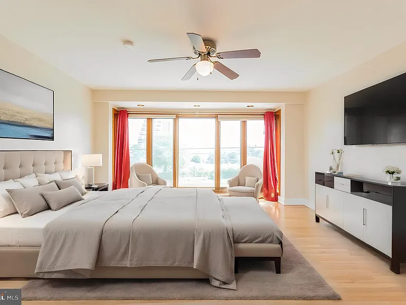
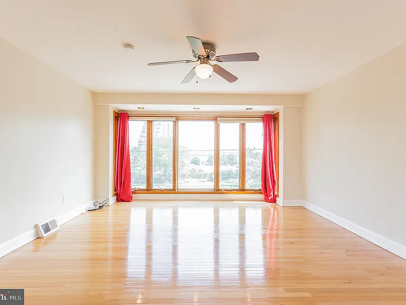
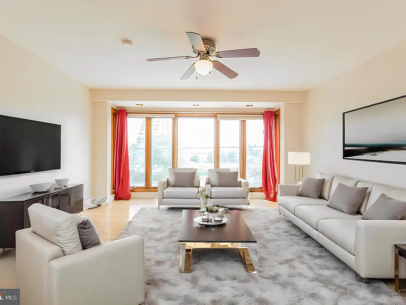
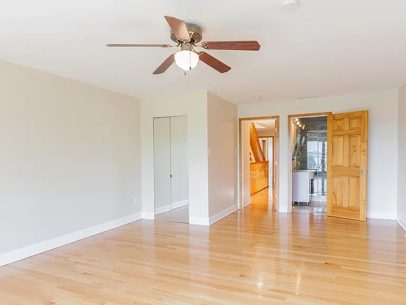
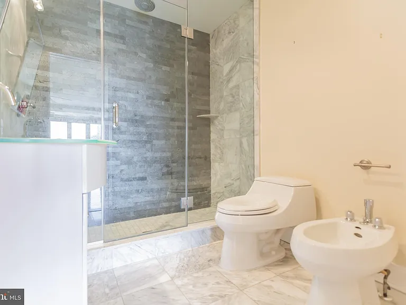
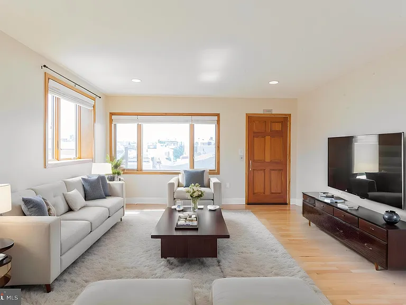
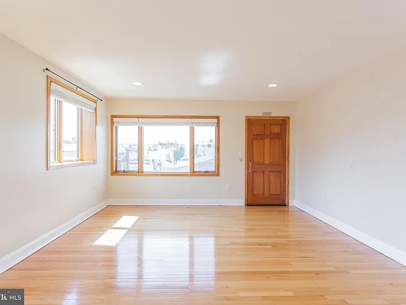
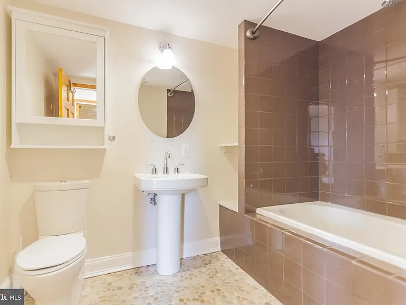
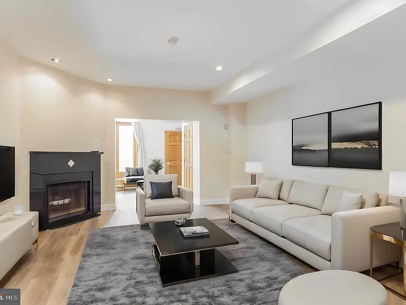
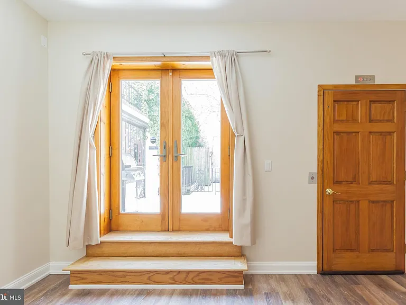
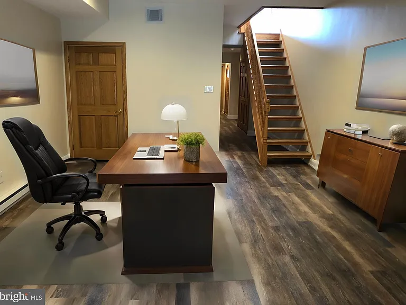
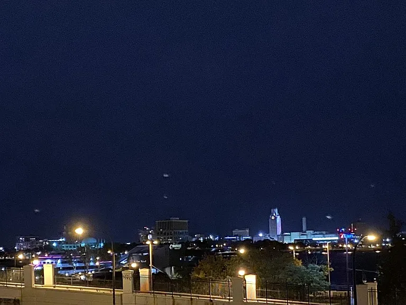
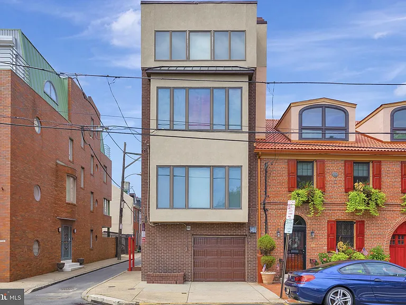
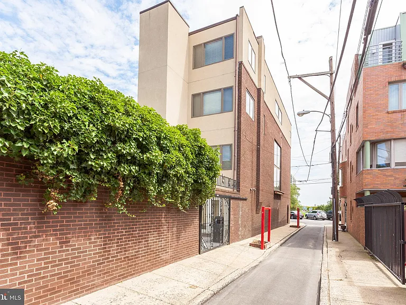
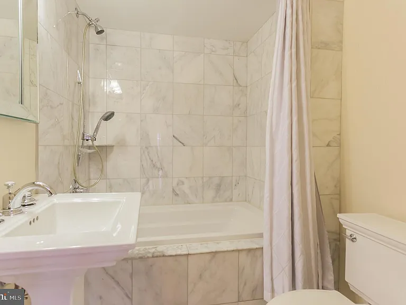
Welcome to 730 South Front Street, a rare opportunity to rent an expansive four-story corner residence in the highly sought-after Queen Village neighborhood, located within the award-winning Meredith School catchment. Offering over 4,200 square feet, this impressive 4-bedroom + Den, 4.5-bath home features two-car parking, an elevator, an in-ground pool and breathtaking river and some city views. The open floor plan is complemented by soaring ceilings, hardwood floors, and walls of windows that flood the home with natural light. The first floor welcomes you with a spacious entry hall providing direct access to the garage, a convenient powder room, and a versatile den/sitting room complete with a fireplace and French doors leading to a private outdoor space including the inground pool. The second floor is truly the heart of the home, an expansive, open-concept living and entertaining space surrounded by windows with stunning river and park views. This level includes a generous living room, a sizable dining area, and a chef's kitchen outfitted with stainless steel appliances, granite countertops, abundant cabinetry, a large island, and a separate breakfast room. Upstairs, the third floor offers a serene primary suite with beautiful river views and a marble bath, along with two additional well-sized bedrooms and a full hall bath. The fourth floor, added in 2007, features a luxurious primary suite with an entire wall of windows showcasing spectacular river and Penn's Landing views, along with a spa-like marble bath with frameless glass shower and a large walk-in closet. An additional bright rear bedroom with windows surround offers wonderful Center City skyline views, completing this level. With incredible space, flexible living areas including a den, sitting room, office, and unbeatable views, this home offers the perfect blend of luxury and functionality, all in one of Philadelphia's most desirable neighborhoods. Schedule your private tour today and experience this exceptional residence firsthand.

The property manager

730 S Front St
By contacting this property, you agree to our Terms of Use. Visit our Privacy Portal for more information. When you click “Send message”, we’ll send your inquiry to the property manager so they can reach out and answer your questions.

Find similar homes

Spot something off?Good catch. Flag it and help keep listings legit.