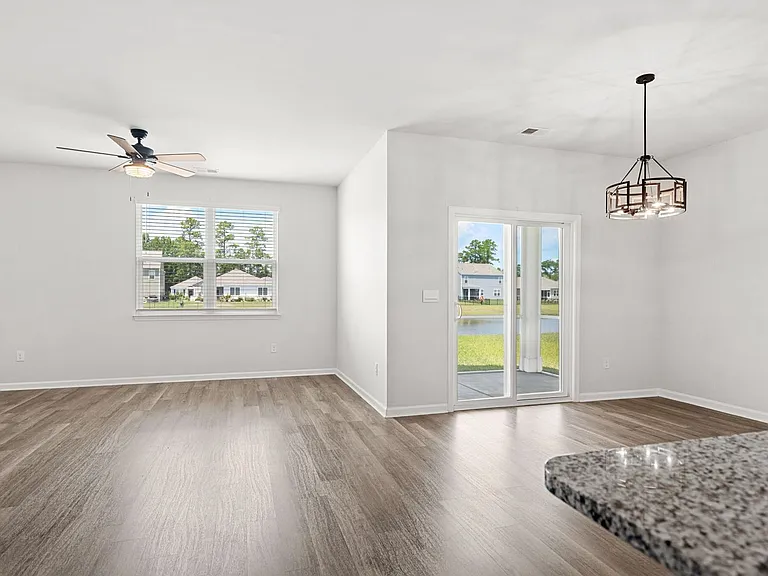
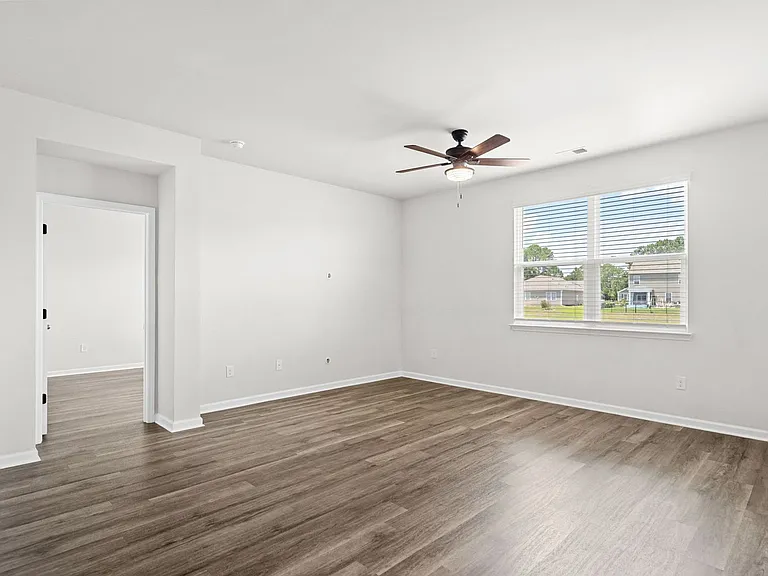
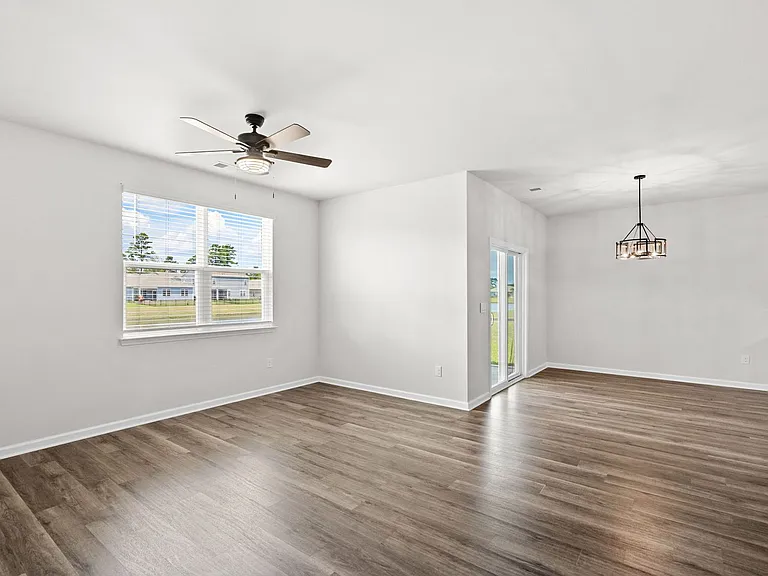
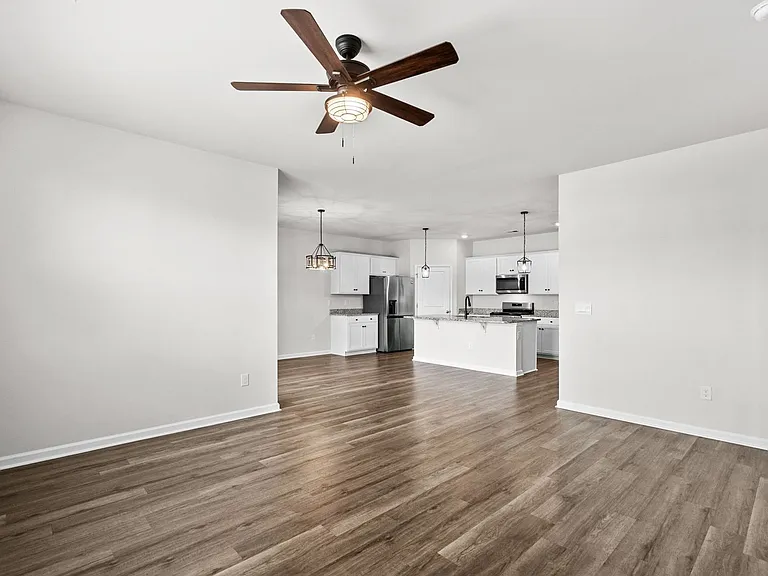
730 Gryffindor Dr

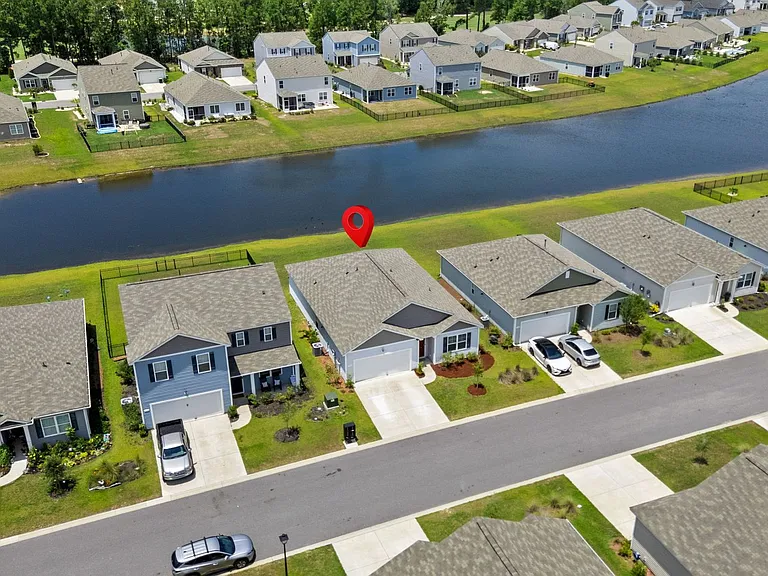
730 Gryffindor Dr — Photo 1
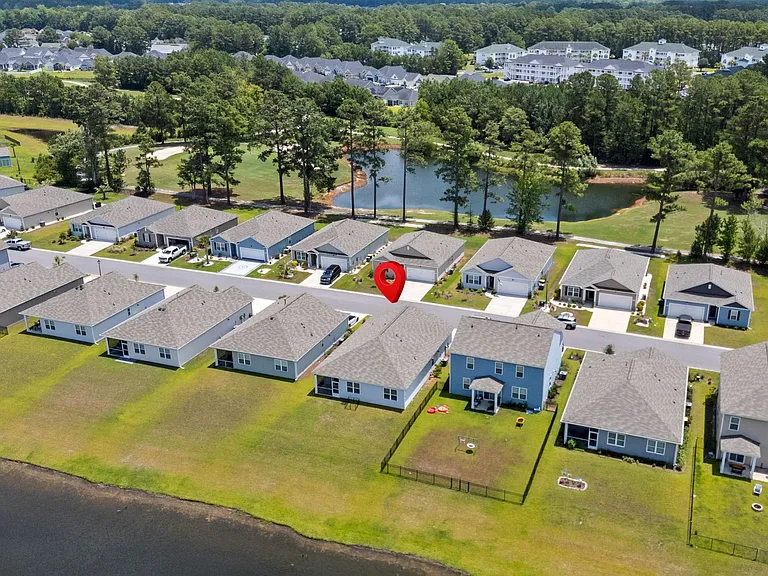
730 Gryffindor Dr — Photo 2
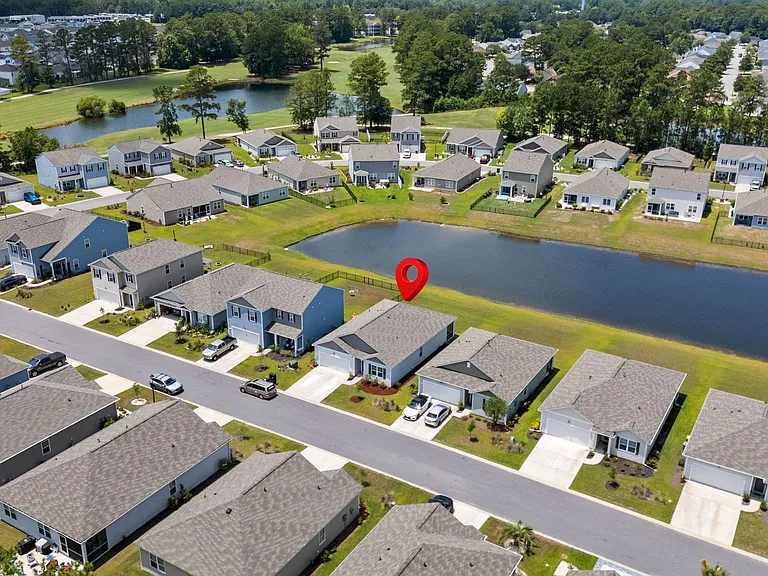
730 Gryffindor Dr — Photo 3
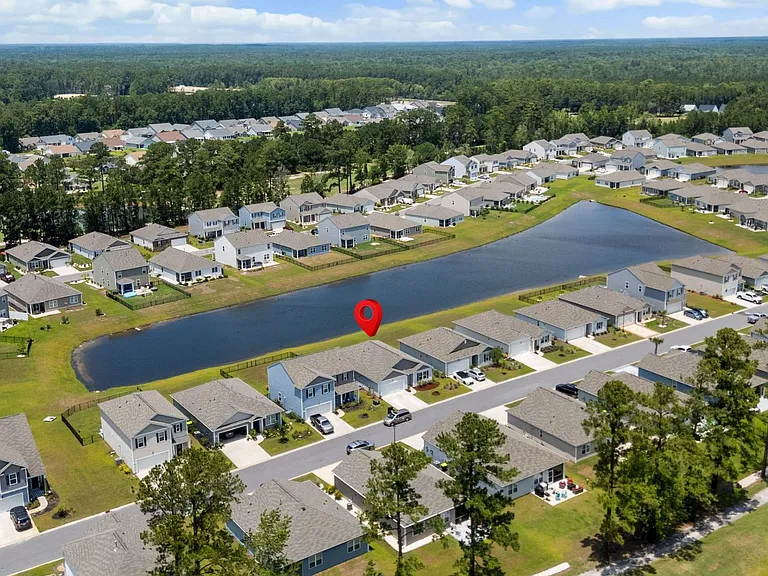
730 Gryffindor Dr — Photo 4
730 Gryffindor Dr — Photo 5
730 Gryffindor Dr — Photo 6
730 Gryffindor Dr — Photo 7
730 Gryffindor Dr — Photo 8
730 Gryffindor Dr — Photo 9
730 Gryffindor Dr — Photo 10
730 Gryffindor Dr — Photo 11
730 Gryffindor Dr — Photo 12
730 Gryffindor Dr — Photo 13
730 Gryffindor Dr — Photo 14
730 Gryffindor Dr — Photo 15
730 Gryffindor Dr — Photo 16
730 Gryffindor Dr — Photo 17
730 Gryffindor Dr — Photo 18
730 Gryffindor Dr — Photo 19
730 Gryffindor Dr — Photo 20
730 Gryffindor Dr — Photo 21
730 Gryffindor Dr — Photo 22
730 Gryffindor Dr — Photo 23
730 Gryffindor Dr — Photo 24
730 Gryffindor Dr — Photo 25
730 Gryffindor Dr — Photo 26
730 Gryffindor Dr — Photo 27
730 Gryffindor Dr — Photo 28
730 Gryffindor Dr — Photo 29
730 Gryffindor Dr — Photo 30
730 Gryffindor Dr — Photo 31
730 Gryffindor Dr — Photo 32
730 Gryffindor Dr — Photo 33
730 Gryffindor Dr — Photo 34
730 Gryffindor Dr — Photo 35
730 Gryffindor Dr — Photo 36
730 Gryffindor Dr — Photo 37
730 Gryffindor Dr — Photo 38
730 Gryffindor Dr — Photo 39
730 Gryffindor Dr — Photo 40
730 Gryffindor Dr — Photo 41
730 Gryffindor Dr — Photo 42
730 Gryffindor Dr — Photo 43
730 Gryffindor Dr — Photo 44
730 Gryffindor Dr — Photo 45
730 Gryffindor Dr — Photo 46
730 Gryffindor Dr — Photo 47
730 Gryffindor Dr — Photo 48
730 Gryffindor Dr — Photo 49
730 Gryffindor Dr — Photo 50
730 Gryffindor Dr — Photo 51
730 Gryffindor Dr — Photo 52
730 Gryffindor Dr — Photo 53
730 Gryffindor Dr — Photo 54
730 Gryffindor Dr — Photo 55
730 Gryffindor Dr — Photo 56
730 Gryffindor Dr — Photo 57
730 Gryffindor Dr — Photo 58
730 Gryffindor Dr — Photo 59
730 Gryffindor Dr — Photo 60
730 Gryffindor Dr — Photo 61
730 Gryffindor Dr — Photo 62
730 Gryffindor Dr — Photo 63

$2,350/ mo
Doesn't include deposits and fees
4 beds2 baths1774 sqft house
730 Gryffindor Dr
Your booked tour

What you get

Pet-friendly

Costs, fees, and lease terms

Pricing comparison

$154

At $2,350, this listing is priced $154 more than the current market rate for a 4 bedroom home in Longs.

Pets

  • Dogs

    Not allowed
  • Cats

    Allowed

The neighborhood

About the building

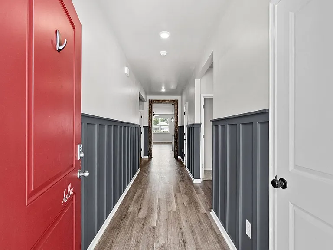
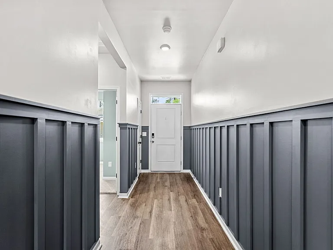
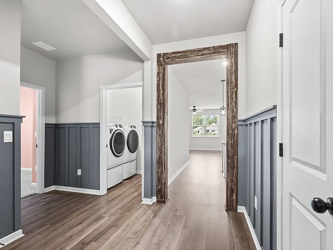
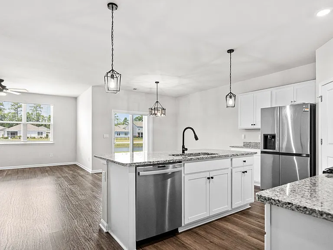
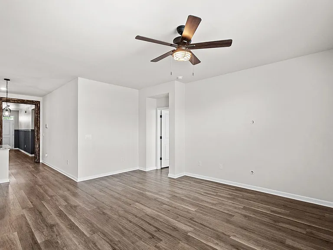
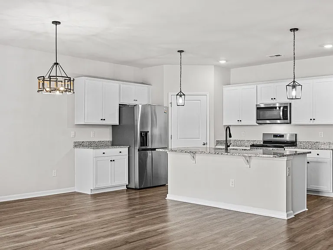
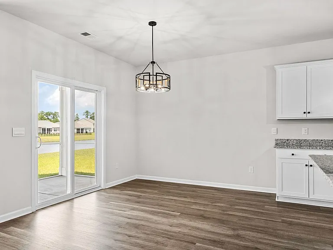
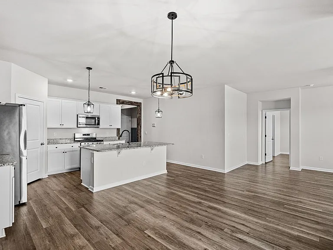
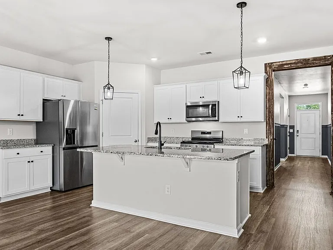
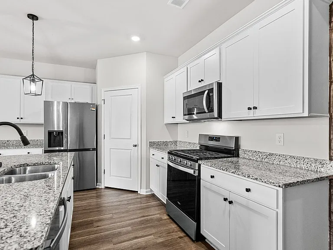
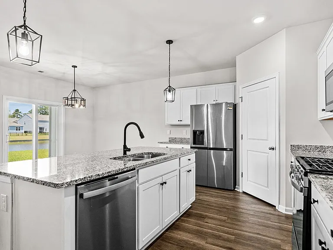
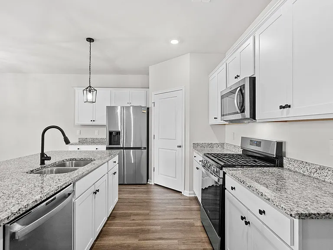
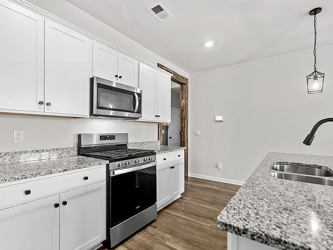
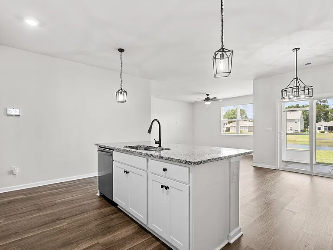
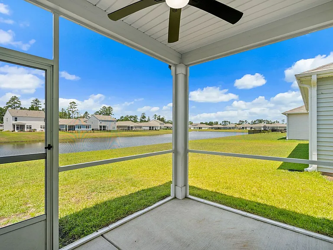
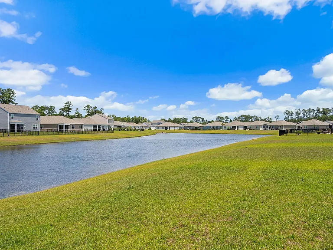
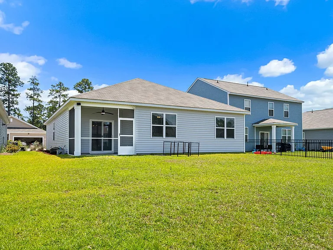
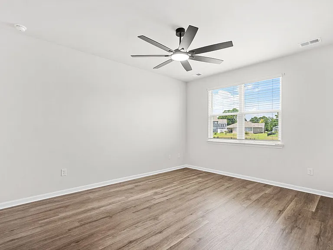
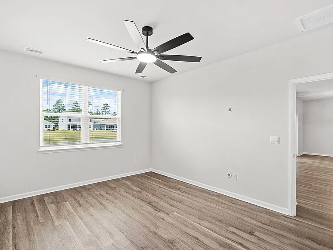
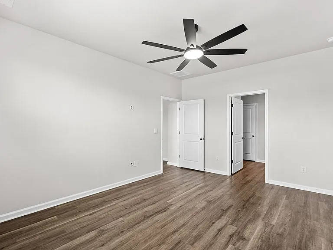
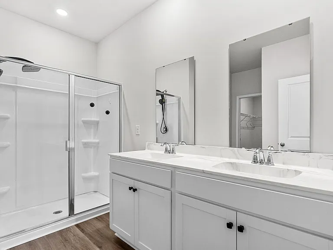
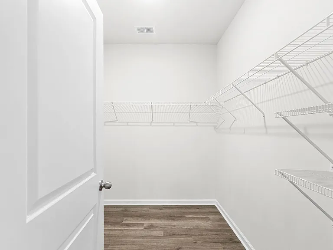
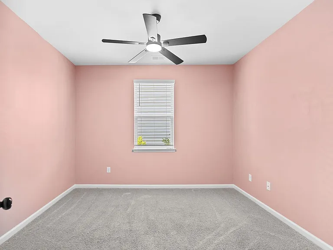
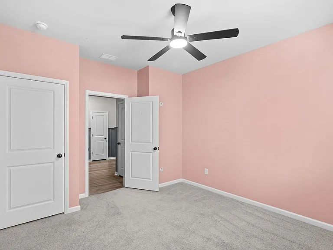
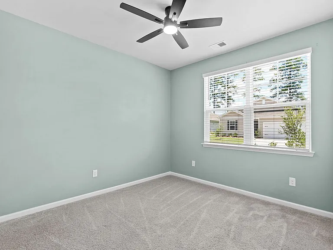
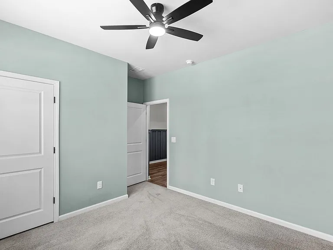
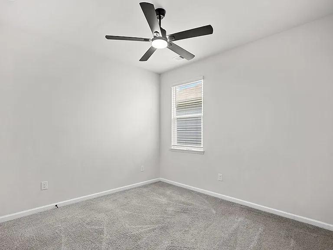
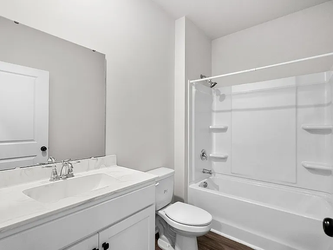
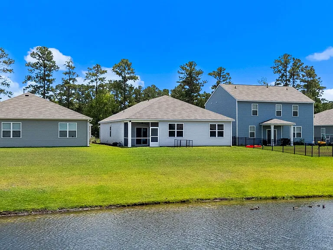
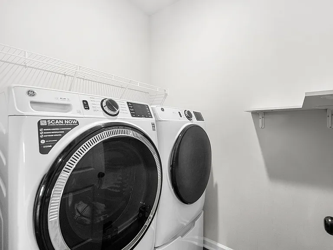
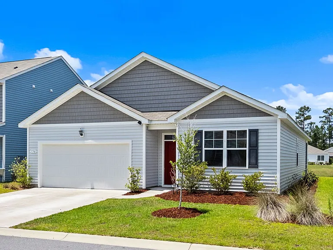
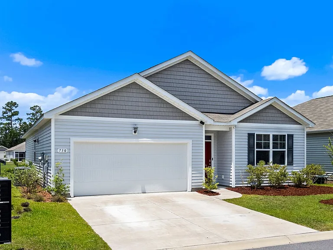
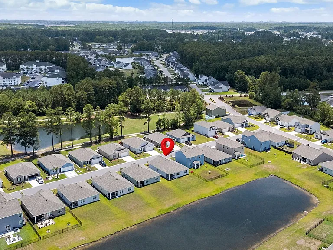
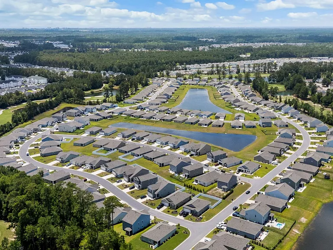
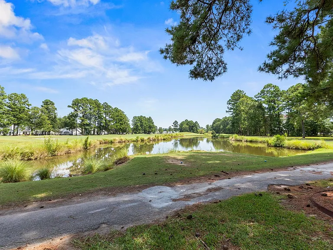
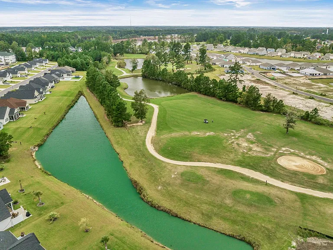
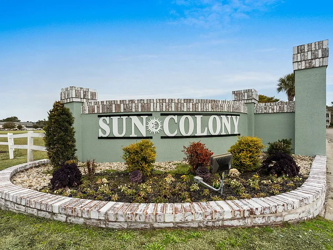
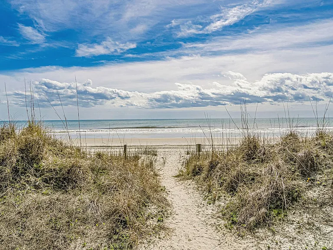
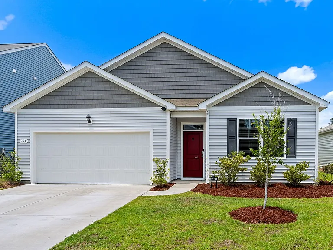
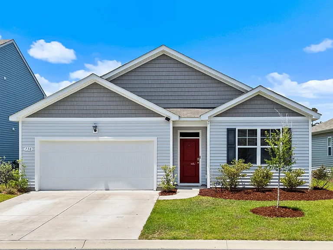
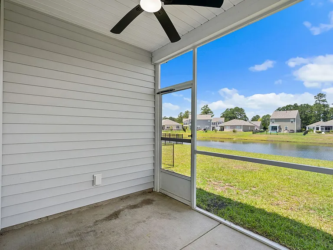
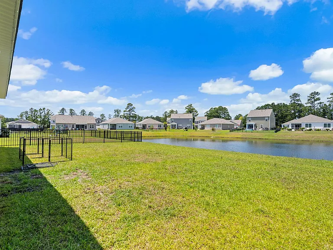
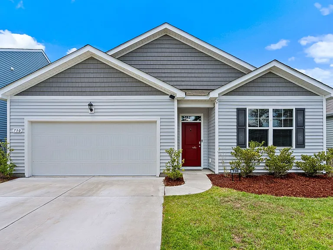
Welcome home to this beautifully maintained 4-bedroom, 2-bath ranch-style residence located in the sought-after The Vistas at Sun Colony community. Built in 2023, this spacious home offers approximately 1,774 square feet of thoughtfully designed living space with an open-concept floor plan perfect for both everyday living and entertaining. The modern kitchen features granite countertops, stainless steel appliances, a large center island, and a walk-in pantry, flowing seamlessly into the dining and living areas. Luxury vinyl plank flooring enhances the main living spaces and primary suite, while large windows provide abundant natural light throughout the home. The private primary suite is situated away from the secondary bedrooms and includes a spacious walk-in closet and an en-suite bath with dual vanities and a walk-in shower. Three additional bedrooms offer flexibility for family, guests, or a home office. Enjoy outdoor living from the screened rear porch overlooking a peaceful pond, creating the perfect setting for morning coffee or evening relaxation. Additional features include a two-car attached garage, smart home technology, central heating and air conditioning, and a dedicated laundry area. Conveniently located near Highway 31, this home offers easy access to shopping, dining, golf courses, schools, and the beaches of the Grand Strand, all while maintaining the comfort of a quiet residential neighborhood. Property Features: 4 Bedrooms / 2 Bathrooms Approximately 1,774 Sq. Ft. Open-concept floor plan Granite countertops Stainless steel appliances Large kitchen island and pantry Luxury vinyl plank flooring Primary suite with walk-in closet Screened porch overlooking pond Attached 2-car garage Smart home features Built in 2023 This exceptional rental combines modern finishes, functional living space, and a desirable locationmaking it the perfect place to call home. Schedule your showing today!

The property manager

Nearby schools

Students who live in 730 Gryffindor Dr attend the following Horry County Schools (Unified School District) public schools:
GreatSchools ratings are based on test scores and additional metrics when available.

730 Gryffindor Dr
By contacting this property, you agree to our Terms of Use. Visit our Privacy Portal for more information. When you click “Send message”, we’ll send your inquiry to the property manager so they can reach out and answer your questions.
Find similar homes

Spot something off?Good catch. Flag it and help keep listings legit.