730 Dillon Ct

730 Dillon Ct — Photo 1
730 Dillon Ct — Photo 2
730 Dillon Ct — Photo 3
730 Dillon Ct — Photo 4
730 Dillon Ct — Photo 5
730 Dillon Ct — Photo 6
730 Dillon Ct — Photo 7
730 Dillon Ct — Photo 8
730 Dillon Ct — Photo 9
730 Dillon Ct — Photo 10
730 Dillon Ct — Photo 11
730 Dillon Ct — Photo 12
730 Dillon Ct — Photo 13
730 Dillon Ct — Photo 14
730 Dillon Ct — Photo 15
730 Dillon Ct — Photo 16
730 Dillon Ct — Photo 17
730 Dillon Ct — Photo 18
730 Dillon Ct — Photo 19
730 Dillon Ct — Photo 20
730 Dillon Ct — Photo 21
730 Dillon Ct — Photo 22

$3,100/ mo
Doesn't include deposits and fees
3 beds2.5 baths1933 sqft townhouse
730 Dillon Ct
Your booked tour

What you get

Dog-friendlyIn-unit laundryParkingAir conditioning

Costs, fees, and lease terms

Lease terms

Owner responsible for all monthly utilities and garbage. Minimum 1 year required. No smoking. Renters responsible for maintaining and for mechanical systems maintenance. Last month rent and security deposit required. Background checks required.

Pricing comparison

$307

At $3,100, this listing is priced $307 more than the current market rate for a 3 bedroom home in Grayslake.

Pets

  • Dogs

    Allowed
    Number allowed1
  • Cats

    Not allowed

The neighborhood

About the building

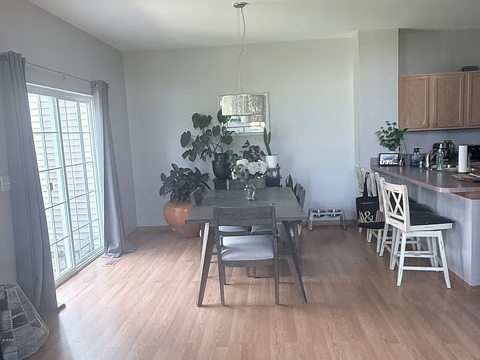
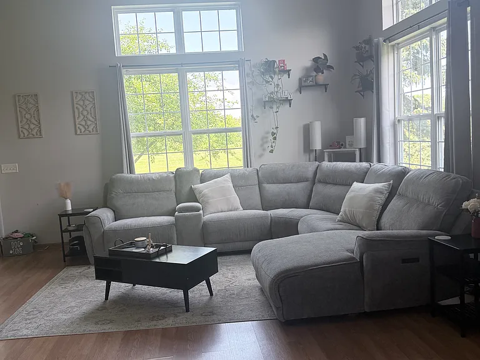
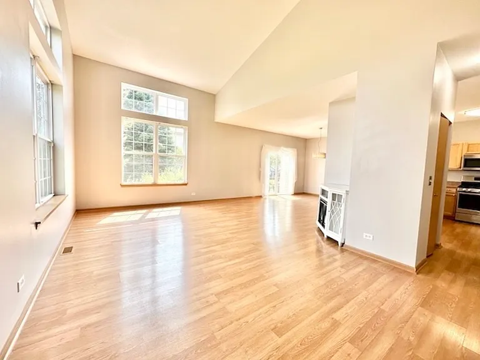
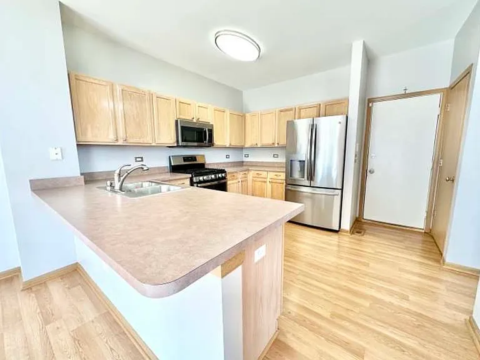
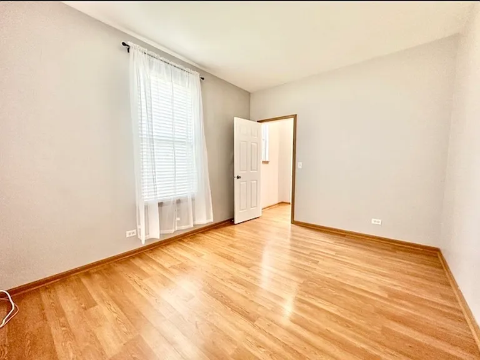
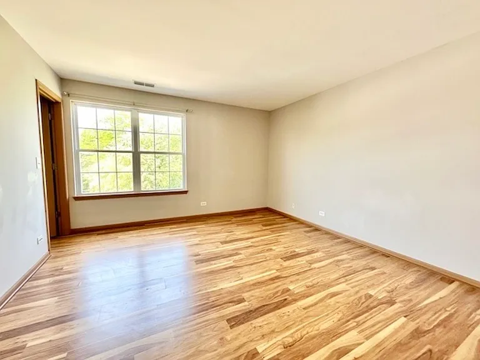
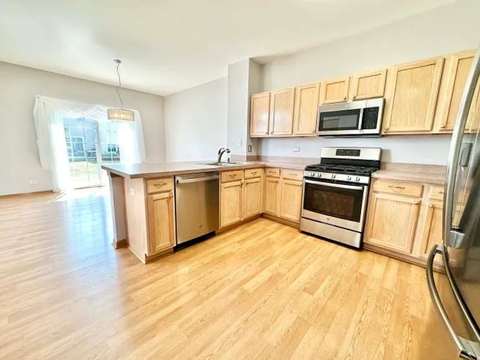
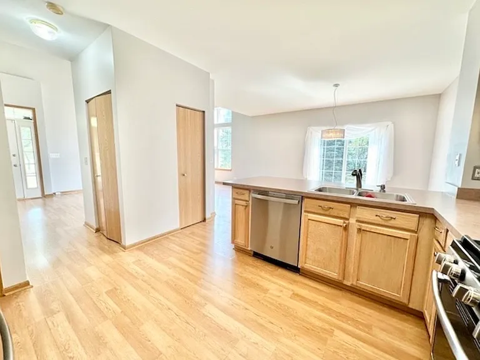
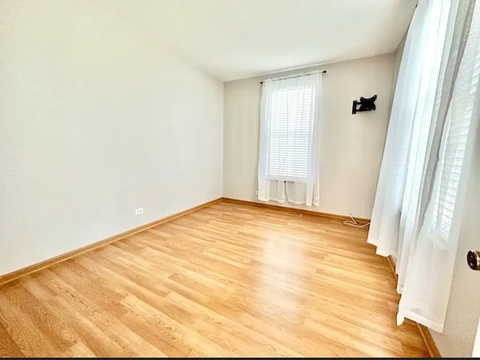
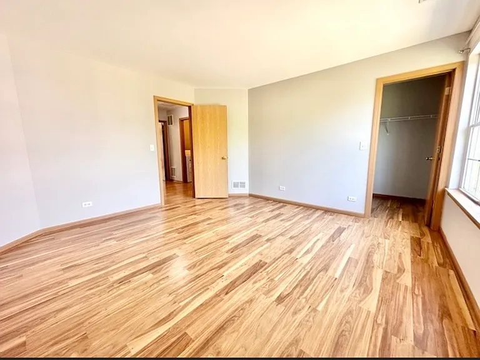
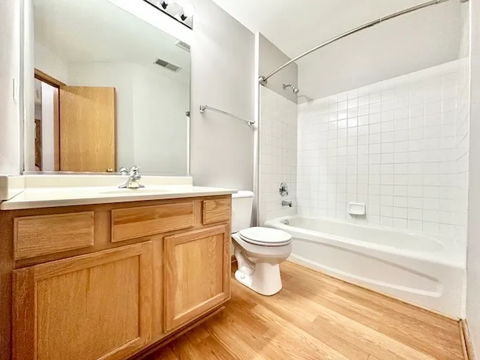
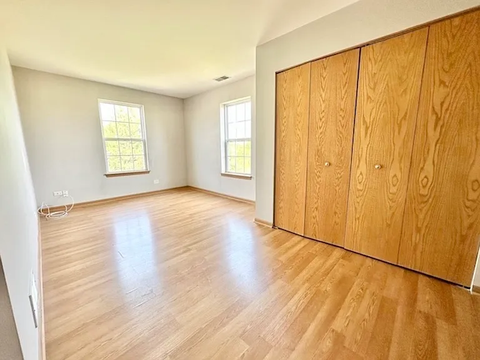
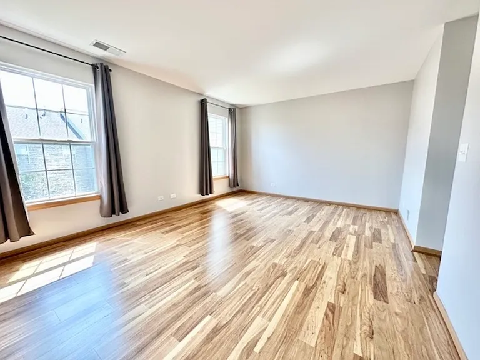
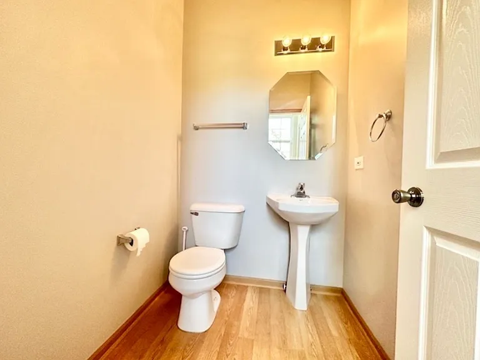
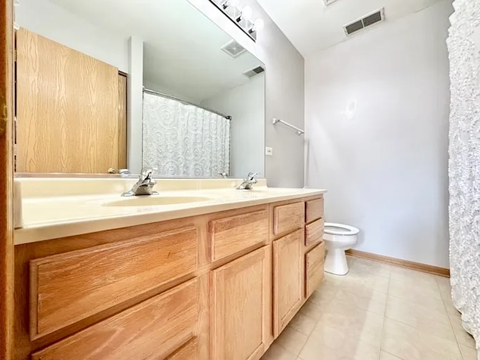
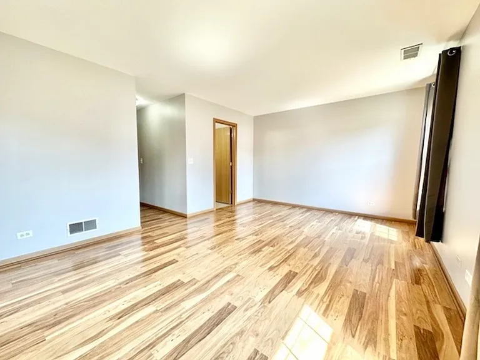
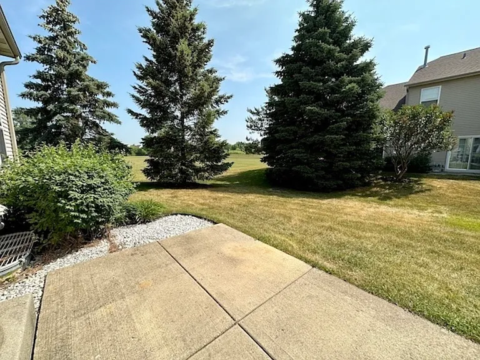
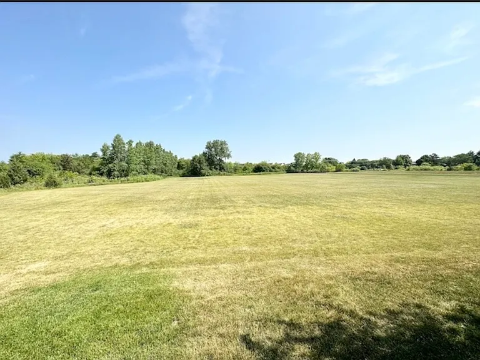
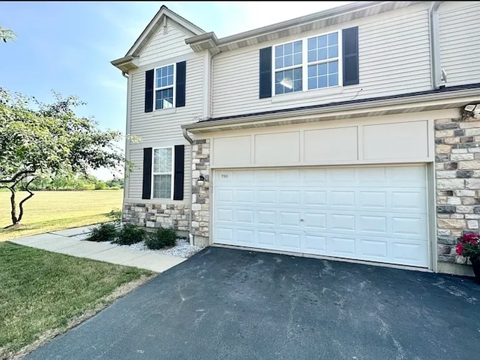
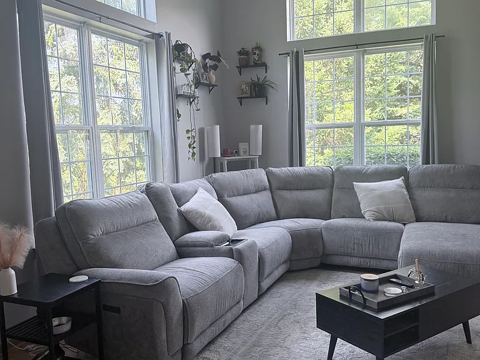
Title: Stunning 3 BR / 2.5 BA End-Unit Townhome in Grayslake Available Immediately! Price: $3,100 / month Location: 730 Dillon Ct, Grayslake, IL 60030 Property Type: Townhouse (End Unit) Bedrooms: 3 Bathrooms: 2.5 Square Footage: 1,933 sq. ft. Availability: Immediately Beautiful, Sun-Drenched 3-Bedroom End-Unit Townhome in Cherry Creek Ready for Immediate Move-In! Welcome home to 730 Dillon Ct, a meticulously maintained and incredibly spacious 2-story end-unit townhome located in the highly desirable Cherry Creek community of Grayslake. Because this is a premium end unit, you will enjoy an abundance of natural light from extra windows and a private, relaxing patio space that faces beautiful, mature greens and trees. PROPERTY HIGHLIGHTS: * Spacious Open Layout: The main level boasts a generous living room with soaring vaulted ceilings and an open-concept flow perfect for entertaining or relaxing. * Chef's Kitchen: Features stainless steel appliances (including a newer dishwasher), ample cabinetry, a pantry closet, and a breakfast bar for casual dining, plus a separate formal dining area. * Work From Home: Includes a dedicated first-floor office/den space, perfect for a quiet home workspace or play area. * Luxury Primary Suite: Huge 2nd-floor master bedroom features a spacious 8x6 walk-in closet and an en-suite full bathroom with a double vanity sink. * Additional Bedrooms & Laundry: Two more generously sized bedrooms, a full secondary bathroom, and a highly convenient dedicated 2nd-floor laundry room (washer/dryer included in-unit). * Storage Space: A full, unfinished basement provides massive storage potential. * Parking: 2-car attached garage with automated door openers and a private asphalt driveway. * Community Amenities: Rent includes access to the community clubhouse, bike trails, park, and a recently updated and upgraded fitness center/gym. LOCATION PERKS: Perfectly situated near top-rated schools (Woodview School, Grayslake Middle, and Grayslake Central High School), beautiful parks, forest preserves, and vibrant downtown Grayslake. Excellent commuter access via nearby Metra train lines, bus services, and the College of Lake County. RENTAL REQUIREMENTS & APPLICATION CRITERIA: To ensure a smooth application process, please confirm you meet the following baseline criteria before scheduling a showing: * Monthly Rent: $3,100 * Availability: Available immediately * Move-In Costs: Security deposit and last month's rent are required. * Background Check: Comprehensive criminal and credit background check required for all adult applicants. * Proof of Income: Must provide 3 months of consecutive, recent payroll checks/stubs showing steady employment. * Financial Verification: Must provide 3 months of recent bank statements. AGENT & SHOWING INFORMATION: * Brokers Welcome: We welcome buyer/tenant brokers. Co-op compensation offered. * Showings: Showings are strictly by appointment. Times are actively being scheduled. CONTACT INFORMATION: For more details, to ask questions, or to schedule an in-person showing today, (Note: Please include your name and preferred move-in date when texting for a faster response).

The property manager

Nearby schools

Students who live in 730 Dillon Ct attend the following Grayslake Chsd 127 School District (Unified School District) and Grayslake Central Consolidated School District 46 (Unified School District) public schools:

GreatSchools ratings are based on test scores and additional metrics when available.

730 Dillon Ct

By contacting this property, you agree to our Terms of Use. Visit our Privacy Portal for more information. When you click “Send message”, we’ll send your inquiry to the property manager so they can reach out and answer your questions.

Find similar homes

Spot something off?Good catch. Flag it and help keep listings legit.