73 Harmony Rd

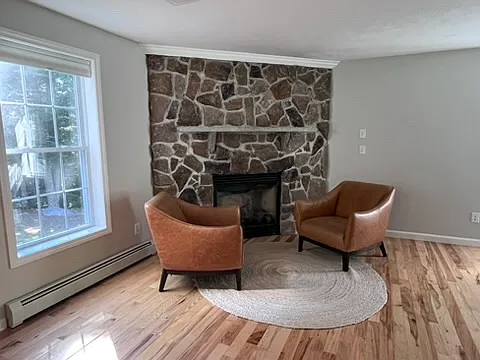
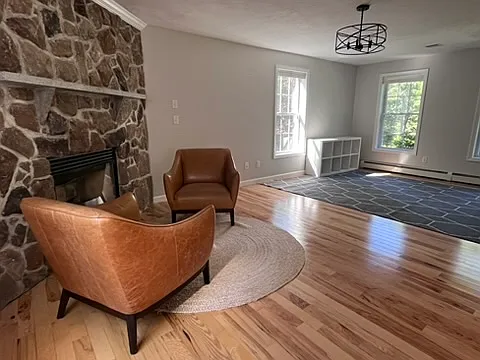
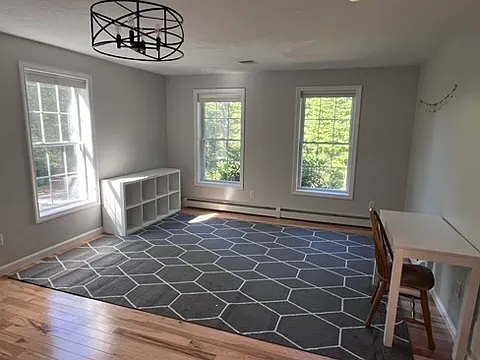
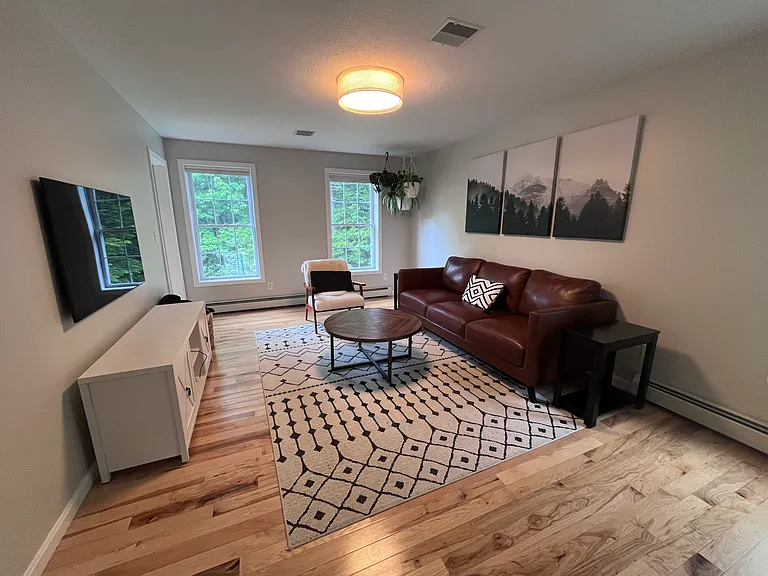
Living room 1
73 Harmony Rd — Photo 2
73 Harmony Rd — Photo 3
73 Harmony Rd — Photo 4
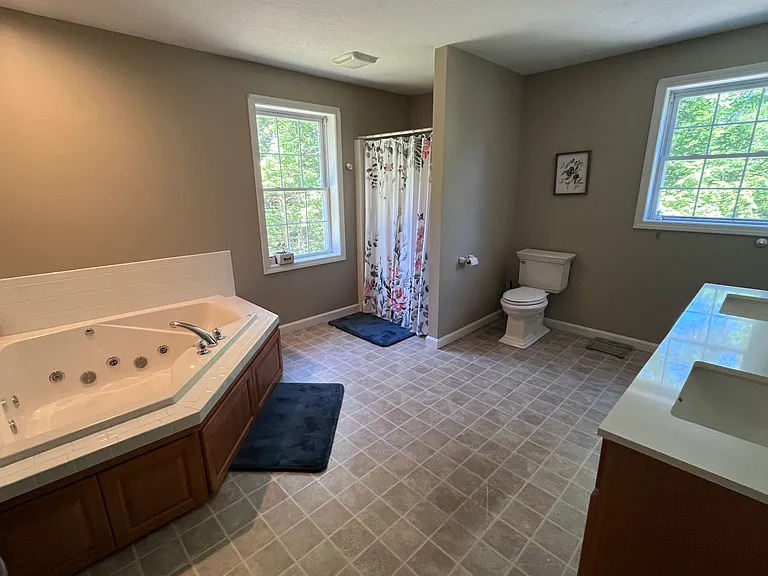
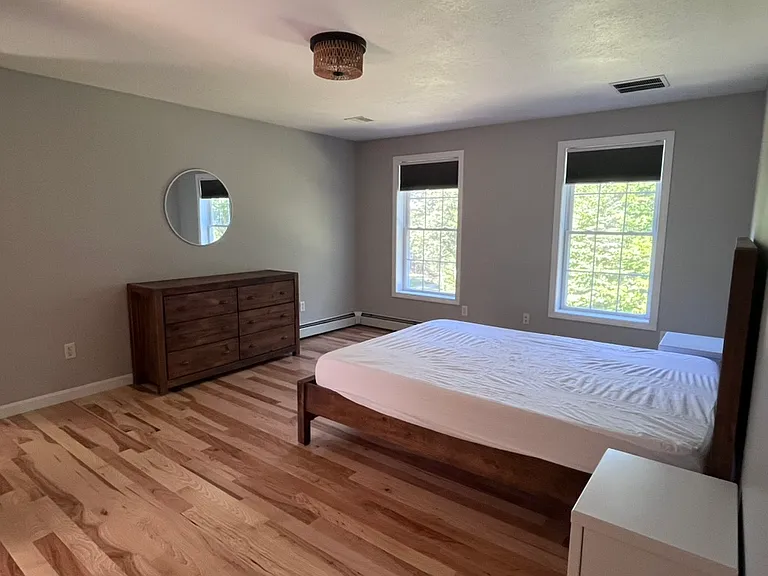
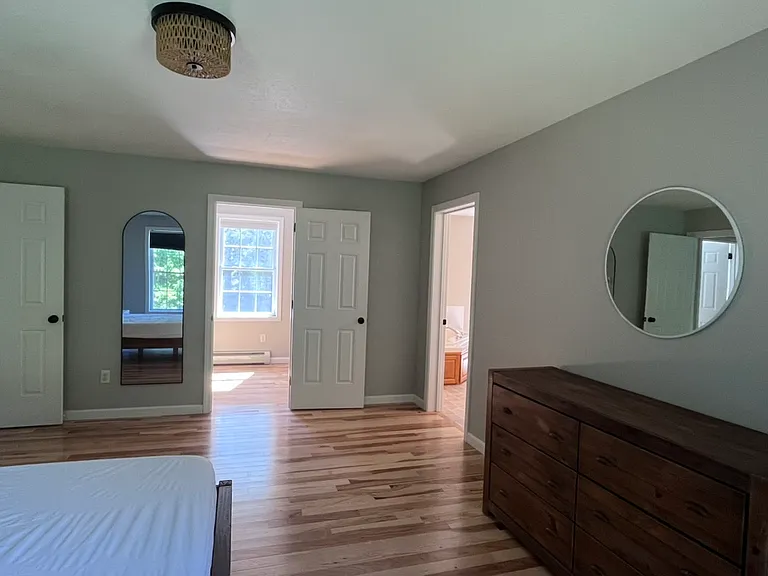
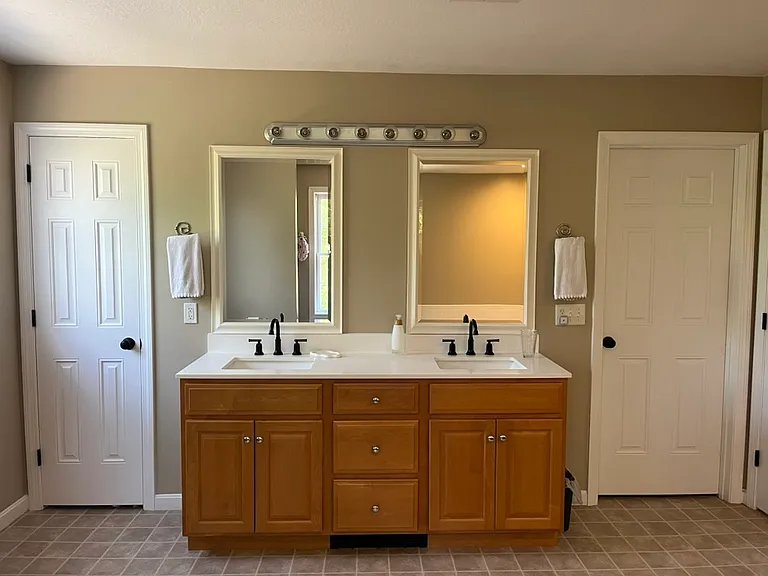
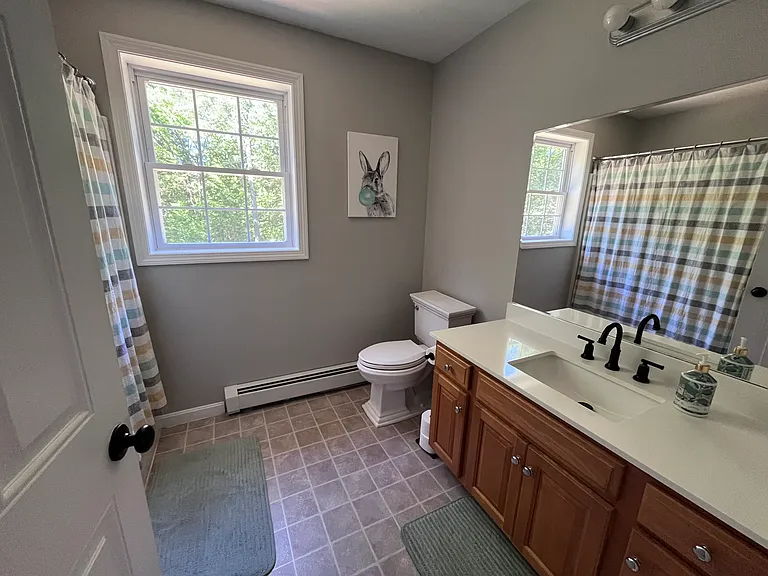
Master bath
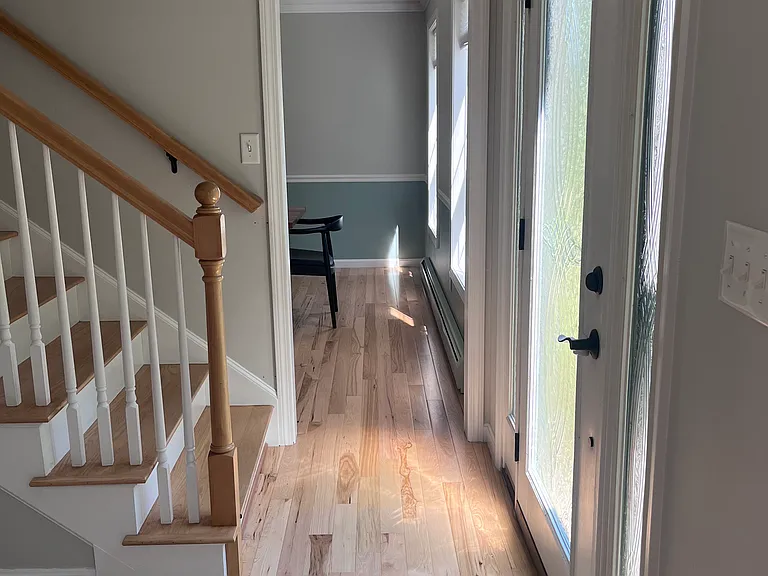
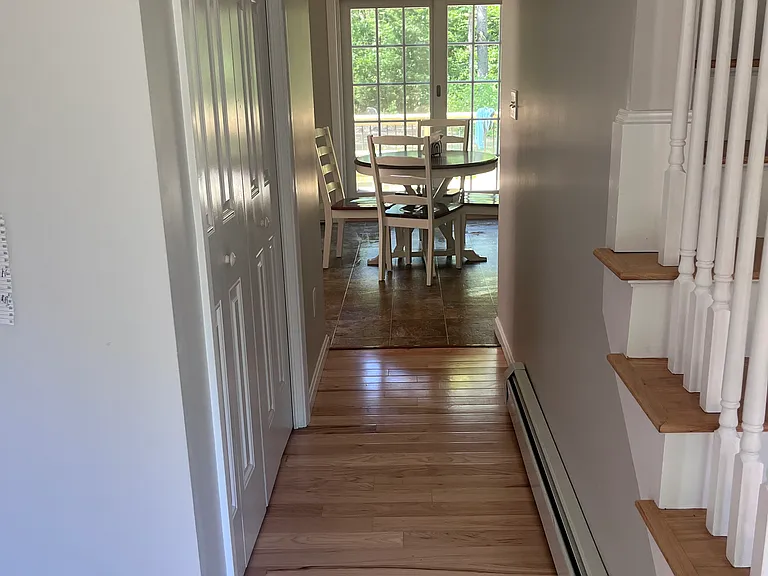
Main foyer
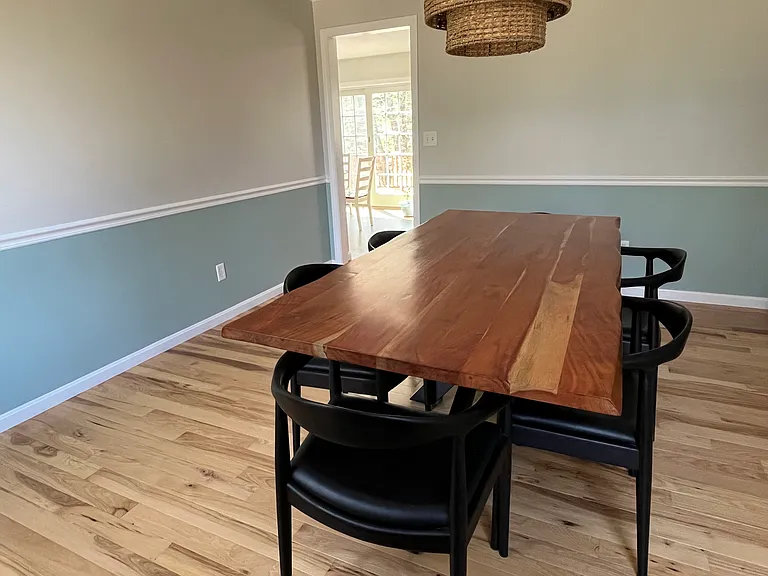
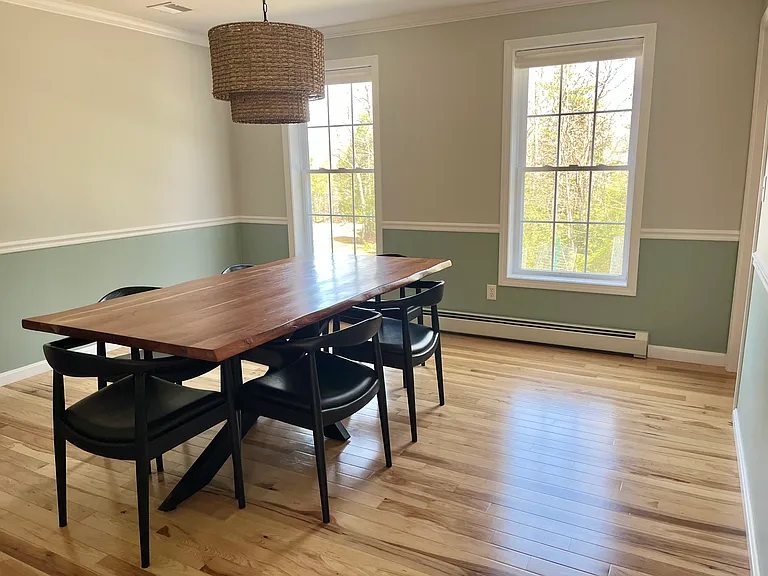
Dining room
Main foyer closet
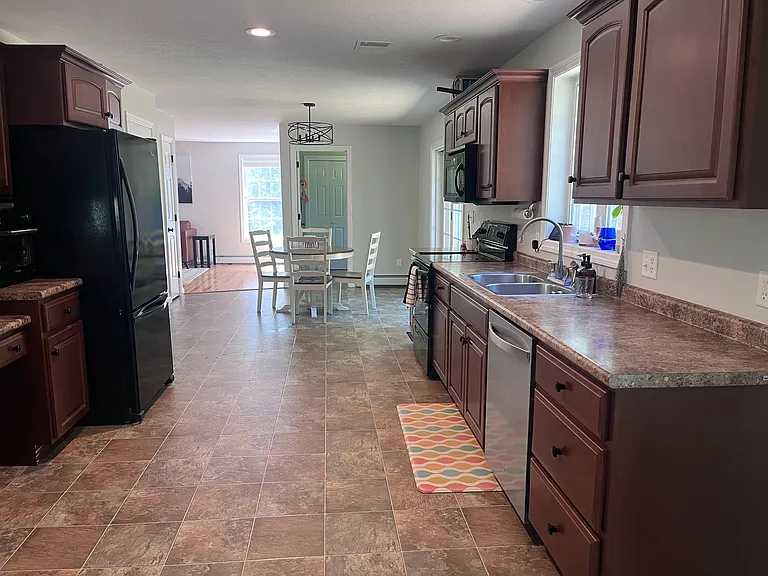
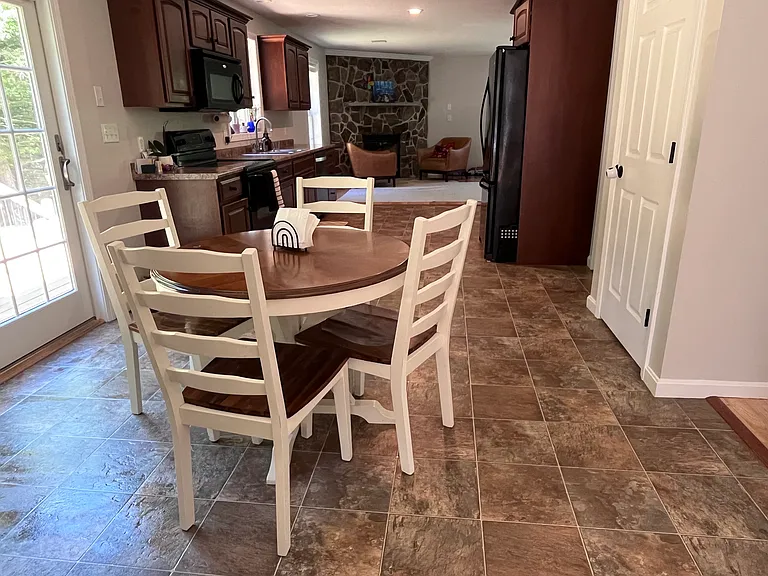
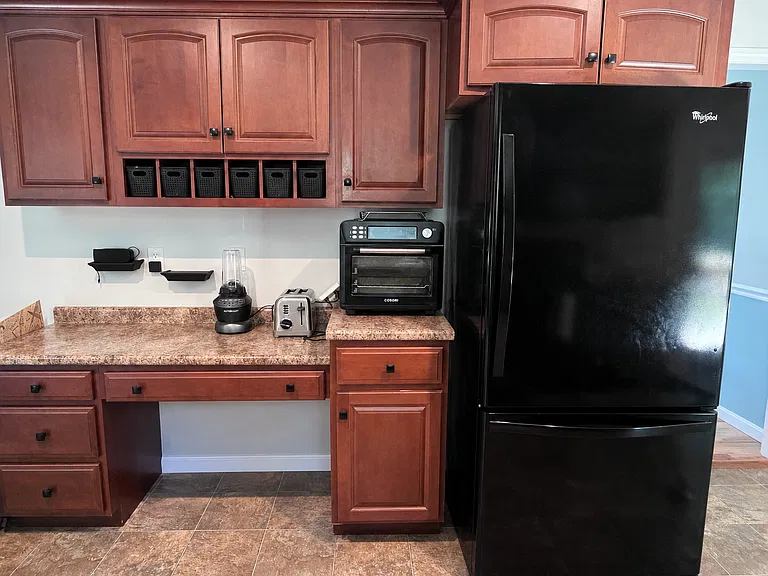
Eat-in kitchen
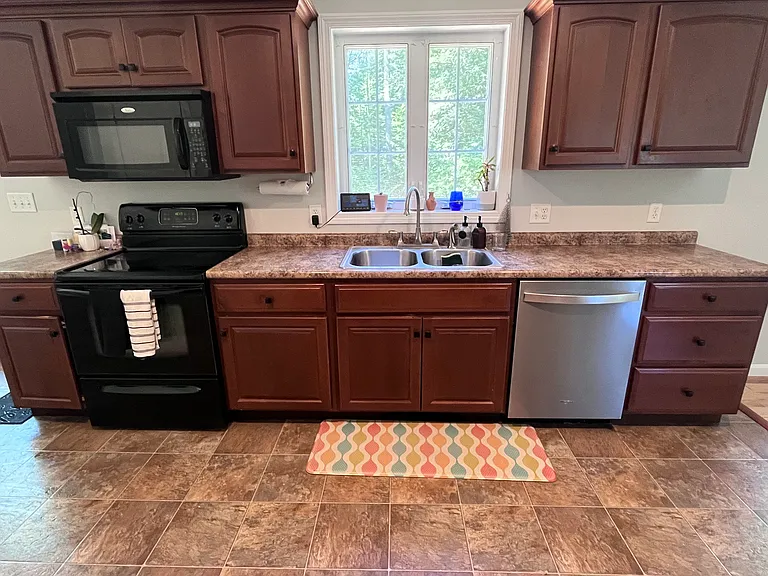
Kitchen
Kitchen
73 Harmony Rd — Photo 12
73 Harmony Rd — Photo 13
73 Harmony Rd — Photo 14
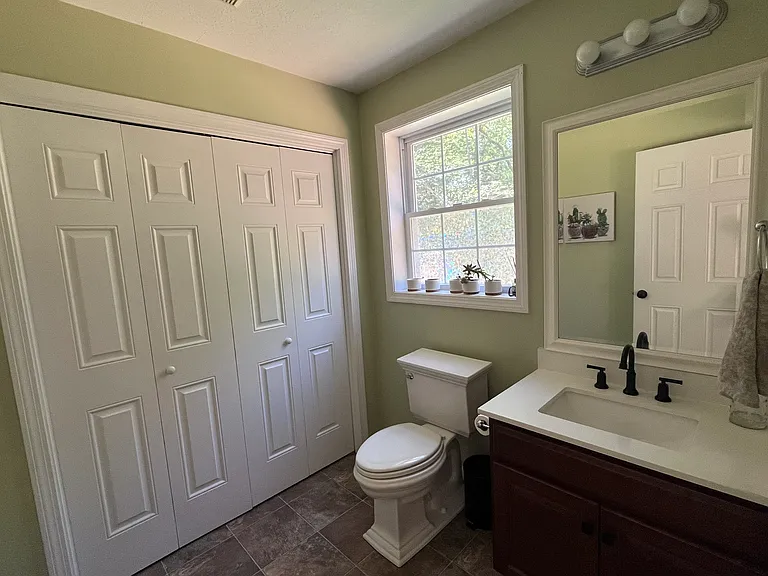
Half-bath - 1st floor
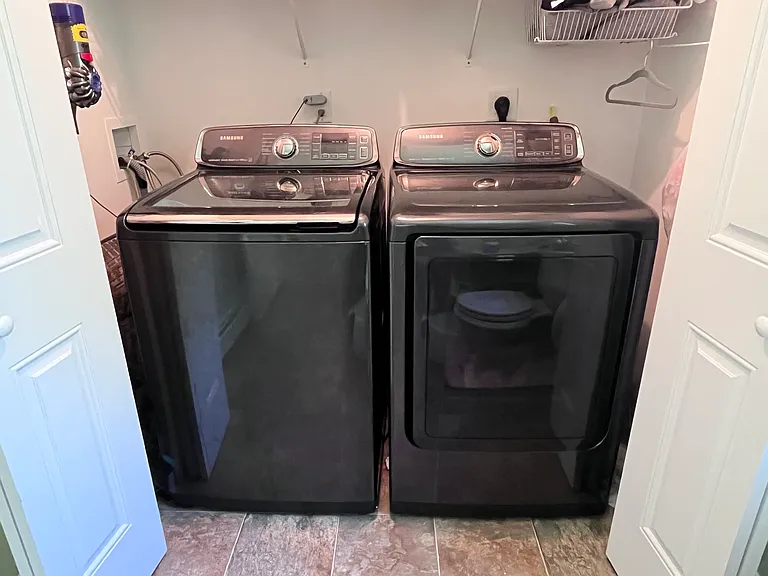
Laundry
73 Harmony Rd — Photo 17
73 Harmony Rd — Photo 18
73 Harmony Rd — Photo 19
73 Harmony Rd — Photo 20
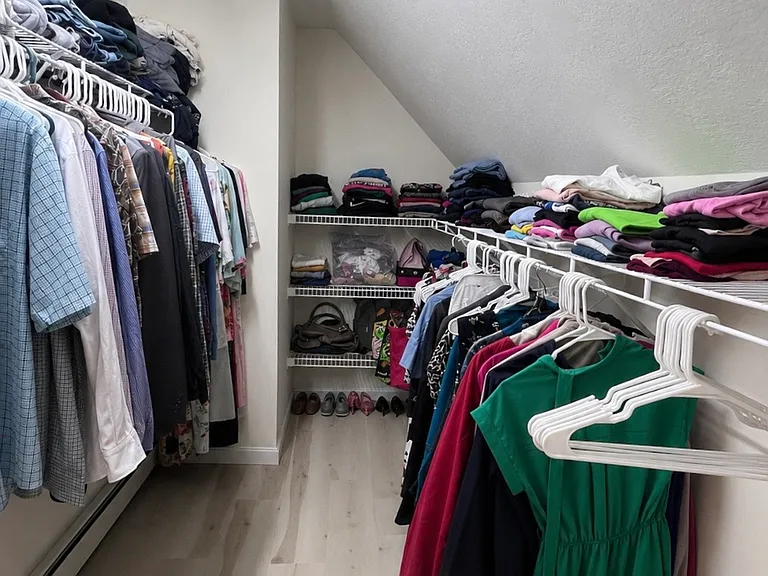
Walk-in closet
73 Harmony Rd — Photo 22
73 Harmony Rd — Photo 23
73 Harmony Rd — Photo 24
73 Harmony Rd — Photo 25
Full bath - 2nd floor
73 Harmony Rd — Photo 27
73 Harmony Rd — Photo 28
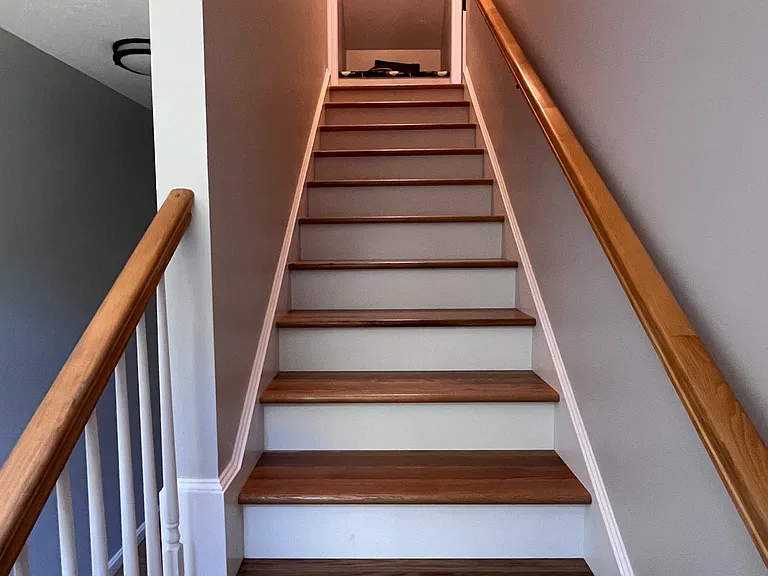
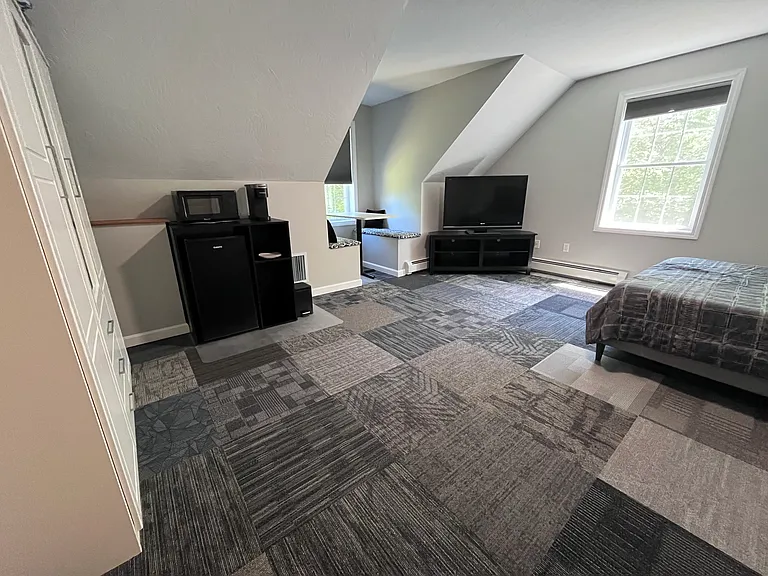
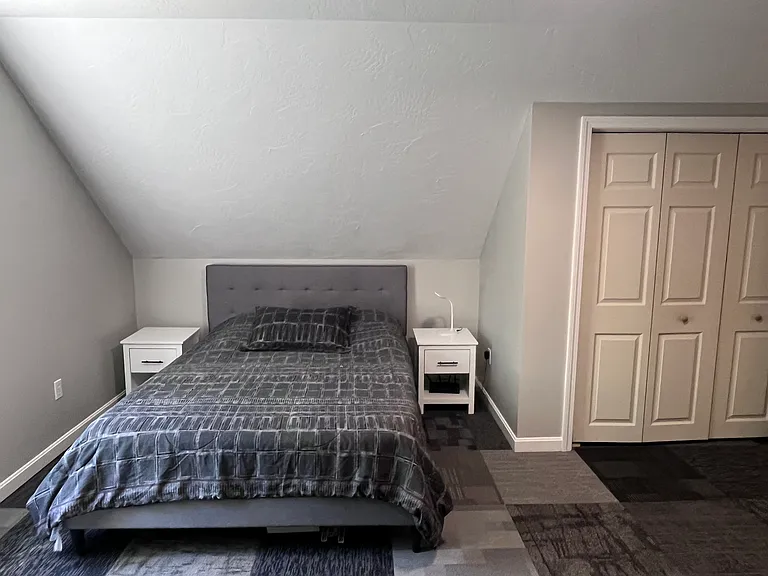
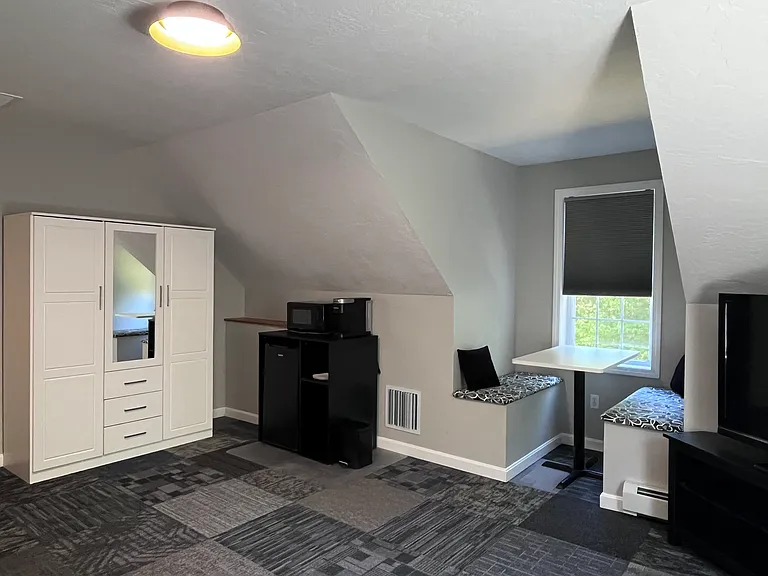
Third floor
73 Harmony Rd — Photo 30
73 Harmony Rd — Photo 31
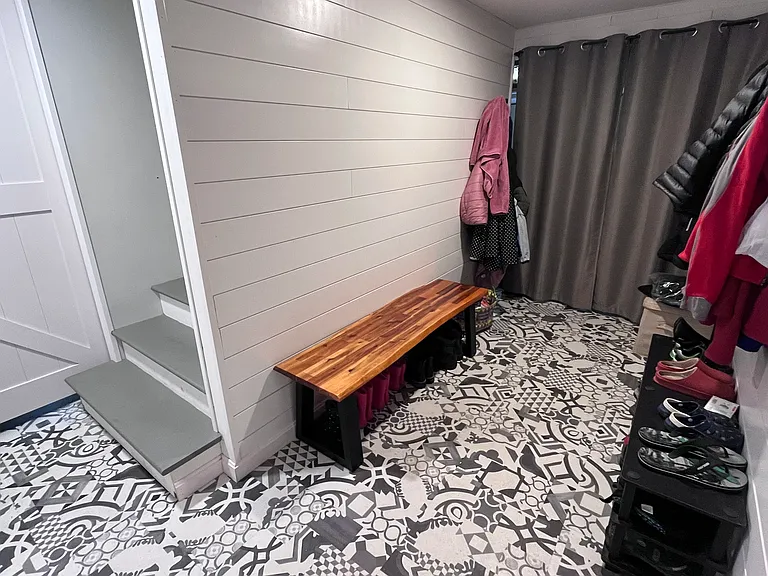
Mud room
73 Harmony Rd — Photo 33
73 Harmony Rd — Photo 34
73 Harmony Rd — Photo 35
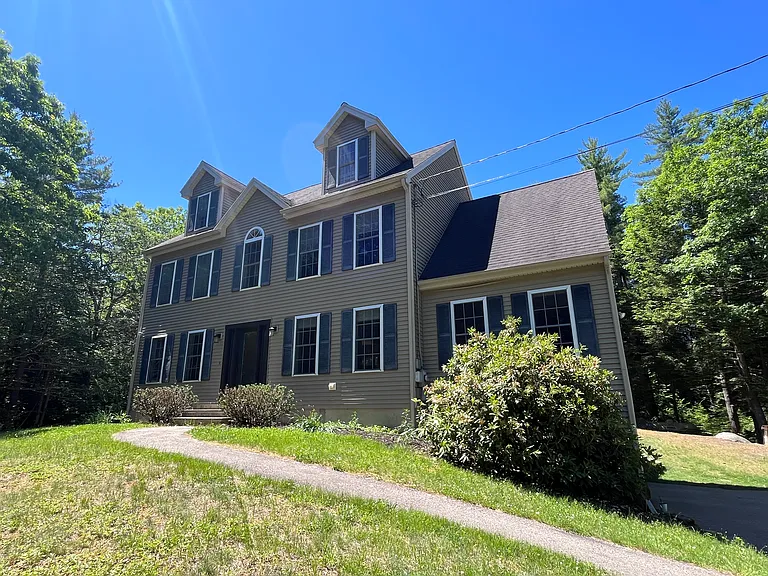
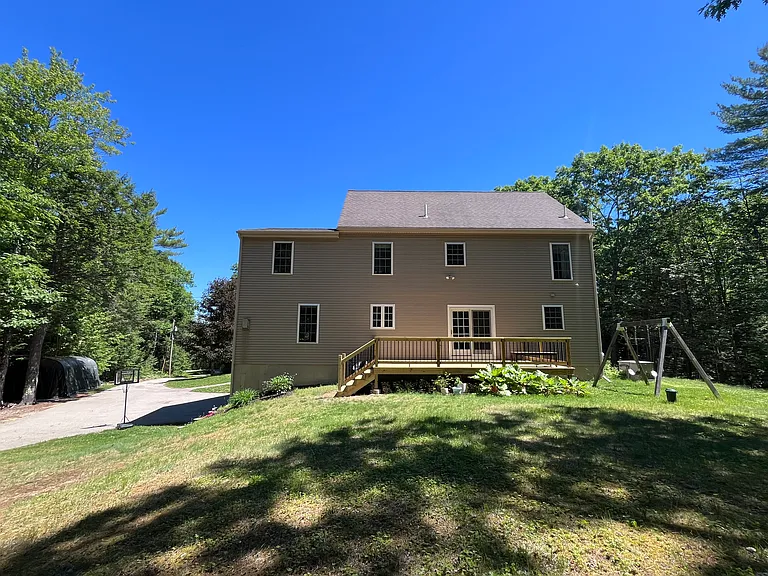
Exterior
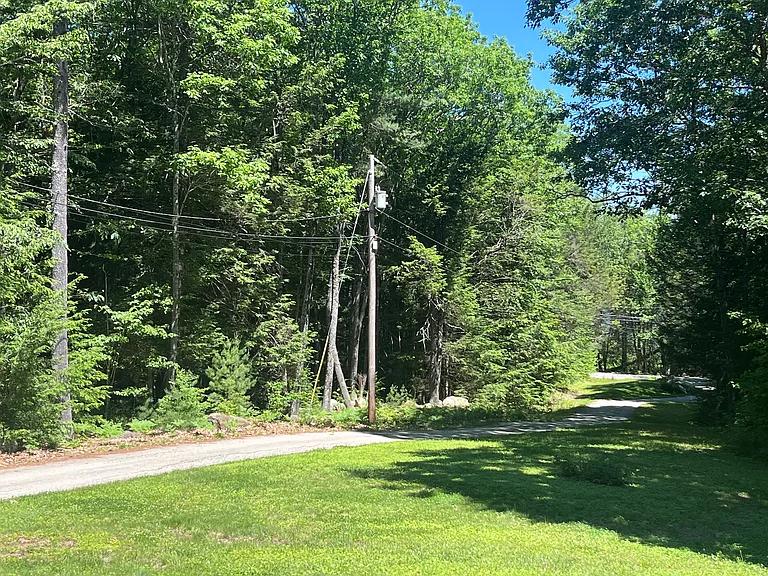
Driveway
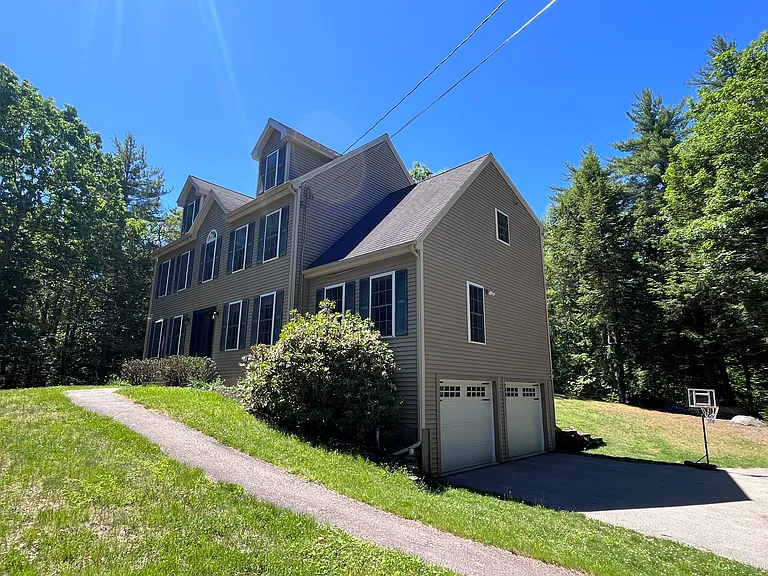
Attached 2-car garage
Backyard
  • Furnished

$3,600/ mo
Doesn't include deposits and fees
4 beds2.5 baths2928 sqft house
73 Harmony Rd
Your booked tour

What you get

Dog-friendlyIn-unit laundryParkingAir conditioning

Costs, fees, and lease terms

Lease terms

$3,600/month. 3x gross income required. Good credit and clean background check. Small dogs are considered on a case-by-case basis for a fee. No smoking. 1-year lease. Tenants responsible for lawn, snow removal (snowblower provided), propane and utilities.

Pricing comparison

At $3,600, this listing is priced similarly to the current market rate for a 4 bedroom home in Northwood.

Pets

  • Dogs

    Allowed
    Number allowed1
  • Cats

    Not allowed

The neighborhood

About the building

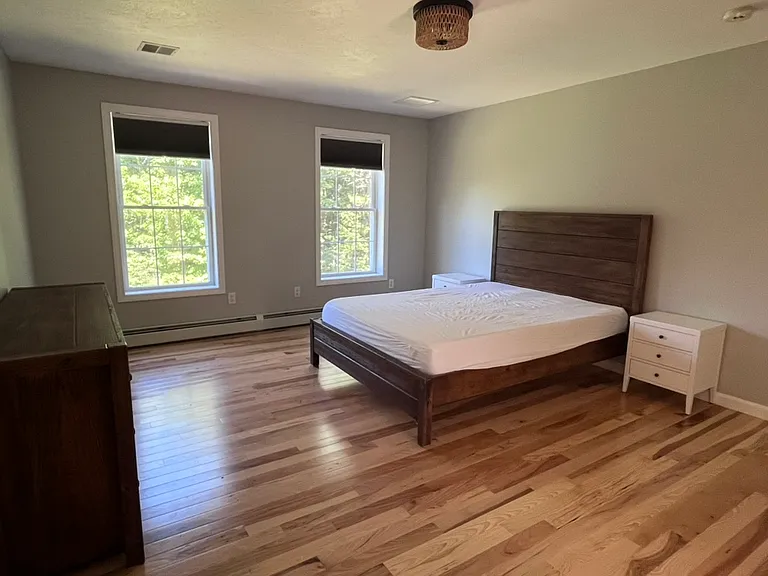
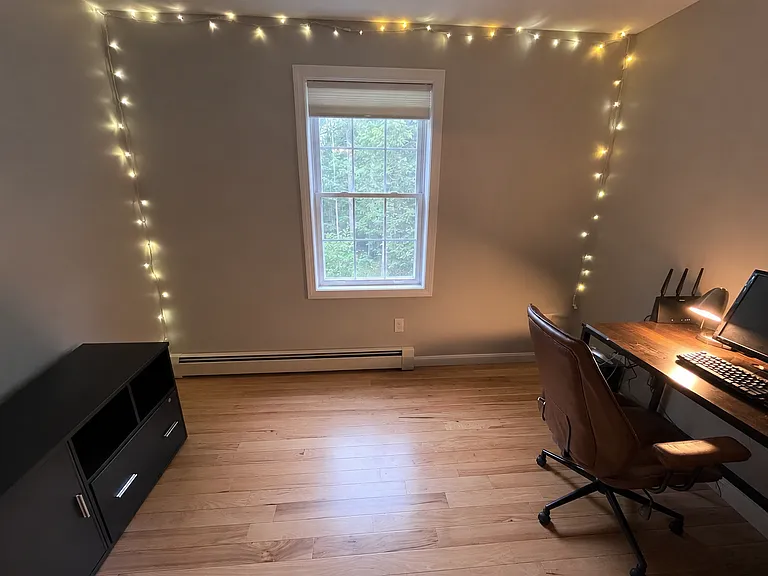
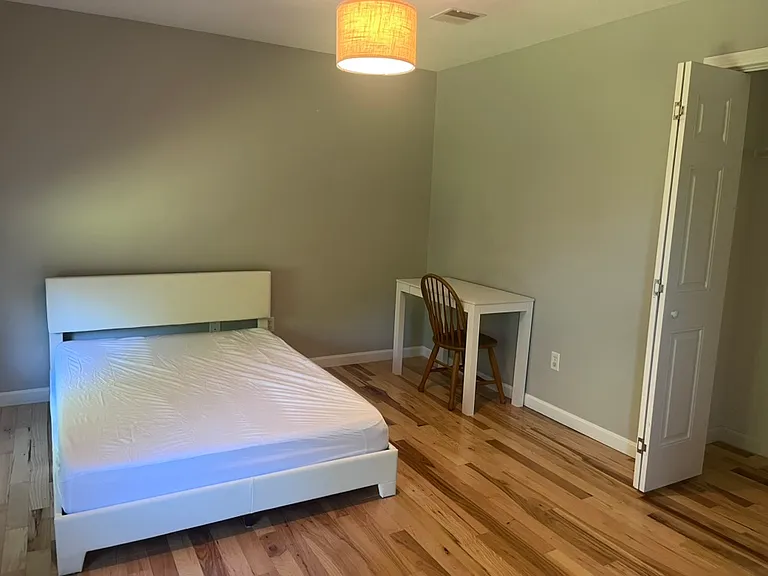
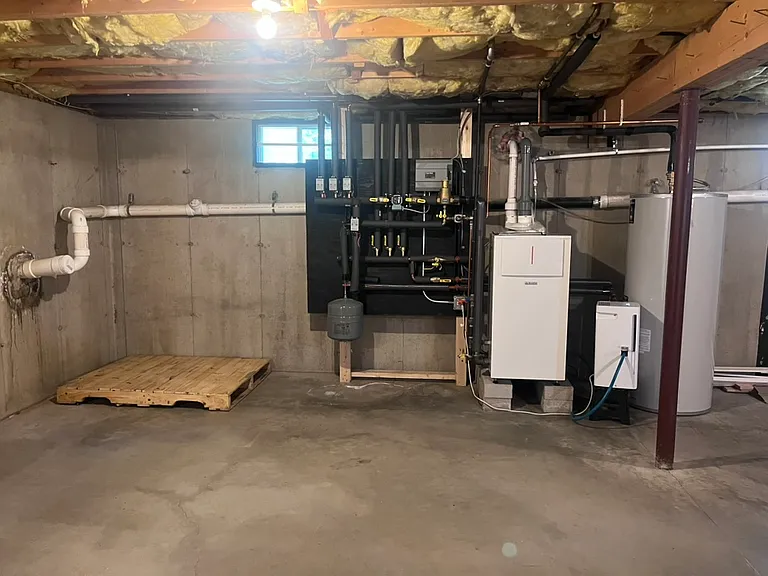
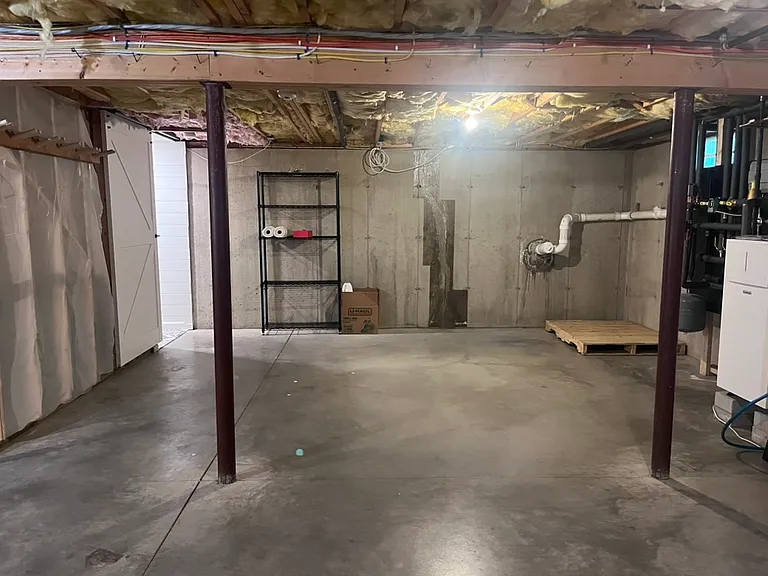
$3,600 / 4BR Home on 2.25 Wooded Acres / Coe-Brown District / Northwood NH Spacious 4-bedroom, 2.5-bath home in a peaceful wooded setting in Northwood, NH. Well-maintained and move-in ready, with a large private yard surrounded by trees.The home comes furnished or semi-furnished, with flexibility based on tenant preference. Features include hardwood floors, gas fireplace, spacious primary suite with walk-in closet, efficient heat pump for both heating and cooling (significantly lower energy costs than propane), whole-home generator, and attached two-car garage. Home Layout: Basement: attached 2-car garage and storage space. First floor: two living rooms, functioning gas fireplace, formal dining room, eat-in kitchen, and half bath. Second floor: master bedroom with walk-in closet and en suite bathroom with separate tub and shower, two additional bedrooms, and a full bath. Dedicated home office. Third floor: large (queen) bedroom with sitting area. Located in the Coe-Brown school district, with easy access to Concord (25 min), Manchester (40 min), Portsmouth and the Seacoast (35 min). Close to Northwood Meadows State Park, local lakes, and outdoor recreation. Property is served by private well and septic system. Please read before inquiring: Household income of 3x monthly rent required. Good credit history and clean background check. No smoking. 1-year lease. Small dogs are considered on a case-by-case basis for a fee. Snow blower provided for tenant use. Tenants responsible for lawn and snow care, propane and utilities. To request a showing, please provide your verifiable household income, number of occupants, and desired move-in date. Showings scheduled for qualified applicants only. Renting directly from owner. If you are seeing this listing, the home is available.

The property manager

73 Harmony Rd
By contacting this property, you agree to our Terms of Use. Visit our Privacy Portal for more information. When you click “Send message”, we’ll send your inquiry to the property manager so they can reach out and answer your questions.
Find similar homes

Spot something off?Good catch. Flag it and help keep listings legit.