73 Graihawk Dr

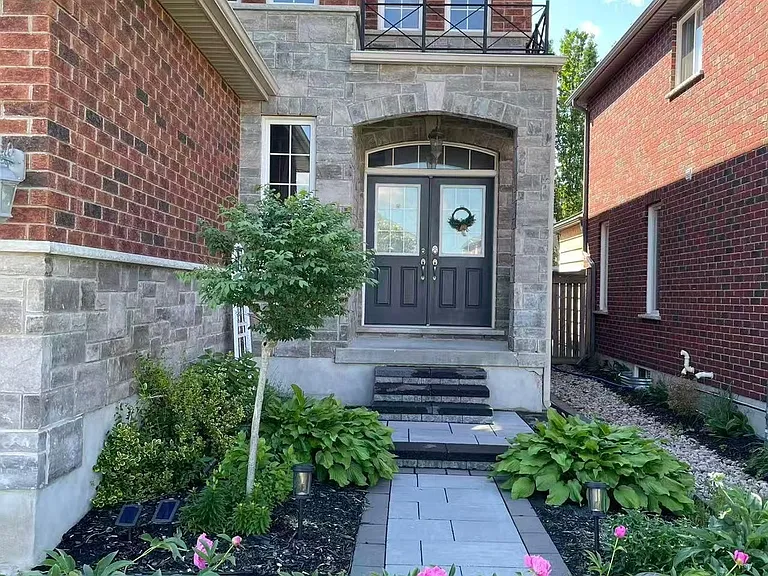
73 Graihawk Dr — Photo 1
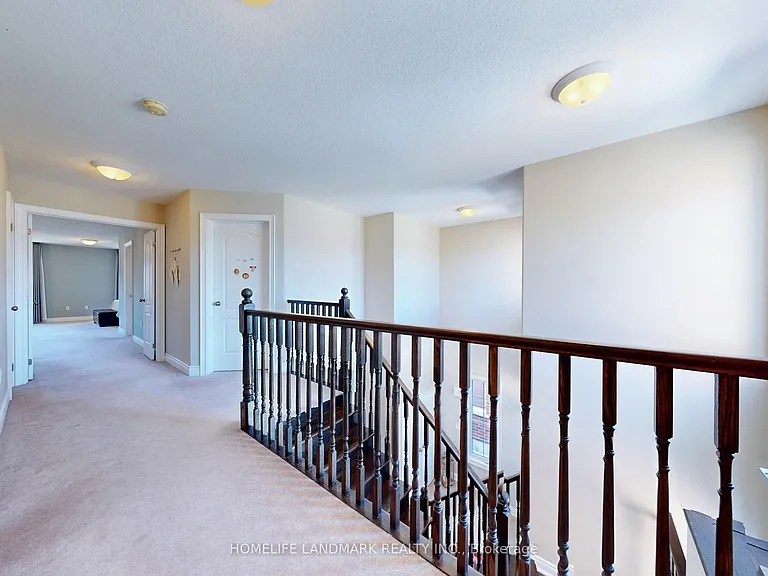
73 Graihawk Dr — Photo 2
73 Graihawk Dr — Photo 3
73 Graihawk Dr — Photo 4
73 Graihawk Dr — Photo 5
73 Graihawk Dr — Photo 6
73 Graihawk Dr — Photo 7
73 Graihawk Dr — Photo 8
73 Graihawk Dr — Photo 9
73 Graihawk Dr — Photo 10
73 Graihawk Dr — Photo 11
73 Graihawk Dr — Photo 12
73 Graihawk Dr — Photo 13
73 Graihawk Dr — Photo 14
73 Graihawk Dr — Photo 15
73 Graihawk Dr — Photo 16
73 Graihawk Dr — Photo 17
73 Graihawk Dr — Photo 18
73 Graihawk Dr — Photo 19
73 Graihawk Dr — Photo 20
73 Graihawk Dr — Photo 21
73 Graihawk Dr — Photo 22
73 Graihawk Dr — Photo 23
73 Graihawk Dr — Photo 24
73 Graihawk Dr — Photo 25
73 Graihawk Dr — Photo 26
73 Graihawk Dr — Photo 27
73 Graihawk Dr — Photo 28
73 Graihawk Dr — Photo 29
73 Graihawk Dr — Photo 30
73 Graihawk Dr — Photo 31
73 Graihawk Dr — Photo 32
73 Graihawk Dr — Photo 33
73 Graihawk Dr — Photo 34
73 Graihawk Dr — Photo 35
73 Graihawk Dr — Photo 36
73 Graihawk Dr — Photo 37
73 Graihawk Dr — Photo 38

$3,600/ mo
Doesn't include deposits and fees
4 beds4 bathshouse
73 Graihawk Dr
Your booked tour

What you get

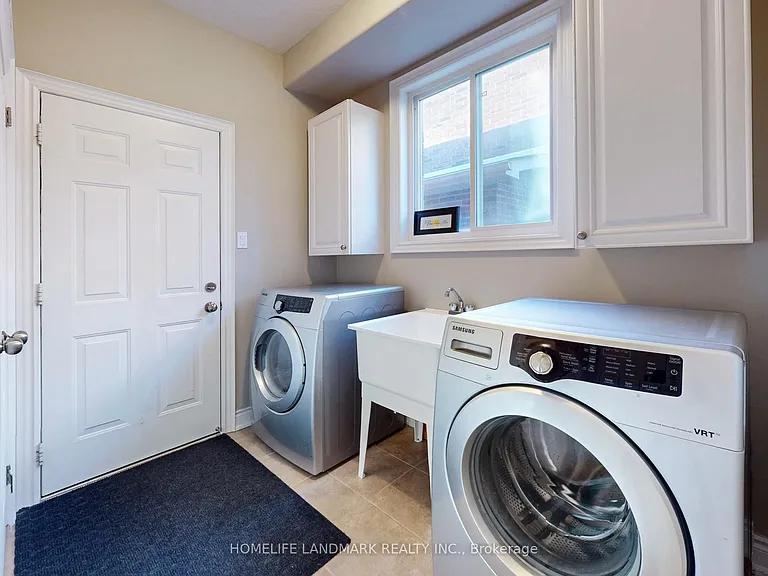
In-unit laundryAir conditioningPool

Costs, fees, and lease terms

Pricing comparison

$357

At $3,600, this listing is priced $357 more than the current market rate for a 4 bedroom home in Ardagh.

The neighborhood

About the building

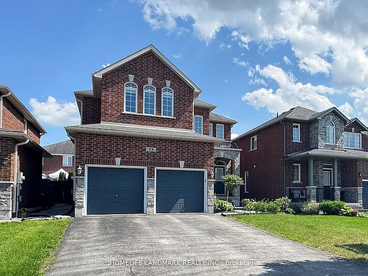
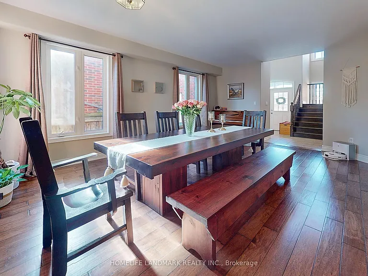
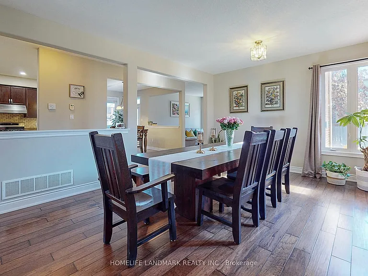
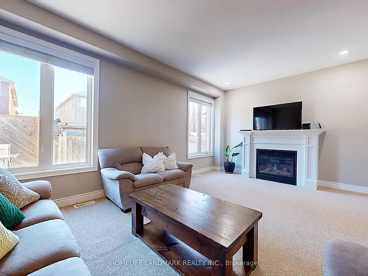
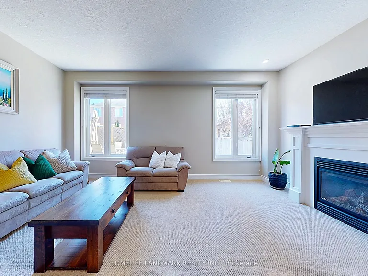
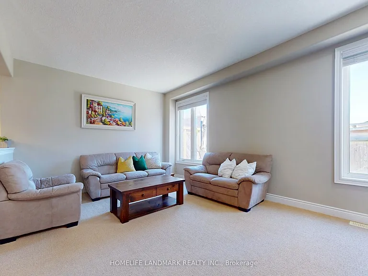
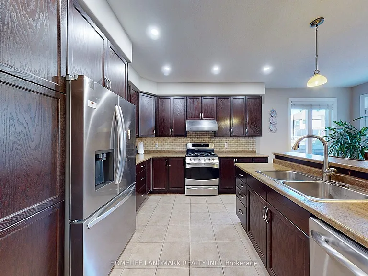
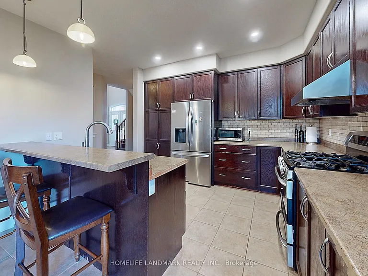
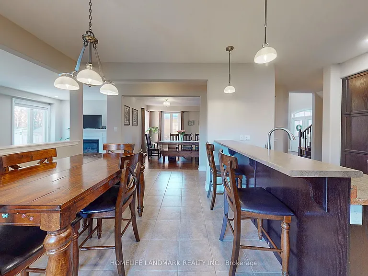
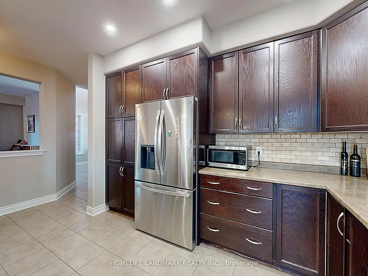
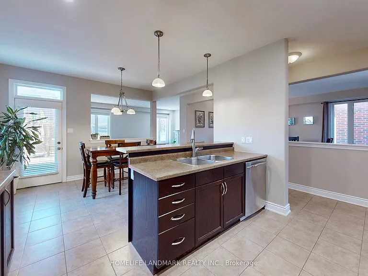
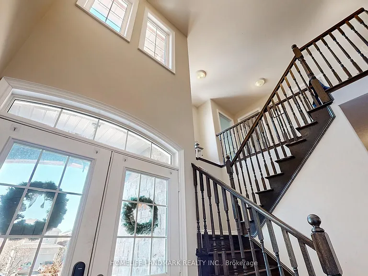
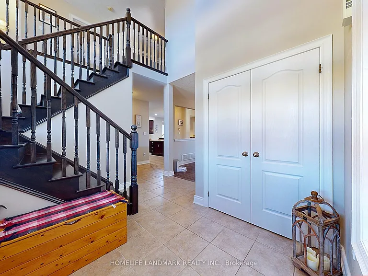
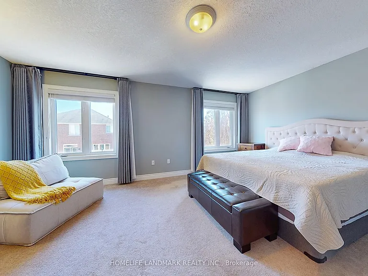
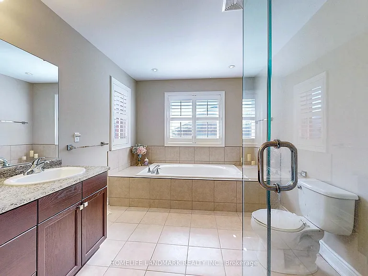
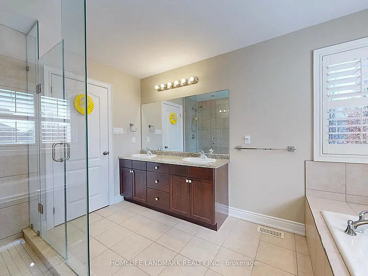
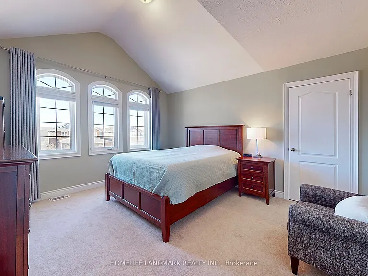
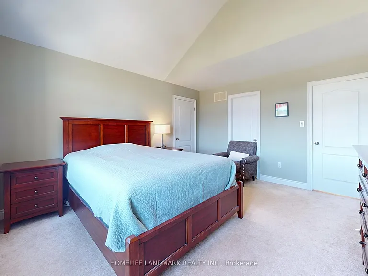
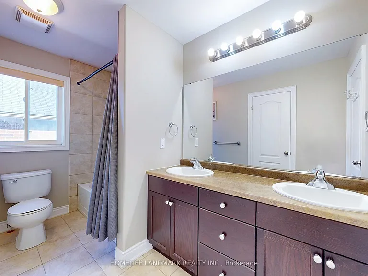
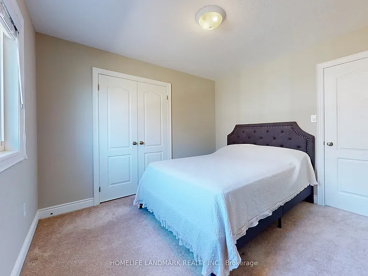
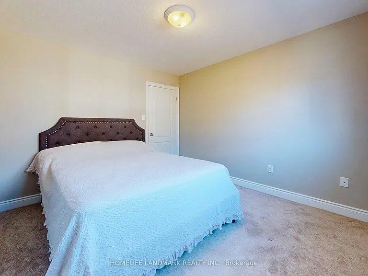
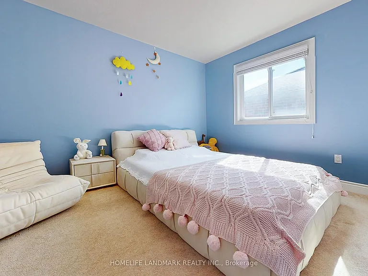
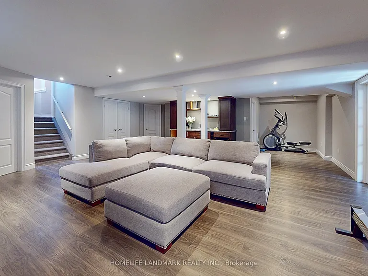
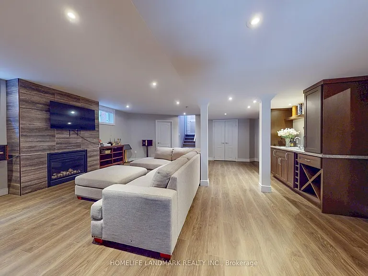
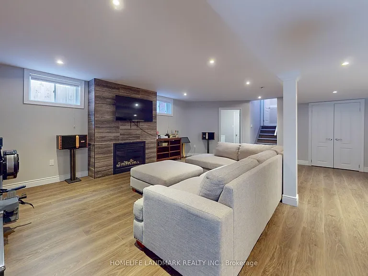
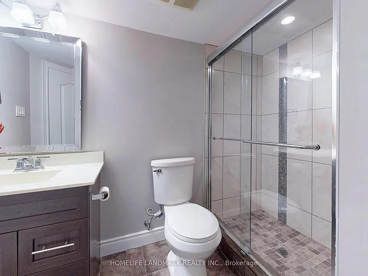
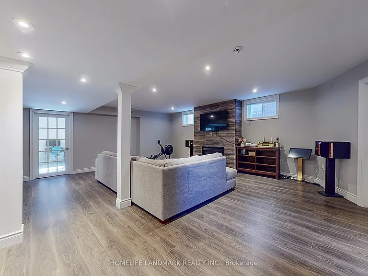
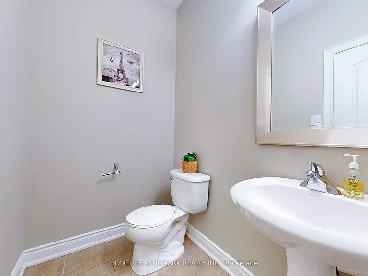
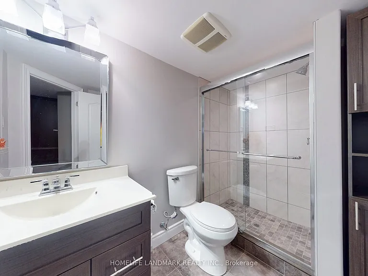
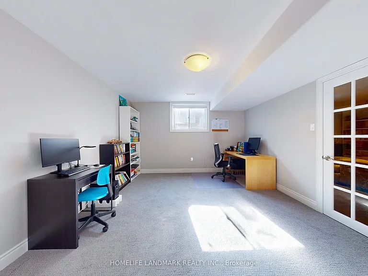

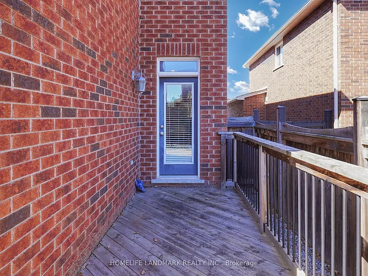
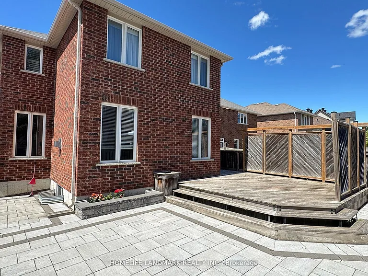
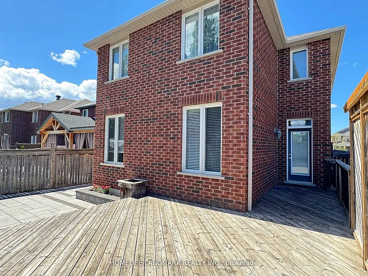
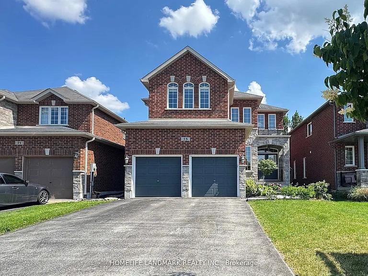
Welcome to this well-maintained detached home located in the desirable Ardagh Bluffs community in South Barrie. Situated on a premium lot with no sidewalk and a double-car garage, this home offers approximately 4,000 sq ft of total finished living space-perfect for growing families.The home features 4+1 bedrooms and 4 bathrooms, including a spacious primary suite with a walk-in closet, sitting area, and a luxurious 5-piece ensuite. The additional bedrooms share a convenient semi-ensuite with double sinks.The professionally finished lower level is designed for both relaxation and entertainment, complete with a wet bar, second gas fireplace, a large entertainment area, and an additional office space-ideal for working from home or extended family use.Upgrades throughout the home include 9-foot ceilings, hardwood flooring, an elegant oak staircase, pot lights, and two gas fireplaces. Step outside to enjoy the custom-built rear deck and newly landscaped backyard, perfect for outdoor gatherings.The garage features additional upper-level storage, providing plenty of space while still allowing comfortable indoor parking during the winter months.Located within walking distance to schools and parks, and just a 10-minute drive to shopping and Barrie's beautiful waterfront, this home truly offers the perfect blend of comfort, space, and convenience.A must see!

The property manager

Nearby schools

73 Graihawk Dr
By contacting this property, you agree to our Terms of Use. Visit our Privacy Portal for more information. When you click “Send message”, we’ll send your inquiry to the property manager so they can reach out and answer your questions.

Find similar homes

Spot something off?Good catch. Flag it and help keep listings legit.