73 Connaught Ct

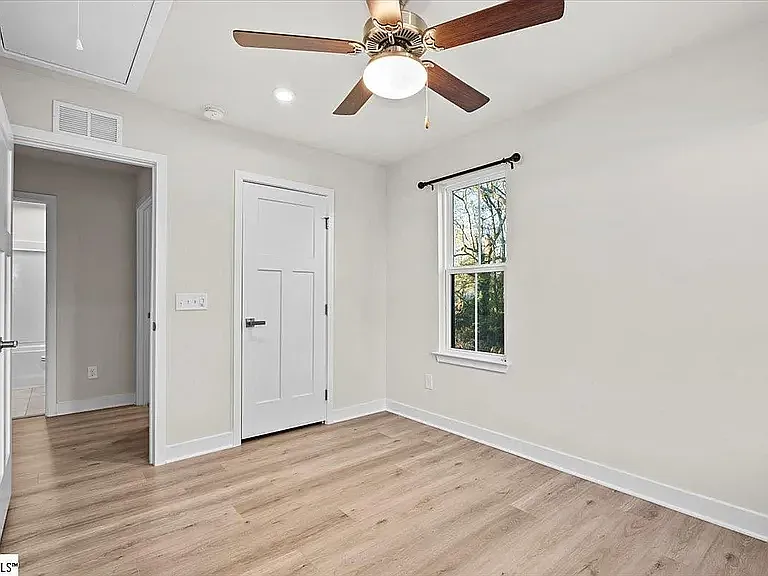
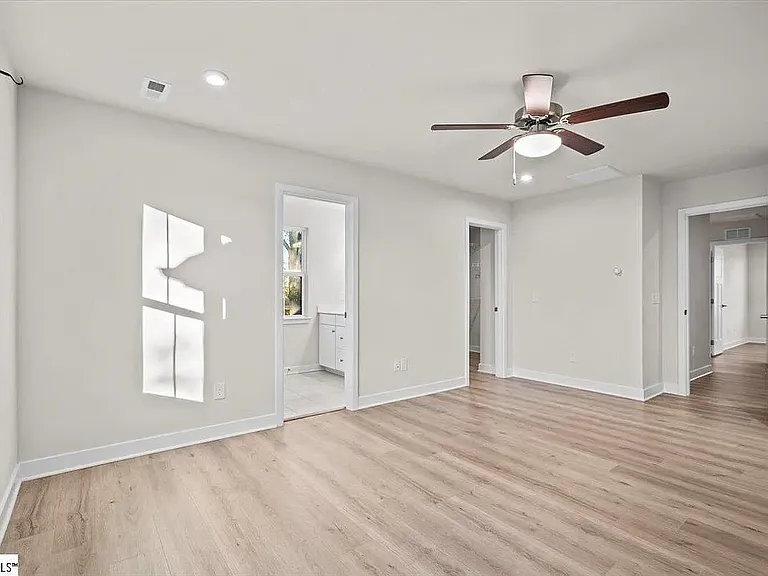
73 Connaught Ct — Photo 1
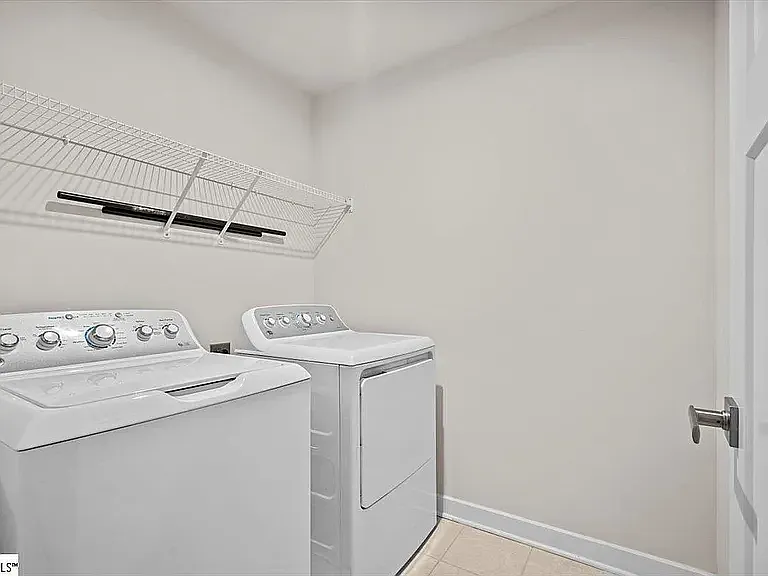
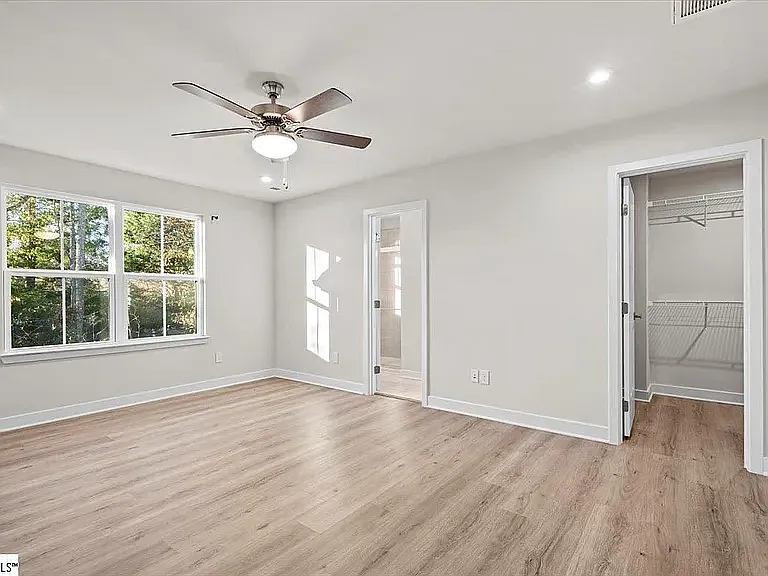
73 Connaught Ct — Photo 2
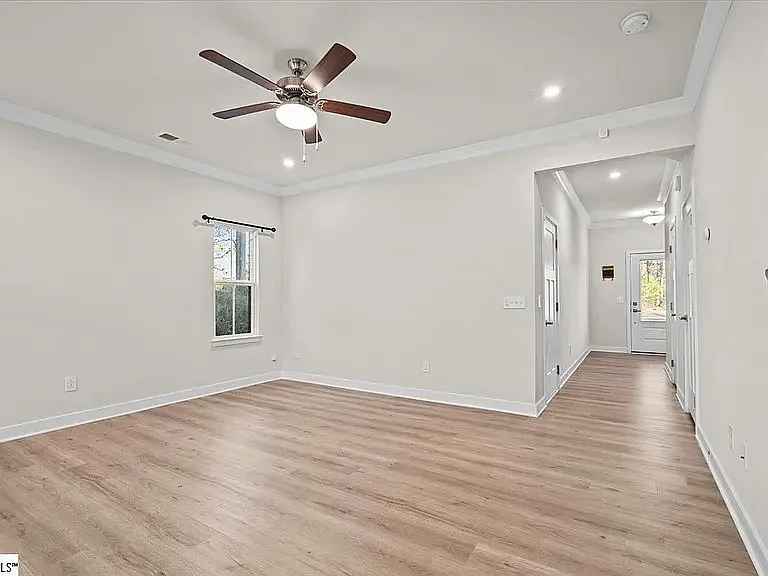
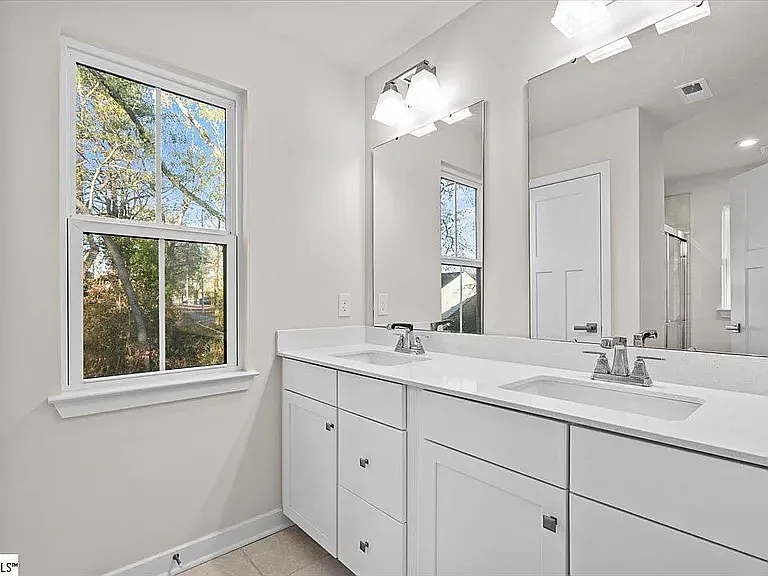
73 Connaught Ct — Photo 3
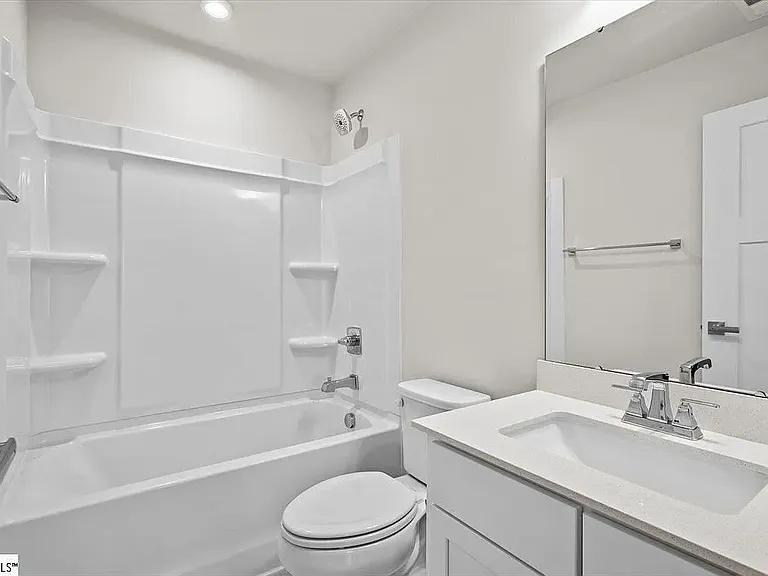
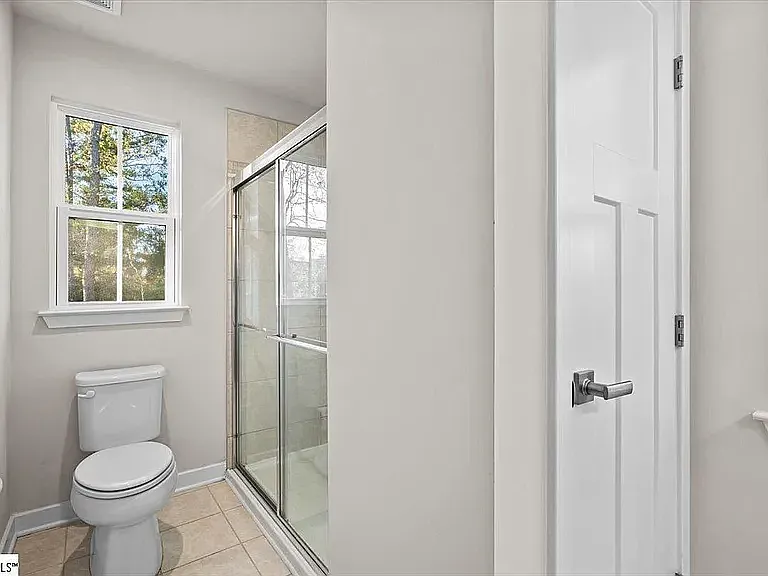
73 Connaught Ct — Photo 4
73 Connaught Ct — Photo 5
73 Connaught Ct — Photo 6
73 Connaught Ct — Photo 7
73 Connaught Ct — Photo 8
73 Connaught Ct — Photo 9
73 Connaught Ct — Photo 10
73 Connaught Ct — Photo 11
73 Connaught Ct — Photo 12
73 Connaught Ct — Photo 13
73 Connaught Ct — Photo 14
73 Connaught Ct — Photo 15
73 Connaught Ct — Photo 16
73 Connaught Ct — Photo 17
73 Connaught Ct — Photo 18
73 Connaught Ct — Photo 19
73 Connaught Ct — Photo 20
73 Connaught Ct — Photo 21
73 Connaught Ct — Photo 22
73 Connaught Ct — Photo 23
73 Connaught Ct — Photo 24
73 Connaught Ct — Photo 25

$2,050/ mo
Doesn't include deposits and fees
3 beds3 baths1599 sqft townhouse
73 Connaught Ct
Your booked tour

What you get

Pet-friendlyIn-unit laundryParkingAir conditioning

Costs, fees, and lease terms

Lease terms

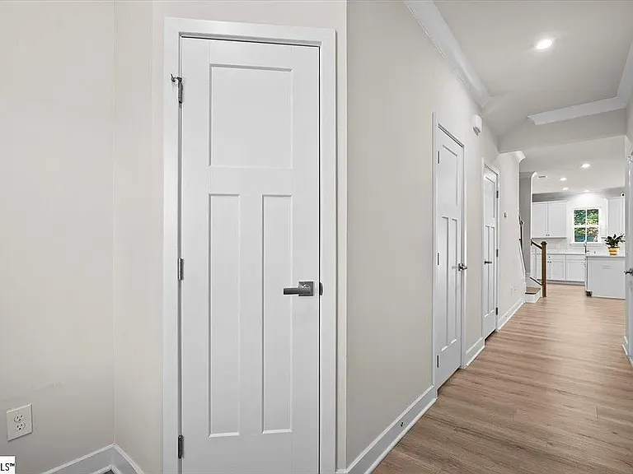
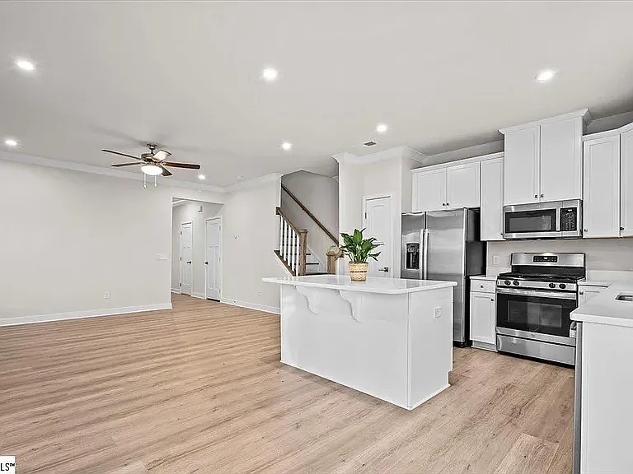
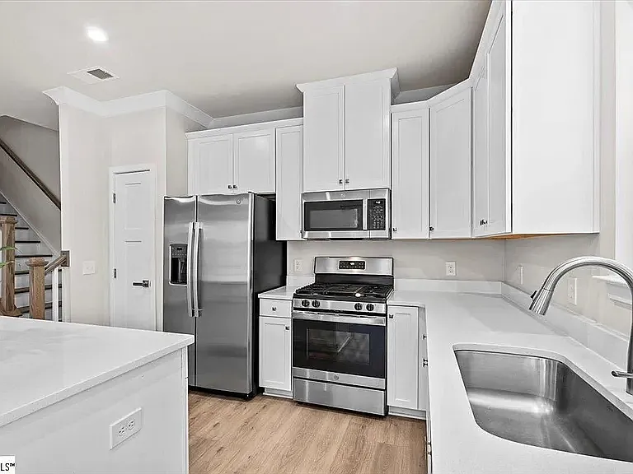
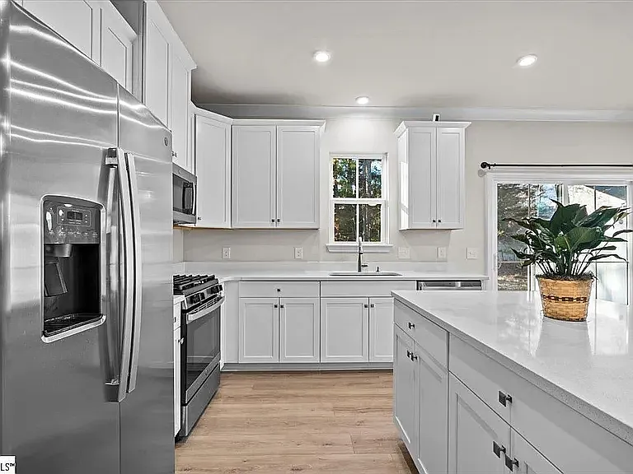
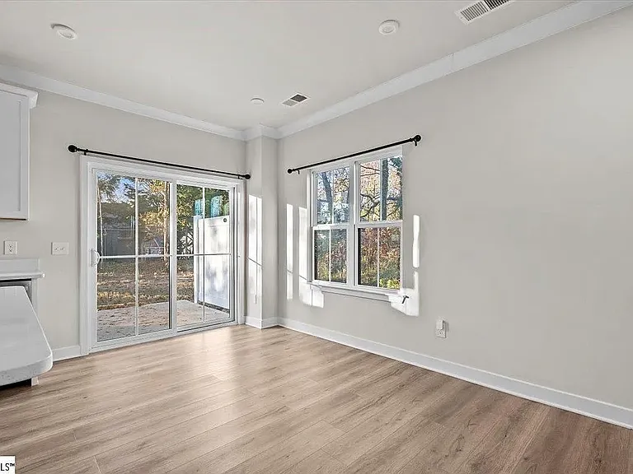
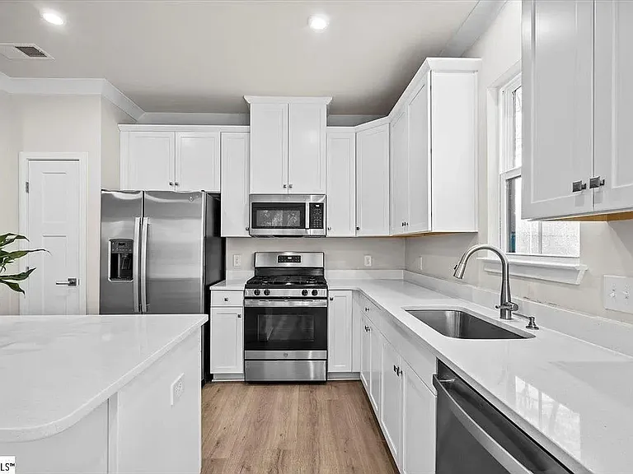
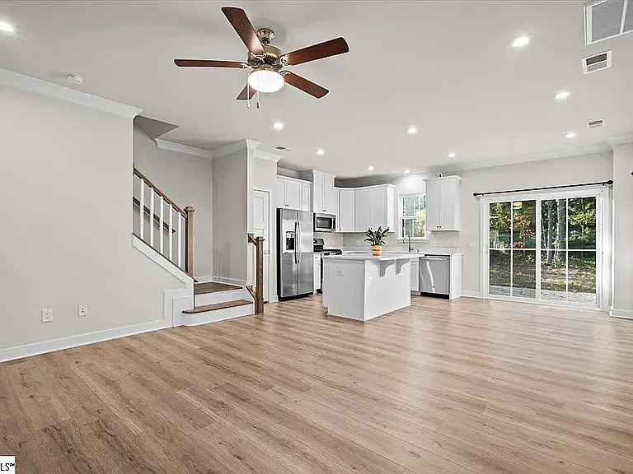
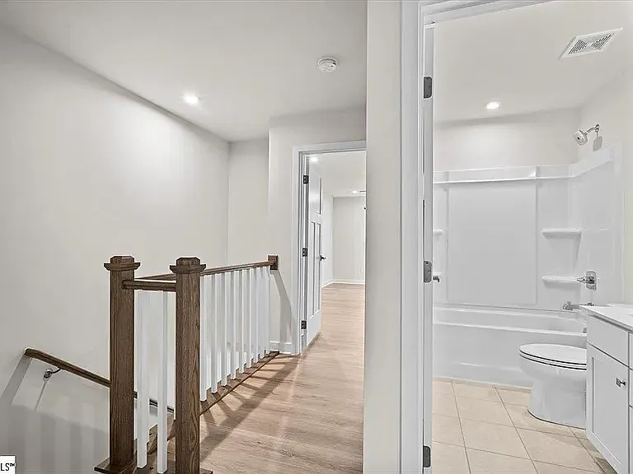
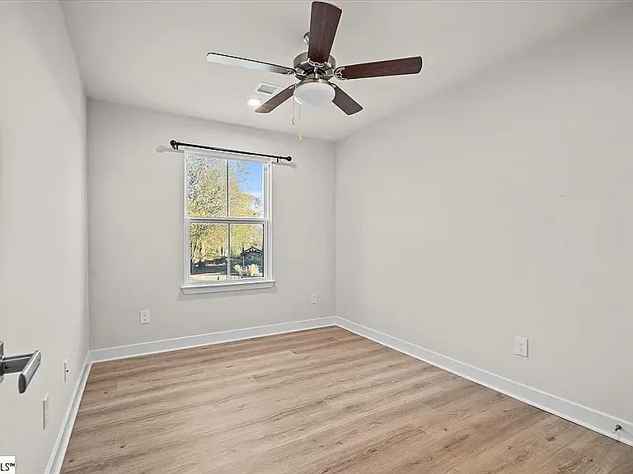
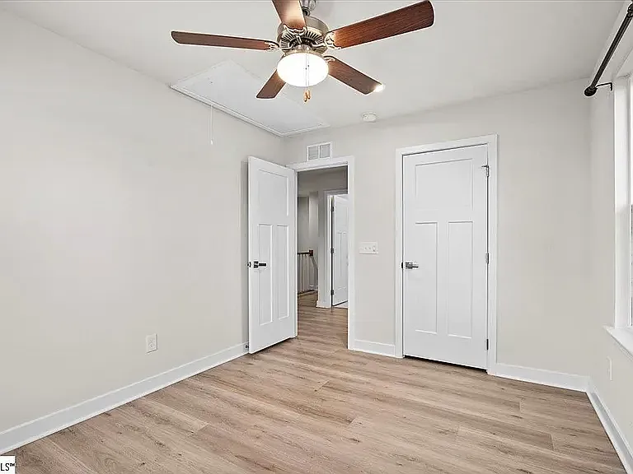
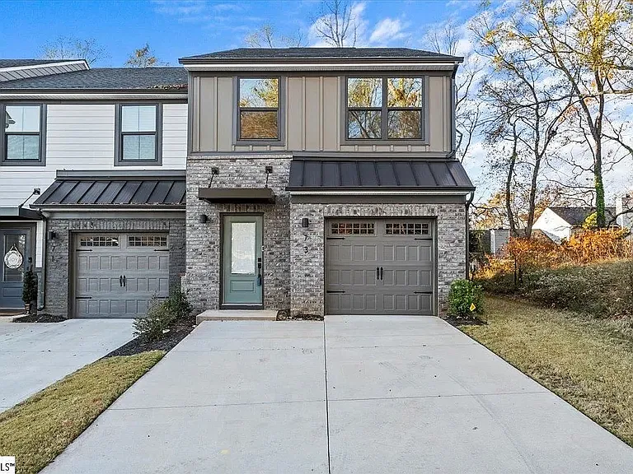
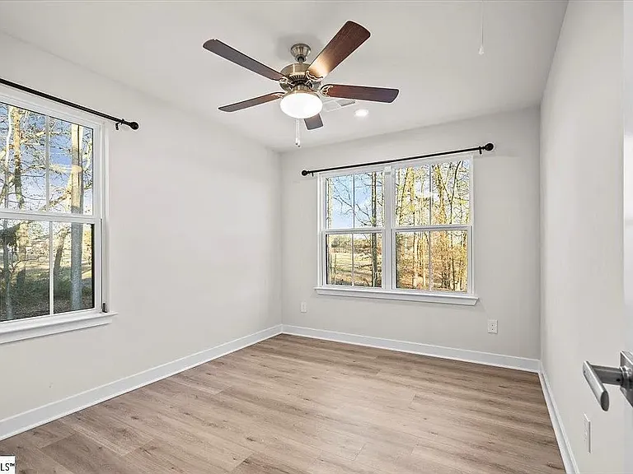
This 3 bed, 2.5 bath townhome in Mauldin is available. This like new townhome has an open floor plan on the first floor connecting the living room and kitchen. The kitchen features stainless steel appliances. The entire unit has lvp flooring. The laundry room is located upstairs. Washer and dryer units are included! The unit has extra lighting throughout. The garage has an outlet for electric vehicles. The community has a fire pit area, picnic area, and a dog park. The property is located near the farmers market, I 385, and Mauldin Park. Pets will be negotiable. Available now! Schools: Mauldin Elem, Middle, and High Tenants are responsible for utilities. HOA will be covered by Owner.

Pricing comparison

$131

At $2,050, this listing is priced $131 cheaper than the current market rate for a 3 bedroom home in Mauldin.

Pets

  • Dogs

    Allowed
    Number allowed1
  • Cats

    Allowed
    Number allowed1

The neighborhood

About the building

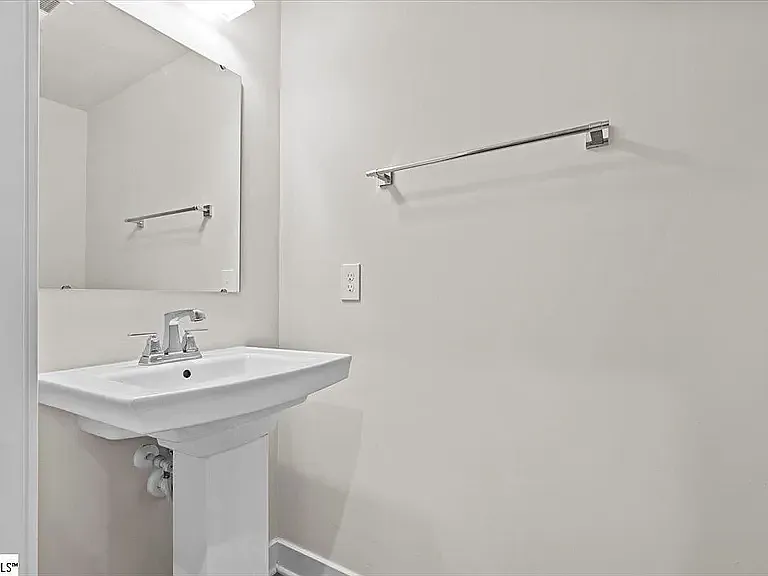
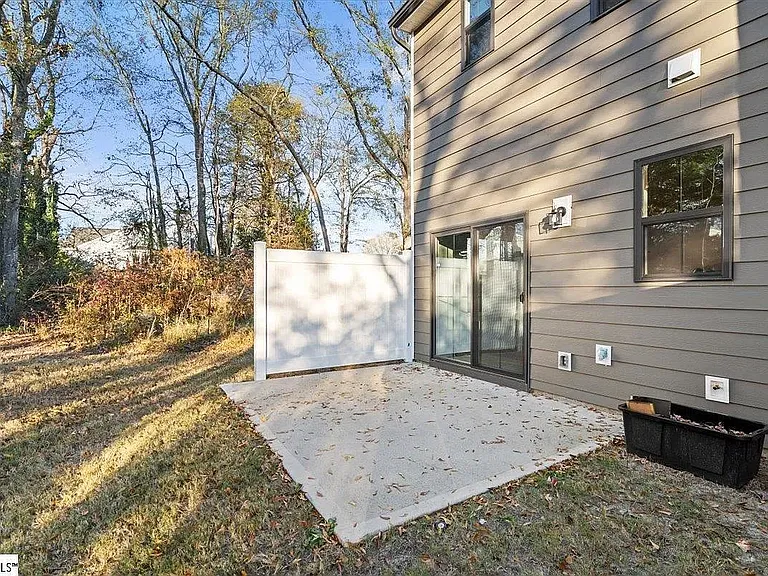
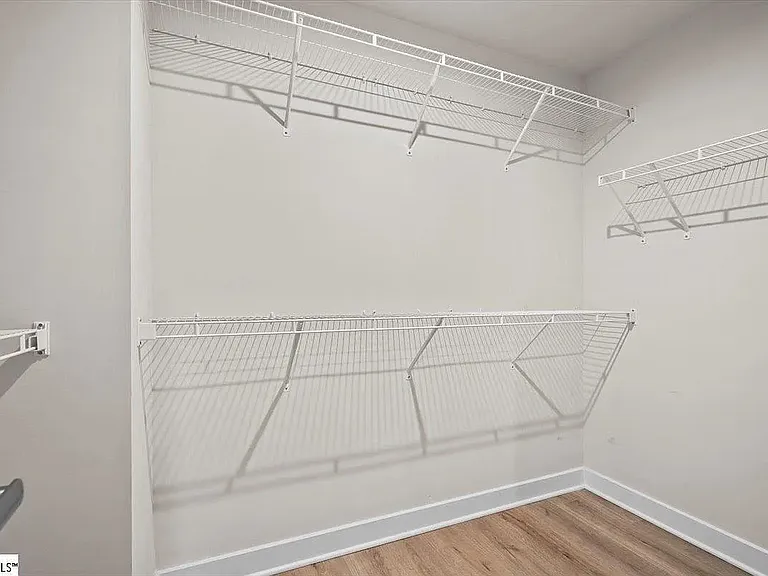
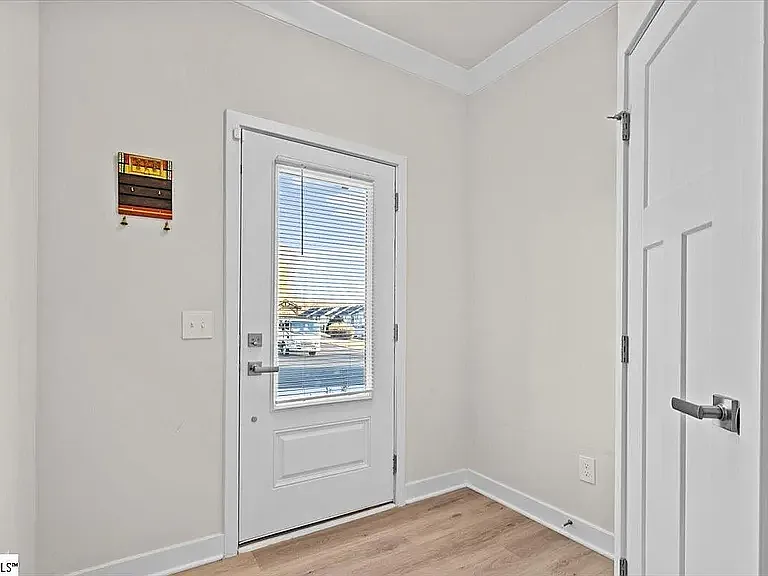
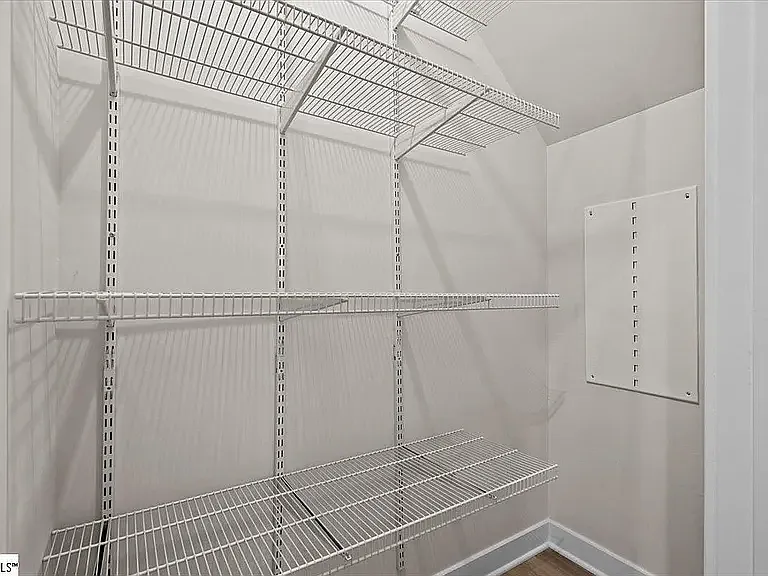
One of a kind townhouse in Butler Townes in the heart of Mauldin. This townhome is an end unit, with lots of windows for natural sunlight. As you enter the home, you are greeted with gorgeous vinyl flooring. You will love the open floor plan concept. The kitchen is a gourmet chefs dream, with an over abundance of stunning white kitchen cabinetry, custom backsplash, granite countertops, gas cooktop, stainless steel appliances, pantry, island with seating overlooking the dining room and great room with gas fireplace. Downstairs has tons of closet space and half bathroom. Off of the dining room you have private patio that overlooks the fire pit and cover picnic shelter area. As you make your way upstairs, you will find the master bedroom, large enough for seating area and oversize walk in closet. Master end suite has extra tall vanity with dual sinks, large walk-in shower. There are two additional bedrooms and one full bathroom upstairs. To round out the second level you have a large walk-in a laundry room. Freshly Painted ready to Move-in!

The property manager

Nearby schools

Students who live in 73 Connaught Ct attend the following Greenville 01 School District (Unified School District) public schools:
GreatSchools ratings are based on test scores and additional metrics when available.

73 Connaught Ct
By contacting this property, you agree to our Terms of Use. Visit our Privacy Portal for more information. When you click “Send message”, we’ll send your inquiry to the property manager so they can reach out and answer your questions.

Find similar homes

Spot something off?Good catch. Flag it and help keep listings legit.