73 Arthur St S #102

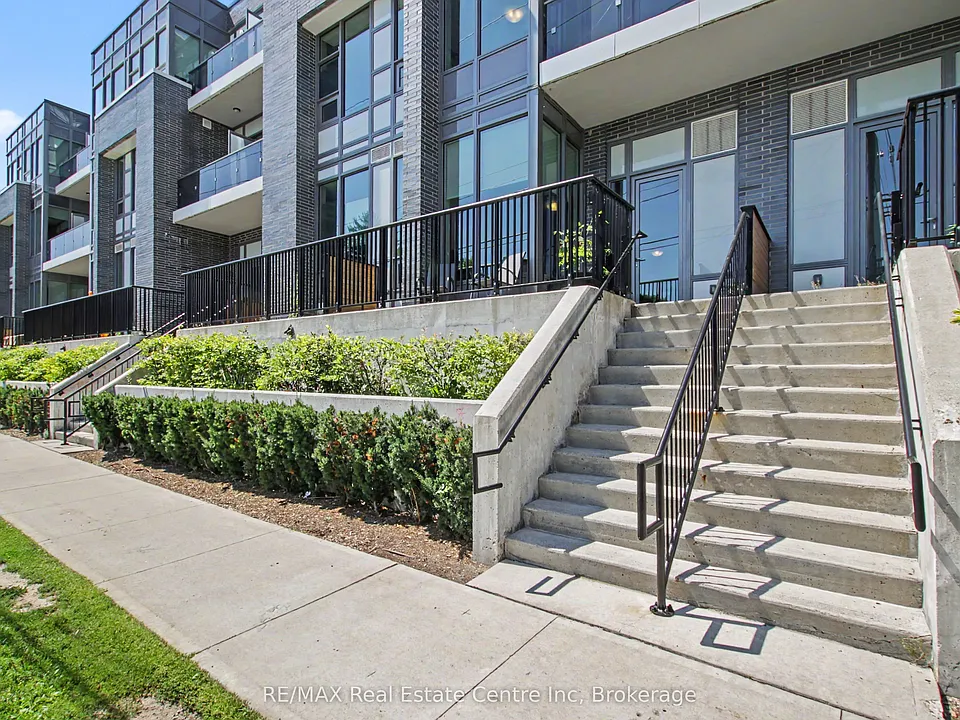
73 Arthur St S #102 — Photo 1
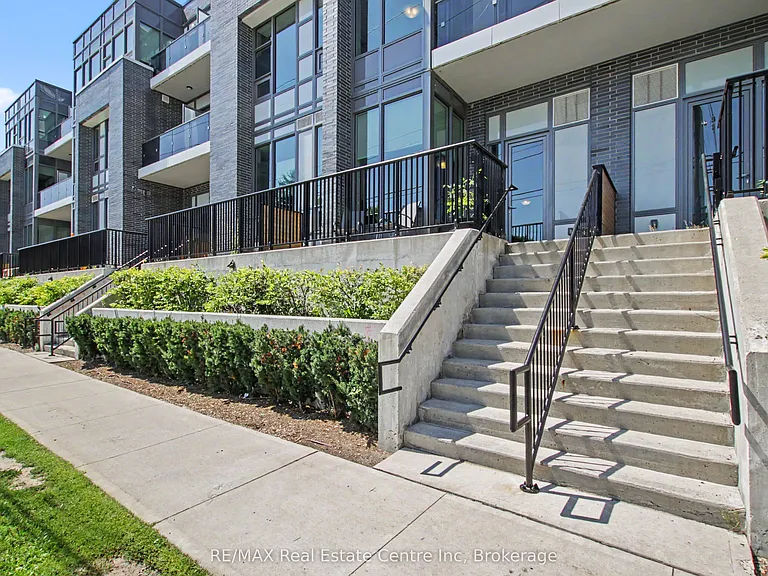
73 Arthur St S #102 — Photo 2
73 Arthur St S #102 — Photo 3
73 Arthur St S #102 — Photo 4
73 Arthur St S #102 — Photo 5
73 Arthur St S #102 — Photo 6
73 Arthur St S #102 — Photo 7
73 Arthur St S #102 — Photo 8
73 Arthur St S #102 — Photo 9
73 Arthur St S #102 — Photo 10
73 Arthur St S #102 — Photo 11
73 Arthur St S #102 — Photo 12
73 Arthur St S #102 — Photo 13
73 Arthur St S #102 — Photo 14
73 Arthur St S #102 — Photo 15
73 Arthur St S #102 — Photo 16
73 Arthur St S #102 — Photo 17
73 Arthur St S #102 — Photo 18
73 Arthur St S #102 — Photo 19
73 Arthur St S #102 — Photo 20
73 Arthur St S #102 — Photo 21
73 Arthur St S #102 — Photo 22
73 Arthur St S #102 — Photo 23
73 Arthur St S #102 — Photo 24
73 Arthur St S #102 — Photo 25
73 Arthur St S #102 — Photo 26
73 Arthur St S #102 — Photo 27
73 Arthur St S #102 — Photo 28
73 Arthur St S #102 — Photo 29
73 Arthur St S #102 — Photo 30
73 Arthur St S #102 — Photo 31
73 Arthur St S #102 — Photo 32
73 Arthur St S #102 — Photo 33
73 Arthur St S #102 — Photo 34

$4,000/ mo
Doesn't include deposits and fees
3 beds3 bathstownhouse
73 Arthur St S #102

Your booked tour

What you get

In-unit laundryParkingAir conditioning

Costs, fees, and lease terms

The neighborhood

About the building

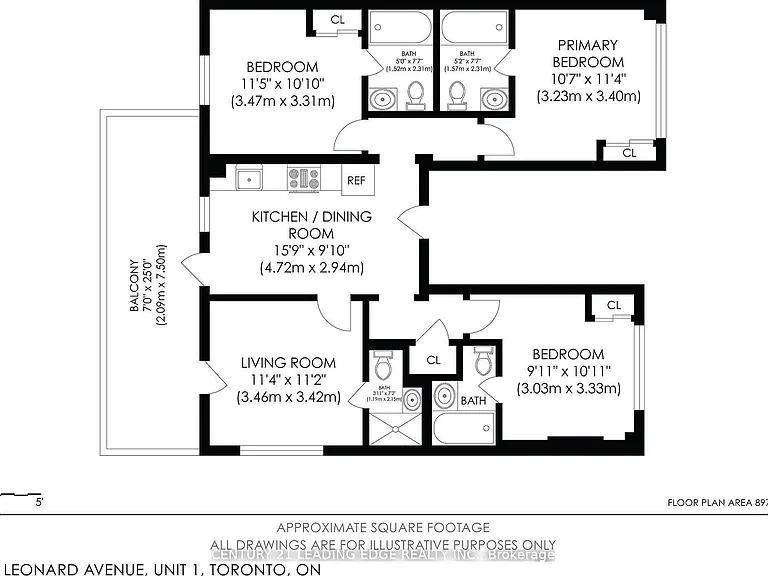
Discover exceptional downtown living in this spacious 3-bedroom, 3-bath, 3-storey condo townhome at The Copper Club at The Metalworks. Offering a rare combination of space, style, and walkability, Unit 102 features a private street-level entrance, 10-ft ceilings, and a bright open-concept main floor. The kitchen includes quartz countertops, white cabinetry, stainless steel appliances, a center island, and an eat-in layout ideal for everyday convenience. The main level also provides a 2-pc bath and a mudroom with direct access to the underground parking garage - with the assigned parking space located just steps from the unit's interior door, making daily coming and going incredibly easy. The second floor offers two well-sized bedrooms with large windows, including one with a private balcony, plus interior access to the building's amenity corridor. From here, residents are only a few steps from the outdoor BBQ terraces and the speakeasy-style lounge, making it effortless to enjoy the community's social and entertainment spaces. The third floor is dedicated to the primary suite, complete with a walk-in closet, two additional closets, private balcony, and a full ensuite featuring a soaker tub and glass shower. A separate laundry room is located on this level for added convenience. Throughout the home, you'll find excellent storage options, including multiple closets, a walk-in in the primary suite, a dedicated mudroom, and additional storage spaces across all three levels - providing practical everyday functionality rarely found in downtown townhome living. Residents enjoy premium amenities including a fitness centre, guest suite, pet spa, speakeasy lounge, chef's kitchen and dining room, firepit areas, BBQ stations, and beautifully landscaped riverside trails. All of this within walking distance to downtown Guelph's restaurants, cafes, parks, transit, and the GO station. A rare opportunity to lease a spacious townhome in one of Guelph's most desirable communities.

The property manager

73 Arthur St S #102
RE/MAX Real Estate Centre Inc

Nearby schools

73 Arthur St S #102

By contacting this property, you agree to our Terms of Use. Visit our Privacy Portal for more information. When you click “Send message”, we’ll send your inquiry to the property manager so they can reach out and answer your questions.

Find similar homes

Similar listings comparison

This listing

73 Arthur St S #102

3 beds$4,000$4,000$3,200$3,350$3,200$3,200$3,300$3,450
Distance4.1 miles away18.3 miles away21.5 miles away25.0 miles away21.7 miles away24.7 miles away
Pets
LaundryIn UnitIn UnitIn Unit
Security
A/CYesYesYesYesYesYesYesYes
Dishwasher
ParkingYesYesYesYesYes
Gym
PoolYesYesYesYesYes
Spot something off?Good catch. Flag it and help keep listings legit.