7294 San Vista Dr

7294 San Vista Dr — Photo 1
7294 San Vista Dr — Photo 2
7294 San Vista Dr — Photo 3
7294 San Vista Dr — Photo 4
7294 San Vista Dr — Photo 5
7294 San Vista Dr — Photo 6
7294 San Vista Dr — Photo 7
7294 San Vista Dr — Photo 8
7294 San Vista Dr — Photo 9
7294 San Vista Dr — Photo 10
7294 San Vista Dr — Photo 11
7294 San Vista Dr — Photo 12
7294 San Vista Dr — Photo 13
7294 San Vista Dr — Photo 14
7294 San Vista Dr — Photo 15
7294 San Vista Dr — Photo 16
7294 San Vista Dr — Photo 17
7294 San Vista Dr — Photo 18
7294 San Vista Dr — Photo 19
7294 San Vista Dr — Photo 20
7294 San Vista Dr — Photo 21
  • Furnished

$2,249/ mo
Doesn't include deposits and fees
4 beds2.5 baths2228 sqft house
Available October 10
7294 San Vista Dr

Your booked tour

What you get

Pet-friendlyIn-unit laundryParkingAir conditioning

Costs, fees, and lease terms

Lease terms

Tenant is responsible for all utility payments and lawn maintenance. Smoking is strictly prohibited inside the property. Small pets are permitted, subject to the lease terms. Proof of renters insurance is required at the time of lease signing.

Pricing comparison

$359

At $2,249, this listing is priced $359 more than the current market rate for a 4 bedroom home in Columbus.

Pets

  • Dogs

    Allowed
    Number allowed2
  • Cats

    Allowed
    Number allowed2

The neighborhood

About the building

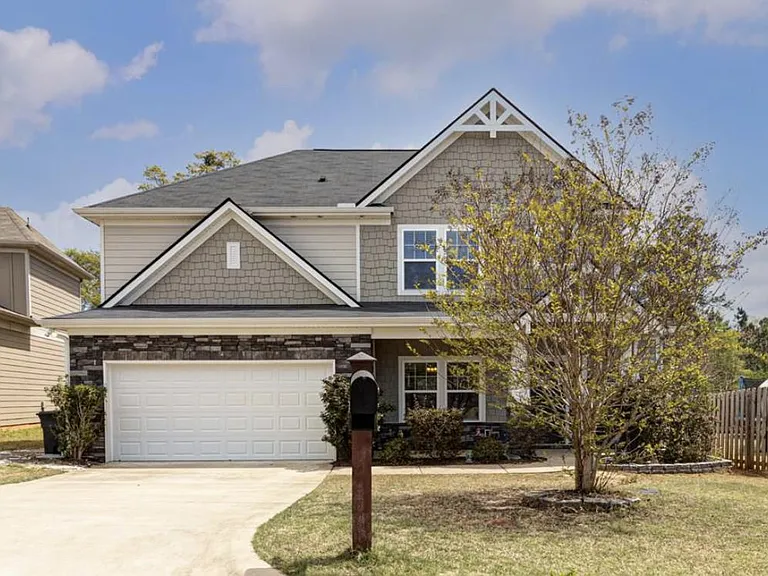
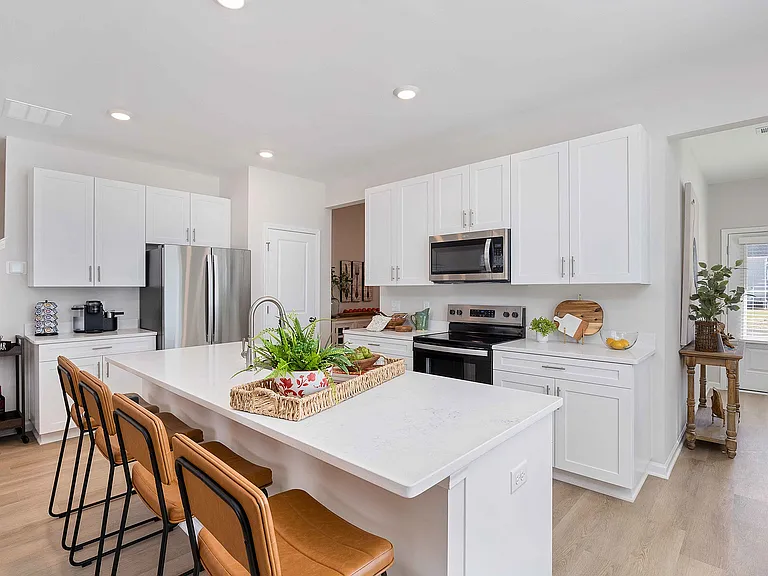
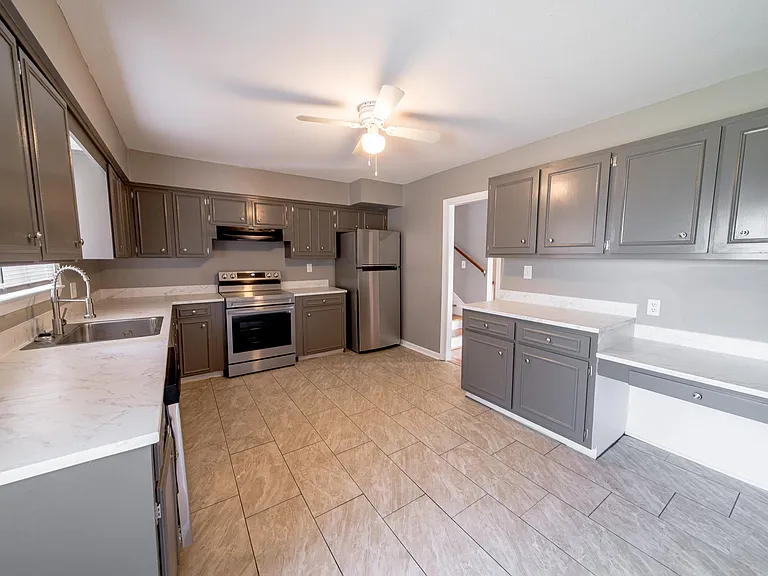
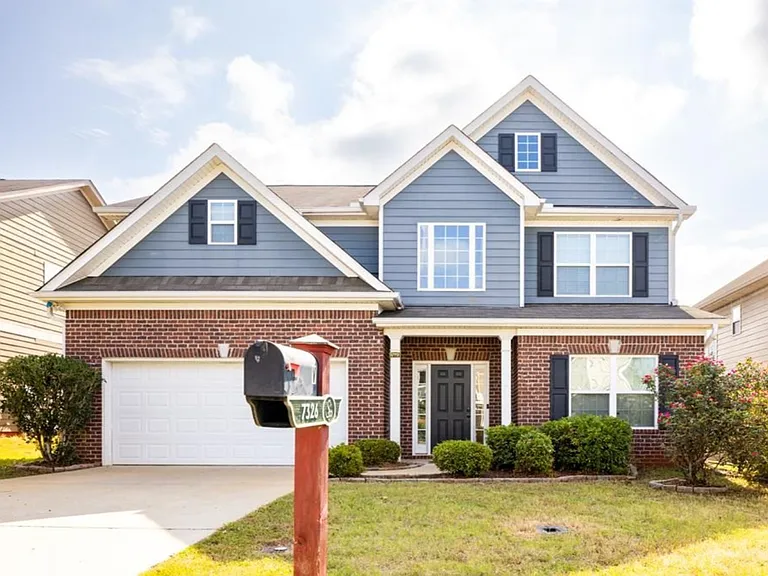
Spacious 4-Bedroom, 2.5-Bath Single Family Home in Columbus, GA 31909 Blackmon Road Area Available from Oct 10th Flexible Move-In Date. Beautiful and spacious 4-bedroom, 2.5-bath home conveniently located in the desirable Blackmon Road area of Columbus, GA 31909, just minutes from Fort Moore and I-185 Exit 10. The home is close to top-rated schools, shopping, restaurants, and Flat Rock Park, which is within walking distance. An excellent choice for families, military PCS, and anyone looking for a spacious home in a convenient Columbus location. This two-story home features an open floor plan, a bright two-story foyer, spacious living areas, a private fenced backyard, and a two-car garage. The kitchen offers granite countertops, stainless steel appliances, a large island, and plenty of cabinet space. The kitchen opens to a spacious living room featuring a fireplace and views of the private fenced backyard. The formal dining room features elegant coffered ceilings and wainscoting, creating a beautiful space for family meals and entertaining. The main level includes a spacious living room with fireplace, modern kitchen with granite countertops and stainless steel appliances, formal dining room, half bathroom, and two-car garage. Upstairs, the spacious owner's suite offers a private retreat with a large bedroom, generous closet space, and an ensuite bathroom featuring a separate shower, soaking tub, and double vanities. Three additional bedrooms, a full bathroom, and a dedicated laundry room complete the upper level. A new washer and dryer are included. Additional features include a private fenced backyard, school bus pickup and drop-off directly in front of the home, new washer and dryer, and AC filters provided by the owner. Lease Terms & Requirements: Security deposit equal to one month's rent, due at lease signing Tenant is responsible for all utilities Tenant is responsible for lawn mowing and lawn maintenance Renters insurance is required at the time of lease signing No smoking allowed Small pets permitted with prior approval Pet Policy: Maximum of 2 pets $350 non-refundable pet fee per pet $35 monthly pet rent per pet $350 refundable pet deposit per pet for potential pet-related damages Showing Information: The home is currently occupied. Please do not disturb the current tenants. All showings must be scheduled in advance with the listing contact. An approved rental application is required before scheduling a property viewing. Rental Application Requirements: Applicants must provide two most recent pay stubs, demonstrate gross monthly income of at least 3 times the monthly rent, provide valid government-issued photo identification, provide a credit report dated within the last 60 days, and provide previous rental payment history or ledger. Applications may be declined for: Credit score below 640, felony convictions or prior evictions, bankruptcy filed within the last 5 years, insufficient employment history, or insufficient rental history.

The property manager

Nearby schools

Students who live in 7294 San Vista Dr attend the following Muscogee County School District (Unified School District) public schools:

GreatSchools ratings are based on test scores and additional metrics when available.

7294 San Vista Dr

By contacting this property, you agree to our Terms of Use. Visit our Privacy Portal for more information. When you click “Send message”, we’ll send your inquiry to the property manager so they can reach out and answer your questions.

Find similar homes

Spot something off?Good catch. Flag it and help keep listings legit.