729 Huron Dr

729 Huron Dr — Photo 1

$3,400/ mo
Doesn't include deposits and fees
3 beds3 baths1781 sqft house
Available August 10
729 Huron Dr

Your booked tour

What you get

No petsLaundryParkingAir conditioning

Costs, fees, and lease terms

Lease terms

Tenant is responsible for all utilities and landscape maintenance. No smoking permitted. The complete application package should include the following documents: 1. Application. 2. Credit report and criminal report through Rentspee. 3. Two months bank statement. 4. Two month pay stubs for each applicant. 5. Copy of driver license for each applicant. All adults above 18 need to have a separate application package.

Pets

  • Dogs

    Not allowed
  • Cats

    Not allowed

The neighborhood

About the building

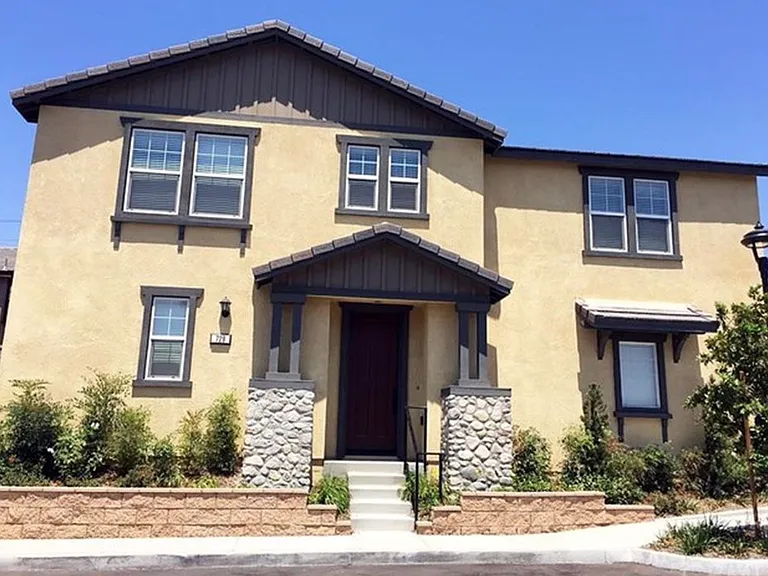
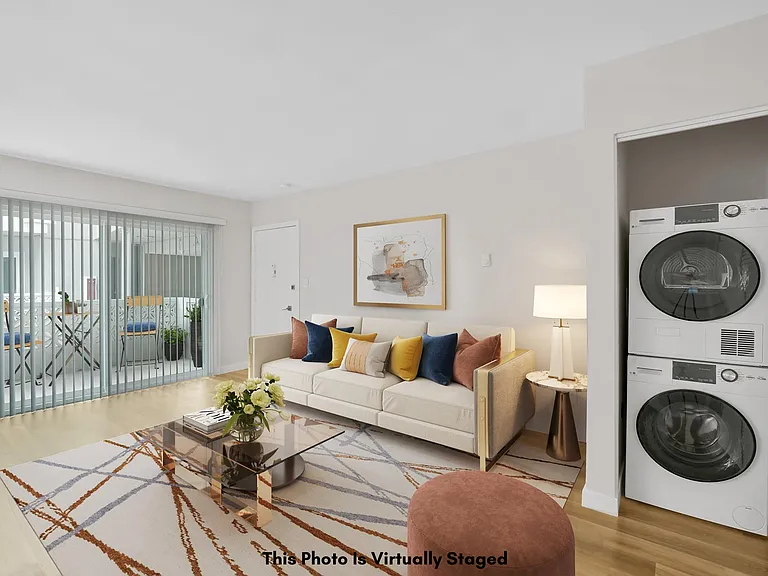
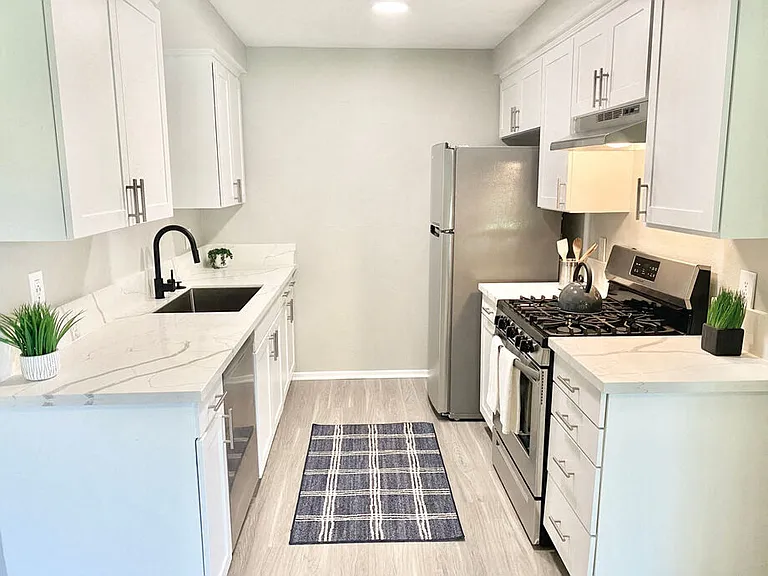
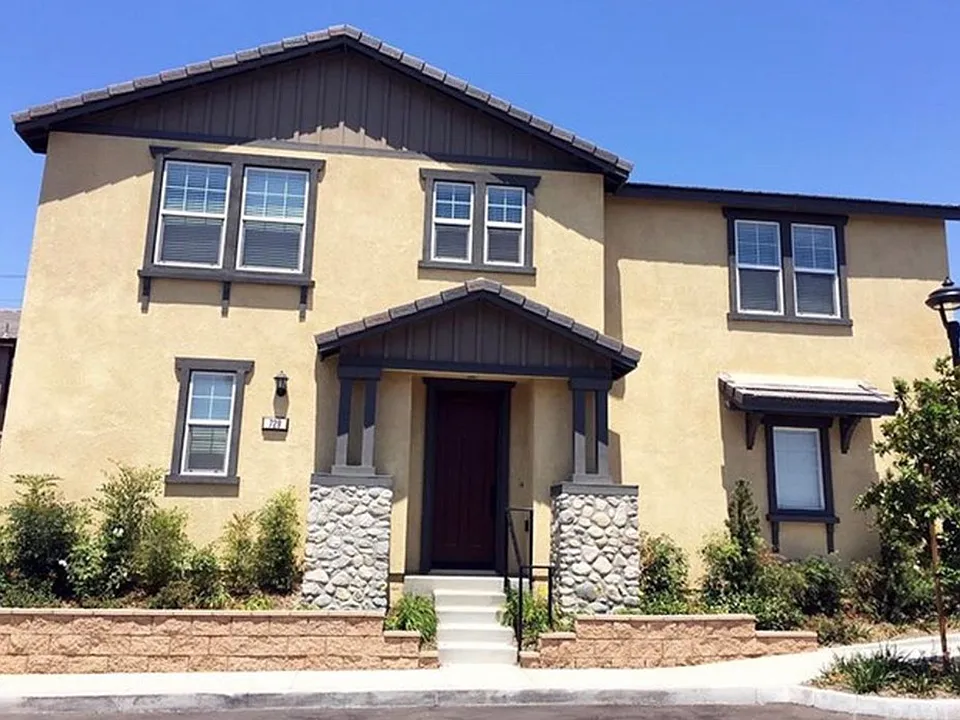
Move-in ready detached townhome in the highly desirable Serrano Community of Claremont, CA. Property Highlights: Modern Layout: 3 bedrooms and 2.5 bathrooms with a highly functional floor plan. Living Space: Inviting living room with sliding doors opening to a low-maintenance backyard. Bright Kitchen: Features granite countertops, white cabinetry. Master Suite: Spacious bedroom with a huge walk-in closet and dual-sink master bath. Bonus Rooms: Two sizable secondary bedrooms. Attached 2-car garage, 2nd-floor laundry room. Steps Away: Neighborhood park featuring two BBQs, a playground, and picnic benches. Top Schools: Minutes from the Claremont Colleges, Webb Schools, and local Claremont schools.

The property manager

Nearby schools

Students who live in 729 Huron Dr attend the following Claremont Unified School District public schools:

GreatSchools ratings are based on test scores and additional metrics when available.
729 Huron Dr

By contacting this property, you agree to our Terms of Use. Visit our Privacy Portal for more information. When you click “Send message”, we’ll send your inquiry to the property manager so they can reach out and answer your questions.

Find similar homes

Spot something off?Good catch. Flag it and help keep listings legit.