729 Arbor Trace Cir

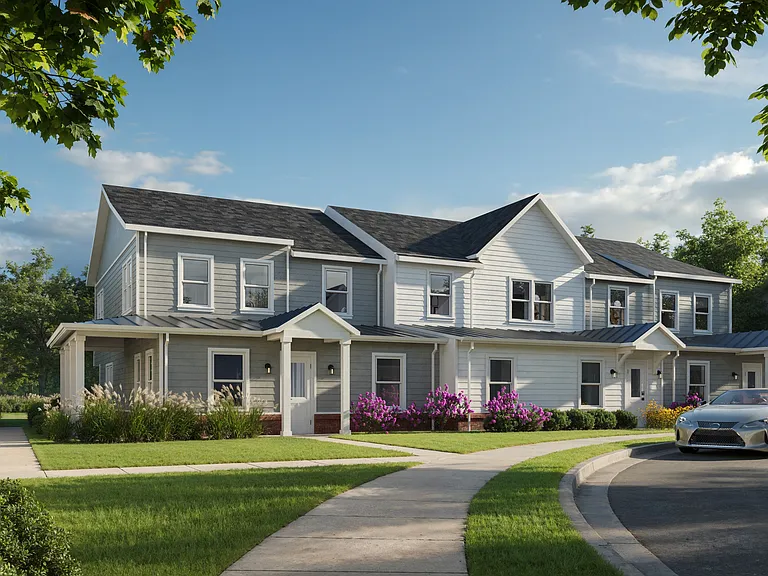
2 assigned parking spots in front of the house
729 Arbor Trace Cir — Photo 2
729 Arbor Trace Cir — Photo 3
729 Arbor Trace Cir — Photo 4
Back deck
Back deck
Back deck
729 Arbor Trace Cir — Photo 8
729 Arbor Trace Cir — Photo 9
729 Arbor Trace Cir — Photo 10
729 Arbor Trace Cir — Photo 11
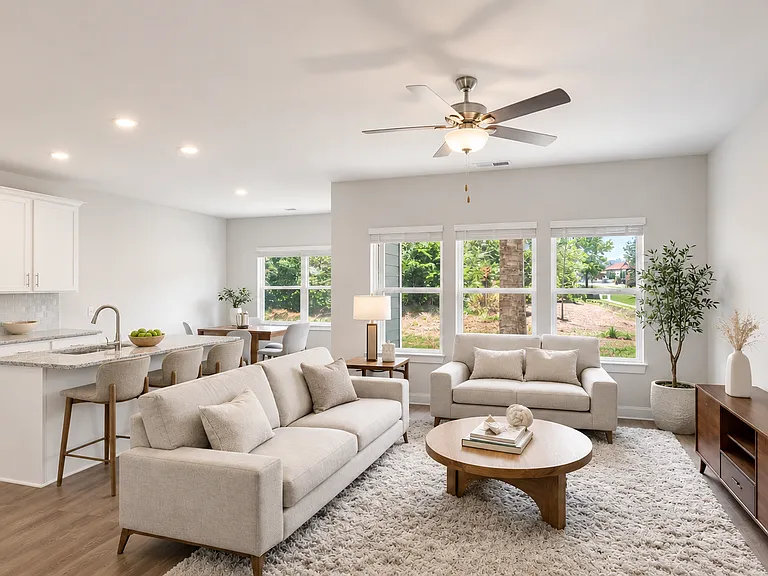
Living room
729 Arbor Trace Cir — Photo 13
Walk in pantry
XL coat closet
1st floor powder bath
Bedroom 1 on the first floor
Backdoor and Nook
729 Arbor Trace Cir — Photo 19
Bedroom 2: large primary bedroom on the second floor
Primary bedroom with doors to walk-in closet and bathroom
Primary walk-in closet
Primary bathroom with dual vanities and walk in shower
729 Arbor Trace Cir — Photo 24
Walk in shower
Bedroom 3 on the second floor
729 Arbor Trace Cir — Photo 27
2nd floor bathroom with dual vanity
Bedroom 4 on the second floor
729 Arbor Trace Cir — Photo 30
Laundry room
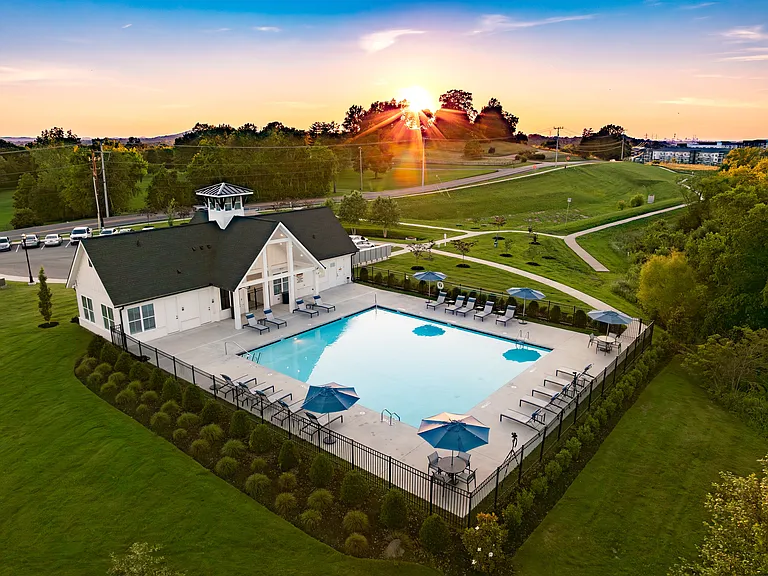
Neighborhood firepit area
Neighborhood playground
729 Arbor Trace Cir — Photo 34
Neighborhood dog park
729 Arbor Trace Cir — Photo 36
729 Arbor Trace Cir — Photo 37

$2,700/ mo
Doesn't include deposits and fees
4 beds2.5 baths1813 sqft townhouse
729 Arbor Trace Cir

Your booked tour

What you get

Pet-friendlyIn-unit laundryAir conditioning

Costs, fees, and lease terms

Lease terms

-12-month minimum lease required. -Monthly rent of $2,700 due on the 1st of each month. -Security deposit required (equal to one month's rent). -Tenant responsible for all utilities (electricity, gas, water, internet). -Renters insurance is required for the duration of the lease. -No smoking or vaping inside the home. -Maximum of 2 pets total allowed (Refundable pet deposit of $500/pet). -Tenant must comply with all HOA rules and regulations. -Property includes two assigned parking spots and one guest parking spot in front of the house. There are also additional guest parking spots throughout the neighborhood. -Property is available for occupancy upon lease execution and completion of all move-in requirements.

Pricing comparison

$675

At $2,700, this listing is priced $675 cheaper than the current market rate for a 4 bedroom home in Nashville.

Pets

  • Dogs

    Allowed
    Number allowed2
  • Cats

    Allowed
    Number allowed2

The neighborhood

About the building

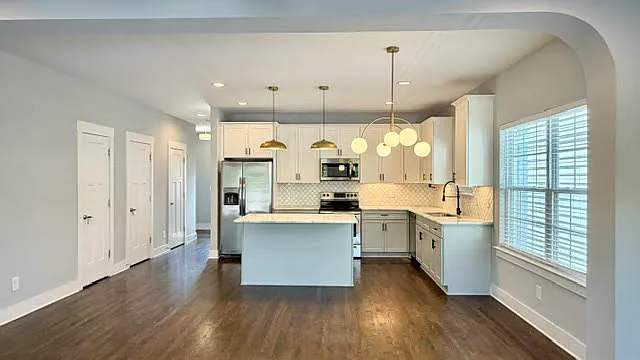
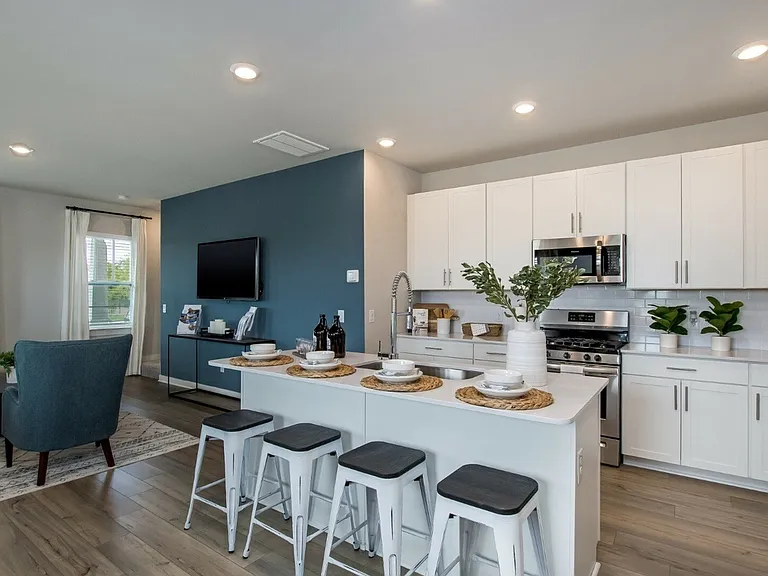
Welcome to this beautiful, modern townhome offering the perfect blend of comfort, style, and convenience. The open-concept floor plan features beautiful hardwood floors throughout the main living area, abundant natural light, and contemporary finishes that create an inviting space for both relaxing and entertaining. Step outside onto your balcony to enjoy your morning coffee or unwind after a long day. The spacious primary suite includes a large walk-in closet and a bathroom with dual vanities and walk-in shower. An in-unit washer and dryer add everyday convenience, and the home is pet friendly, making it a great fit for the whole family. Built in 2020, this home is located in the Magnolia East community. It's less than 10 minutes from downtown Nashville with easy access to East Nashville, Germantown, and major interstates. Enjoy being just minutes from popular restaurants, coffee shops, grocery stores, parks, and Nashville's vibrant entertainment scene while coming home to a quiet, welcoming neighborhood. This low-maintenance townhome offers the ideal combination of modern living, convenience, and an unbeatable location.

The property manager

Nearby schools

Students who live in 729 Arbor Trace Cir attend the following Davidson County (Unified School District) public schools:

GreatSchools ratings are based on test scores and additional metrics when available.

729 Arbor Trace Cir

By contacting this property, you agree to our Terms of Use. Visit our Privacy Portal for more information. When you click “Send message”, we’ll send your inquiry to the property manager so they can reach out and answer your questions.

Find similar homes

Spot something off?Good catch. Flag it and help keep listings legit.