
1/40

This pad was taken off the market on 05/20/26.
7283 Sandy Creek Dr #7283
Raleigh, NC 27615
$1,595
3
Beds
2.5
Baths


Highlights
 Cats and small dogs allowed
 In-unit washer / dryer
 Electric Heating
 Pool
Pool Dishwasher, refrigerator, microwave oven
 Listed 9 days ago
 Updated 4 days ago
Commute
Loading

Loading commute times...

About 7283 Sandy Creek Dr #7283
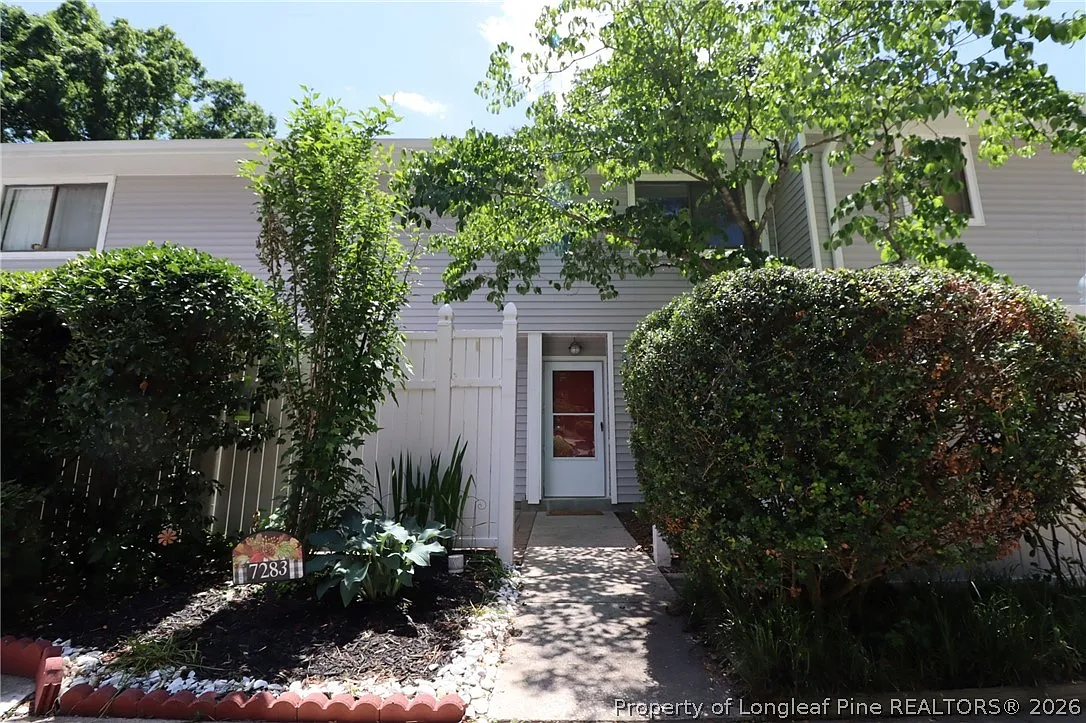
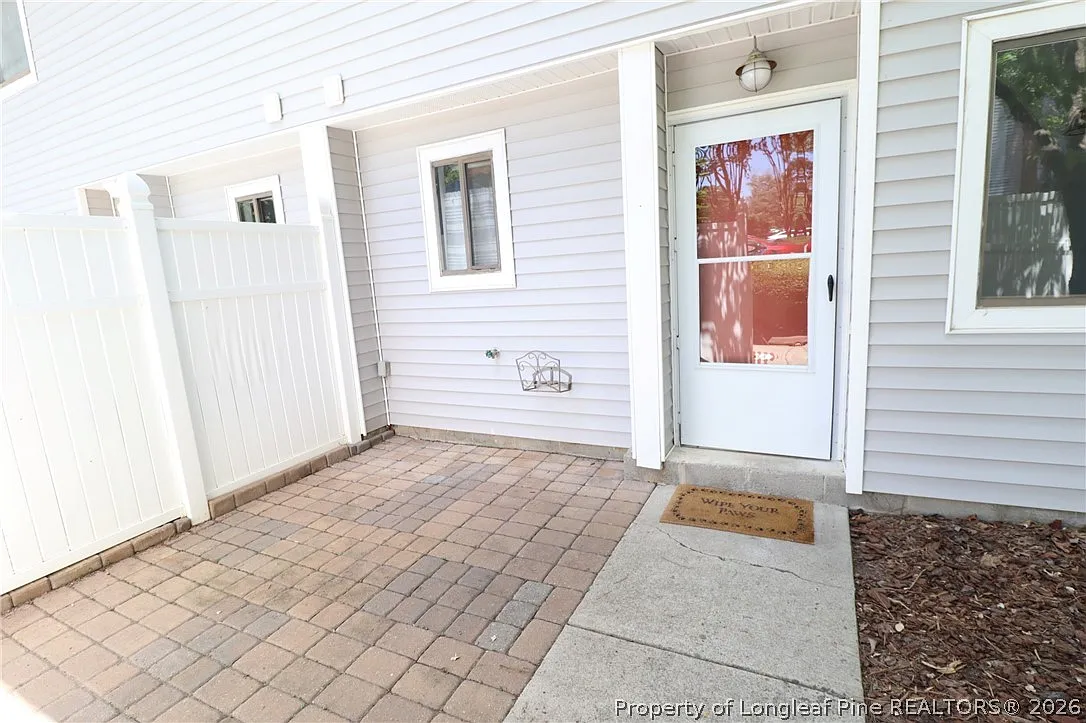
This charming North Raleigh condo is nestled in a prime location that delivers both privacy and everyday convenience. 7283 Sandy Creek Drive offers quick access to Downtown Raleigh, North Hills, Honeycutt Park, I-540/I-440, local parks and greenways, schools, restaurants, shopping, and so much more. Park in your reserved space, step inside, and you're welcomed by a light-filled foyer featuring neutral paint and durable luxury plank floors; not a stitch of carpeting can be found throughout the entire property. To your right, you'll find a well-proportioned dining room featuring a custom chandelier and dual picture windows that bring in great natural light. Just across the dining room, you'll enter a timeless kitchen that offers classic charm with modern updates. This space features upper and lower oak cabinetry, stone-look counters, and a custom-tiled backsplash. You'll love the stainless steel appliances, including a built-in microwave, dishwasher, smooth-top electric oven, refrigerator, and a double-bowl sink positioned beneath a picture window. The kitchen also includes a breakfast bar with additional cabinetry and a built-in wine glass rack. Across from the breakfast bar is the laundry center with a washer and dryer included for resident use, along with floating shelving above for additional storage. Continue through the first floor and you'll enter the spacious family room; designed with easy furniture placement in mind. This space features a decorative fireplace with a floating shelf above, an exposed staircase, and a sliding glass door leading to the backyard. Before heading upstairs, don't miss the tucked-away powder room with a vanity and an open linen closet. Take a quick jaunt upstairs and you'll find all 3 bedrooms. The primary bedroom serves as the standout feature, offering a ceiling fan, two picture windows, a spacious walk-in closet with wood shelving, and a private en-suite bath. The bathroom includes a tub/shower with built-in niches, while just outside the water closet is an elevated marble-topped vanity. Bedrooms #2 and #3 are both generously sized, each with ample closet space and easy access to the full hall bathroom featuring tile flooring, a vanity, and a tub/shower with custom tile surround. Before wrapping up your tour, be sure to visit the backyard and patio; perfect for grilling and entertaining. This area includes a storage shed for resident use as well as a fence and wooded buffer for additional privacy. Be sure to check out the sparkling community pool; ideal for relaxing and escaping the summer heat.
Apartment amenities
Property amenities
- Administrative Fee: 230
- Building Deposit Fee Maximum: 1595
- Building Deposit Fee Minimum: 1595
- Ceiling Fan
- Dishwasher
- Dryer
- Fireplace
- Flooring: Tile
- Heating system: Forced Air
- Heating: Electric
- High School: Wake County Schools
- Laundry: In Unit
- Lot Features: 1/4 Acre
- MLS Listing ID: 762667
- MLS Organization Unique Identifier: M00000394
- Microwave Oven
- Middle School: Wake County Schools
- Oven
- Range
- Refrigerator
- Swimming Pool
- Washer
- Year Built: 1979
Unit amenities
- Dining Area
- Entrance Foyer
- Living/Dining Room
- Open Concept
- Separate/Formal Dining Room
- Smooth Ceilings
- Tub Shower
- Unfurnished
- Walk-in Closet
- Water Closet(s)
Pet policy


 Cats allowedDogs allowed
Pricing comparison
 $399
$399At $1,595, this listing is priced $399 cheaper than the current market rate for a 3 bedroom home in North Raleigh.
Other 3 bedroom homes...
- in North Raleigh go for $1,994
- in Raleigh go for $1,994
- in Wake County go for $2,099
- in 27615 go for $1,969
Nearby schools
GreatSchools ratings are based on test scores and additional metrics when available.
Listing provided by
FAY