7273 Berkley Sq S

7273 Berkley Sq S — Photo 1
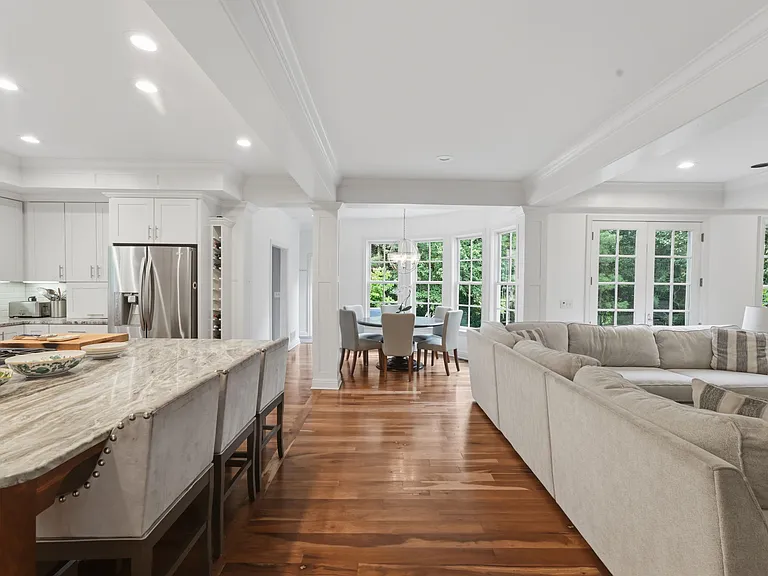
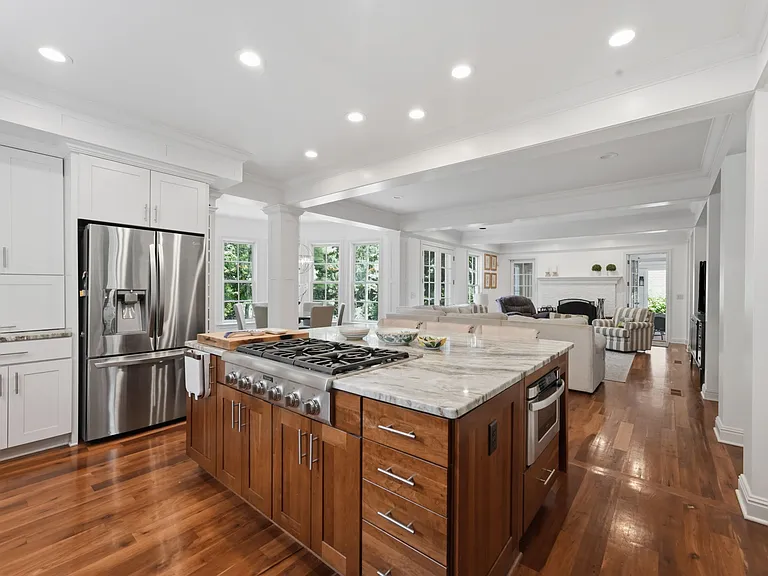
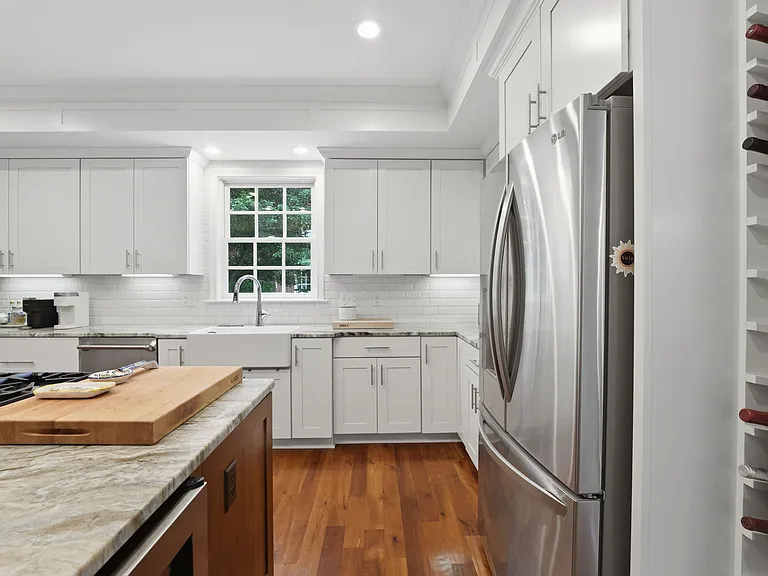
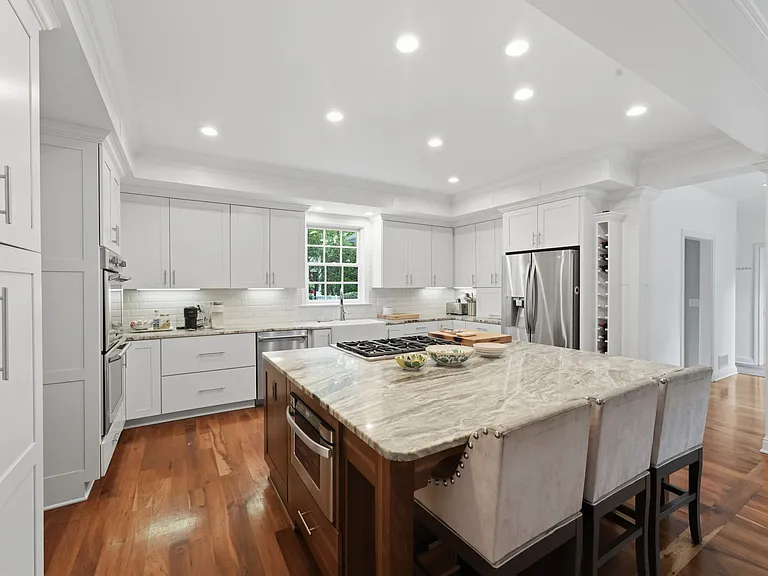
Kitchen. Built In Pantry and 42" Cabinets.
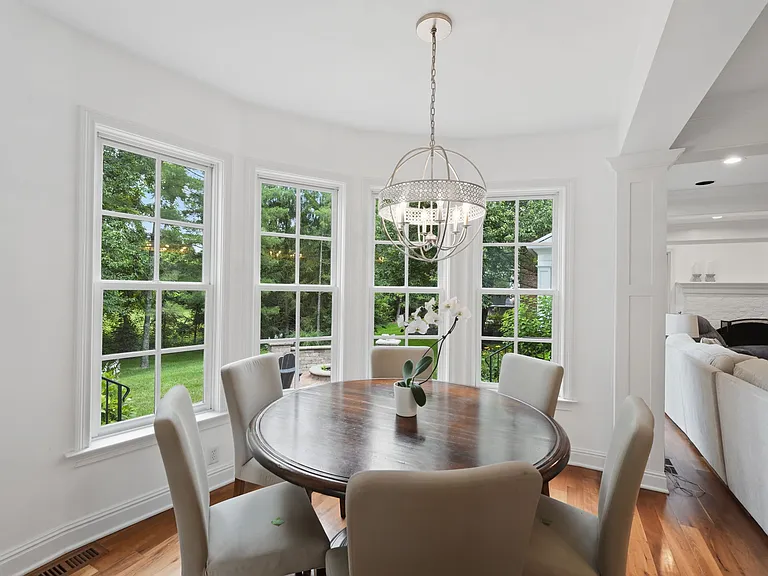
Open Kitchen and Casual Dining.
Thermador appliances, double overs, gas cooktop, and dishwasher.
7273 Berkley Sq S — Photo 5
7273 Berkley Sq S — Photo 6
7273 Berkley Sq S — Photo 7
7273 Berkley Sq S — Photo 8
7273 Berkley Sq S — Photo 9
7273 Berkley Sq S — Photo 10
7273 Berkley Sq S — Photo 11
7273 Berkley Sq S — Photo 12
7273 Berkley Sq S — Photo 13
7273 Berkley Sq S — Photo 14
7273 Berkley Sq S — Photo 15
7273 Berkley Sq S — Photo 16
7273 Berkley Sq S — Photo 17
7273 Berkley Sq S — Photo 18
7273 Berkley Sq S — Photo 19
7273 Berkley Sq S — Photo 20
7273 Berkley Sq S — Photo 21
7273 Berkley Sq S — Photo 22
7273 Berkley Sq S — Photo 23
7273 Berkley Sq S — Photo 24
7273 Berkley Sq S — Photo 25
7273 Berkley Sq S — Photo 26
7273 Berkley Sq S — Photo 27
7273 Berkley Sq S — Photo 28
7273 Berkley Sq S — Photo 29

This pad was taken off the market on 07/27/26.Explore listings in the same area.
$6,750/ mo
Doesn't include deposits and fees
4 beds3.5 baths4220 sqft house
No longer available
7273 Berkley Sq S
Your booked tour

What you get

Dog-friendlyIn-unit laundryParkingAir conditioning

Costs, fees, and lease terms

Lease terms

Owners prefer 1-2year lease. Landscaping and lawn care are included in the monthly rent. Tenants are responsible for water, trash, electric, gas, and internet.

Pricing comparison

$3253

At $6,750, this listing is priced $3253 more than the current market rate for a 4 bedroom home in New Albany.

Pets

  • Dogs

    Allowed
    Number allowed1
  • Cats

    Not allowed

The neighborhood

About the building

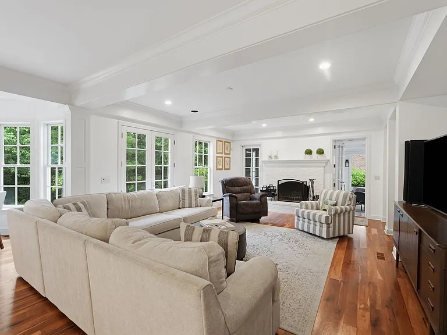
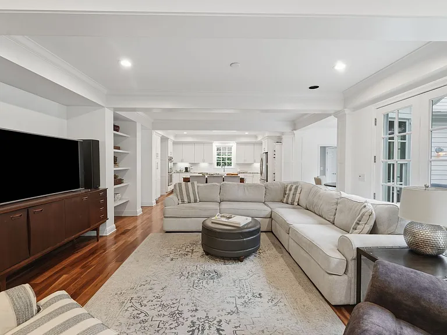
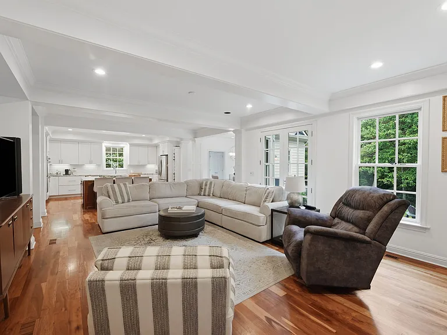
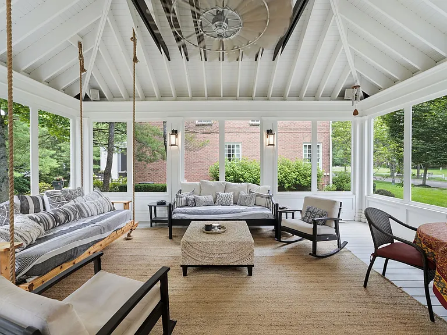
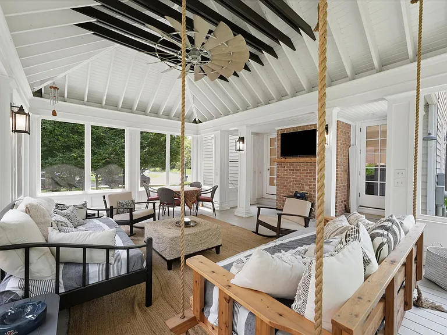
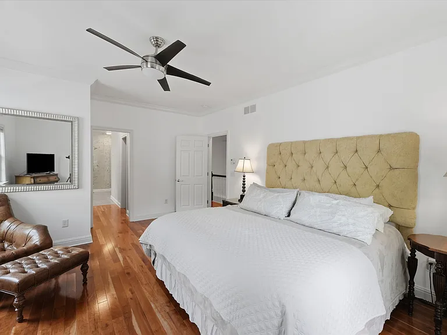
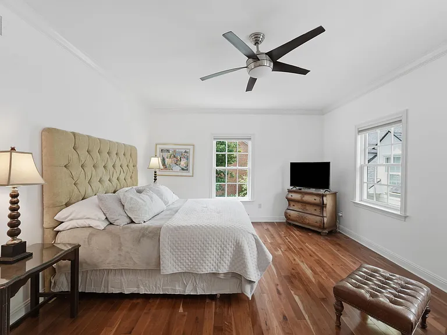
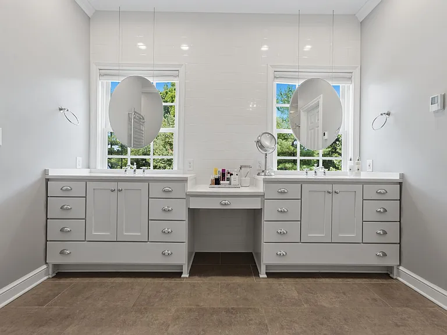
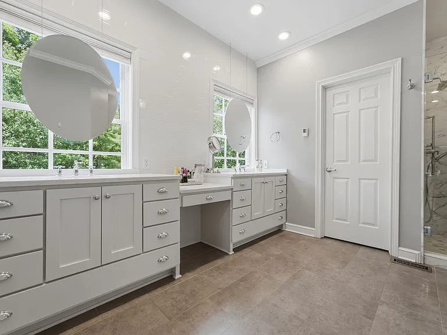
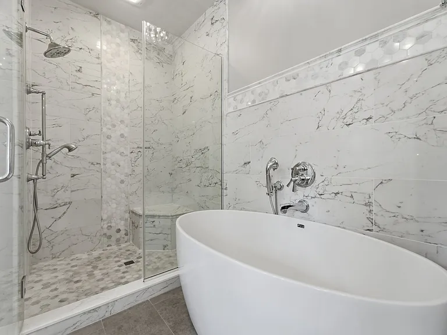
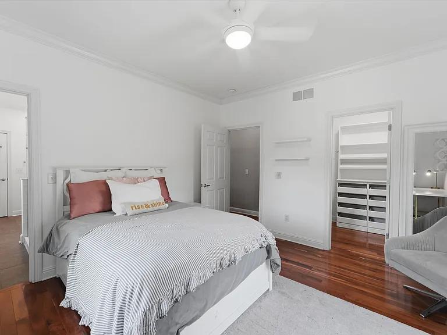
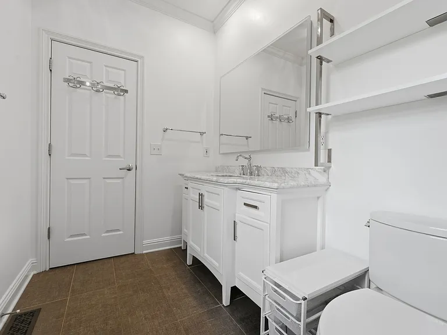
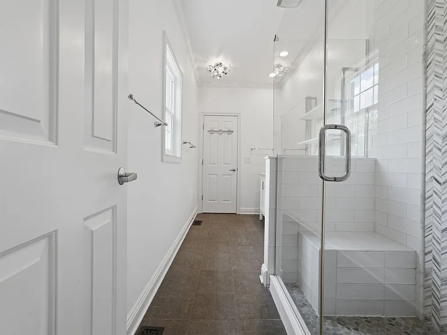
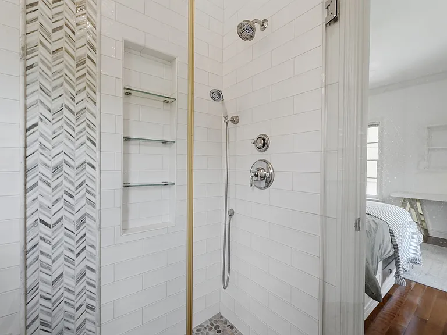
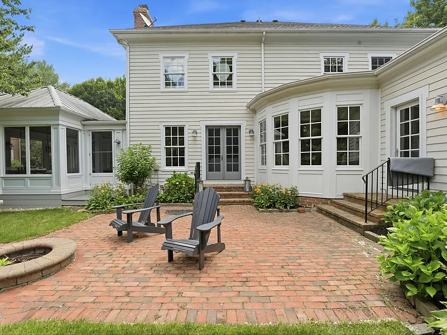
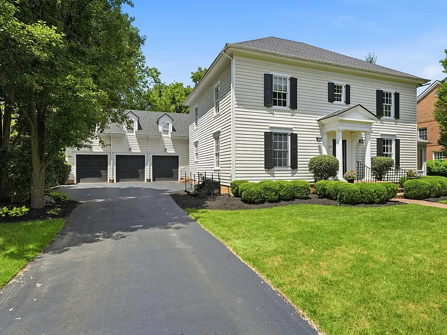
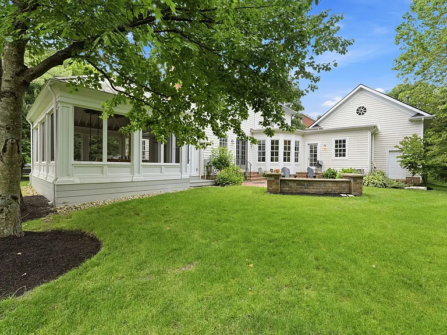
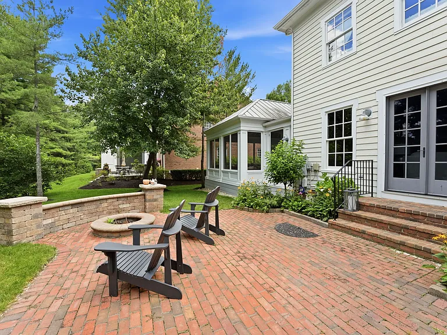
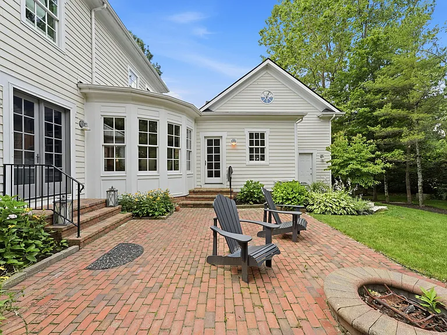
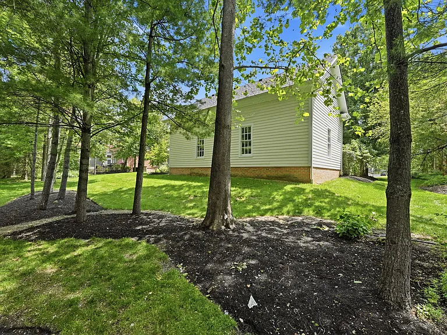
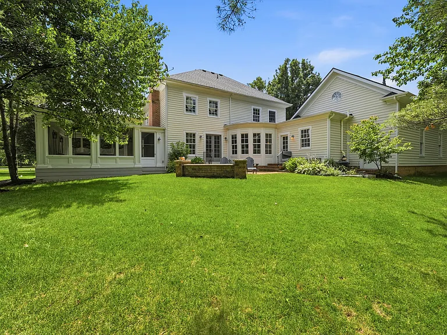
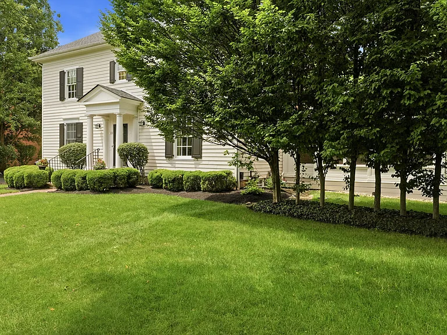
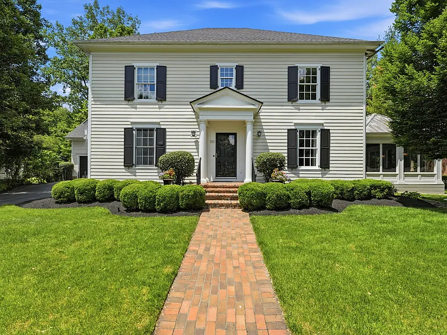
Charm and sophistication converge in this beautifully appointed New Albany residence, perfectly positioned across from green space. Spanning 4,200 square feet, this 4 bedroom, 3.2 bath home offers refined living at every turn. The renovated kitchen is a true centerpiece, featuring premium Thermador appliances, double ovens, refrigerator, and dishwasher, all anchored by an oversized island. The space opens effortlessly to the family room, where a wood-burning fireplace creates a warm, inviting gathering point. Hardwood floors flow throughout the main and second levels, while a first-floor laundry room adds everyday convenience. Upstairs, the primary suite offers a private retreat with a beautifully renovated spa bath and two walk-in closets. Two additional bedrooms share a thoughtfully designed Jack-and-Jill bath, while a bonus room and full bath above the garage provide exceptional flexibility for guests, a home office, or recreation space. The finished basement extends the home's livability offering two distinct recreation areas alongside ample storage -- ideal for everything from movie nights to hobby space and beyond. Outdoor living is elevated by an oversized screened porch for fabulous for year-round enjoyment and a three-car garage completes this exceptional offering.

The property manager

Nearby schools

Find similar homes

Spot something off?Good catch. Flag it and help keep listings legit.