727 Rocky Road Dr

727 Rocky Road Dr — Photo 1
727 Rocky Road Dr — Photo 2
727 Rocky Road Dr — Photo 3
727 Rocky Road Dr — Photo 4
727 Rocky Road Dr — Photo 5
727 Rocky Road Dr — Photo 6
727 Rocky Road Dr — Photo 7
727 Rocky Road Dr — Photo 8
727 Rocky Road Dr — Photo 9
727 Rocky Road Dr — Photo 10
727 Rocky Road Dr — Photo 11
727 Rocky Road Dr — Photo 12
727 Rocky Road Dr — Photo 13
727 Rocky Road Dr — Photo 14
727 Rocky Road Dr — Photo 15
727 Rocky Road Dr — Photo 16
727 Rocky Road Dr — Photo 17
727 Rocky Road Dr — Photo 18
727 Rocky Road Dr — Photo 19
727 Rocky Road Dr — Photo 20
727 Rocky Road Dr — Photo 21
727 Rocky Road Dr — Photo 22
727 Rocky Road Dr — Photo 23
727 Rocky Road Dr — Photo 24
727 Rocky Road Dr — Photo 25
727 Rocky Road Dr — Photo 26
727 Rocky Road Dr — Photo 27
727 Rocky Road Dr — Photo 28
727 Rocky Road Dr — Photo 29
727 Rocky Road Dr — Photo 30
727 Rocky Road Dr — Photo 31
727 Rocky Road Dr — Photo 32
727 Rocky Road Dr — Photo 33
727 Rocky Road Dr — Photo 34
727 Rocky Road Dr — Photo 35

$1,695/ mo
Doesn't include deposits and fees
2 beds1 bath1000 sqft house
727 Rocky Road Dr

Your booked tour

What you get

No petsLaundryParkingAir conditioning

Costs, fees, and lease terms

Lease terms

Owner pays for Wi-Fi, water, sewer, garbage and City Utility.

Pricing comparison

$108

At $1,695, this listing is priced $108 cheaper than the current market rate for a 2 bedroom home in Medford.

Pets

  • Dogs

    Not allowed
  • Cats

    Not allowed

The neighborhood

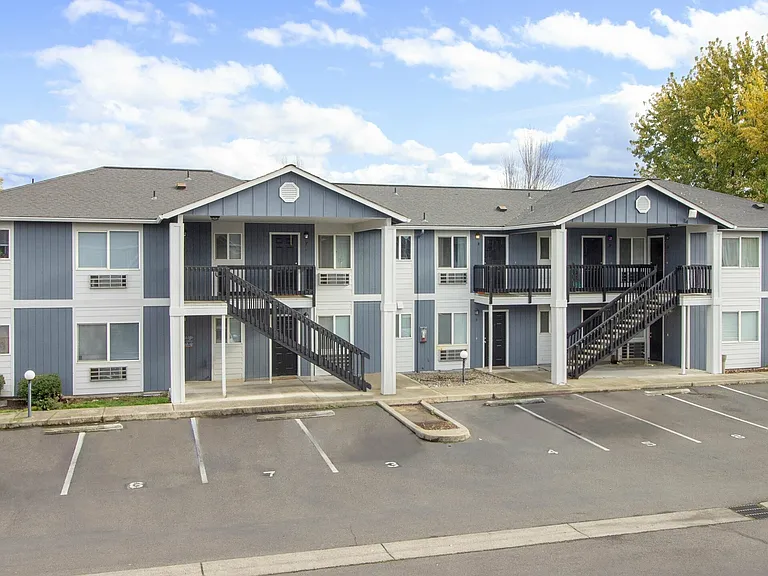
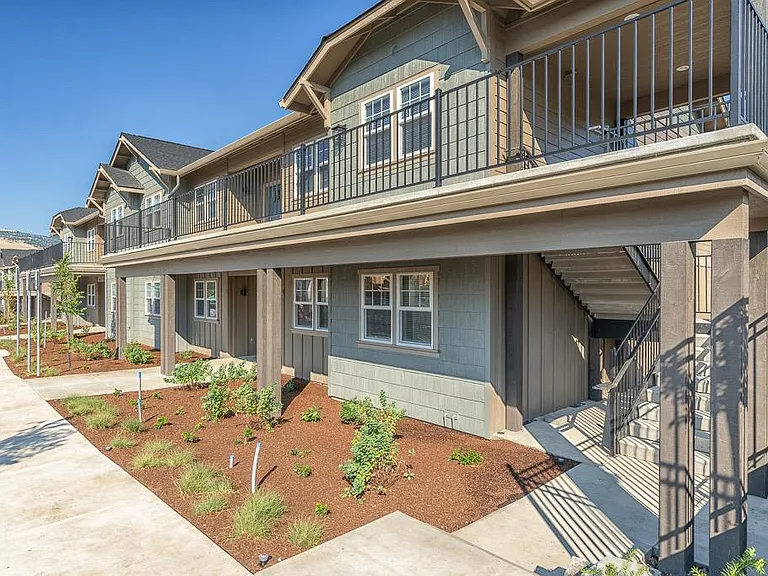
About the building

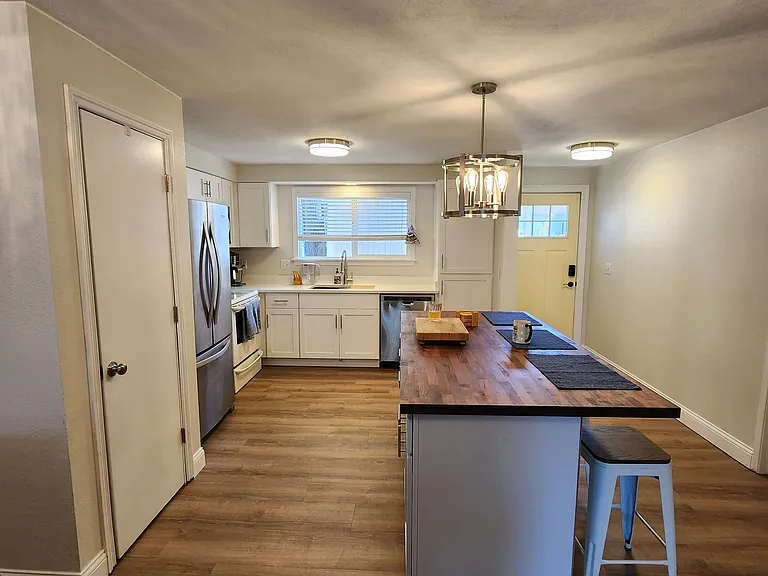
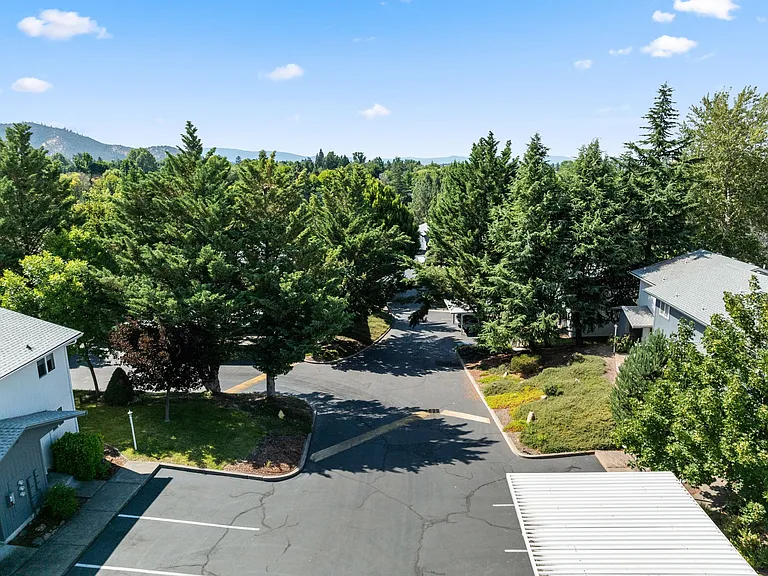
Welcome to your new home! This beautifully renovated property features high-end materials and meticulous attention to detail, offering both comfort and style. Nestled on a quiet cul-de-sac in desirable East Medford, this home is just a short walk from Providence Hospital (about a half mile), Asante Hospital, Medford Center, a movie theater, shops, restaurants, farmers market, Costco, the Amazon warehouse and airport putting everything you need within reach. Step inside to an inviting open floor plan, perfect for entertaining, with seamless flow between the living and dining areas. The gourmet kitchen is a chef's dream, boasting state-of-the-art stainless steel appliances, elegant quartz countertops, a 74-inch island topped with a walnut butcher block, upgraded sinks and faucets, a built-in microwave, electric stove, ample cabinetry, and a spacious pantry. Outside, a private patio awaits for relaxing or al fresco dining, complete with a fenced backyard and additional storage shed. An attached carport provides extra convenience. This home showcases striking LVP plank flooring and designer fresh paint for a sophisticated look that's also durable and easy to maintain. The bathroom offers a touch of luxury with a custom tile shower and tub, a quartz countertop vanity with dual under-mount sinks, and soft-close doors and drawers. Upgraded features abound, including ceiling fans with remote controls in all bedrooms and the living room, a master bedroom closet organizer, elegant chandeliers over the kitchen island and dining area, LED soft lighting fixtures, and framed, insulated new windows with high-end blinds throughout. Additional conveniences include a stainless-steel French door refrigerator with an automatic ice maker, microwave, dishwasher, disposal, range, washer/dryer hook-up, keyless entry, and Wi-Fi, water, sewer, garbage, and city utilities covered. Tenants are responsible for electricity and a $75 monthly amenities fee. Please note: no pets, no smoking, no vaping, and no drugs considered illegal by U.S. federal law are allowed on the property or adjacent grounds. You'll love this light-filled, very spacious home with its bright open-concept design and ideal central location. Thank you for your interest!

The property manager

Nearby schools

Students who live in 727 Rocky Road Dr attend the following Medford School District 549c (Unified School District) public schools:

GreatSchools ratings are based on test scores and additional metrics when available.

727 Rocky Road Dr

By contacting this property, you agree to our Terms of Use. Visit our Privacy Portal for more information. When you click “Send message”, we’ll send your inquiry to the property manager so they can reach out and answer your questions.

Find similar homes

Spot something off?Good catch. Flag it and help keep listings legit.