7251 Siena Way #A

7251 Siena Way #A — Photo 1
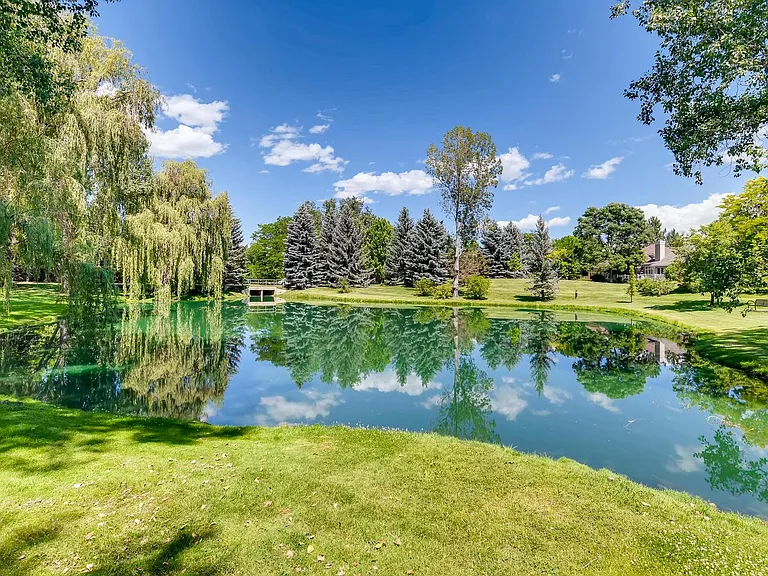
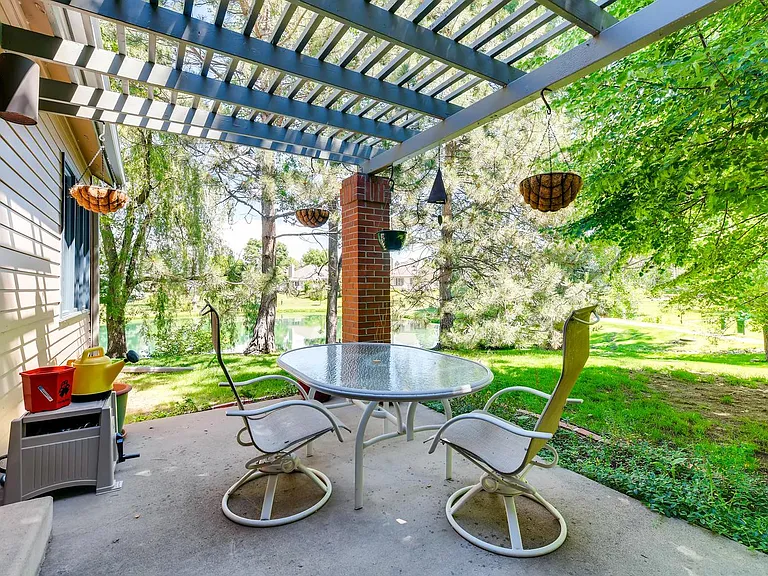
Patio with pond view and walking paths
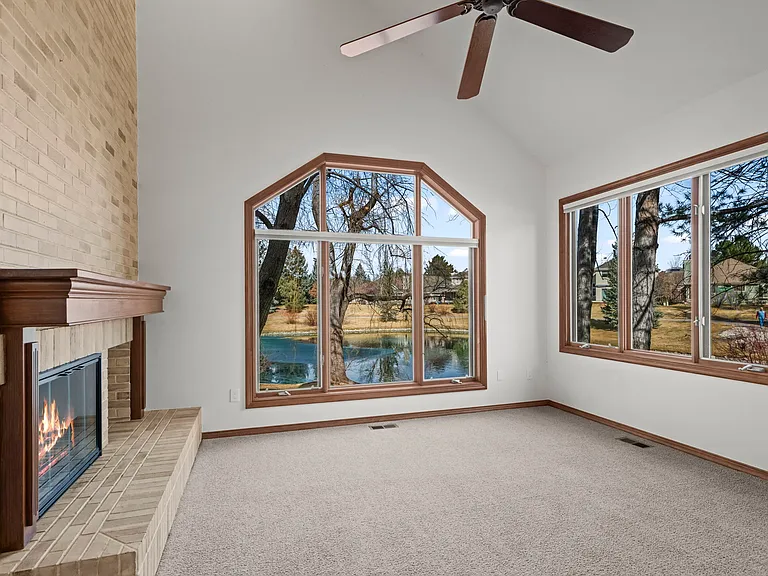
View from the living room
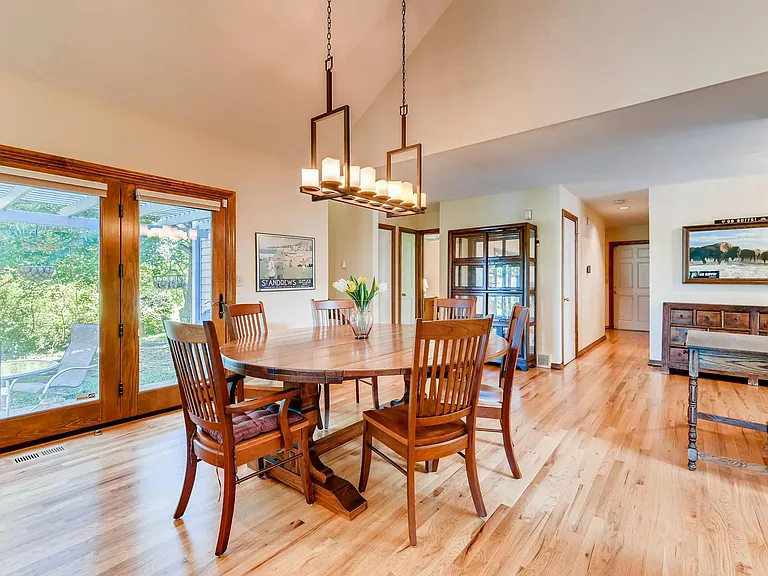
Dining room and door to the patio
7251 Siena Way #A — Photo 5
7251 Siena Way #A — Photo 6
7251 Siena Way #A — Photo 7
7251 Siena Way #A — Photo 8
7251 Siena Way #A — Photo 9
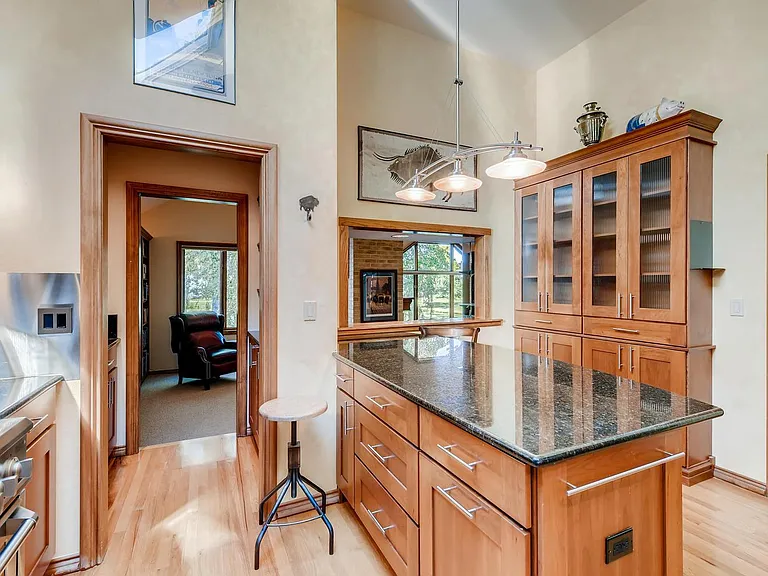
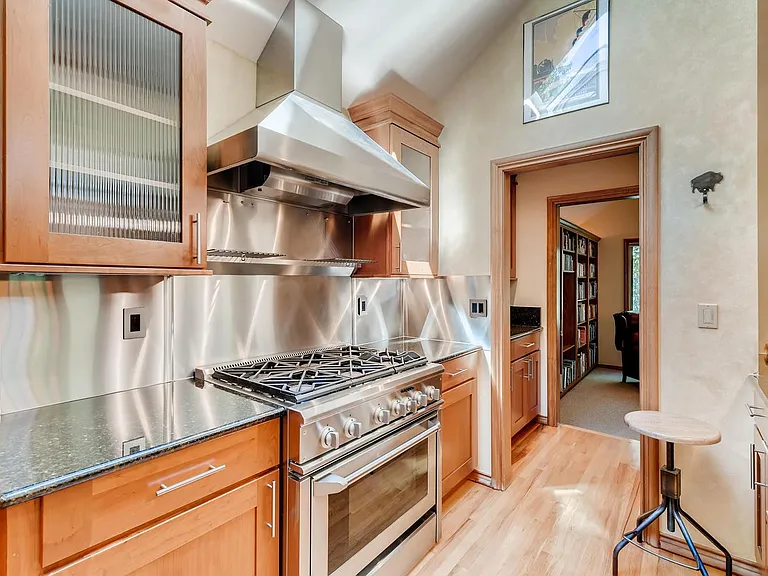
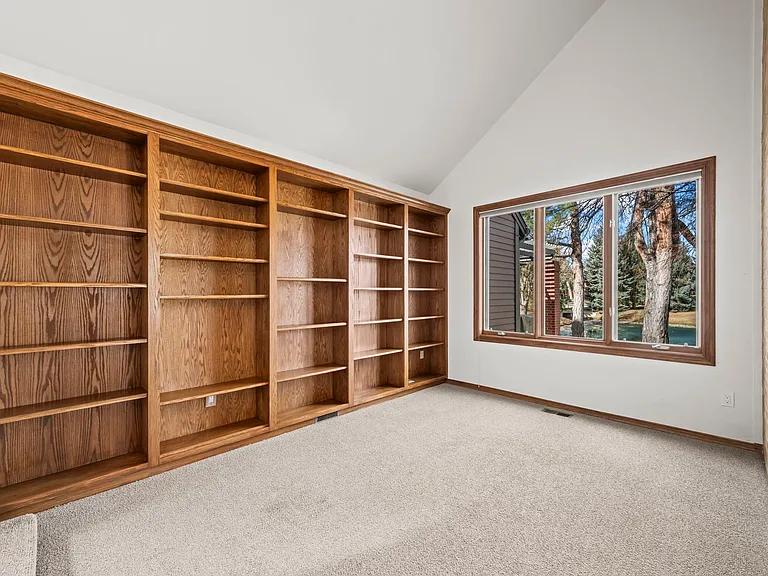
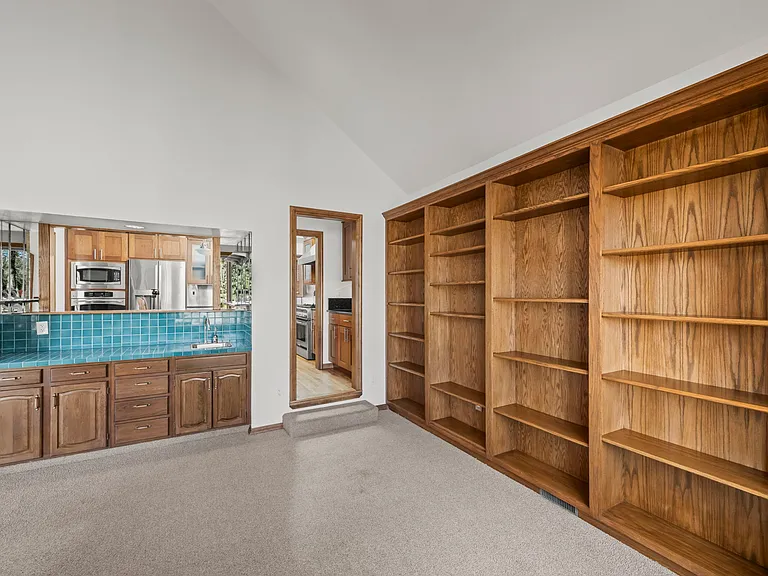
off the kitchen study
different view of study with wet bar
see through to kitchen
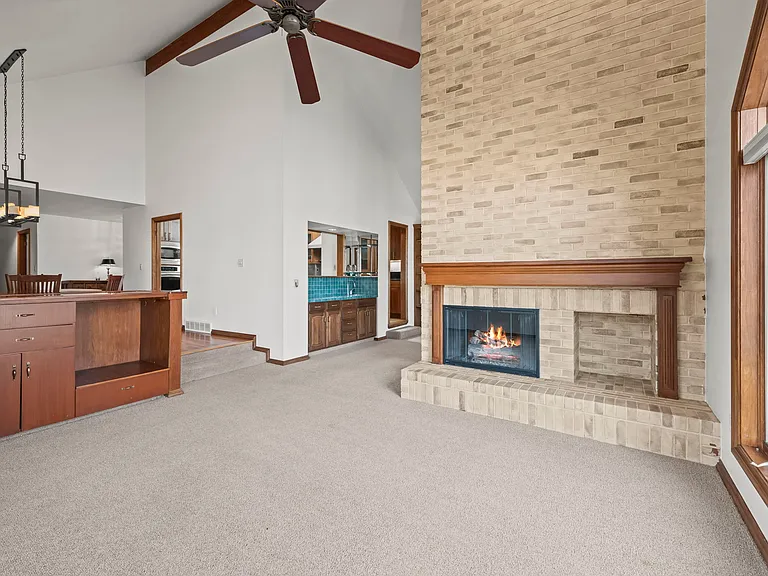
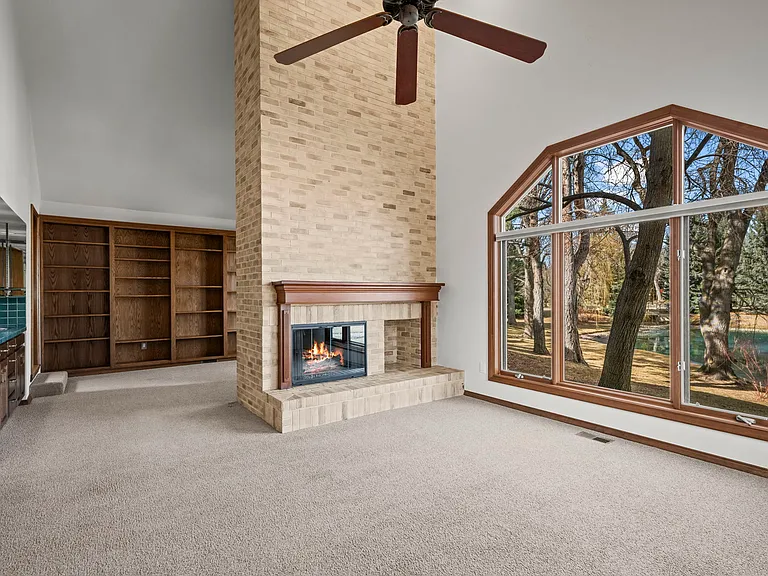
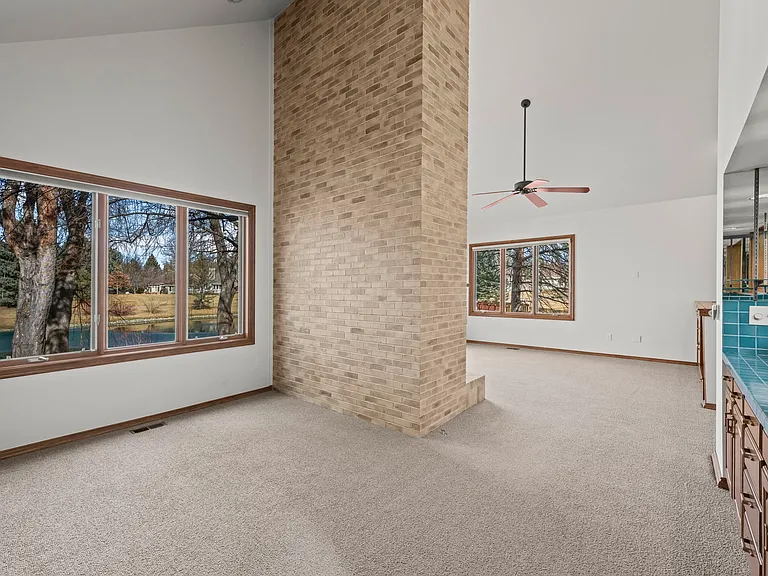
Living room
Living room looking towards dinning and kitch
View of Living room and study, pond view
view from study into living room
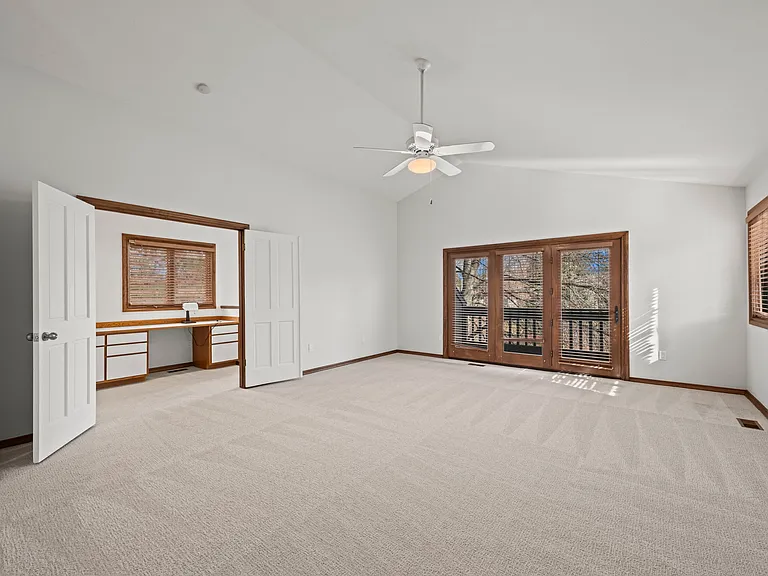
Master bedroom view to balcony and office area
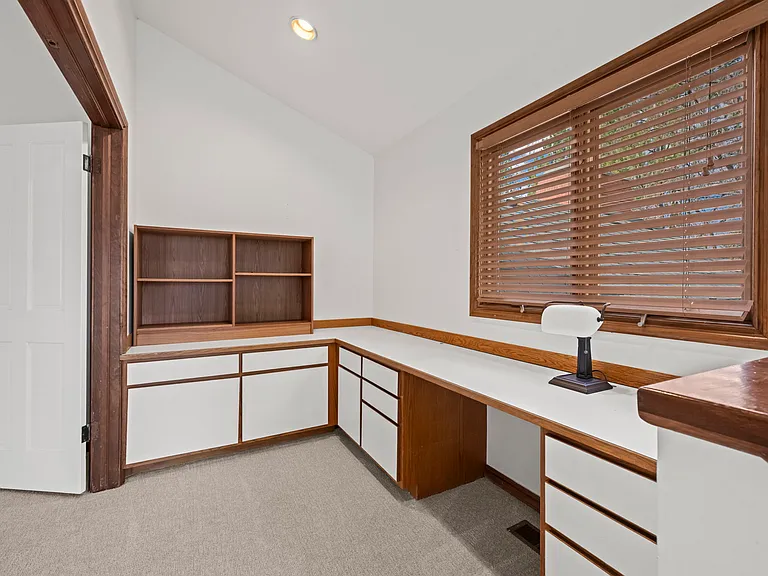
Office space
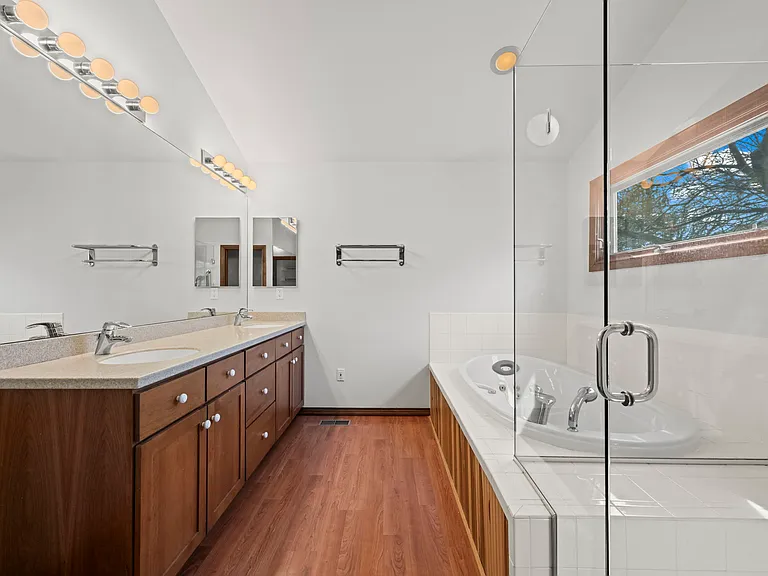
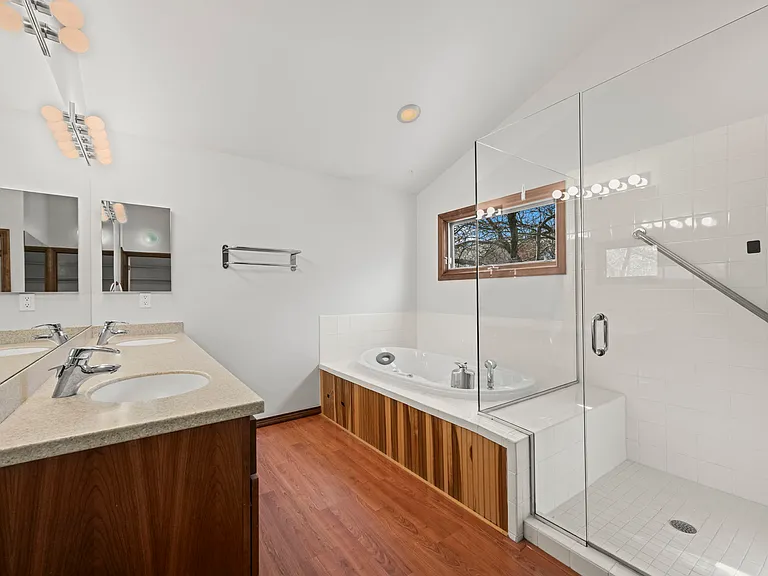
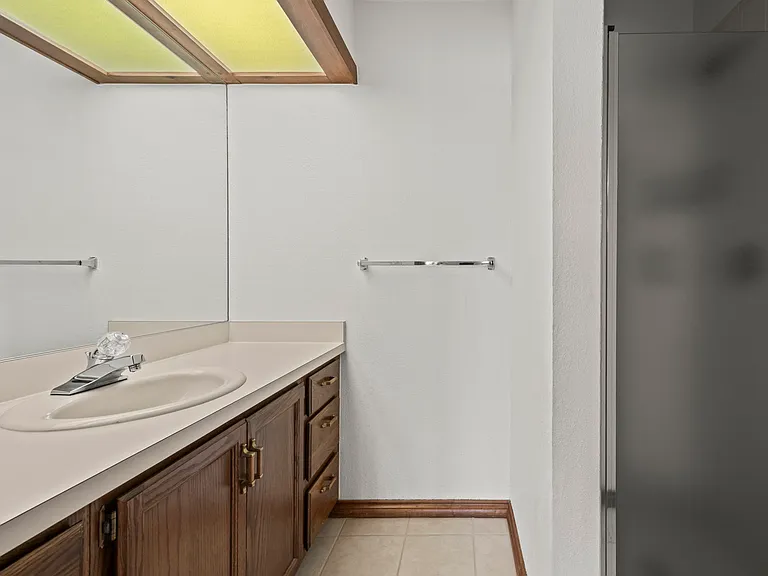
Master Bath
Master bath
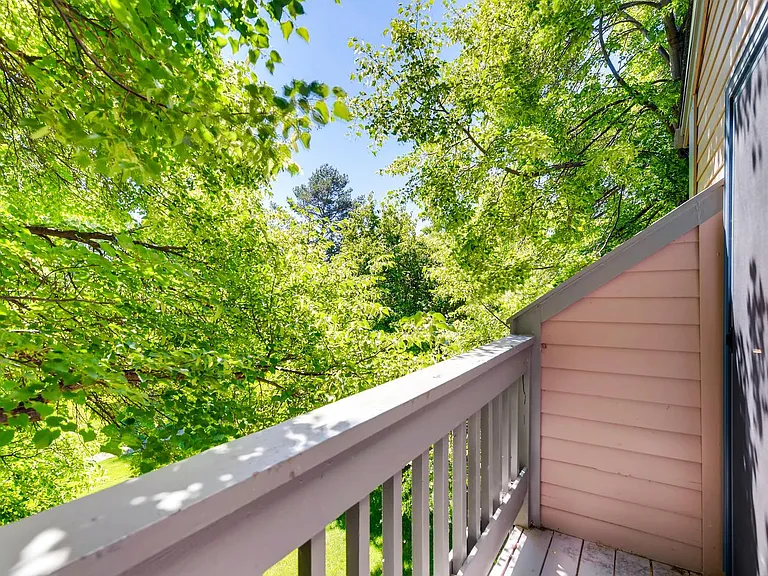
Master bedroom Balcony
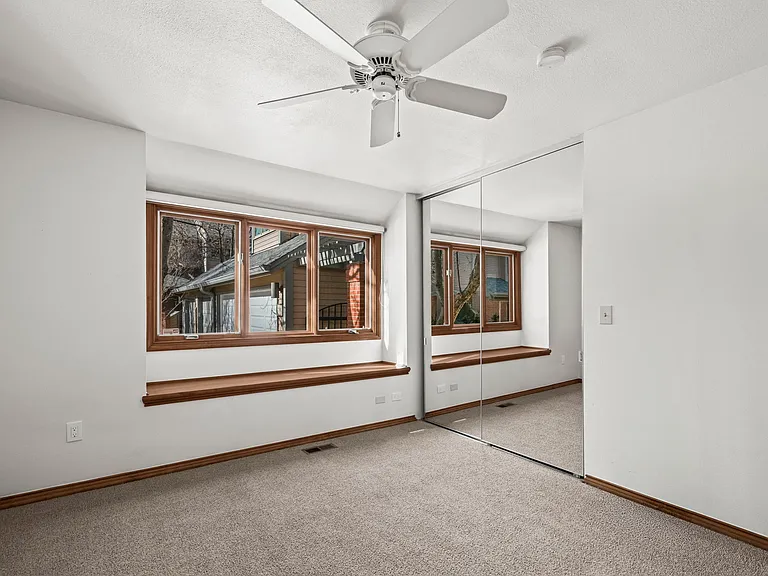
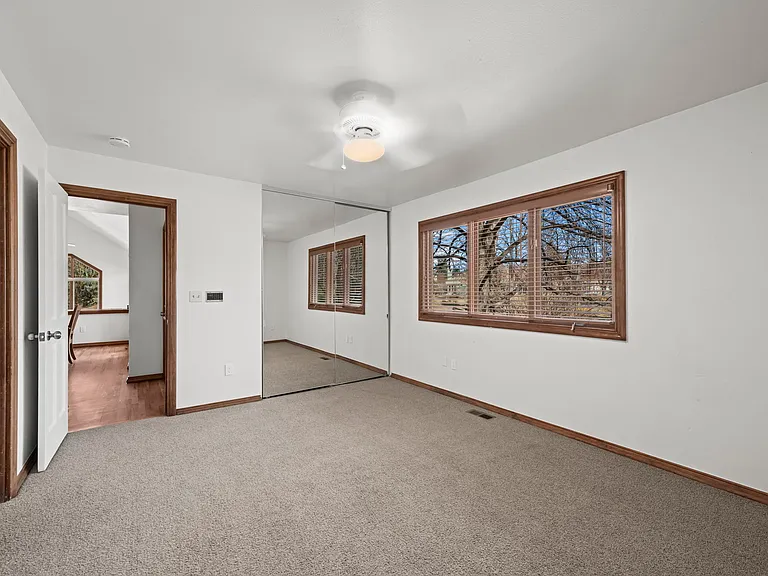
Bedroom first floor
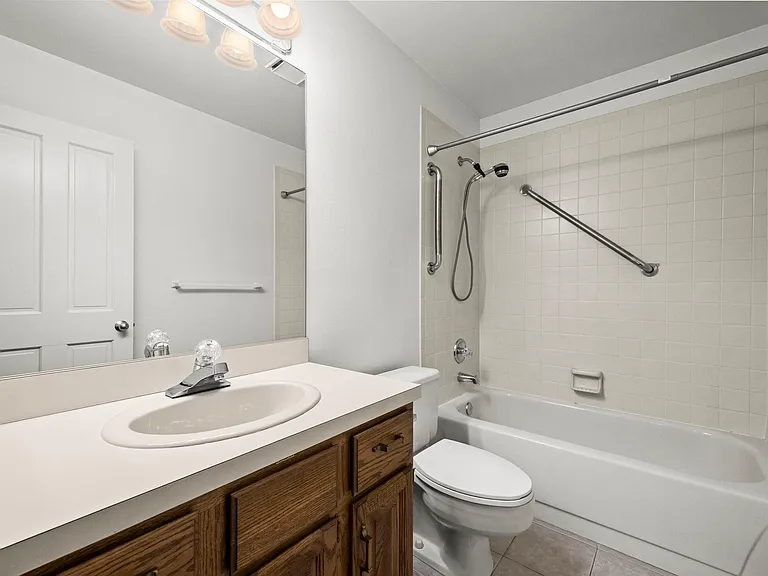
ensuite bath first floor
2nd bedroom first floor
ensuite bathroom 2nd bedroom first floor
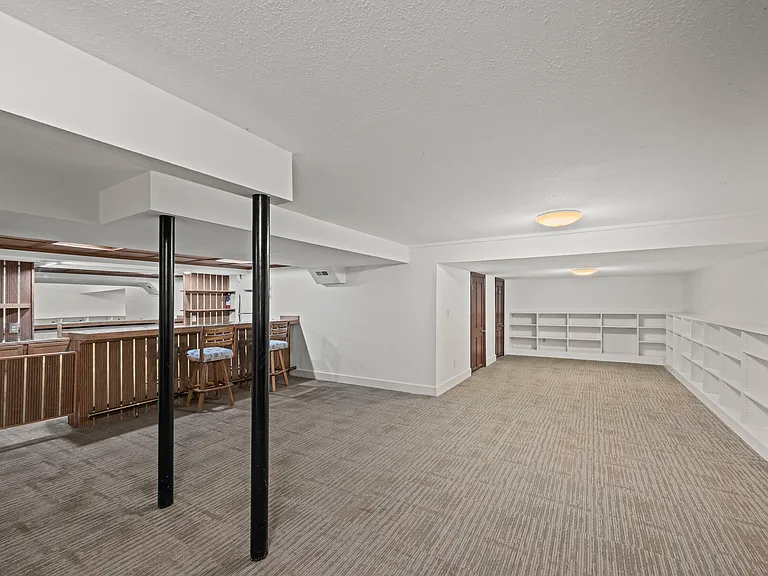
Full finished basement
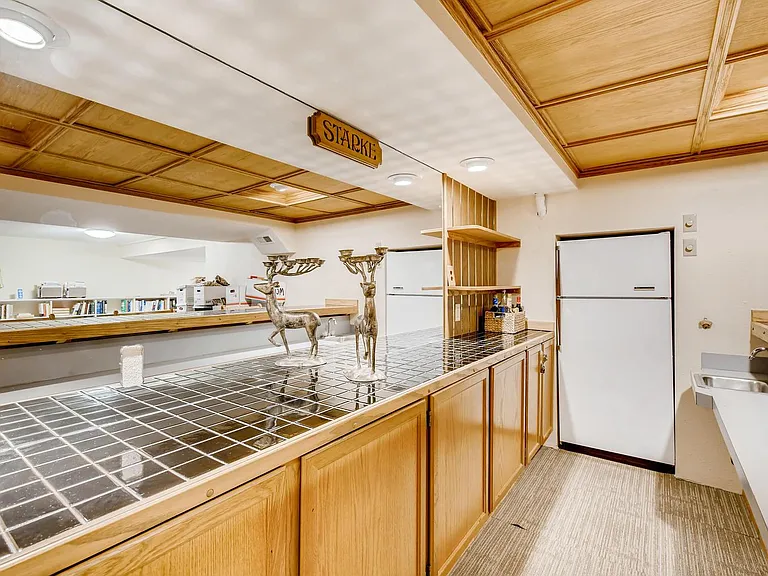
Basement bar with sink and refrigerator
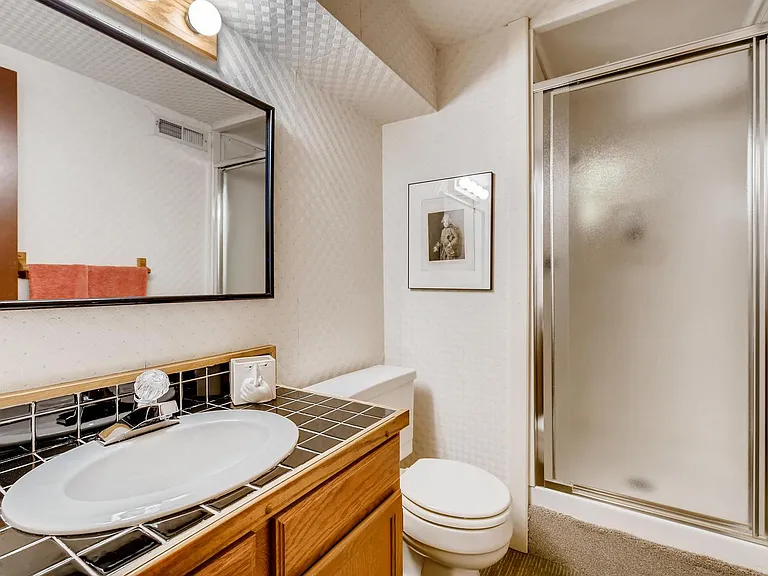
Basement full bathroom
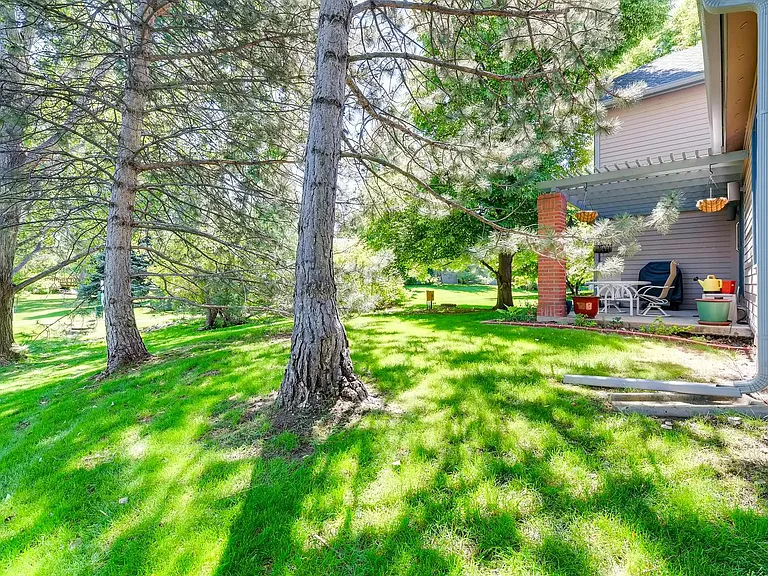
Back patio area
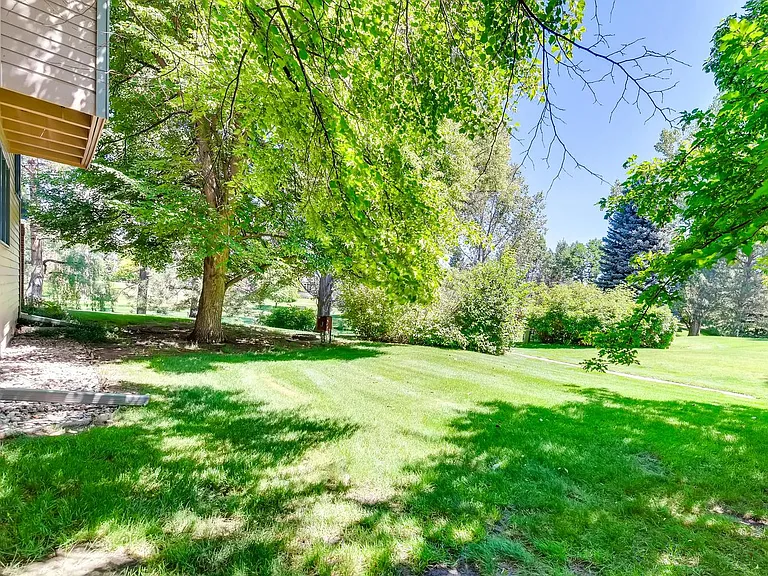
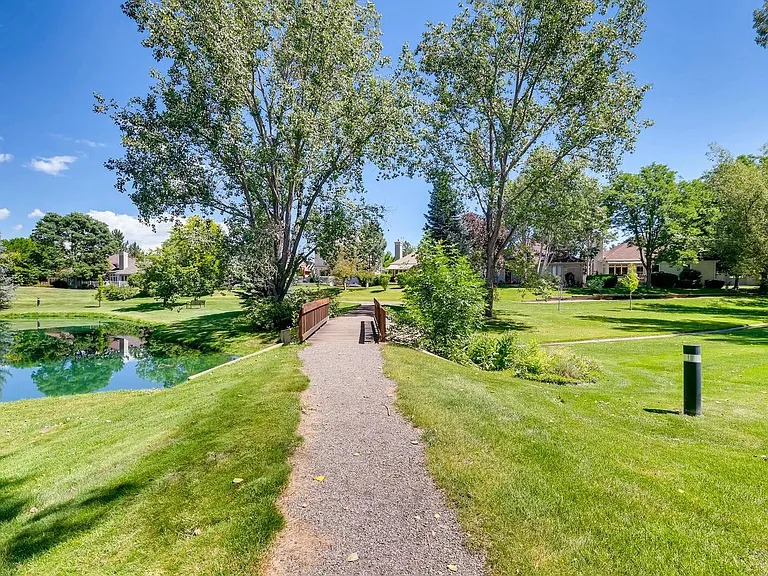
Side yard walking paths
Pond walking paths behind house
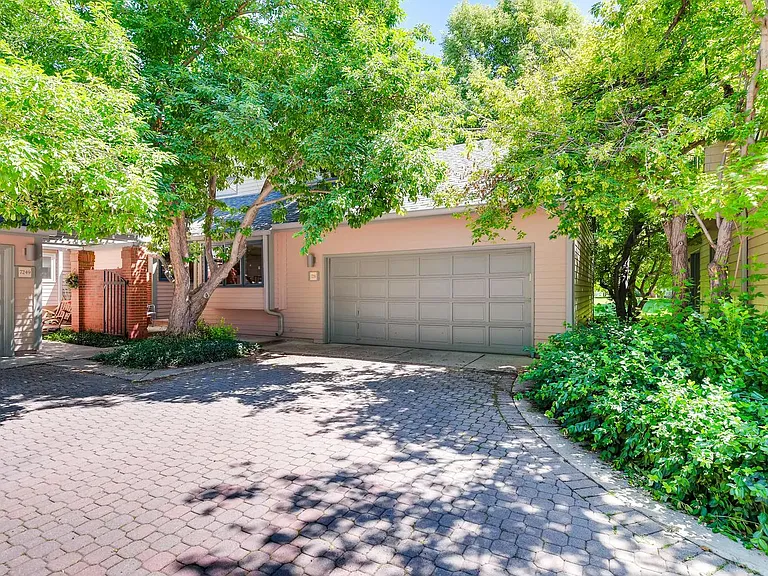
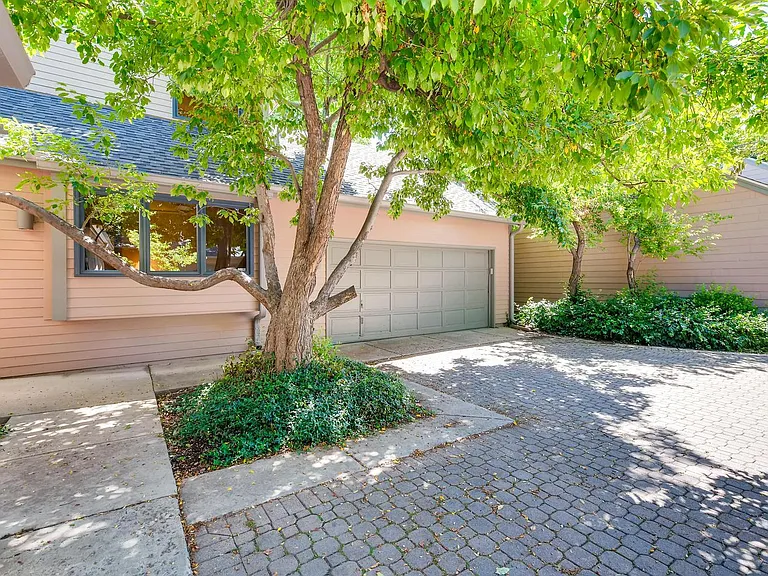
Garage entry courtyard

$4,100/ mo
Total price
Now includes required monthly fees in total price
3 beds4 baths4305 sqft townhouse
Available October 1
7251 Siena Way #A
Your booked tour

What you get

Pet-friendlyIn-unit laundryParkingAir conditioning

Costs, fees, and lease terms

Lease terms

Owner pays for trash & water. Tenant pays for Electric,gas,internet,cable. This is a non smoking property. HOA rules apply to tenants. HOA maintains landscaping, plowing. Pets are negotiable.

Pricing comparison

$1505

At $4,100, this listing is priced $1505 more than the current market rate for a 3 bedroom home in Gunbarrel.

Pets

  • Dogs

    Allowed
  • Cats

    Allowed

The neighborhood

About the building

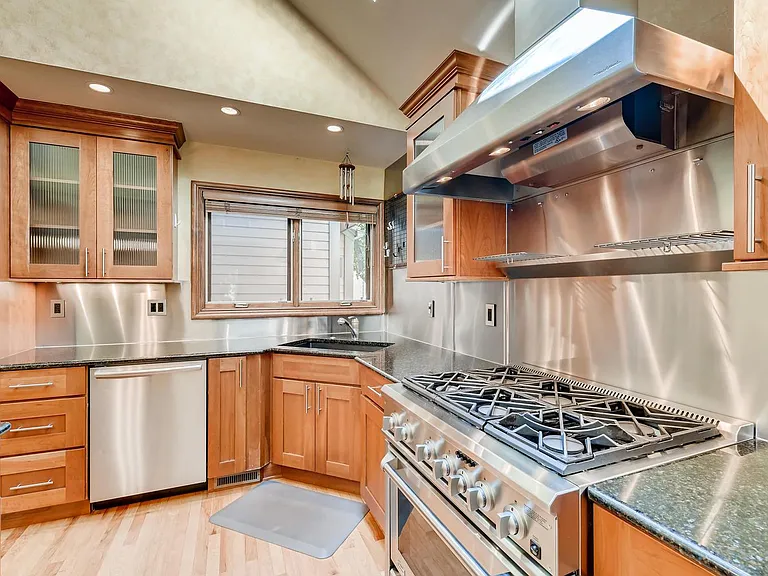
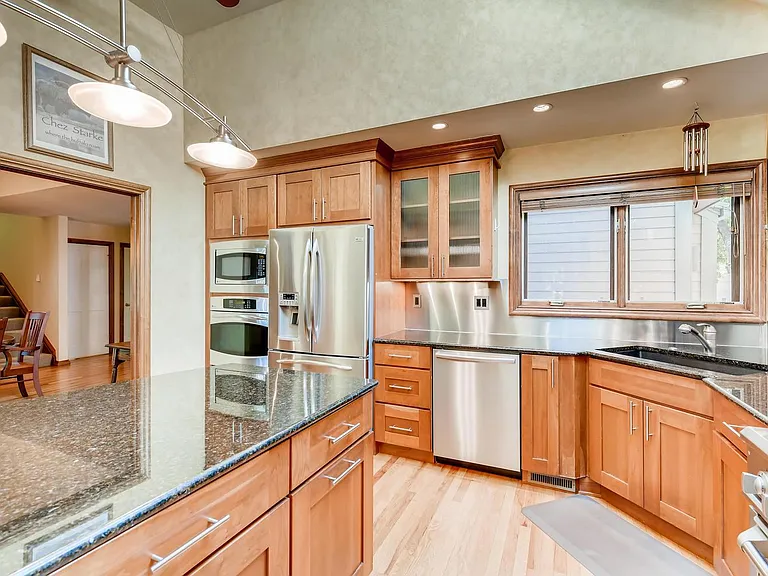
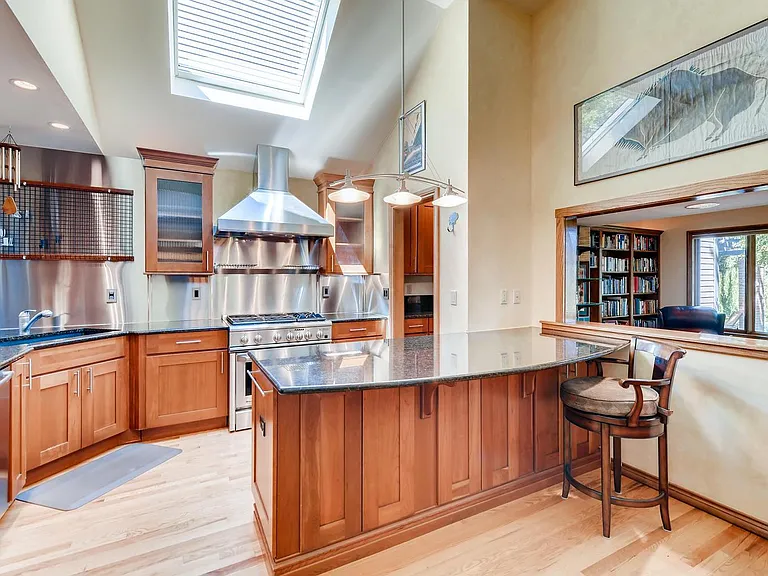
Townhome is in a very desirable, quiet location. Living area and kitchen are overlooking a peaceful pond, with walking trails accessible from the back patio. Open, flowing floor plan with high vaulted ceilings, wood flooring and high-end kitchen remodel with custom cabinetry, slab granite, stainless steel appliances and backsplash. Living area with brick gas fireplace and adjacent study. Two main floor bedrooms each with private baths. Large upper floor master suite with new carpet, large walk in closet, office area and five-piece bath and a balcony. Finished basement can be a bedroom , work space or another living area has a full bath and a built in bar with a sink and full size refrigerator. Two additional storage rooms in basement. The unit is unfurnished with the exception of two entryway pieces and a dining table with chairs.

The property manager

7251 Siena Way #A
Nearby schools

Students who live in 7251 Siena Way #A attend the following Boulder Valley Re 2 School District (Unified School District) public schools:
GreatSchools ratings are based on test scores and additional metrics when available.

7251 Siena Way #A
By contacting this property, you agree to our Terms of Use. Visit our Privacy Portal for more information. When you click “Send message”, we’ll send your inquiry to the property manager so they can reach out and answer your questions.

Find similar homes

Spot something off?Good catch. Flag it and help keep listings legit.