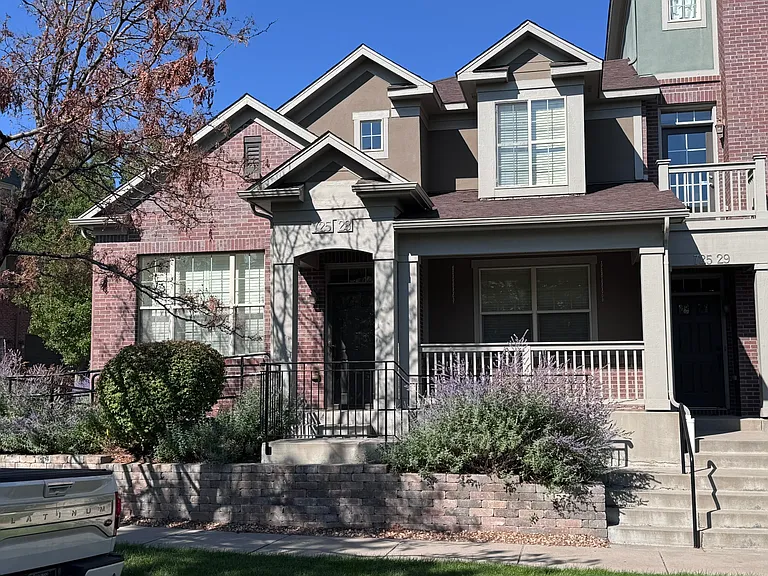
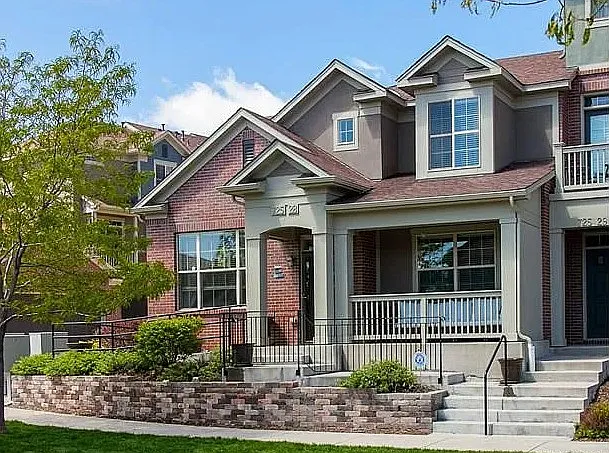
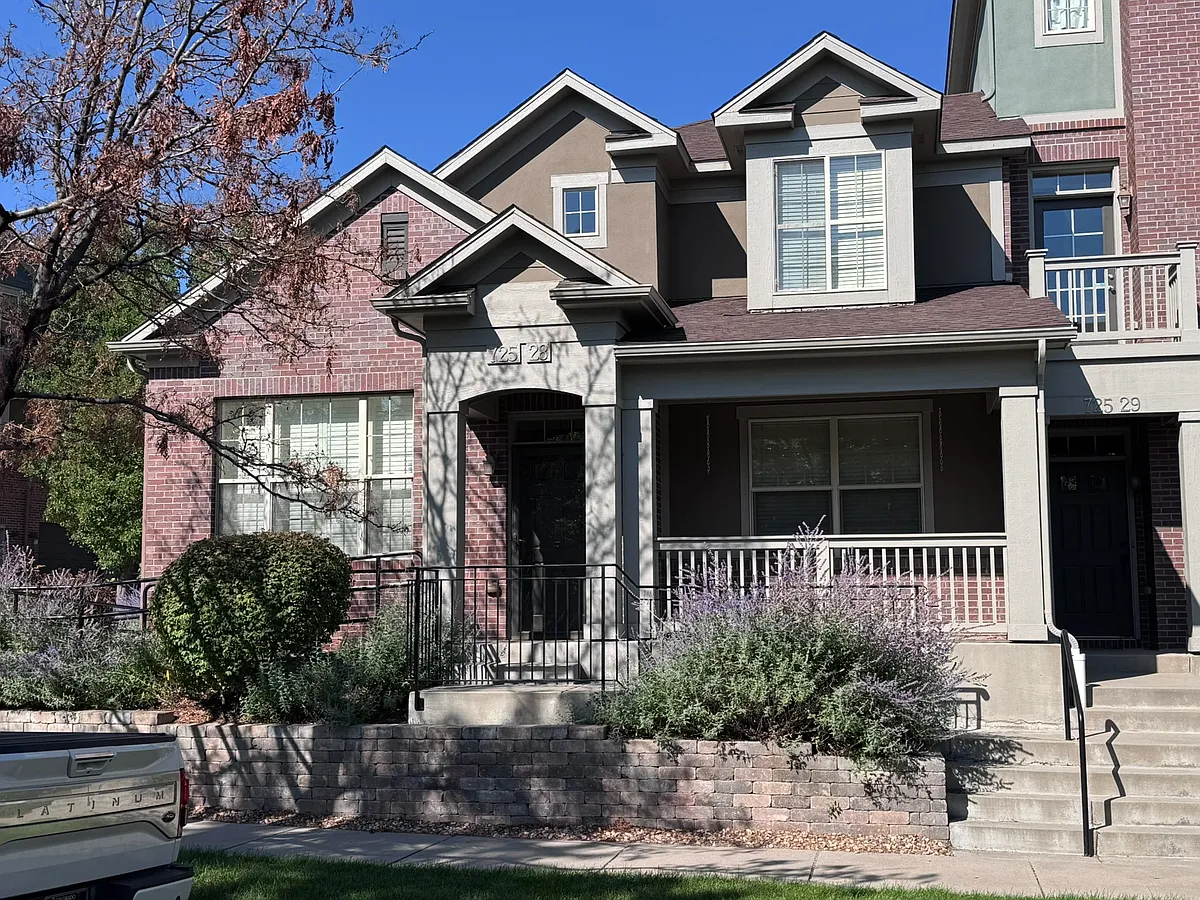
725 Roslyn St #28

Your new home...
You'll love the location
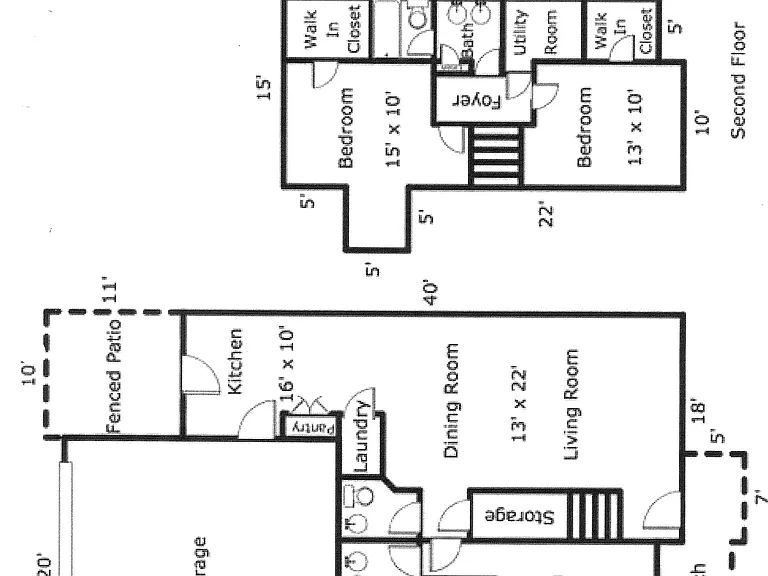
Floorplan with measurements
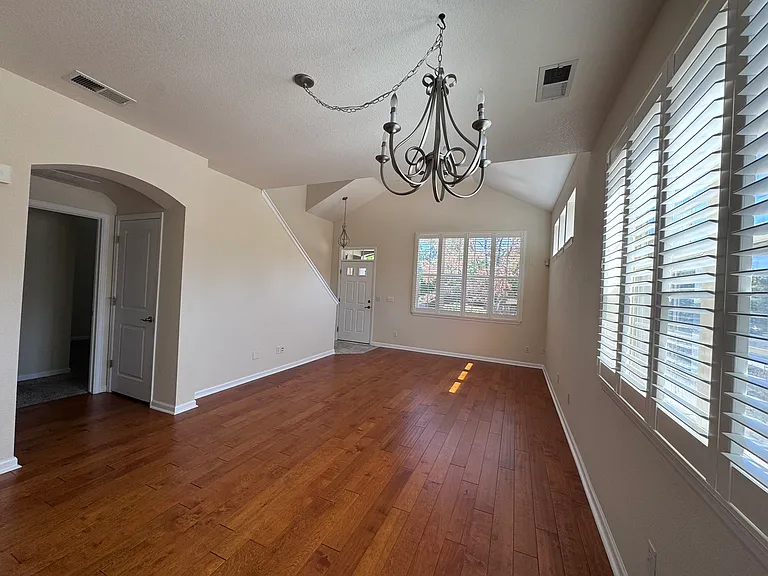
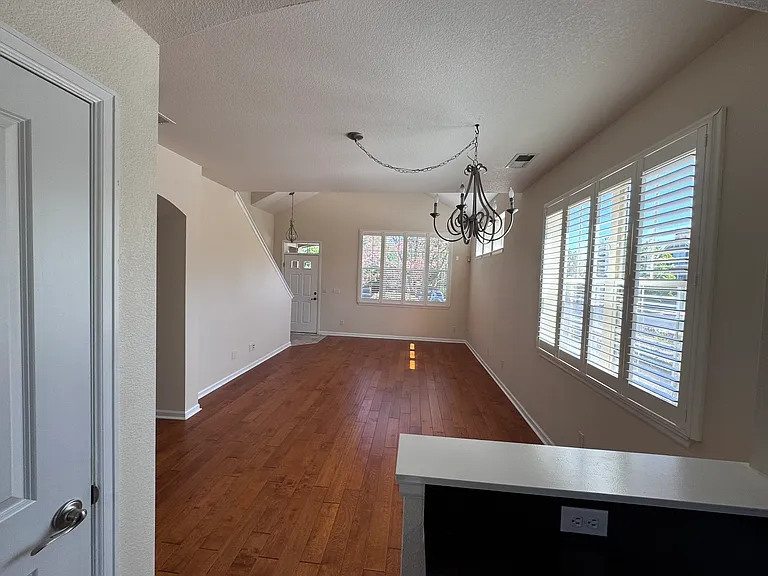
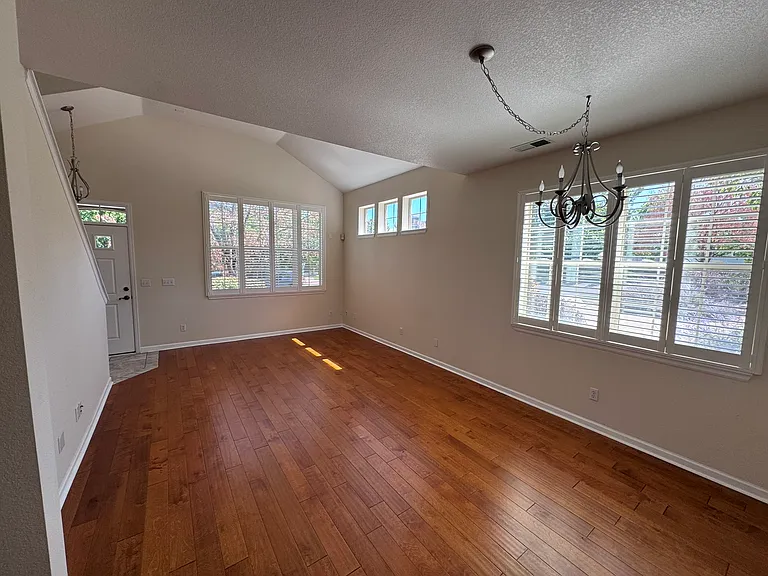
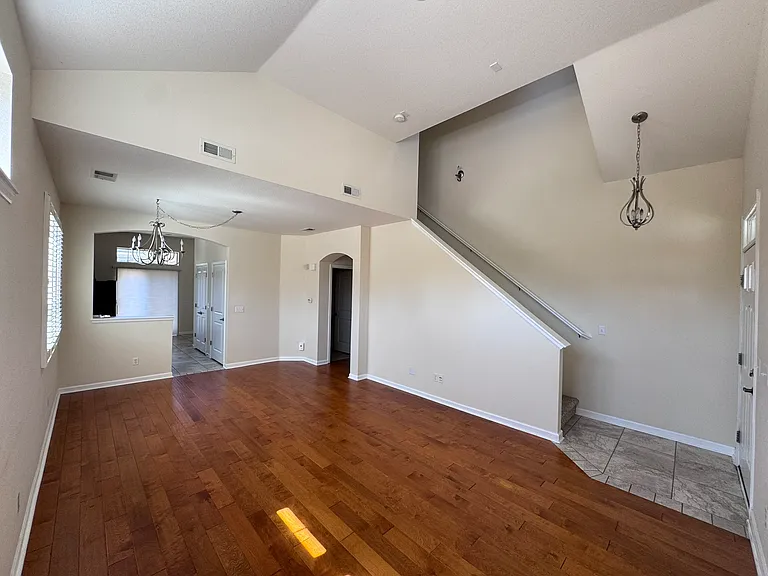
Large open living/dining room (hardwood floors)
Large open living/dining room (view from the kitchen counter)
Large open living/dining room (hardwood floors)
Large open living/dining room: door in center right leads to master.
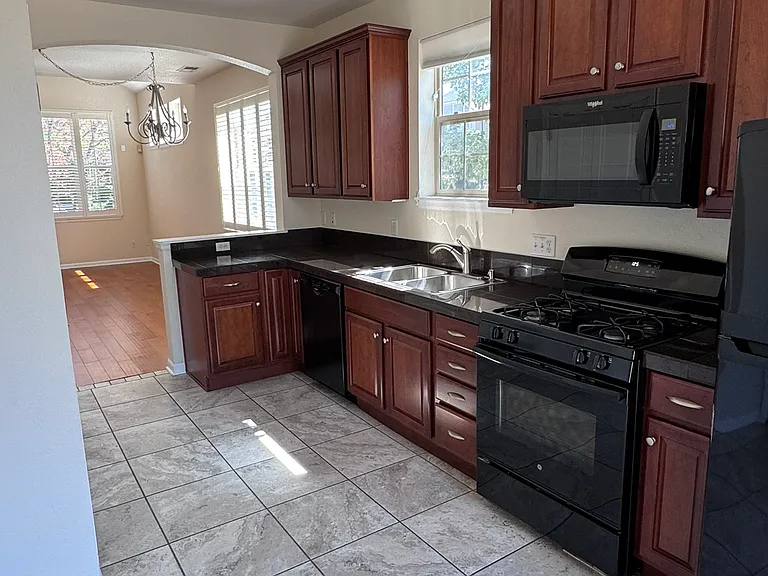
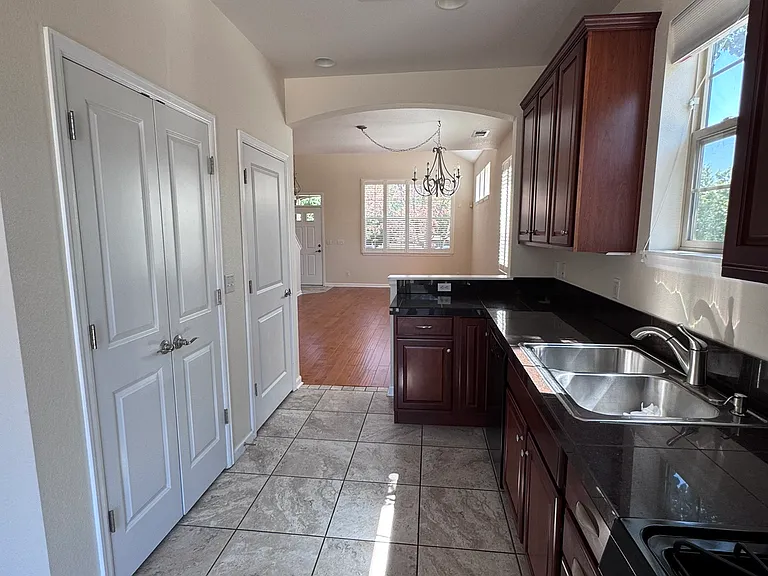
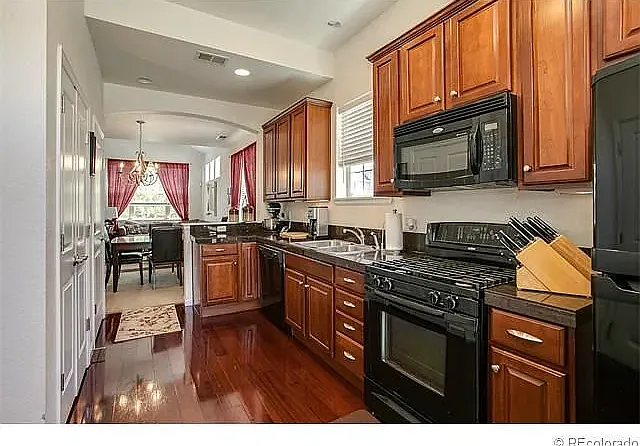
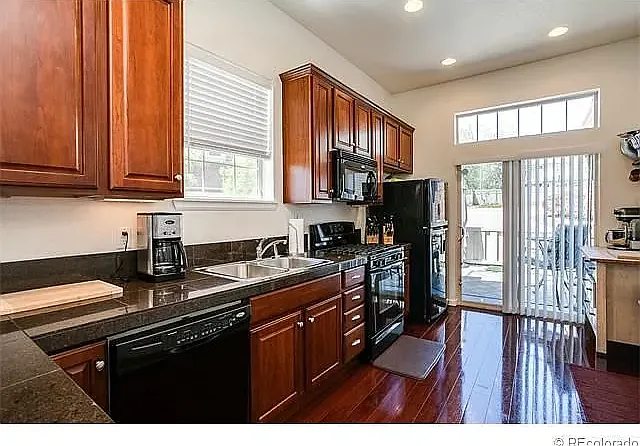

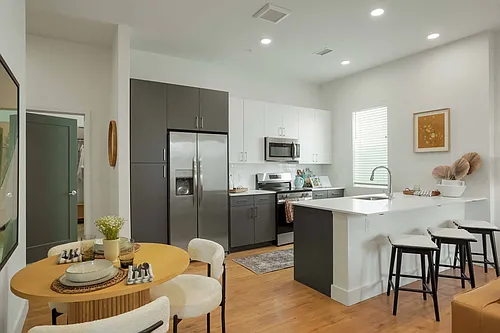
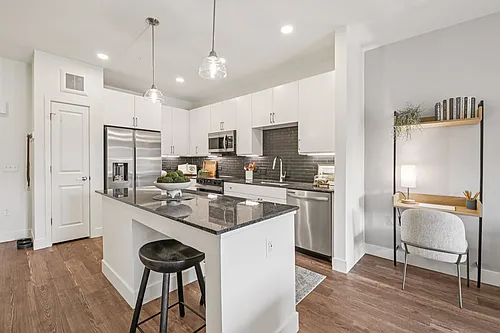
Kitchen (granite counter tops)
Kitchen: the doors to the left include a large pantry and stacked washer/dryer)
View from the kitchen bar into the kitchen. At end is the sliding door to the patio
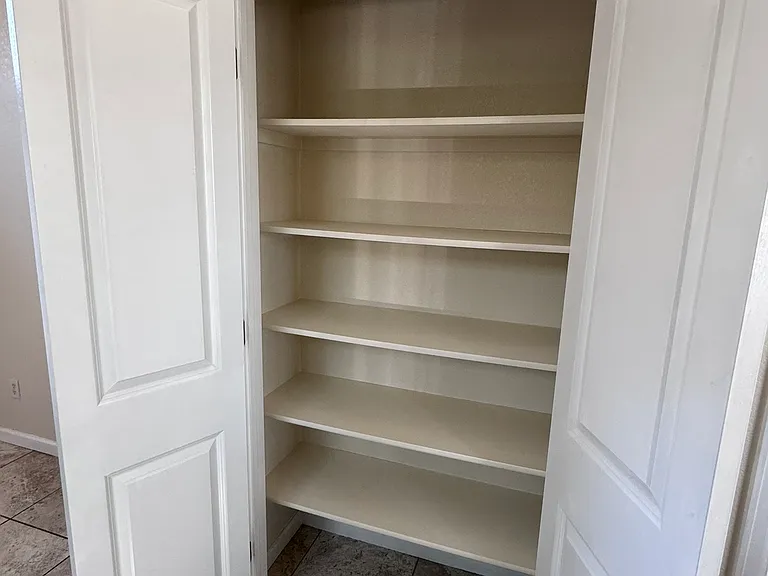
Large kitchen pantry
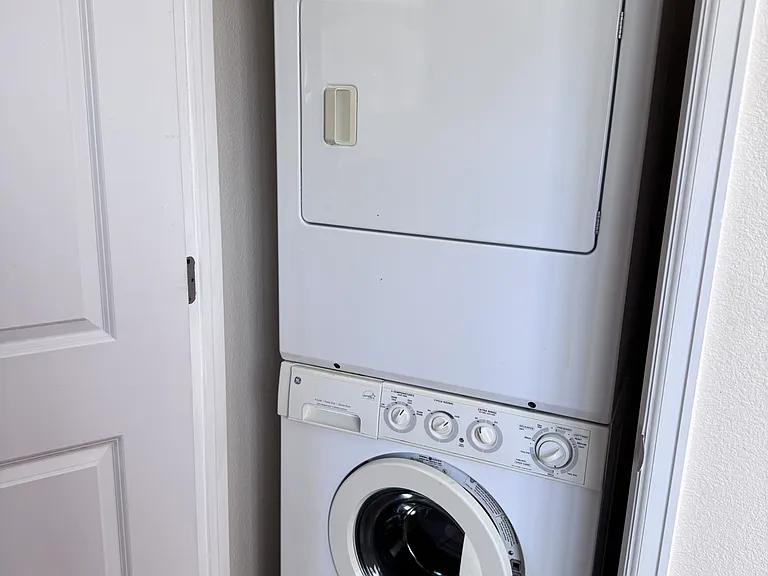
Stacked washer and dryer in the kitchen
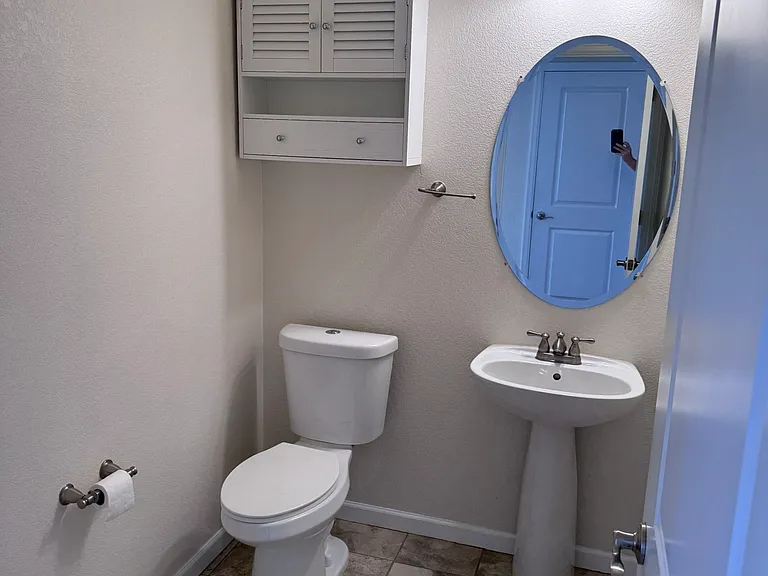
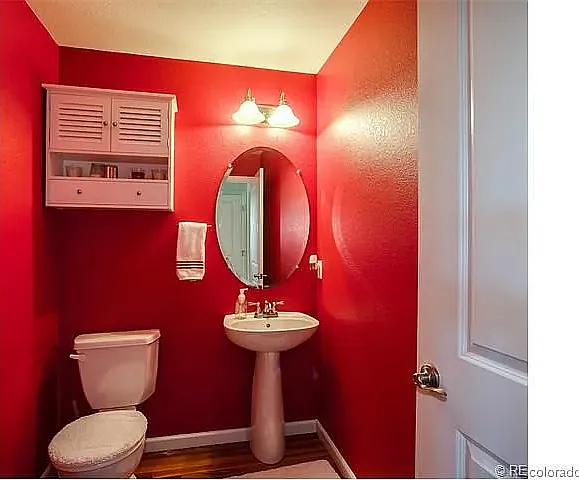
Main level - powder bathroom
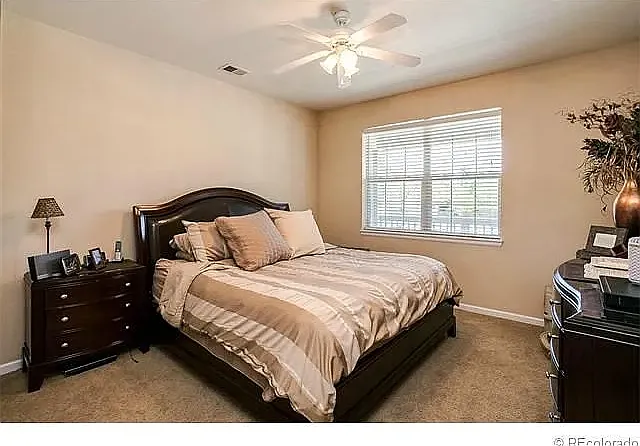
Master bedroom - on the main level
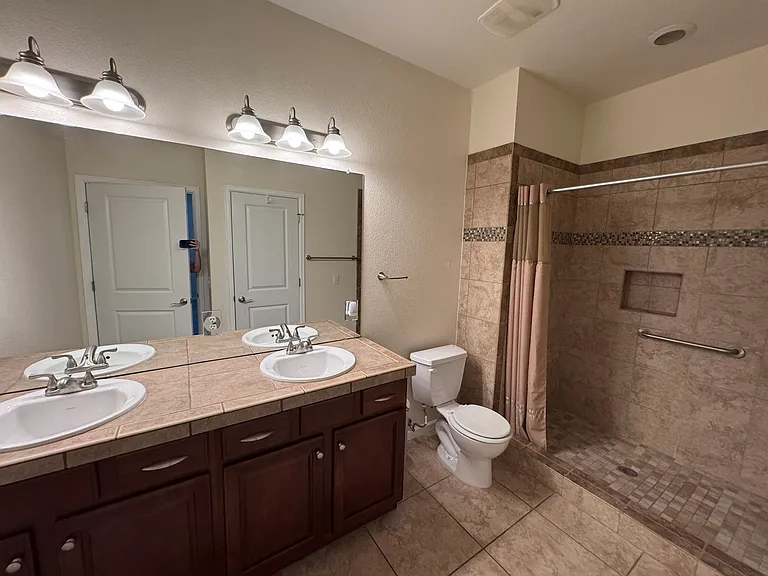
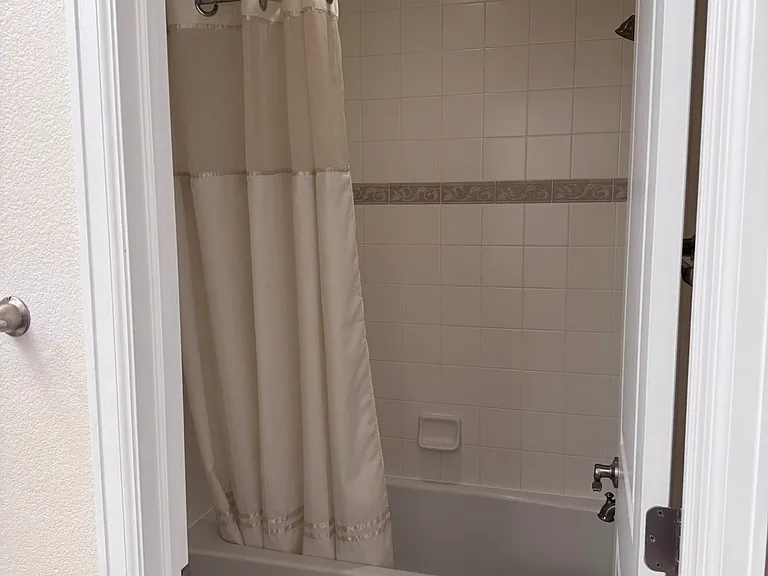
Master Bathroom, includes two sinks and a walk-in shower
Master Bathroom - large linen closet
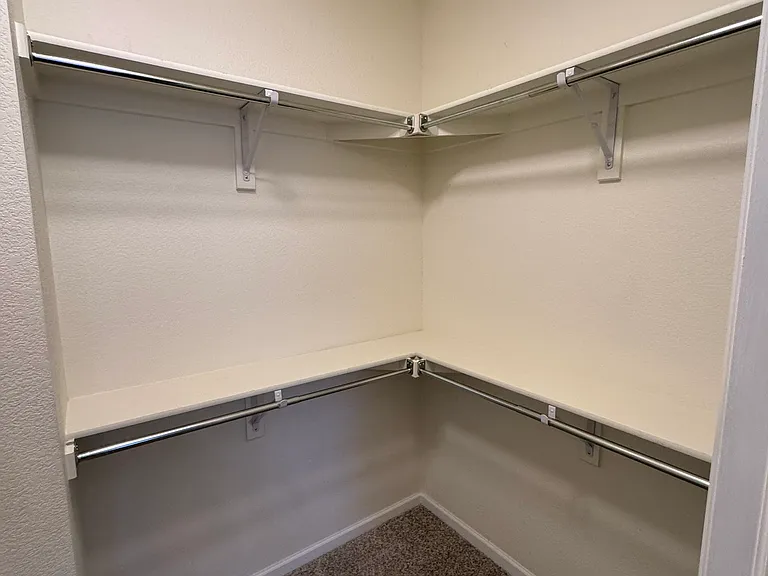
Master Bedroom - huge walk-in closet
Master Bedroom, on the main level
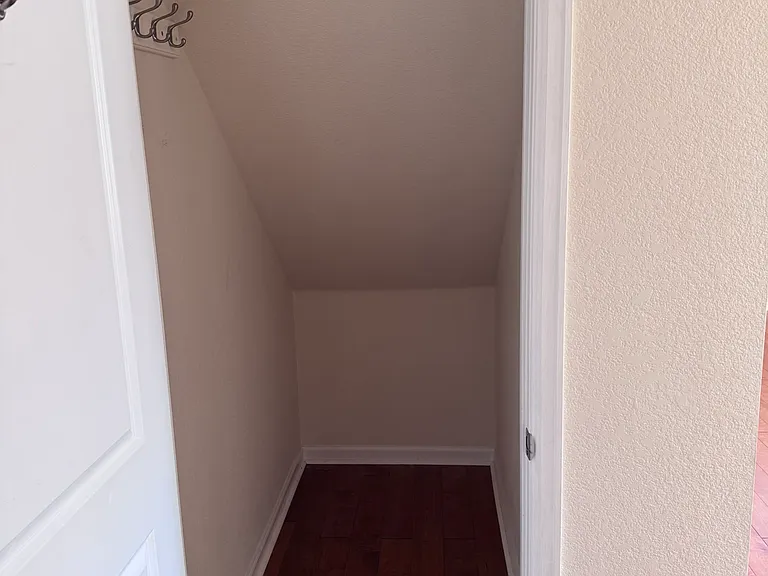
Under stairwell storage
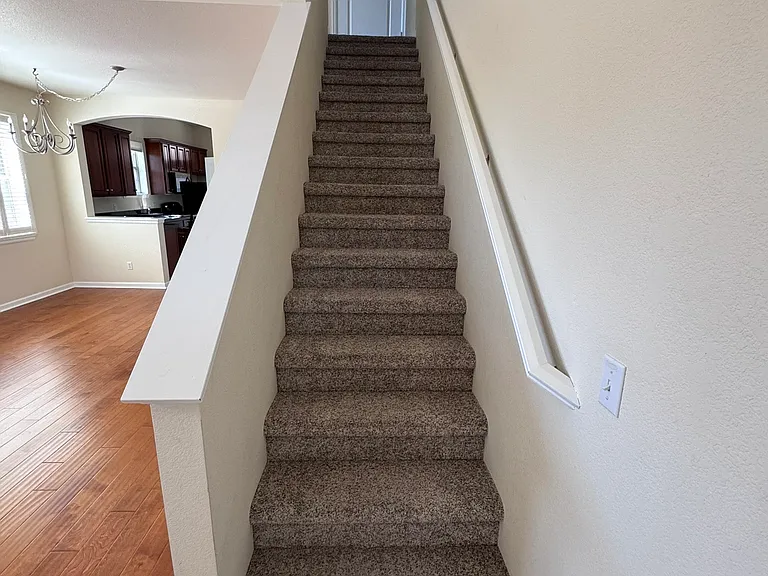
Now... up the stairs to two bedrooms and a full bathroom
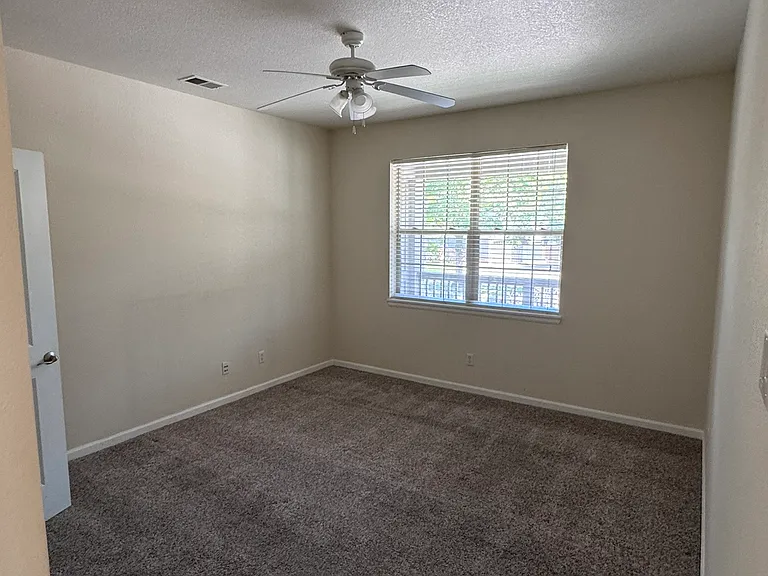
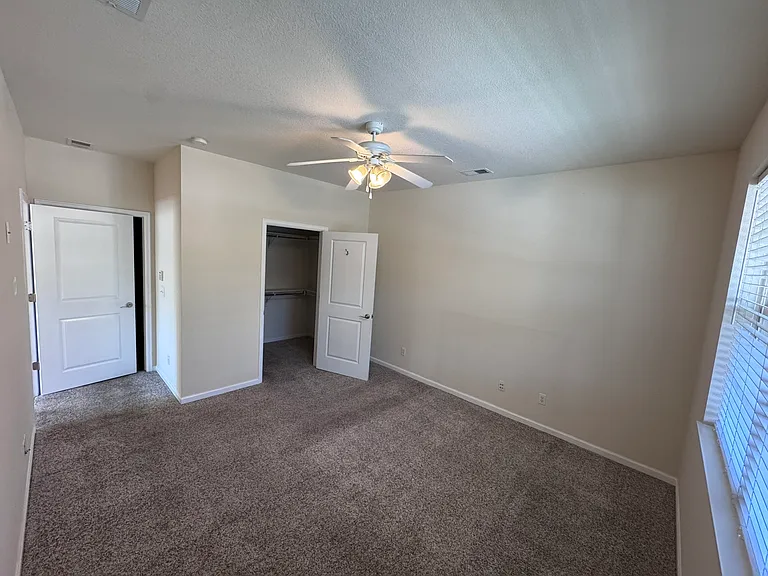
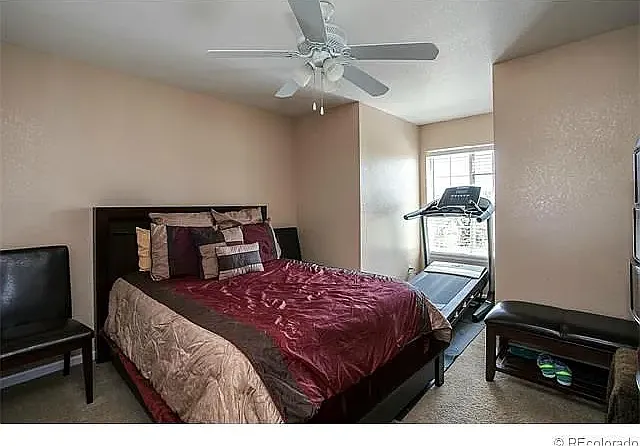
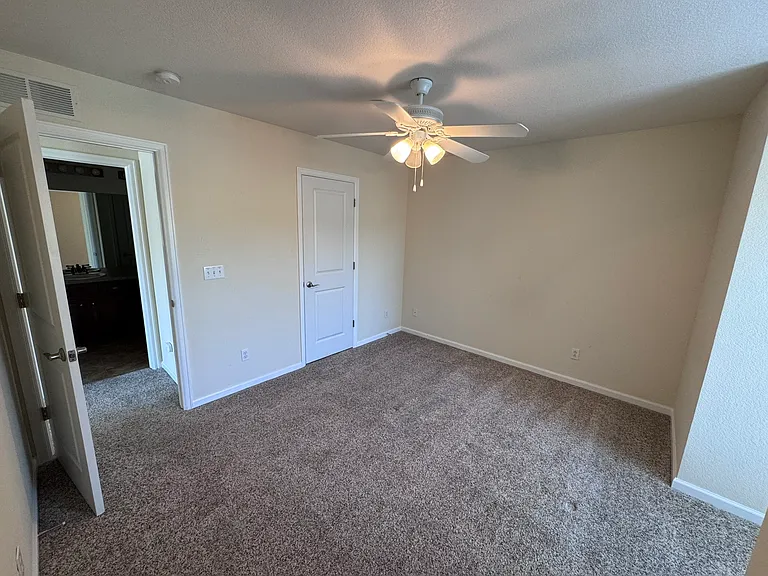
Upstairs, Bedroom #2, with sunny nook and walk in closet
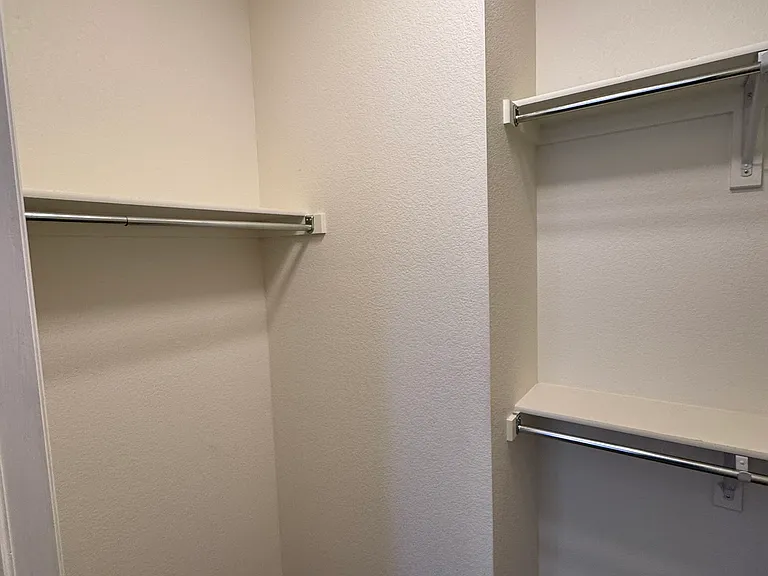
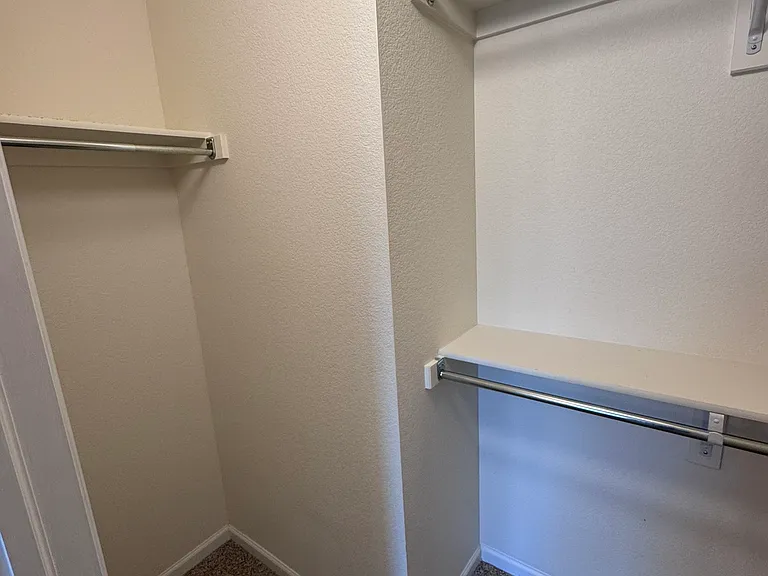
Upstairs, Bedroom #2, walk-in closet. see two pictures
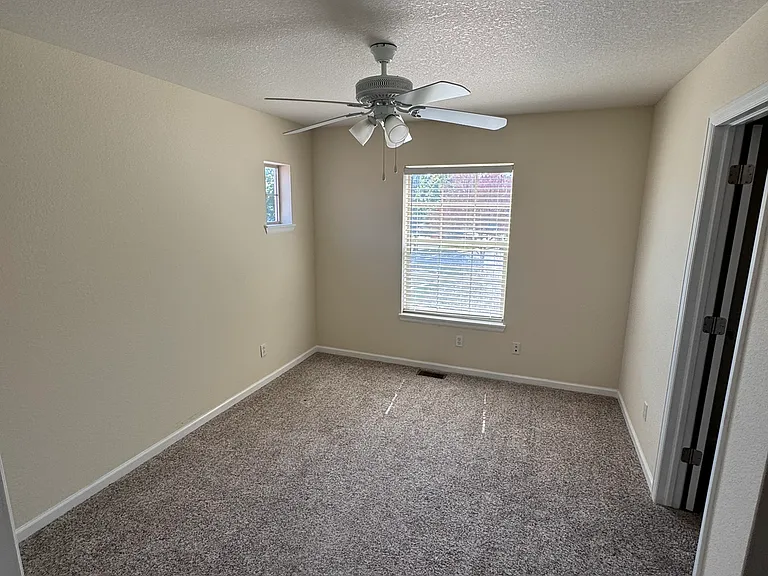
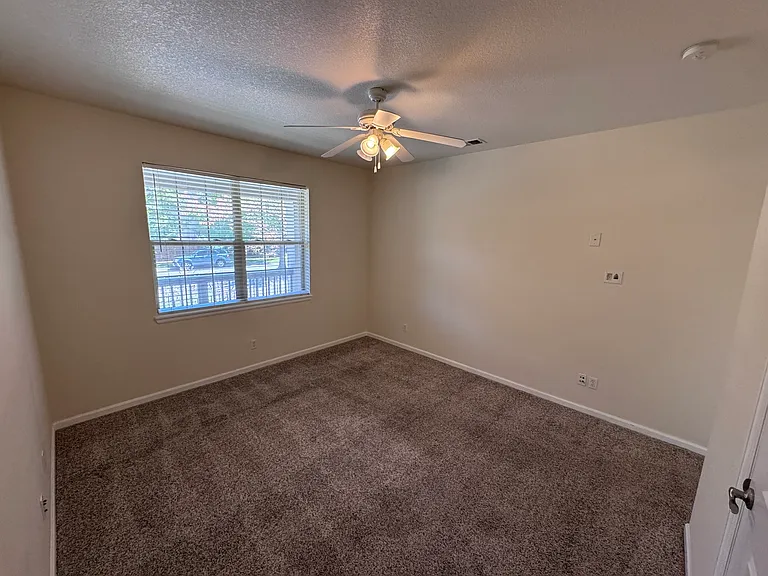
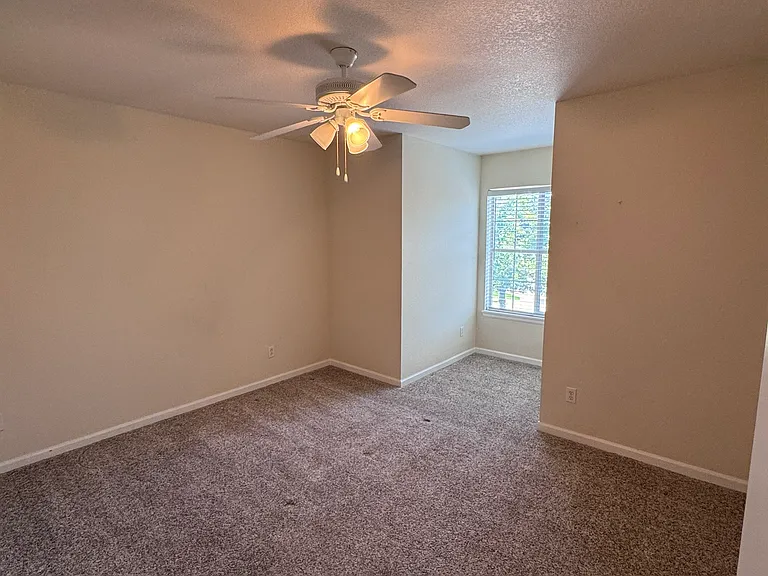
Bedroom #3.
Bedroom #3
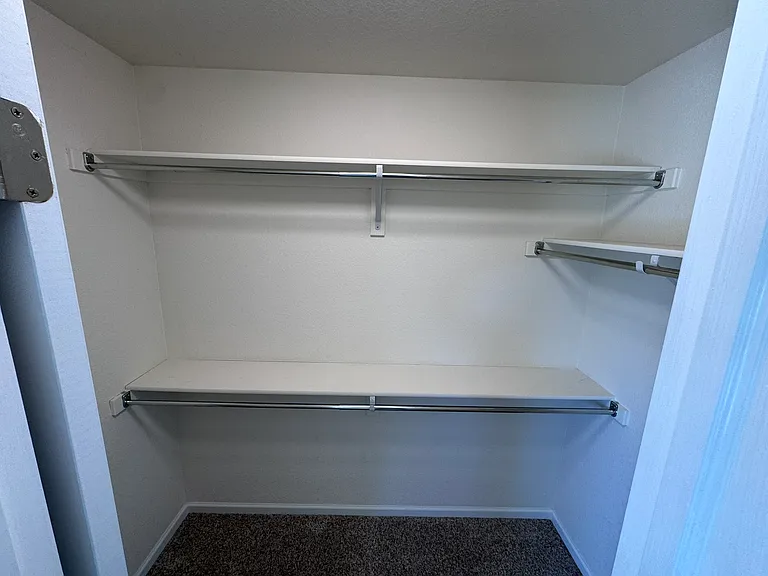
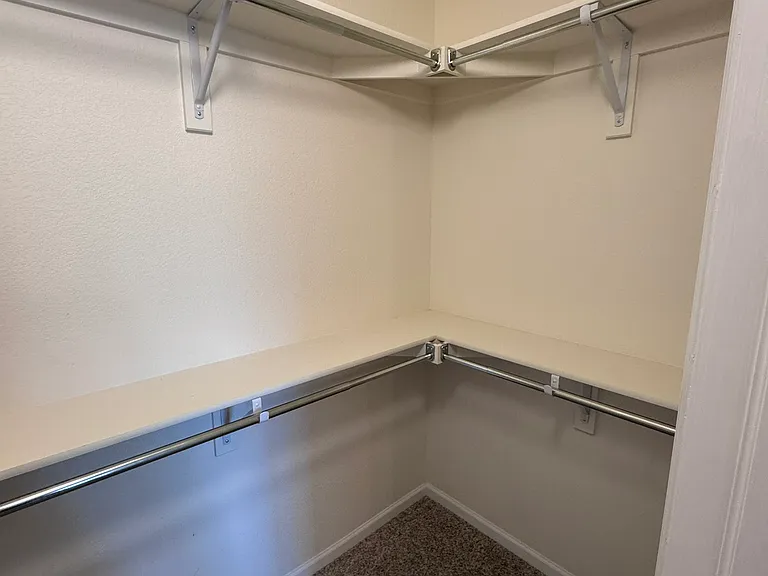
Bedroom #3 - Walk-in closet
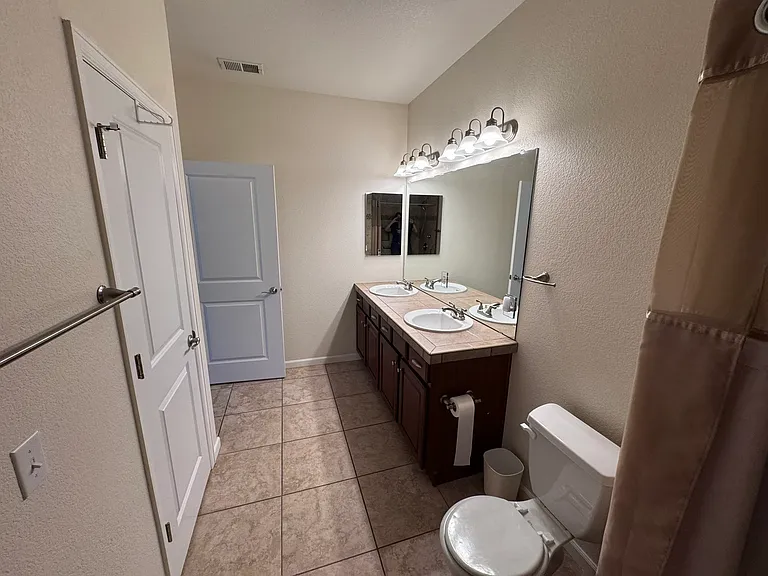
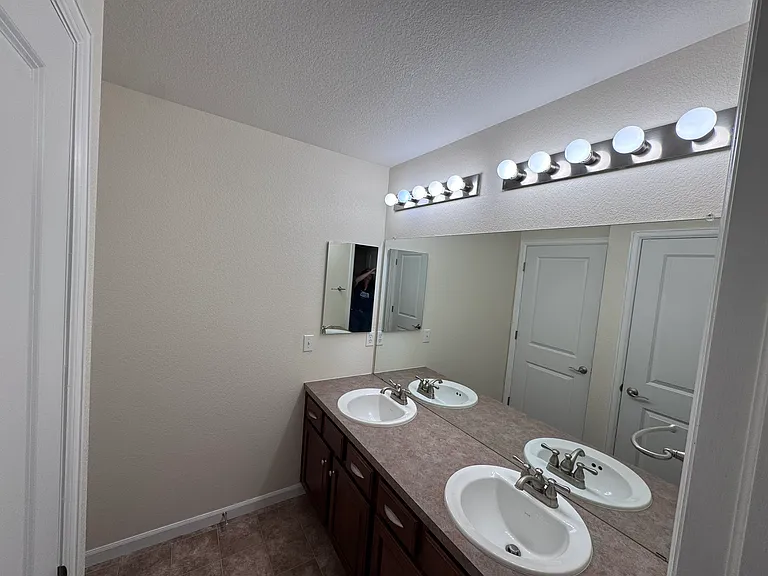
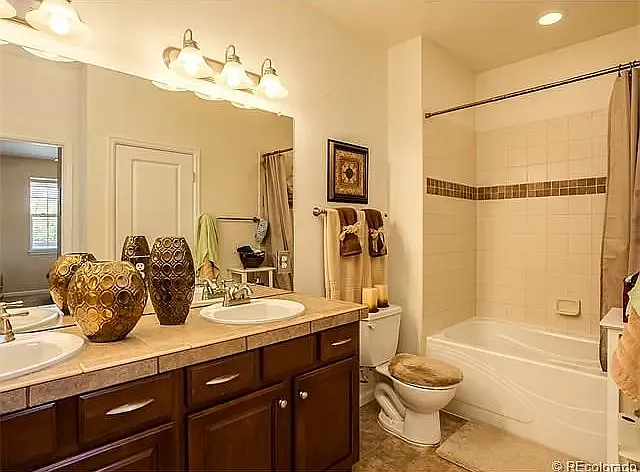
Upstairs full bathroom, includes two sinks and a bathtub/shower
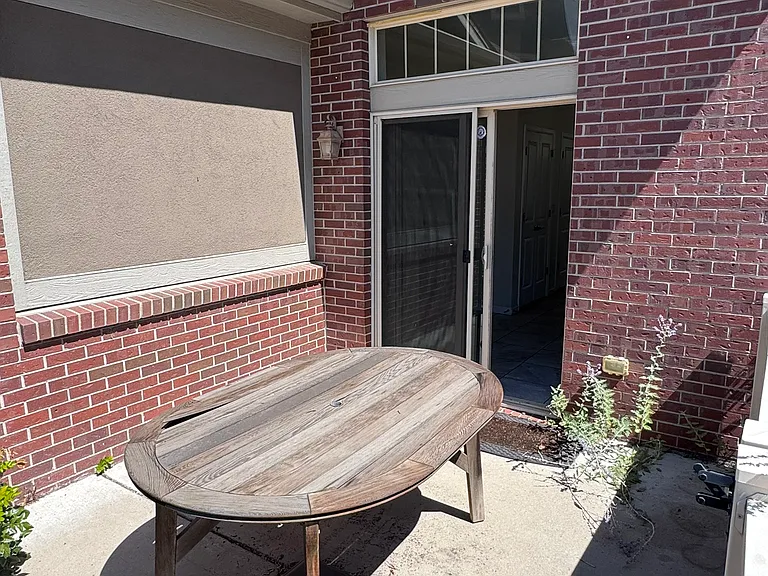
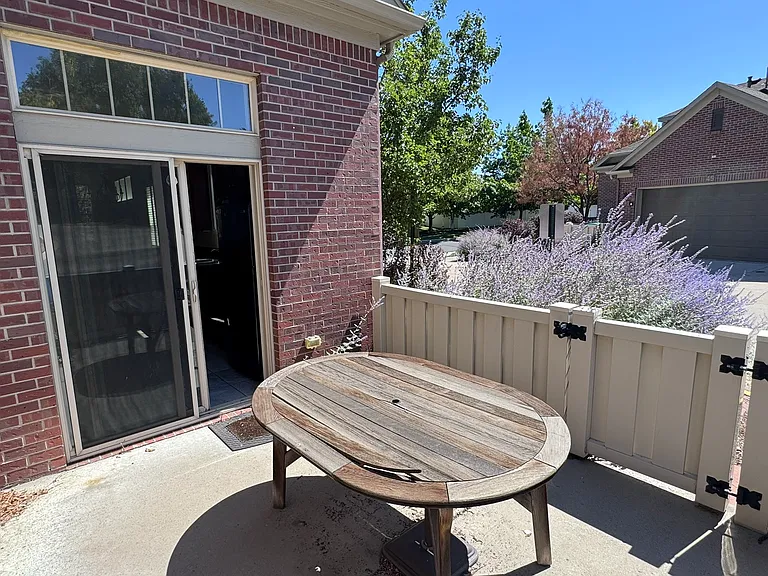
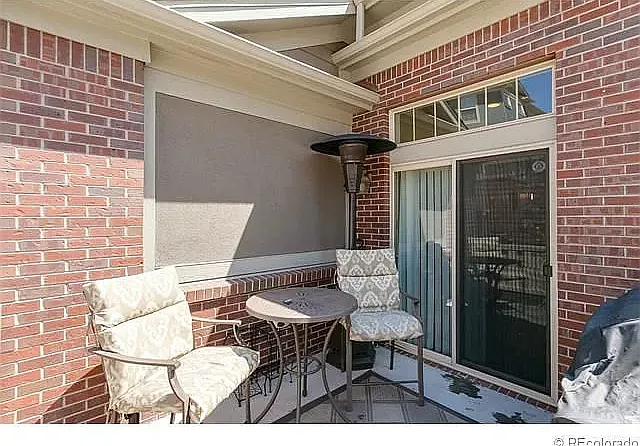
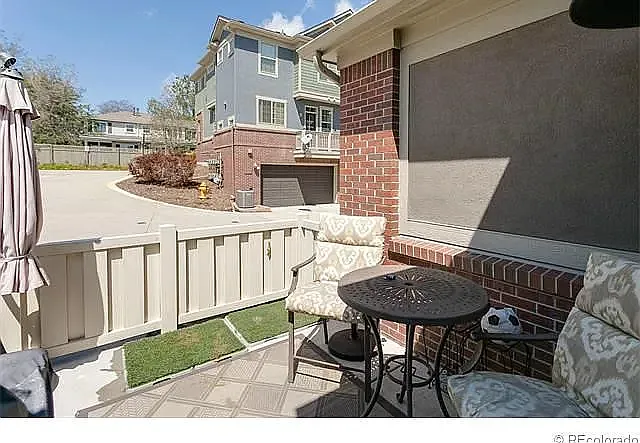
Sunny southwestern facing patio, this is off of the kitchen
Two Car Garage
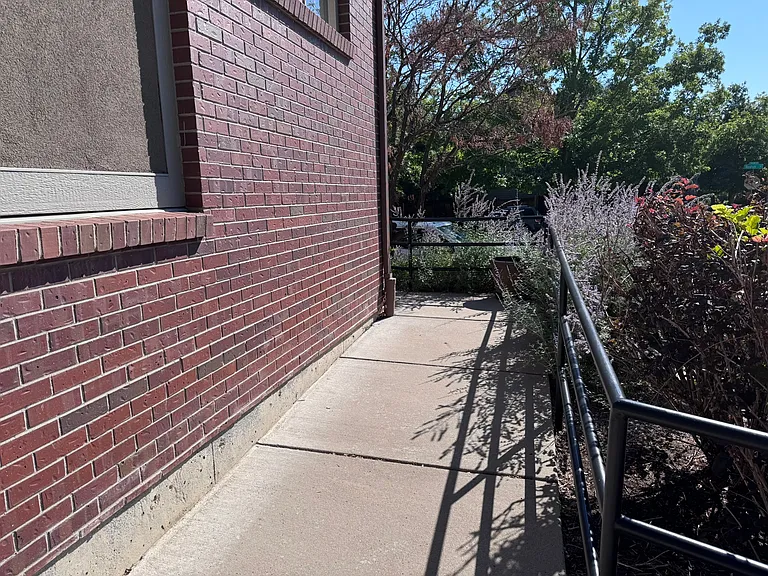
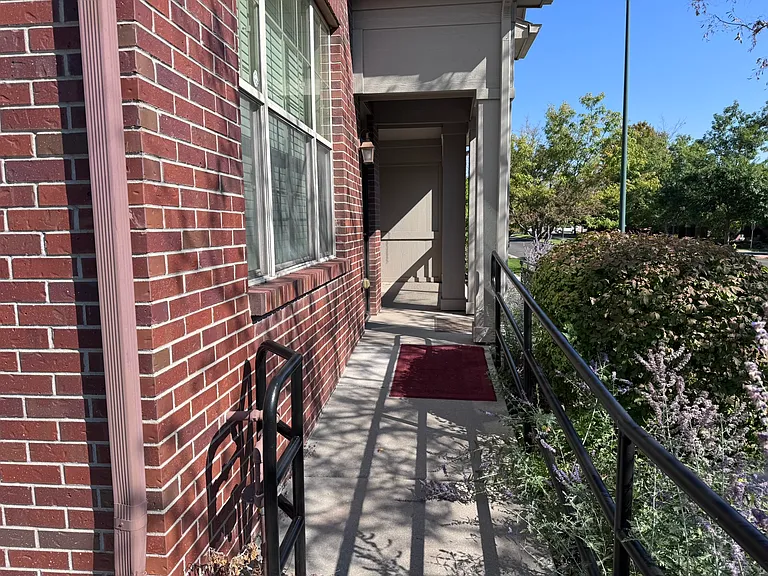
Accessible ramp to front door
Accessible ramp
Accessible ramp (there is a step into the house)
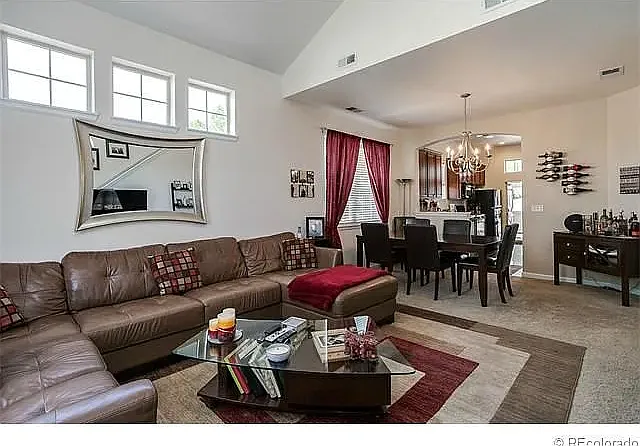
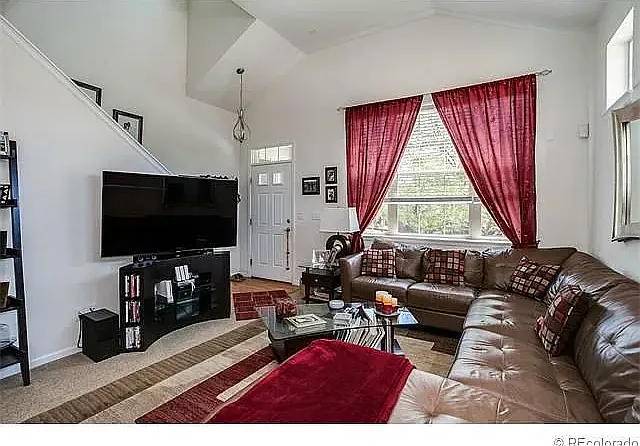
FORMER PICTURES with furniture: Living Room (no more read curtains, and the floors are now hardwood)
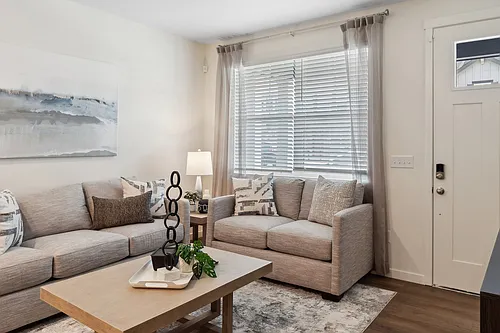
Living Room
Living Room
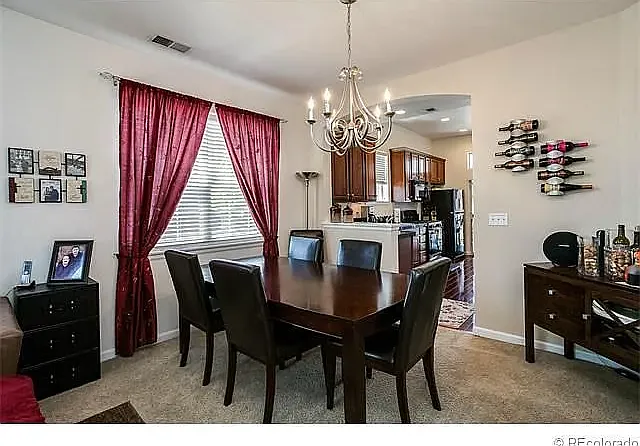
Dining Room - the floors are now hardwood
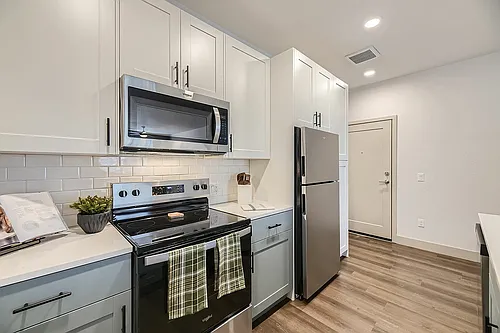
Kitchen - the floor in here is now greyish tile
725 Roslyn St #28 — Photo 45
Powder room - thankfully its now white
Master bedroom.
Master Bathroom... no more bathtub - the shower is now a walk-in shower
Upstairs Bedroom #2
Upstairs Bedroom #3
Upstairs bathroom
Patio off of the kitchen
Patio off the kitchen
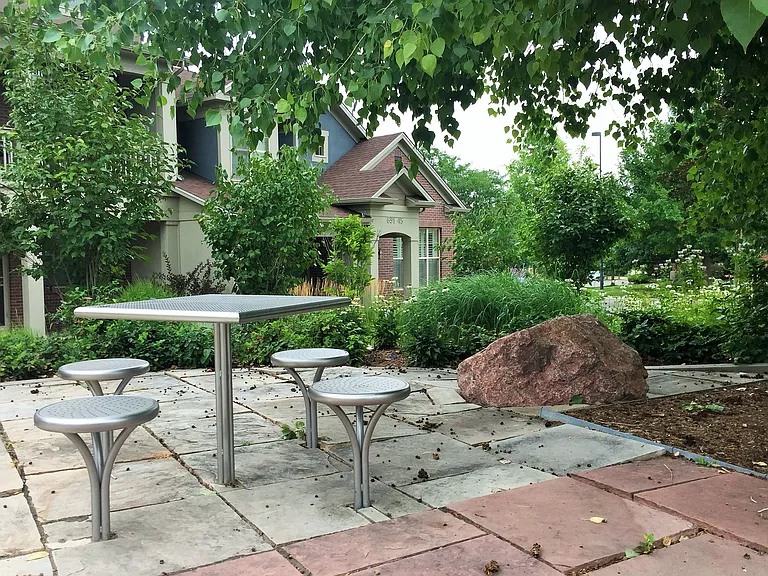
There is a cute small park in the townhome community
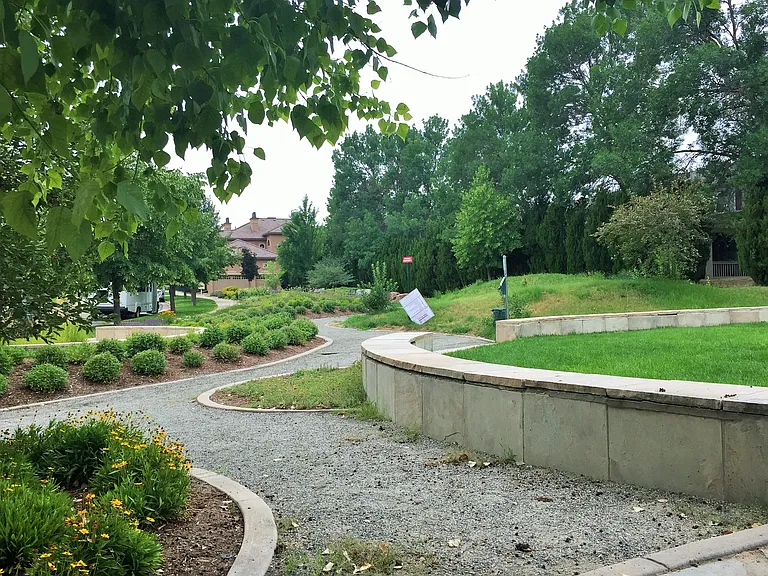
Another view of the cute little community park
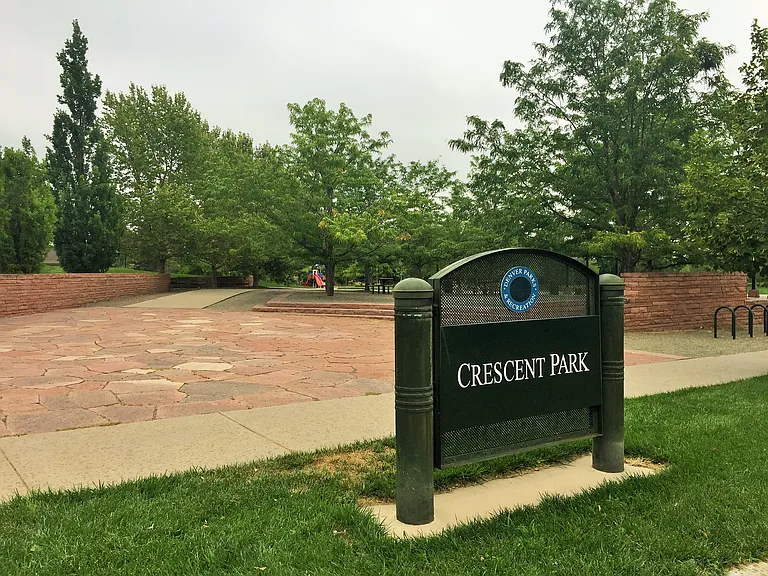
Just a block or so north of the townhome is Crescent Park
Crescent Park
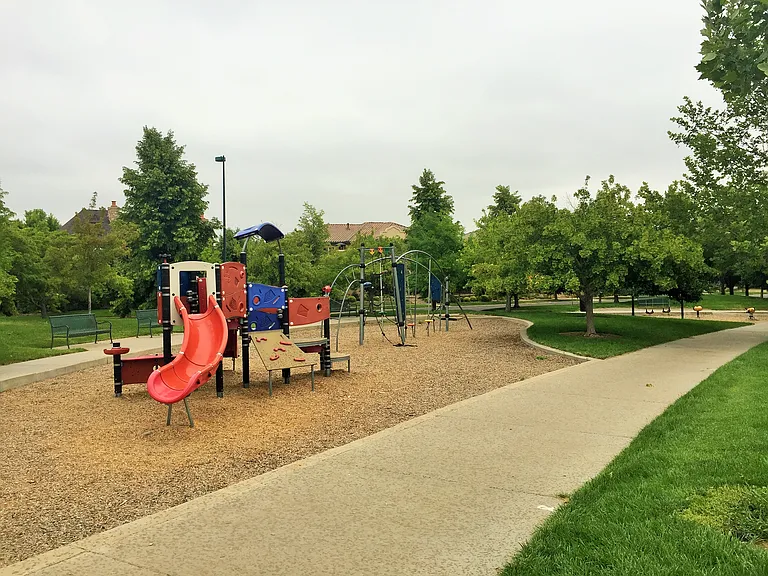
Crescent Park
725 Roslyn St #28 — Photo 59
725 Roslyn St #28 — Photo 60
725 Roslyn St #28 — Photo 61
725 Roslyn St #28 — Photo 62
725 Roslyn St #28 — Photo 63
$3,100/ mo
Total price
Now includes required monthly fees in total price
3 beds2.5 baths1415 sqft townhouse
Available June 19
725 Roslyn St #28
Your booked tour

What you get

No petsIn-unit laundryParkingAir conditioning

Costs, fees, and lease terms

Special offer!
$500 off first months rent if lease is signed by June 30, 2026 (townhome available beginning June 15, 2026)

Lease terms

Residential lease term: 12 months (negotiable up to 24 months) Move-in date negotiable. Available June 19th + Utilities: Tenant responsible for gas, electric, and water. Smoking/vaporizing of any kind: not permitted. Pets: No Cats due to owner allergies. A dog MAY BE considered with additional pet deposit ($300) and additional pet rent ($45/month). Security deposit (equal to base rent) due at lease signing. Subletting and Section 8: not permitted or eligible

Pricing comparison

$198

At $3,100, this listing is priced $198 cheaper than the current market rate for a 3 bedroom home in Lowry Field.

Pets

  • Dogs

    Not allowed
  • Cats

    Not allowed

The neighborhood

About the building

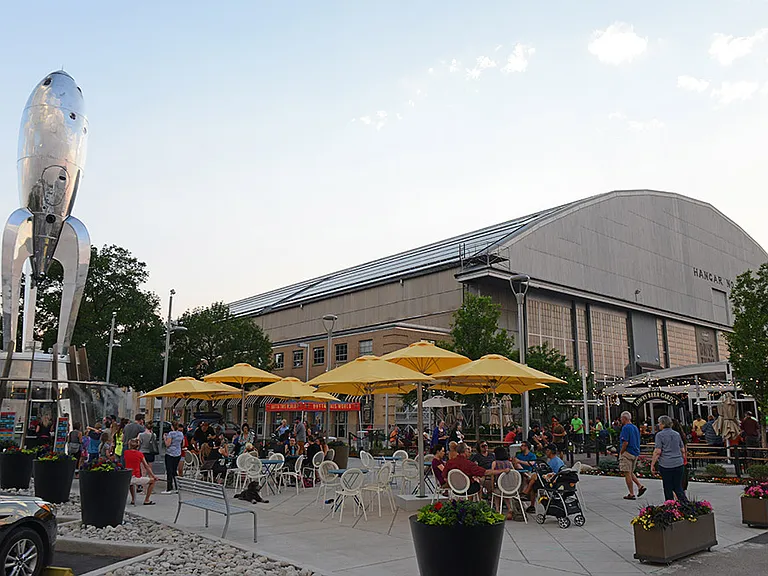
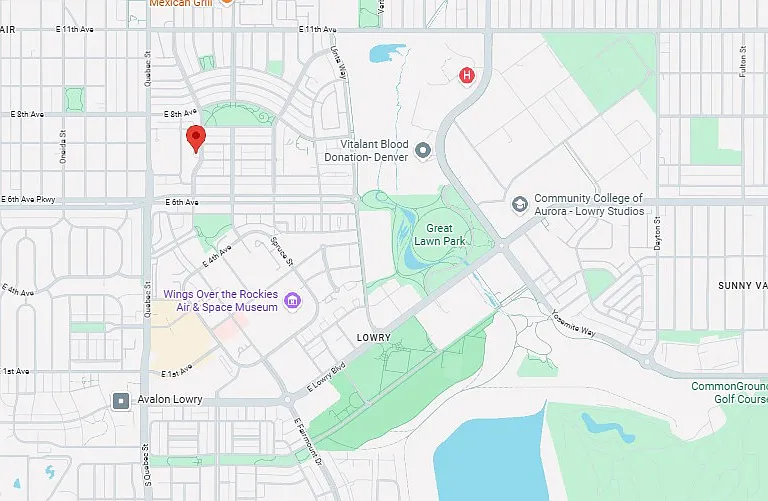
Beautifully maintained 3-bedroom, 3-bathroom townhome in Denver's highly sought-after Lowry neighborhood just steps from Crescent Park and an easy walk to Safeway, local restaurants, and coffee shops, in the Lowry Town Center and the vibrant Hangar 2 Dining District. This light-filled home lives like a detached single-family residence, with soaring vaulted ceilings, expansive south-facing windows, and an ideal layout for comfortable main-floor living. The spacious primary suite with master bath/walk in shower, laundry, kitchen, and main living areas are all conveniently located on the first floor. Accessibility features include an exterior ramp to the front entrance and only a single threshold step into the home from the garage. Thoughtfully designed and exceptionally well cared for, this townhome offers comfort, convenience, and one of Denver's best neighborhood lifestyles. MAIN LEVEL: * Spacious master bedroom suite with private bath room, walk-in shower, linen closet, and large walk-in closet * Open living and dining area with vaulted ceilings, two chandeliers, hardwood floors, plantation shutters, and lots and lots of natural light * Kitchen has tile flooring, granite counter tops, stove (gas), microwave, dishwasher, and refrigerator/freezer, large pantry, and stacked washer/drier * Powder room for guests UPSTAIRS: * Two generous bedrooms, each with walk-in closets * Full bathroom between bedrooms * Perfect setup for kids, guests, or as a home office space OTHER FEATURES: * Accessibility ramp from outside of townhome to front door, and only a small threshold between the garage door and kitchen (its not officially ADA, but it's close ). * Central heat and air * Gleaming hardwood floors * Newer neutral carpet in all bedrooms * Ceiling fans in every room * Neutral paint throughout (Benjamin Moore Navaho White with white trim) * Private southwest-facing patio * Two-car garage with smart app-controlled door * Extra storage under stairwell and in garage. TENANT PAYS FOR: * Utilities (gas, electric, water) and tenant desired services such as internet, cable, pest control/extermination and security monitoring . INCLUDED: * Snow removal main sidewalks and driveway (provided by HOA) * Trash services. PETS: * No CATS - Owner has severe allergy to CATS. * Dogs may be considered with pet deposit and additional rent. OTHER: * Subletting - not permitted * Smoking of any kind - not permitted LOCATION: This townhome's location simply can't be beat! Lowry is a once Air Force Base turned family friendly neighborhood with several parks, playgrounds, and even an Airplane museum. You'll find a variety of food options at local eateries in the Hangar 2 Dining District or the Lowry Town Center. Restaurants include the Lowry Beer Garden, Copper Door Roasters, North County, Mercado, Officers Club, Woodgrain Bagels, Starbucks, Torchies Tacos, and more. If you'd rather cook at home - Safeway, Target and Clark's specialty market are within a short walk or quick drive. Public transit is also close by. The Anschutz medical complex is about 10 min to the east and Downtown Denver about 10 min to the west. Also... This amazing townhome is lovingly managed by the owner, who also lives in Lowry. PS. The Pictures at the end of the listing are shown to give you an idea of the rooms with furniture. The townhome was remodeled after staged and now has hardwood, tile floors, and a white bathroom (not red). Read the photo descriptions for more remodel info.

Nearby schools

Students who live in 725 Roslyn St #28 attend the following Denver County 1 School District (Unified School District) public schools:
GreatSchools ratings are based on test scores and additional metrics when available.

725 Roslyn St #28
By contacting this property, you agree to our Terms of Use. Visit our Privacy Portal for more information. When you click “Send message”, we’ll send your inquiry to the property manager so they can reach out and answer your questions.

Find similar homes

Similar listings comparison

This listing

725 Roslyn St #28
Studio$1,488+
1 bed$1,701+$1,846+$1,562+$1,583+$1,785+$1,525+
2 beds$1,801+$1,981+$1,988+$2,023+$2,105+$1,891+
3 beds$3,100$2,859+$2,346+$2,689+$2,608+$2,423+$2,835$3,053+$2,186+
4+ beds$3,446+
Total monthly price
Total price
Total price
Total price
Total price
Total price
Total price
Total price
Total price
Total price
Distance4.6 miles away3.1 miles away8.8 miles away3.7 miles away7.0 miles away1.1 miles away5.7 miles away9.2 miles away
PetsNo Pets AllowedCats and Dogs AllowedCats and Dogs AllowedCats and Dogs AllowedCats and Dogs AllowedCats and Dogs AllowedCats and Dogs AllowedCats and Dogs AllowedCats and Dogs Allowed
LaundryIn UnitIn UnitIn UnitIn UnitIn UnitIn UnitIn Unit
SecurityNight Patrol
A/CYesYesYesYesYesYesYes
DishwasherYesYesYesYesYesYes
ParkingYesYesYesYesYesYesYesYes
GymYesYesYesYesYes
PoolYesYesYesYesYesYes
Spot something off?Good catch. Flag it and help keep listings legit.