725 Hayworth Ct

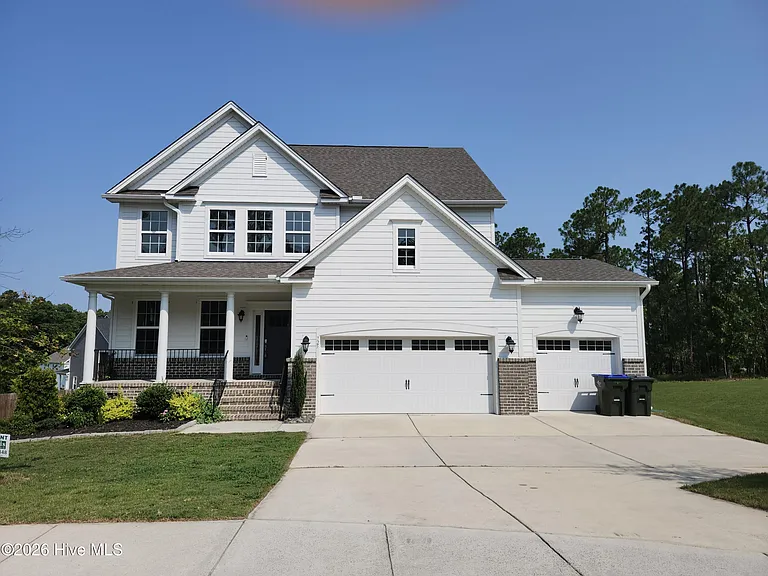
Exterior with 3 car garage.
Front porch overlooking cul-de-sac.
Kitchen and family room.
Family room overlooking backyard and deck.
Kitchen
Front room/dining room.
1st story full bath with shower.
Spacious master bedroom with excellent views.
Master bathroom with walk-in closet and two linen closets.
2nd story loft with bench seating.
1st bedroom with walk-in closet and bench seat.
2nd bedroom with walk-in closet.
2nd story full bath with 2 sinks and tub/shower combo.
3rd bedroom with closet.
3rd story suite with walk-in closet and full bathroom.
3rd story full bathroom with shower.
3rd story shower.
Laundry room with shelf storage.
Back deck, shaded all day, with beautiful sunsets at night.

$3,391/ mo
Doesn't include deposits and fees
6 beds4 baths3580 sqft house
Available August 1
725 Hayworth Ct

Your booked tour

What you get

Dog-friendlyLaundryParkingAir conditioningEv Charging Station

Costs, fees, and lease terms

Lease terms

Lease Term: Minimum 12-month lease agreement Monthly Rent: $3,400/month Security Deposit: One month's rent (subject to application approval and lease terms) Availability: August 1st Utilities: Tenant is responsible for all utilities, including electricity, water/sewer, internet/cable, and any other services used at the property HOA Fees: Owner is responsible for HOA dues Pet Policy: No Cats, 2 small dogs (under 40 lbs), or 1 large dog (over 40 lbs) with owner approval. Smoking Policy: No smoking permitted Application Requirements: All applicants 18+ must complete an application, credit check, background check, and provide proof of income and rental history Income Requirement: Minimum household gross income of 3x monthly rent Credit Requirement: Minimum credit score of 600+ Lease Renewal: Renewal options may be available upon mutual agreement between owner and tenant

Pets

  • Dogs

    Allowed
    Number allowed1
  • Cats

    Not allowed

The neighborhood

About the building

Welcome to this spacious and beautifully maintained 3,500 sq. ft., 3-story home nestled at the top of a quiet cul-de-sac in the highly desirable Traywick at Sandhurst South neighborhood of Southern Pines. Designed for comfortable everyday living, this exceptional home features 6 bedrooms, 4 full bathrooms, including two spacious primary suites, multiple living and gathering spaces, and a 3-car garage. Situated on a private 0.64-acre lot, the home offers a peaceful wooded backdrop, a large yard, and plenty of space for relaxing, entertaining, and enjoying the outdoors. Home Features 6 Bedrooms, including 2 primary suites 4 Full Bathrooms Approximately 3,500 sq. ft. Three Stories Multiple living and gathering areas Spacious mudroom 3-Car Attached Garage with ample parking EV charger for electric vehicles Large 0.64-acre lot with private wooded area Front and back patios Fire pit Garden area Swing set Located at the top of a quiet cul-de-sac Beautiful, walkable neighborhood Prime Location: Just steps from Pixie Moss Trail, perfect for trail running, walking, hiking, and exploring Just 5 minutes from both Downtown Southern Pines and Downtown Aberdeen shopping, restaurants, parks, golf courses, and amenities Convenient commute to Fort Liberty This home offers the perfect combination of privacy, outdoor space, and convenience ideal for families, military personnel, or professionals looking for a long-term home in the Southern Pines area. Rental Details Available: August 1st,2026 Rent: $3,400 per month Contact us for additional information or to schedule a private showing. We look forward to helping you make this beautiful Southern Pines home your next residence!

The property manager

Nearby schools

Students who live in 725 Hayworth Ct attend the following Moore County School District (Unified School District) public schools:

GreatSchools ratings are based on test scores and additional metrics when available.

725 Hayworth Ct

By contacting this property, you agree to our Terms of Use. Visit our Privacy Portal for more information. When you click “Send message”, we’ll send your inquiry to the property manager so they can reach out and answer your questions.

Find similar homes

Spot something off?Good catch. Flag it and help keep listings legit.