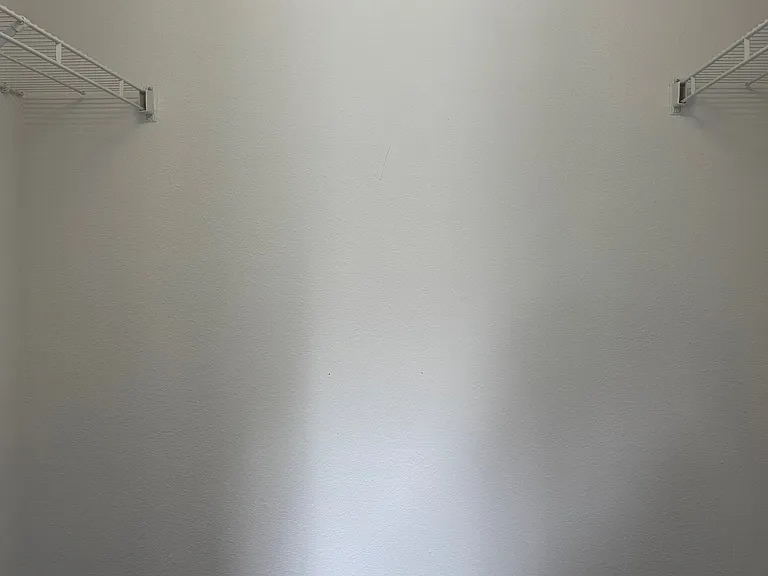
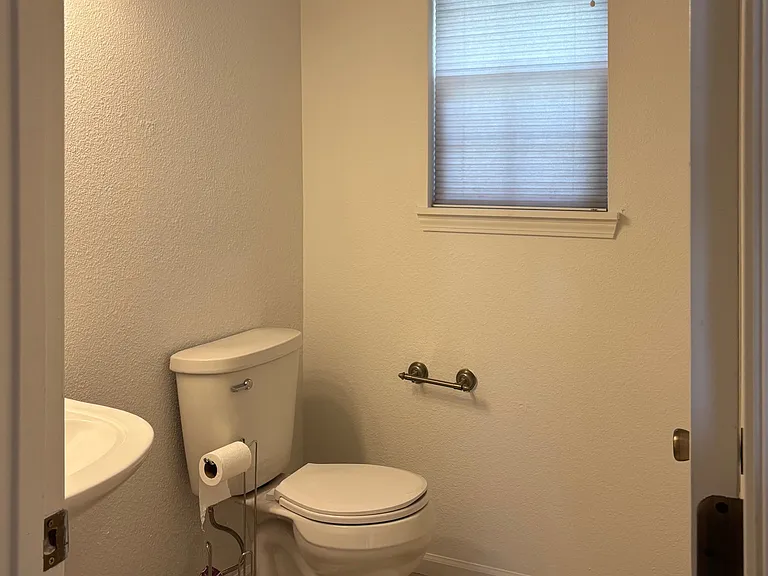
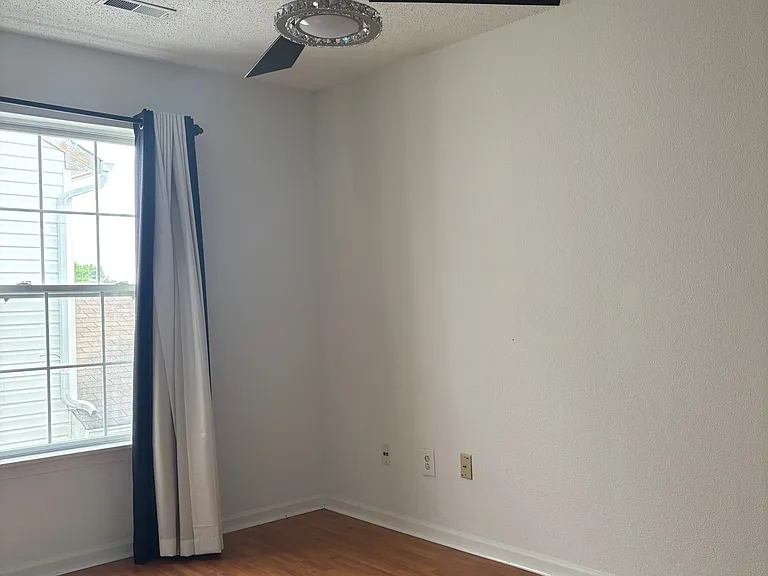
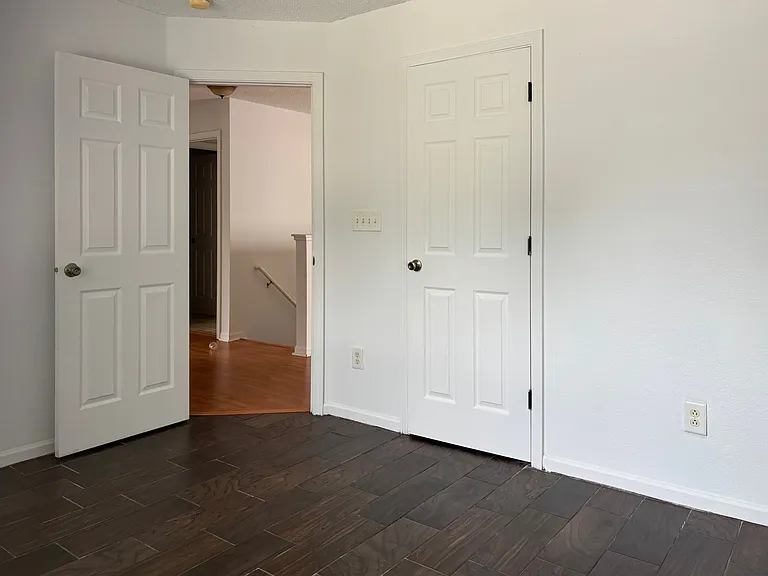
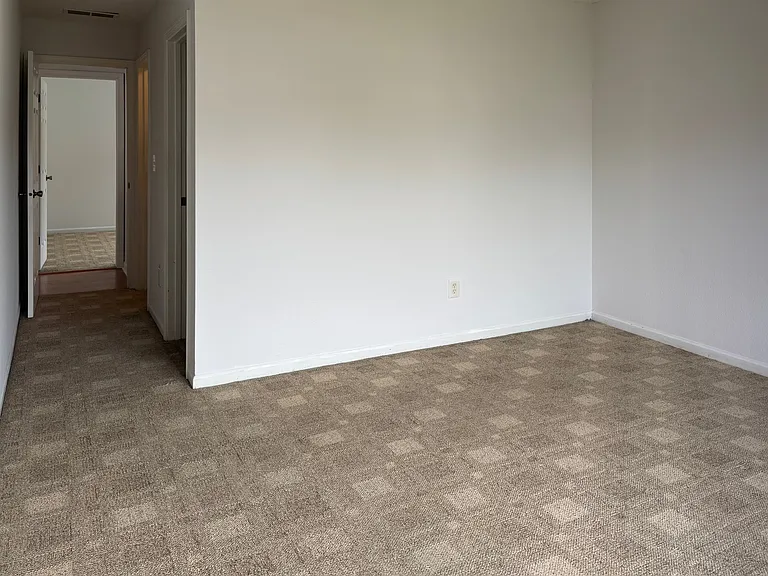
7248 Kimble Dr

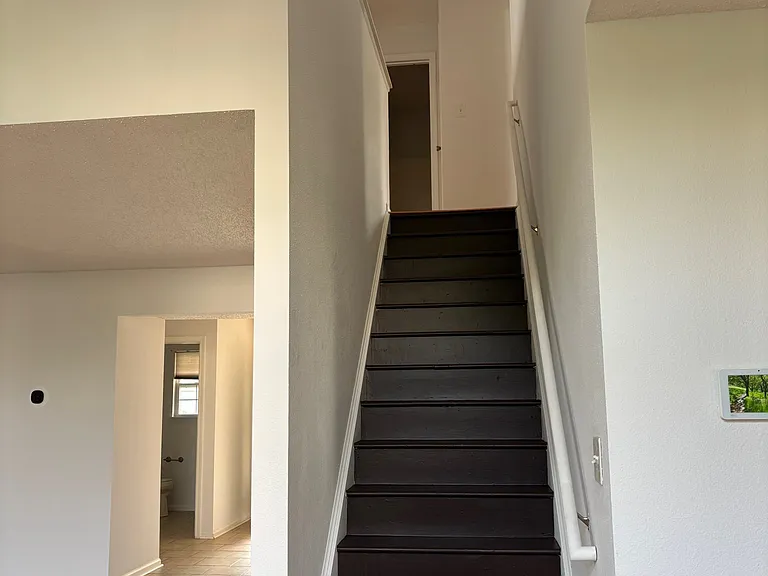
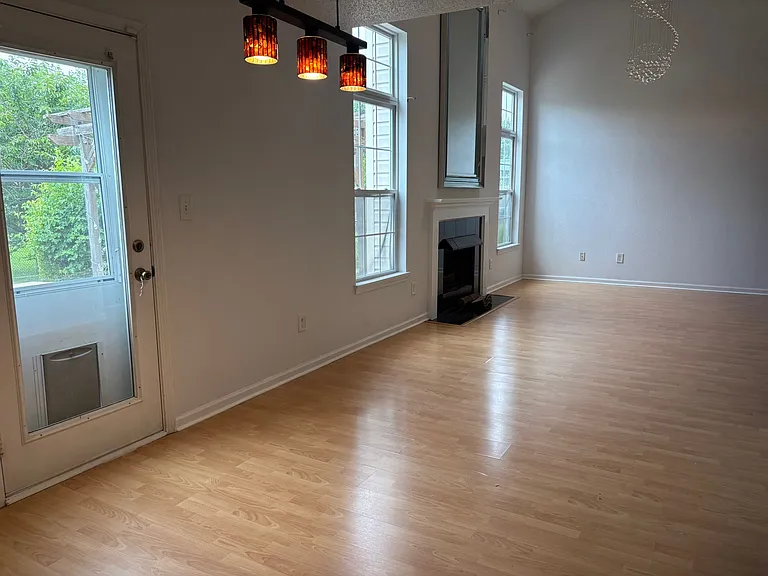
7248 Kimble Dr — Photo 1
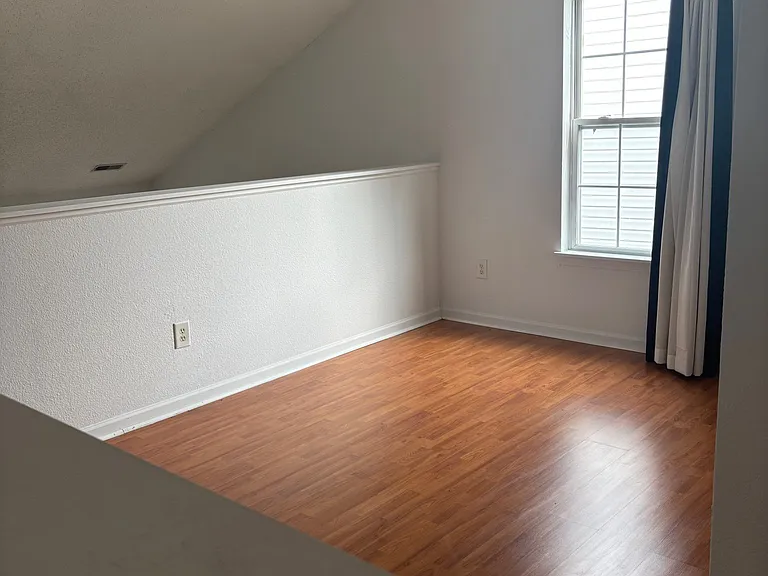
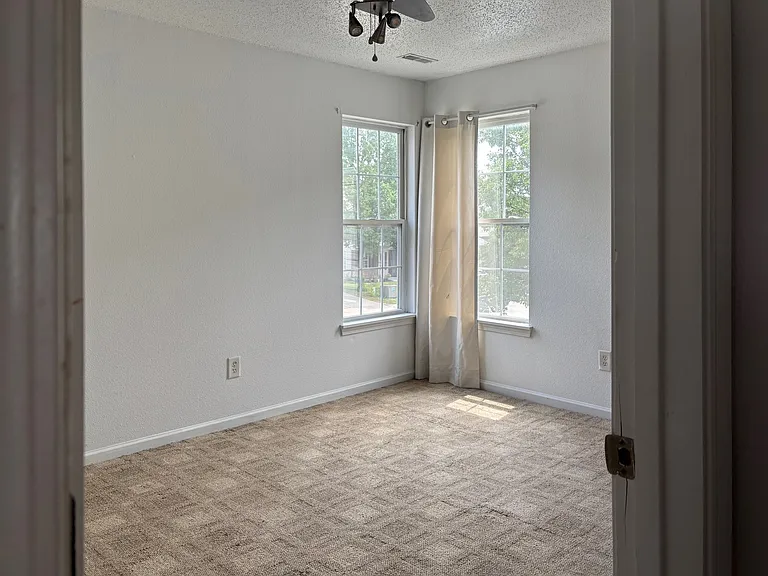
7248 Kimble Dr — Photo 2
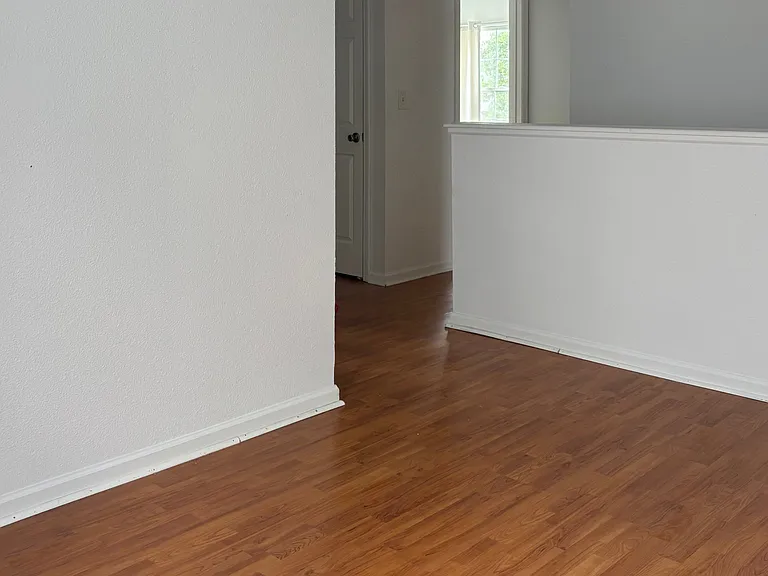
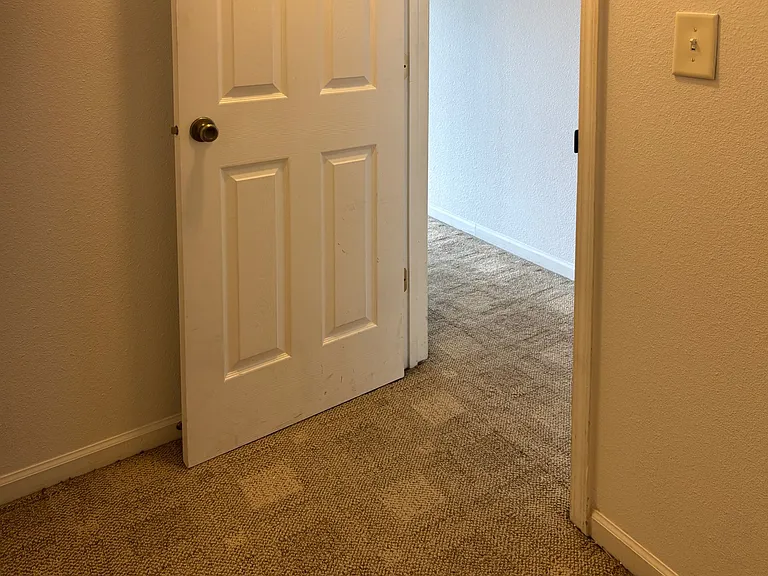
7248 Kimble Dr — Photo 3
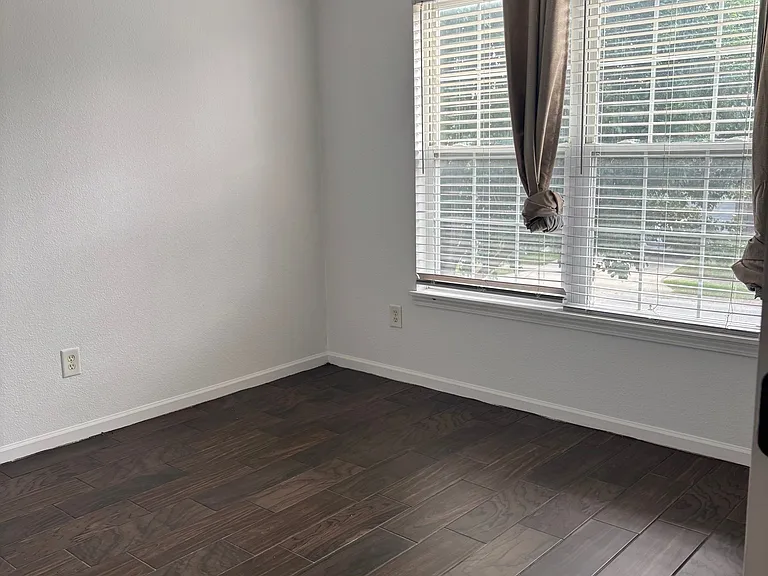
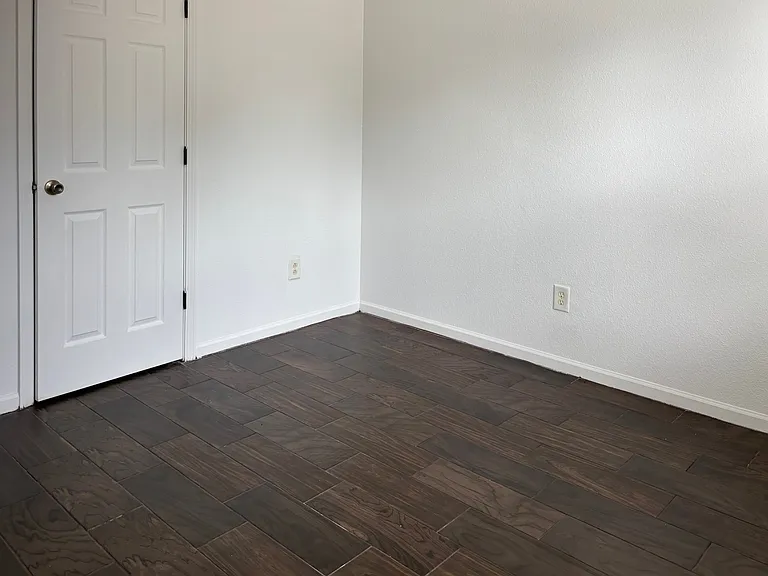
7248 Kimble Dr — Photo 4
7248 Kimble Dr — Photo 5
7248 Kimble Dr — Photo 6
7248 Kimble Dr — Photo 7
7248 Kimble Dr — Photo 8
7248 Kimble Dr — Photo 9
7248 Kimble Dr — Photo 10
7248 Kimble Dr — Photo 11
7248 Kimble Dr — Photo 12
7248 Kimble Dr — Photo 13
7248 Kimble Dr — Photo 14
7248 Kimble Dr — Photo 15
7248 Kimble Dr — Photo 16
7248 Kimble Dr — Photo 17
7248 Kimble Dr — Photo 18
7248 Kimble Dr — Photo 19
7248 Kimble Dr — Photo 20
7248 Kimble Dr — Photo 21
7248 Kimble Dr — Photo 22
7248 Kimble Dr — Photo 23
7248 Kimble Dr — Photo 24
7248 Kimble Dr — Photo 25
7248 Kimble Dr — Photo 26
7248 Kimble Dr — Photo 27
7248 Kimble Dr — Photo 28
7248 Kimble Dr — Photo 29
7248 Kimble Dr — Photo 30
7248 Kimble Dr — Photo 31
7248 Kimble Dr — Photo 32
7248 Kimble Dr — Photo 33
7248 Kimble Dr — Photo 34
7248 Kimble Dr — Photo 35
7248 Kimble Dr — Photo 36
7248 Kimble Dr — Photo 37
7248 Kimble Dr — Photo 38
7248 Kimble Dr — Photo 39
7248 Kimble Dr — Photo 40
7248 Kimble Dr — Photo 41
7248 Kimble Dr — Photo 42
7248 Kimble Dr — Photo 43
7248 Kimble Dr — Photo 44
7248 Kimble Dr — Photo 45
7248 Kimble Dr — Photo 46
7248 Kimble Dr — Photo 47
7248 Kimble Dr — Photo 48
7248 Kimble Dr — Photo 49
7248 Kimble Dr — Photo 50

$2,000/ mo
Doesn't include deposits and fees
3 beds2.5 baths1792 sqft house
7248 Kimble Dr
Your booked tour

What you get

Dog-friendlyIn-unit laundryParkingAir conditioning

Costs, fees, and lease terms

Lease terms

Minimum 12-month lease. Monthly rent: $2,000. Security deposit required. Tenant is responsible for all utilities, including electricity, gas, water, sewer, trash, and any other utility services. Utilities must be transferred into the tenant's name before move-in. Small dogs are welcome with landlord approval, pet deposit, and monthly pet rent. No large dogs or cats. No smoking or vaping is permitted anywhere inside the home or on the property. Renters insurance is required before move-in and must be maintained throughout the lease term. Applicants must meet the landlord's income, credit, background, and rental history screening requirements.

Pets

  • Dogs

    Allowed
    Number allowed1
  • Cats

    Not allowed

The neighborhood

About the building

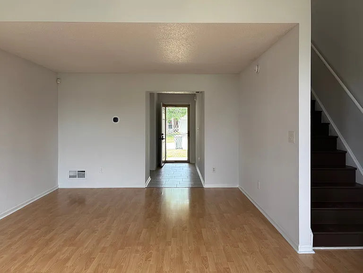
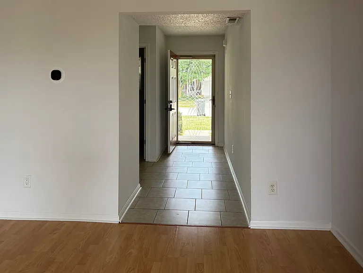
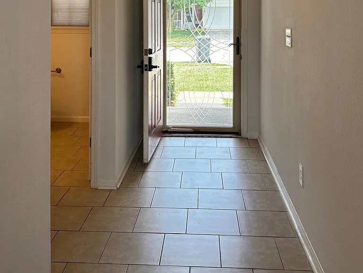
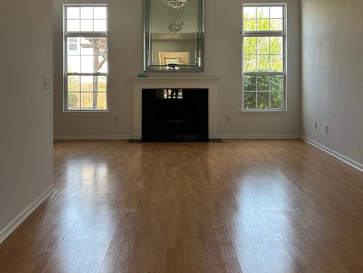
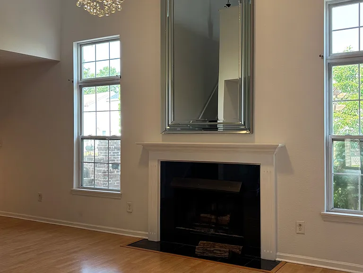
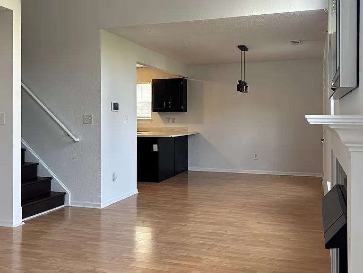
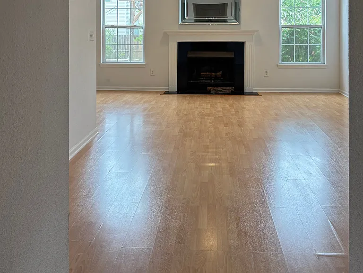
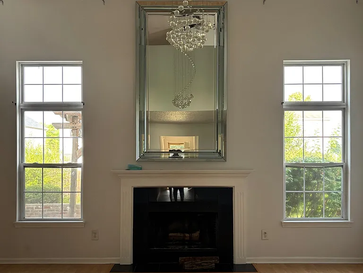
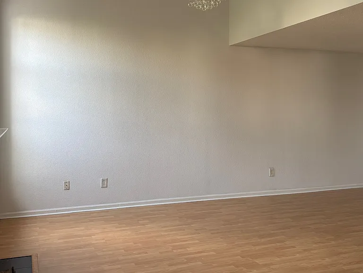
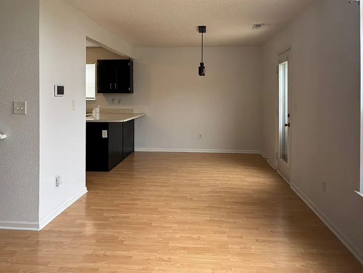
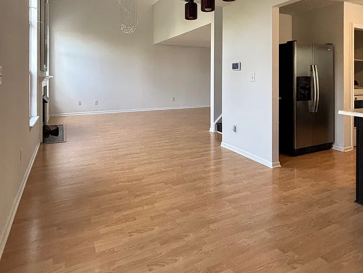
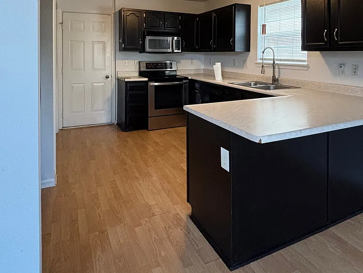
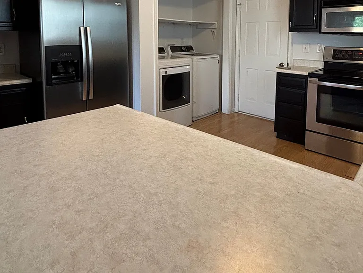
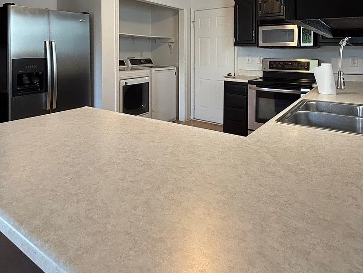
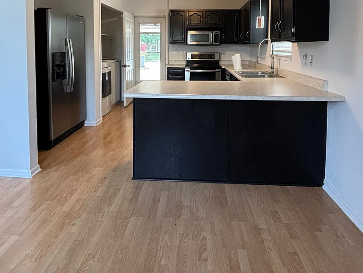
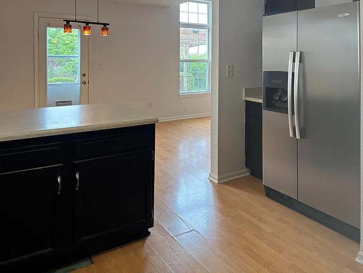
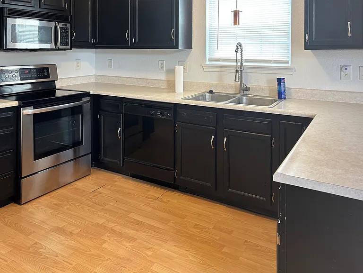
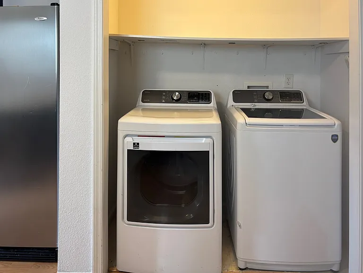
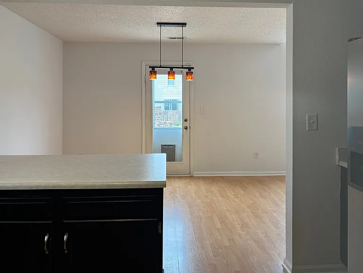
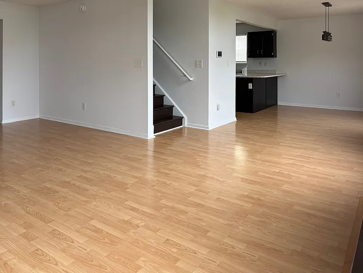
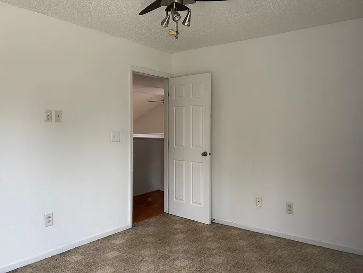
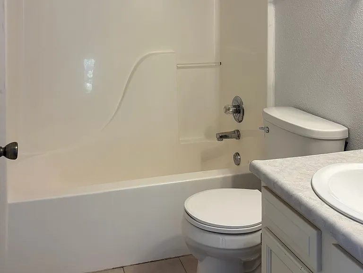
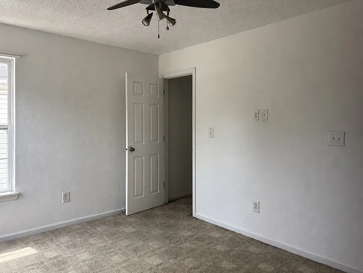
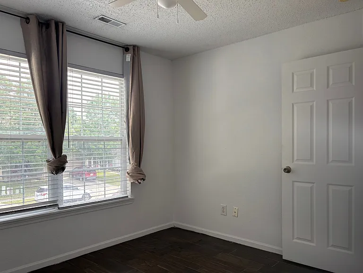
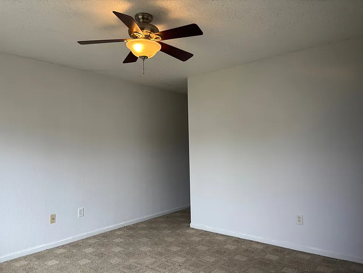
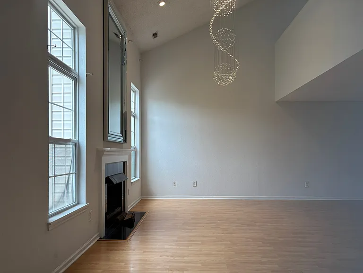
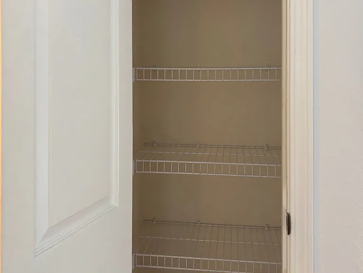
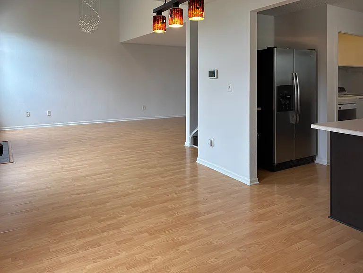
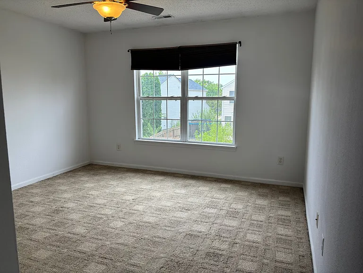
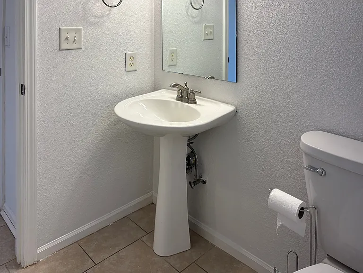
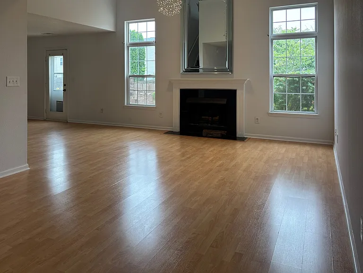
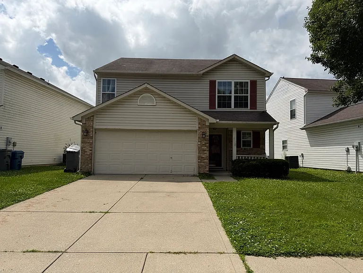
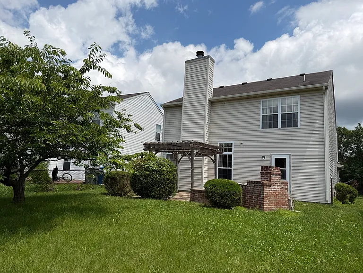
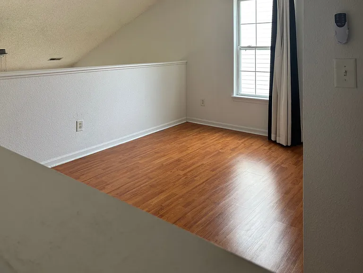
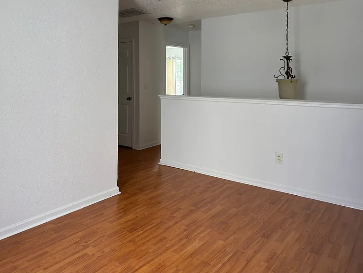
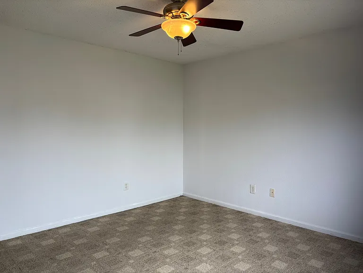
Welcome to your new sanctuary in Indianapolis! This stunning 3-bedroom, 2.5-bath apartment boasts an impressive 1,792 square feet of thoughtfully designed living space, featuring a cozy fireplace and vaulted ceilings that create an inviting atmosphere. Large closets provide ample storage, while double-pane windows ensure peace and tranquility. The well-appointed kitchen comes equipped with modern appliances, including a dishwasher, microwave, and refrigerator, making meal prep a breeze. Enjoy the convenience of an in-unit washer and dryer, as well as a private patio that overlooks a beautifully fenced yard perfect for outdoor relaxation. Located in the Southern Dunes neighborhood, you'll have easy access to a variety of local amenities, including parks, shopping, and dining options. For those who enjoy an active lifestyle, the community offers a fitness center and a refreshing pool, all within a controlled-access environment for added security. With a garage attached for your convenience and a warm, welcoming vibe throughout, this apartment is ready to be your next home. Don't miss out on this exceptional opportunity; schedule your tour today and experience the perfect blend of comfort and community living. UNIT FEATURES: In-unit washer/dryer (not coin-op!) Fireplace Ceiling fan Double pane windows Large closets Vaulted ceiling Window coverings Storage space GarageAttached APPLIANCES: Dishwasher Microwave Refrigerator Garbage disposal Range oven Freezer OUTDOOR SPACES: Fenced yard Barbecue area RECREATION: Fitness center Pool Play ground SECURITY & ACCESS: Controlled access Security system Available: Today Security deposit: $2000 (equal to one month rent) One-year lease preferred Indianapolis, IN Schedule a showing to see this property! Professionally managed through RentRedi - Online applications, rent payments, maintenance requests Equal Housing Opportunity - We do not discriminate

The property manager

Nearby schools

Students who live in 7248 Kimble Dr attend the following Perry Township Schools (Unified School District) public schools:
Showing 3 of 5 schools.

GreatSchools ratings are based on test scores and additional metrics when available.

7248 Kimble Dr
By contacting this property, you agree to our Terms of Use. Visit our Privacy Portal for more information. When you click “Send message”, we’ll send your inquiry to the property manager so they can reach out and answer your questions.
Find similar homes

Spot something off?Good catch. Flag it and help keep listings legit.