7241 Chucks Way

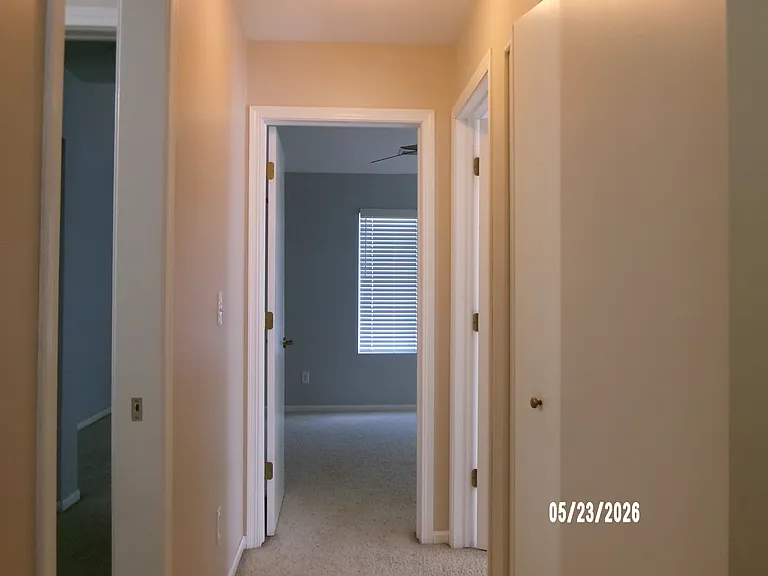
7241 Chucks Way — Photo 1
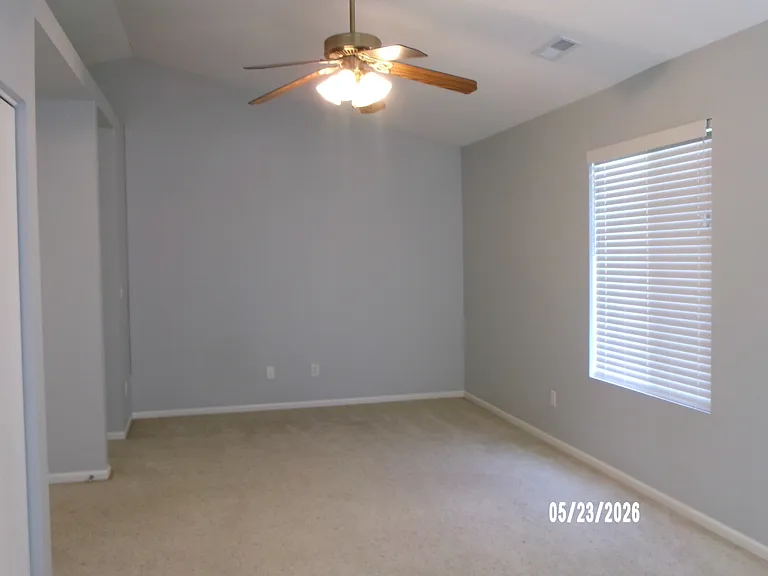
7241 Chucks Way — Photo 2
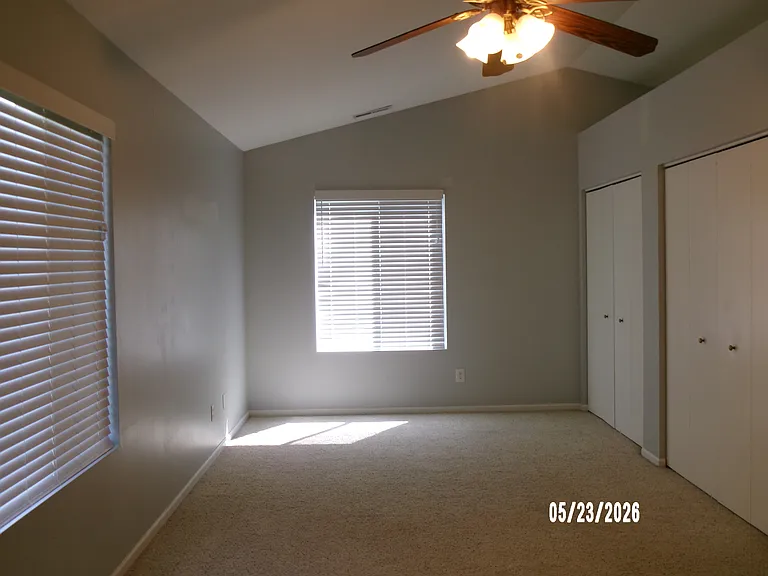
7241 Chucks Way — Photo 3
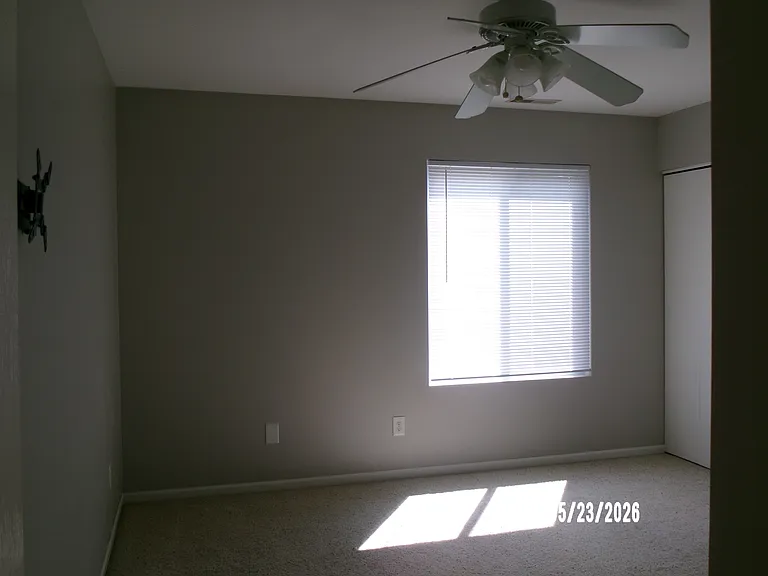
7241 Chucks Way — Photo 4
7241 Chucks Way — Photo 5
7241 Chucks Way — Photo 6
7241 Chucks Way — Photo 7
7241 Chucks Way — Photo 8
7241 Chucks Way — Photo 9
7241 Chucks Way — Photo 10
7241 Chucks Way — Photo 11
7241 Chucks Way — Photo 12
7241 Chucks Way — Photo 13
7241 Chucks Way — Photo 14
7241 Chucks Way — Photo 15
7241 Chucks Way — Photo 16
7241 Chucks Way — Photo 17
7241 Chucks Way — Photo 18
7241 Chucks Way — Photo 19
7241 Chucks Way — Photo 20
7241 Chucks Way — Photo 21
7241 Chucks Way — Photo 22
7241 Chucks Way — Photo 23
7241 Chucks Way — Photo 24
7241 Chucks Way — Photo 25

$1,850/ mo
Doesn't include deposits and fees
2 beds1.5 baths1288 sqft townhouse
7241 Chucks Way
Your booked tour

What you get

No petsIn-unit laundryParkingAir conditioning

Costs, fees, and lease terms

Lease terms

Lease Terms & Requirements: 1-year lease required NON-SMOKING and NO VAPING home strictly enforced NO PETS allowed Tenant pays all utilities, including water, electric, and gas

Pricing comparison

$54

At $1,850, this listing is priced $54 more than the current market rate for a 2 bedroom home in Loves Park.

Pets

  • Dogs

    Not allowed
  • Cats

    Not allowed

The neighborhood

About the building

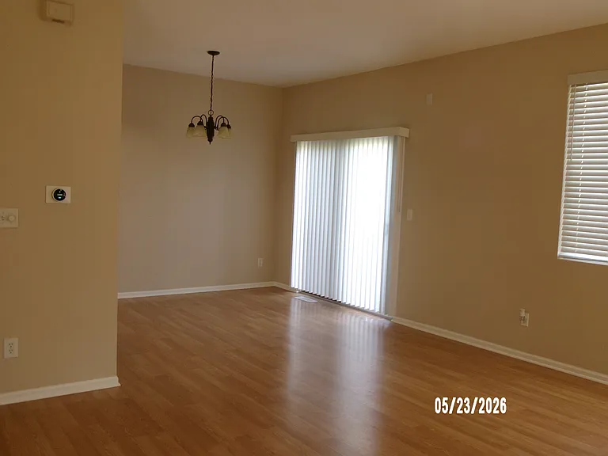
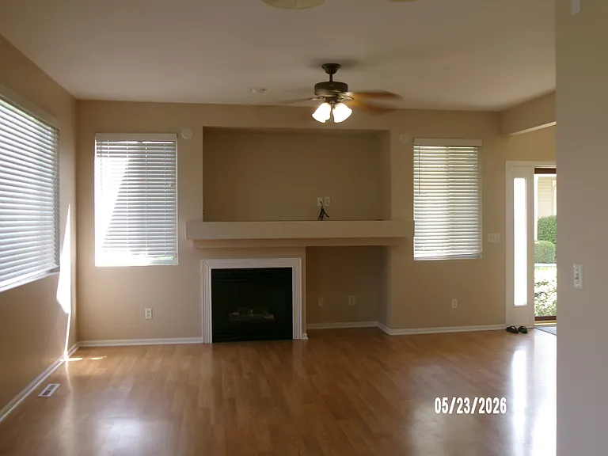
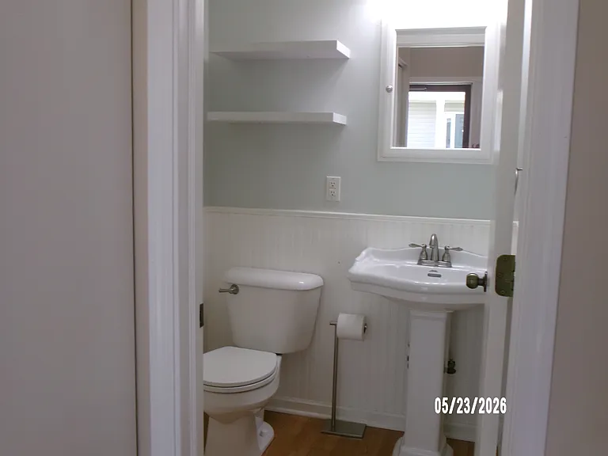
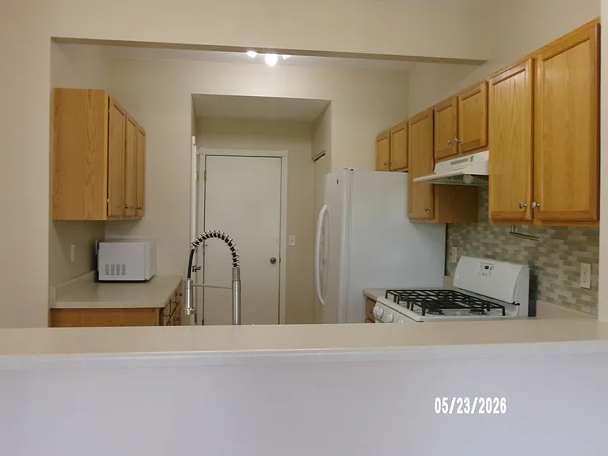
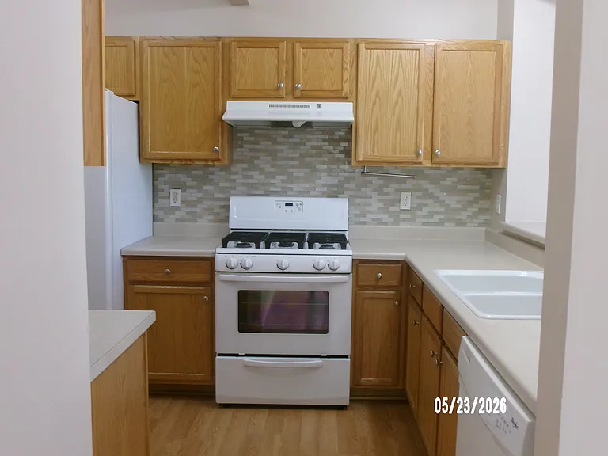
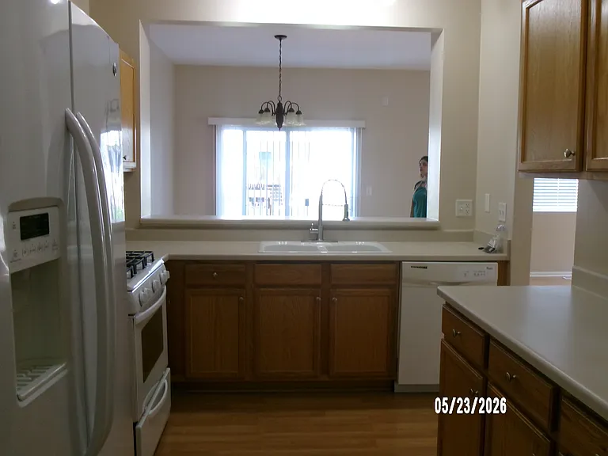
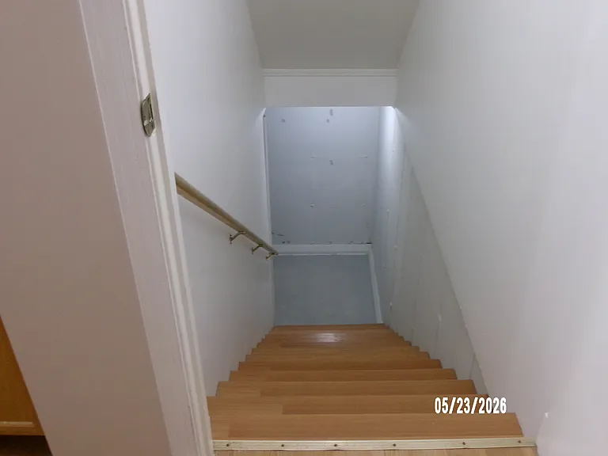
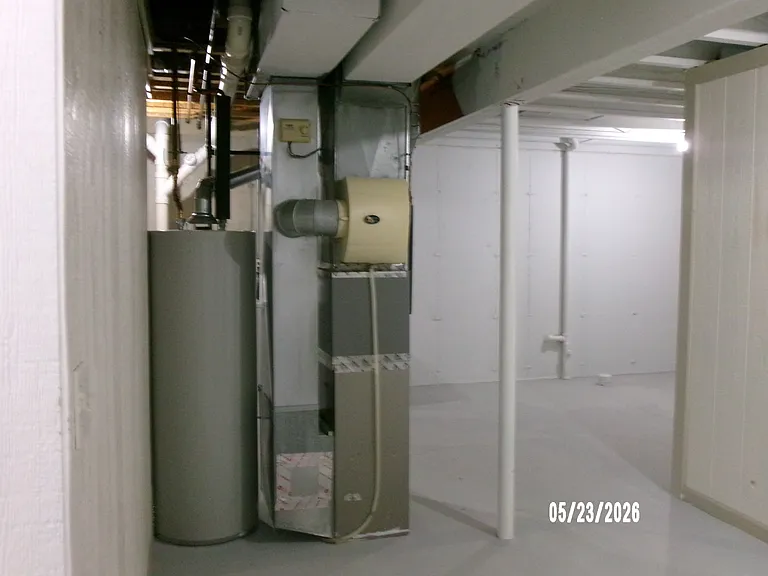
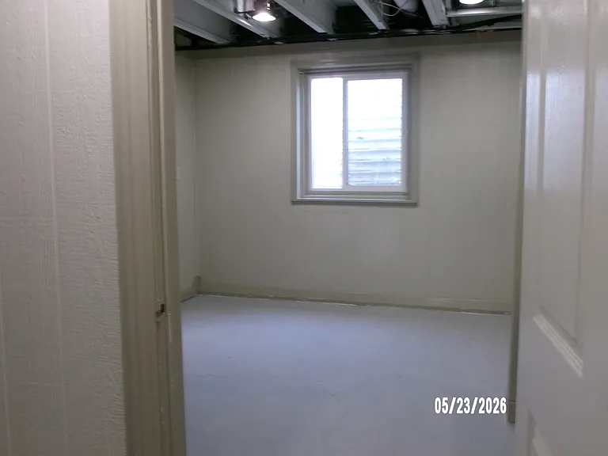
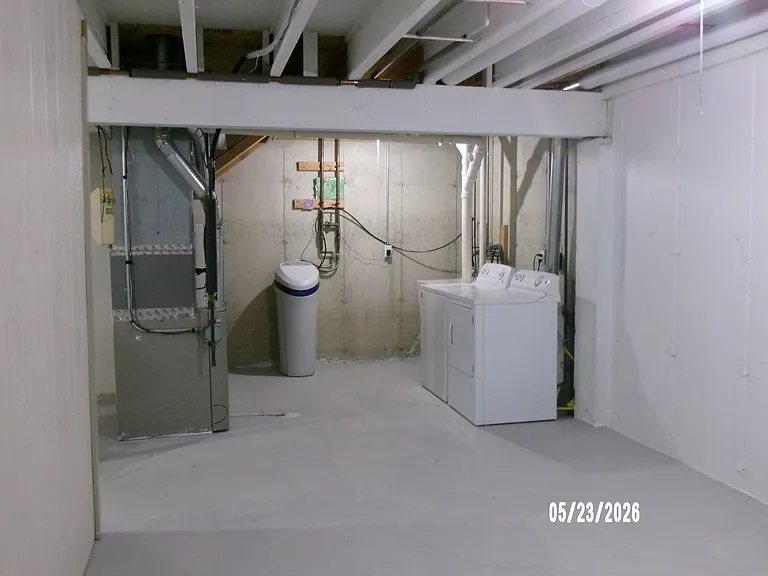
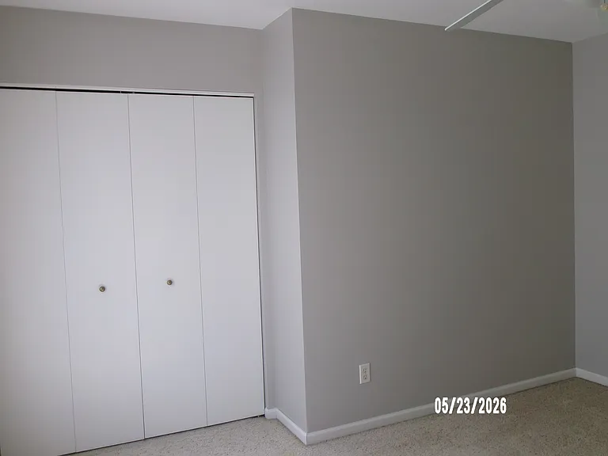
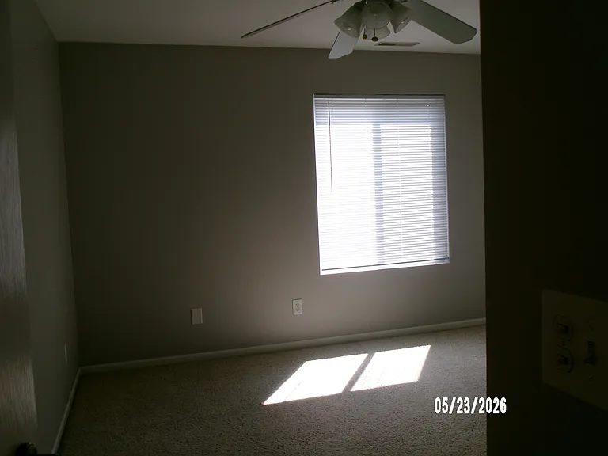
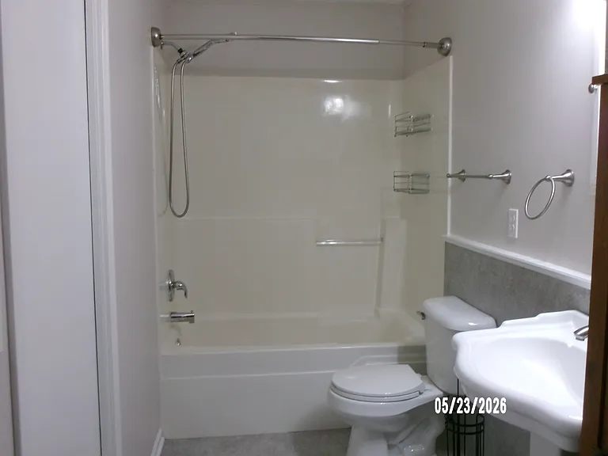
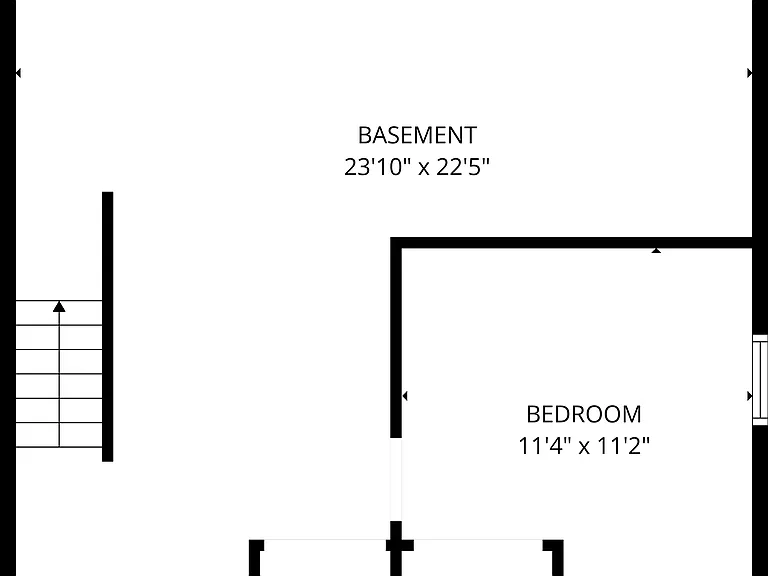
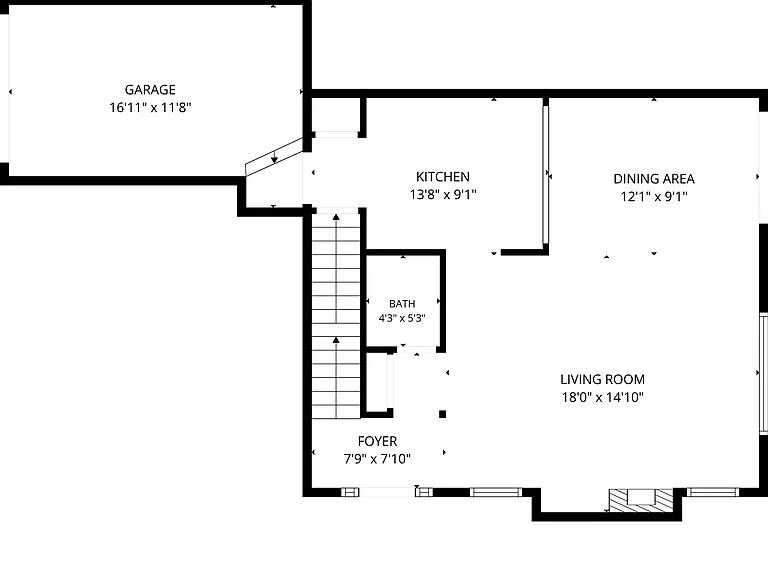
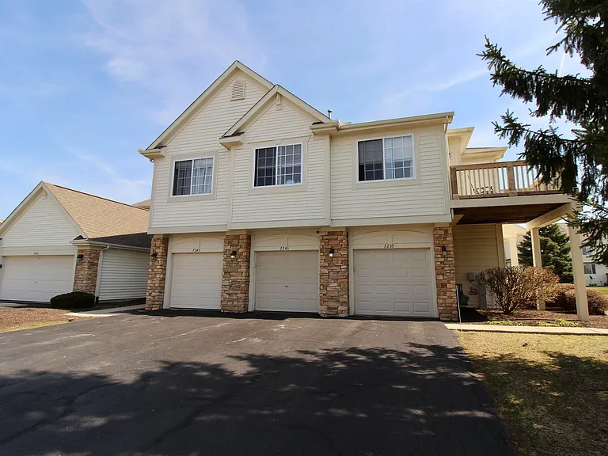
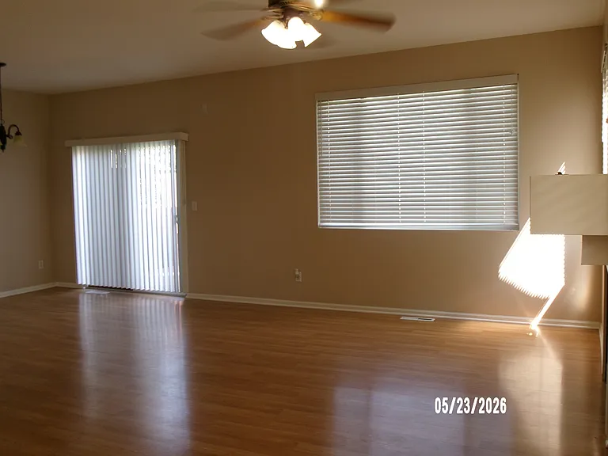
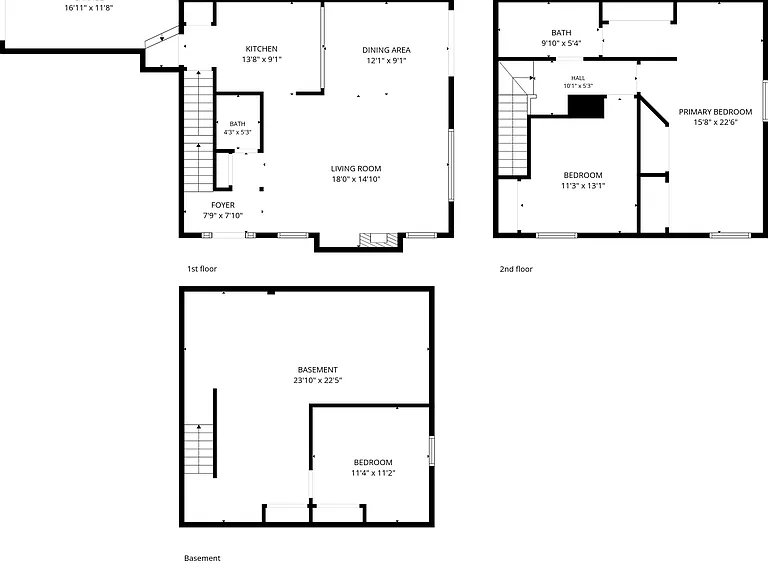
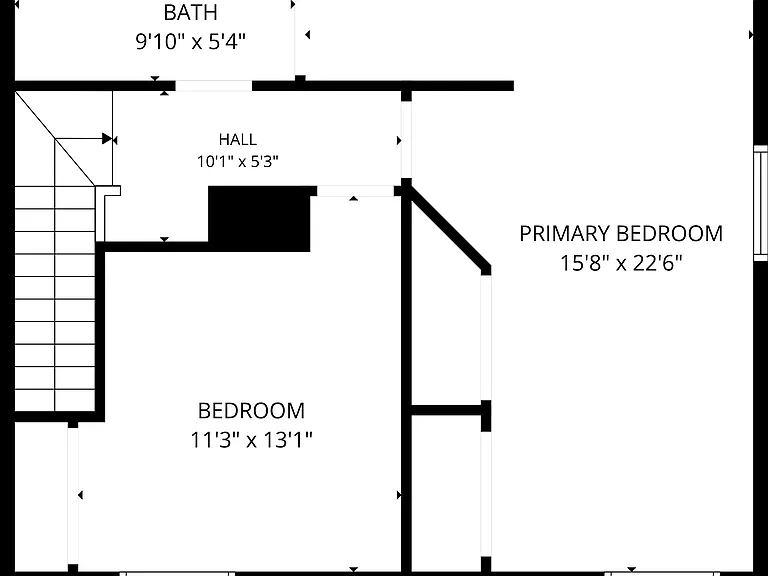
Beautiful 2-Bedroom, 1.5-Bathroom Townhome Over 1,288 Sq. Ft. of Living Space. This spacious and well-maintained 2-bedroom, 1.5-bathroom townhome offers just over 1,288 sq. ft. of comfortable living space with an open floor plan. The main level features a bright living room complete with a cozy gas fireplace perfect for cool winter nights. Large windows bring in plenty of natural light and provide a welcoming feel throughout. The kitchen offers an abundance of storage and is open to the dining room, making it ideal for both everyday living and entertaining. A convenient main-floor half bath finishes off the first level. Upstairs, you'll find a spacious primary bedroom with vaulted ceilings, adding a touch of luxury and openness. The second floor also includes a second bedroom with new carpet and a full main bathroom. The full basement provides even more living space, featuring a third bedroom/office, in-unit laundry, and a separate storage area. Outside, enjoy a private deck perfect for your gas grill, outdoor table, and extra entertaining space. Located in a prime area, this property offers excellent convenience. It is close to I-90 for easy commuting and minutes away from the hospital, Peak Fitness Center, and several local grocery stores, providing you with quick access to essential amenities.

The property manager

Nearby schools

Students who live in 7241 Chucks Way attend the following Rockford School District 205 (Unified School District) public schools:
GreatSchools ratings are based on test scores and additional metrics when available.

7241 Chucks Way
By contacting this property, you agree to our Terms of Use. Visit our Privacy Portal for more information. When you click “Send message”, we’ll send your inquiry to the property manager so they can reach out and answer your questions.

Find similar homes

Spot something off?Good catch. Flag it and help keep listings legit.