724 Derby Ln

724 Derby Ln — Photo 1
724 Derby Ln — Photo 2
724 Derby Ln — Photo 3
724 Derby Ln — Photo 4
724 Derby Ln — Photo 5
724 Derby Ln — Photo 6
724 Derby Ln — Photo 7
724 Derby Ln — Photo 8
724 Derby Ln — Photo 9
724 Derby Ln — Photo 10
724 Derby Ln — Photo 11
724 Derby Ln — Photo 12
724 Derby Ln — Photo 13
724 Derby Ln — Photo 14
724 Derby Ln — Photo 15
724 Derby Ln — Photo 16
724 Derby Ln — Photo 17
724 Derby Ln — Photo 18
724 Derby Ln — Photo 19
724 Derby Ln — Photo 20
724 Derby Ln — Photo 21
724 Derby Ln — Photo 22

$4,595/ mo
Doesn't include deposits and fees
3 beds2.5 baths2453 sqft townhouse
724 Derby Ln
Your booked tour

What you get

In-unit laundryParking

Costs, fees, and lease terms

Lease terms

Contact For Details

Pricing comparison

$2298

At $4,595, this listing is priced $2298 more than the current market rate for a 3 bedroom home in Barrington.

The neighborhood

About the building

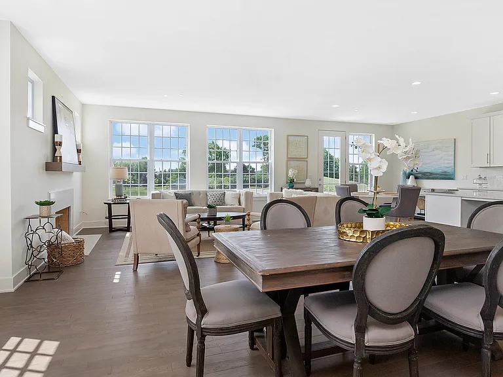
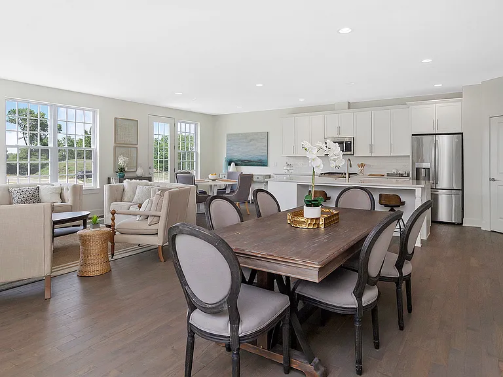
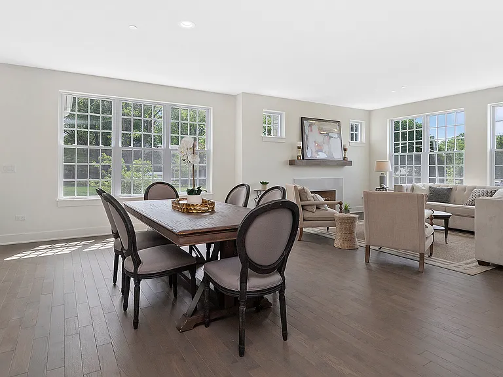
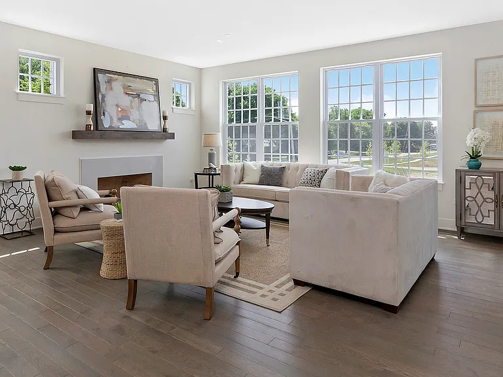
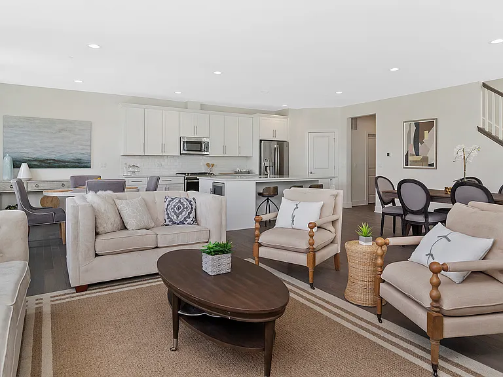
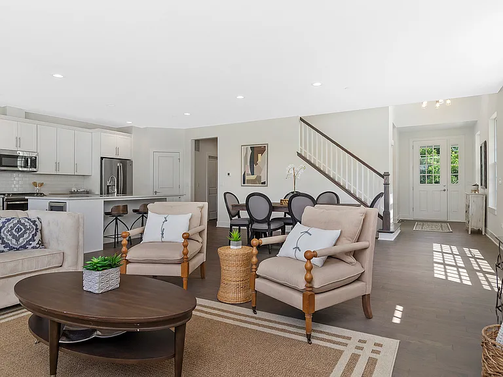
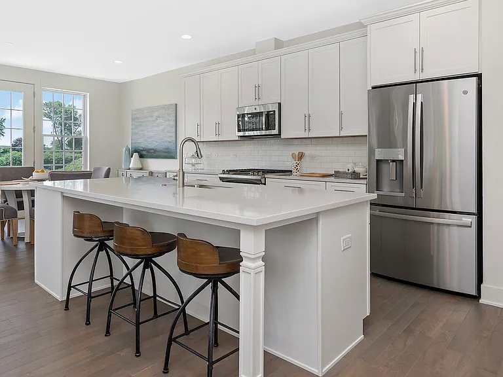
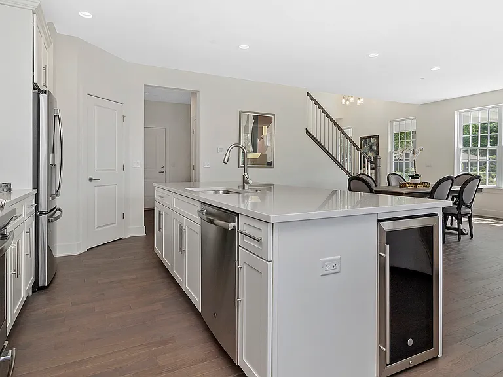
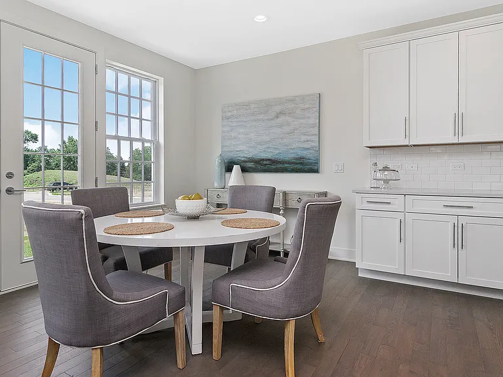
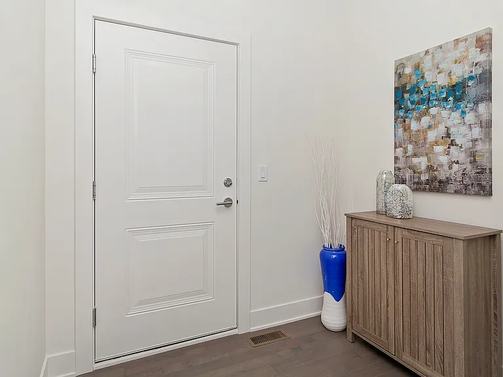
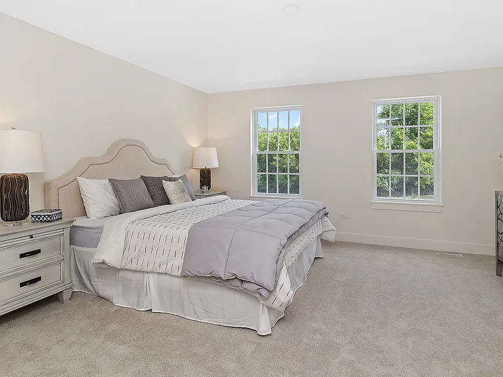
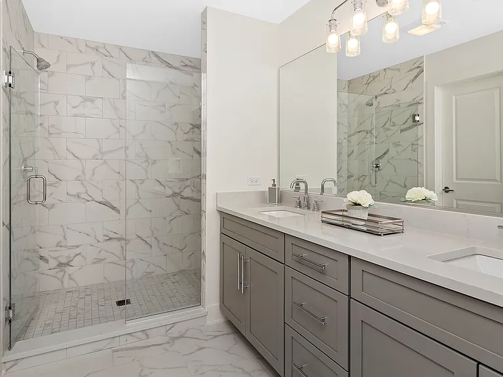
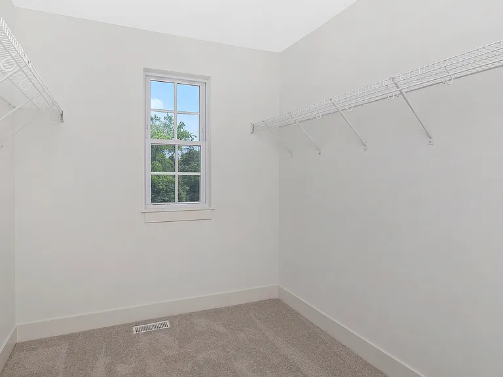
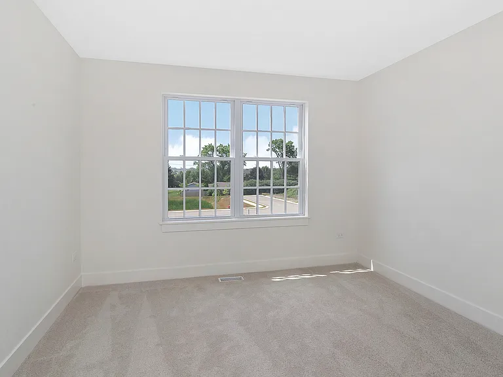
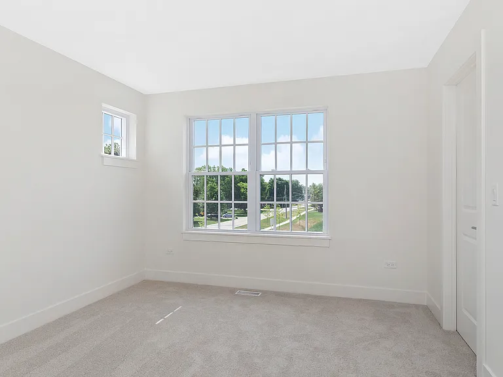
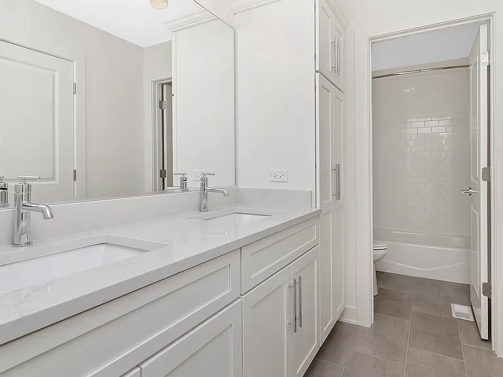
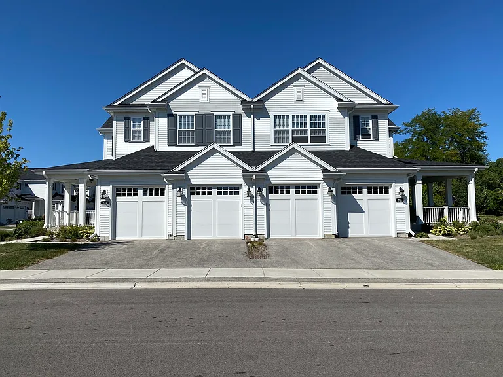
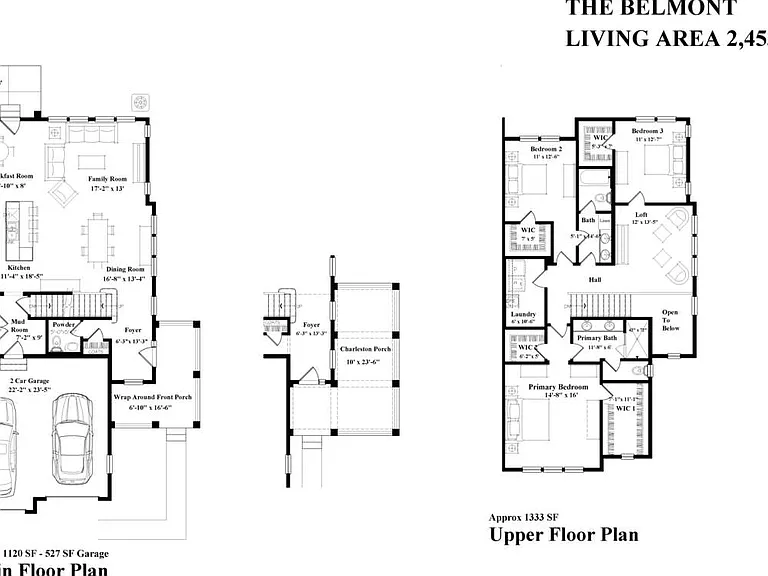
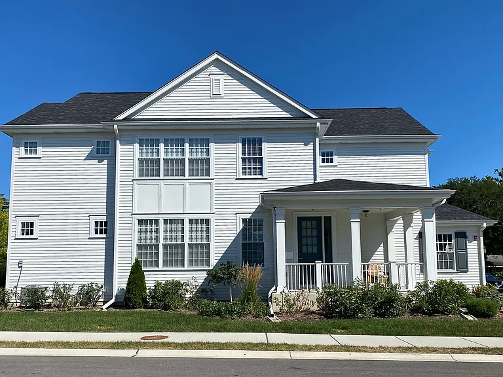
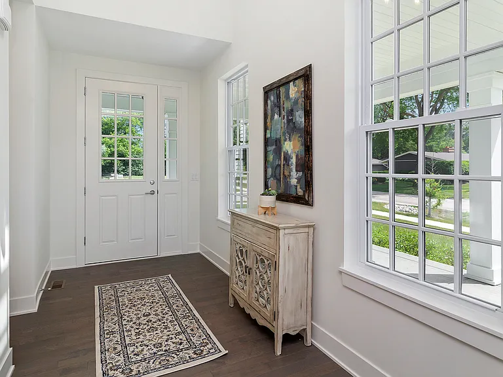
Life at 724 Derby Lane feels comfortable from the start. Located within Roslyn Meadows, a small, maintenance-free community of just 16 newer construction townhomes, the setting offers both privacy and convenience just moments from downtown Barrington's shops, dining, parks, Metra, and within the highly regarded District 220. Completed in April 2022, this end-unit townhome offers 2,453 square feet of beautifully designed living space that supports everyday living while providing the space and flow renters are often searching for but rarely find. The exterior welcomes you with a charming covered front porch that wraps into an extended side porch, offering the perfect spot for morning coffee or relaxing outdoors. Inside, the main level is open, bright, and connected in a way that makes daily routines and entertaining feel natural. At the center, the kitchen is both functional and refined, featuring grey cabinetry, white quartz countertops, a subway tile backsplash, GE stainless steel appliances, and a large island with seating. A separate breakfast area with direct access to the patio adds flexibility for casual dining or outdoor use. The kitchen opens to the dining and family rooms, where hardwood floors, 9-foot ceilings, and a fireplace create a warm, inviting environment. A mudroom with a large walk-in closet connects directly to the attached two-car garage, keeping entry and storage organized. Upstairs, the layout provides privacy and versatility. The primary suite is generously sized with two walk-in closets and a private bath featuring dual vanities and a fully tiled, frameless glass shower. Two additional bedrooms share a full hall bath, and a central loft offers flexible space for a home office, lounge, or quiet retreat. The second-floor laundry room adds convenience where it matters most. The full, unfinished basement offers substantial storage space, ideal for keeping seasonal items, hobbies, or additional belongings neatly tucked away. Roslyn Meadows is pet-friendly and includes a neighborhood park, offering a low-maintenance lifestyle in a well-located, well-designed community. Note: Photos reflect the original model home. Layout and finishes are the same, but the kitchen features grey cabinetry as pictured in the primary bath and there is no beverage refrigerator.

The property manager

Nearby schools

Students who live in 724 Derby Ln attend the following Barrington Community Unit School District 220 (Unified School District) public schools:

GreatSchools ratings are based on test scores and additional metrics when available.

724 Derby Ln

By contacting this property, you agree to our Terms of Use. Visit our Privacy Portal for more information. When you click “Send message”, we’ll send your inquiry to the property manager so they can reach out and answer your questions.

Find similar homes

Spot something off?Good catch. Flag it and help keep listings legit.